

Unit 201, 470 ST Andrew Street E
Unit 201, 470 ST Andrew Street E
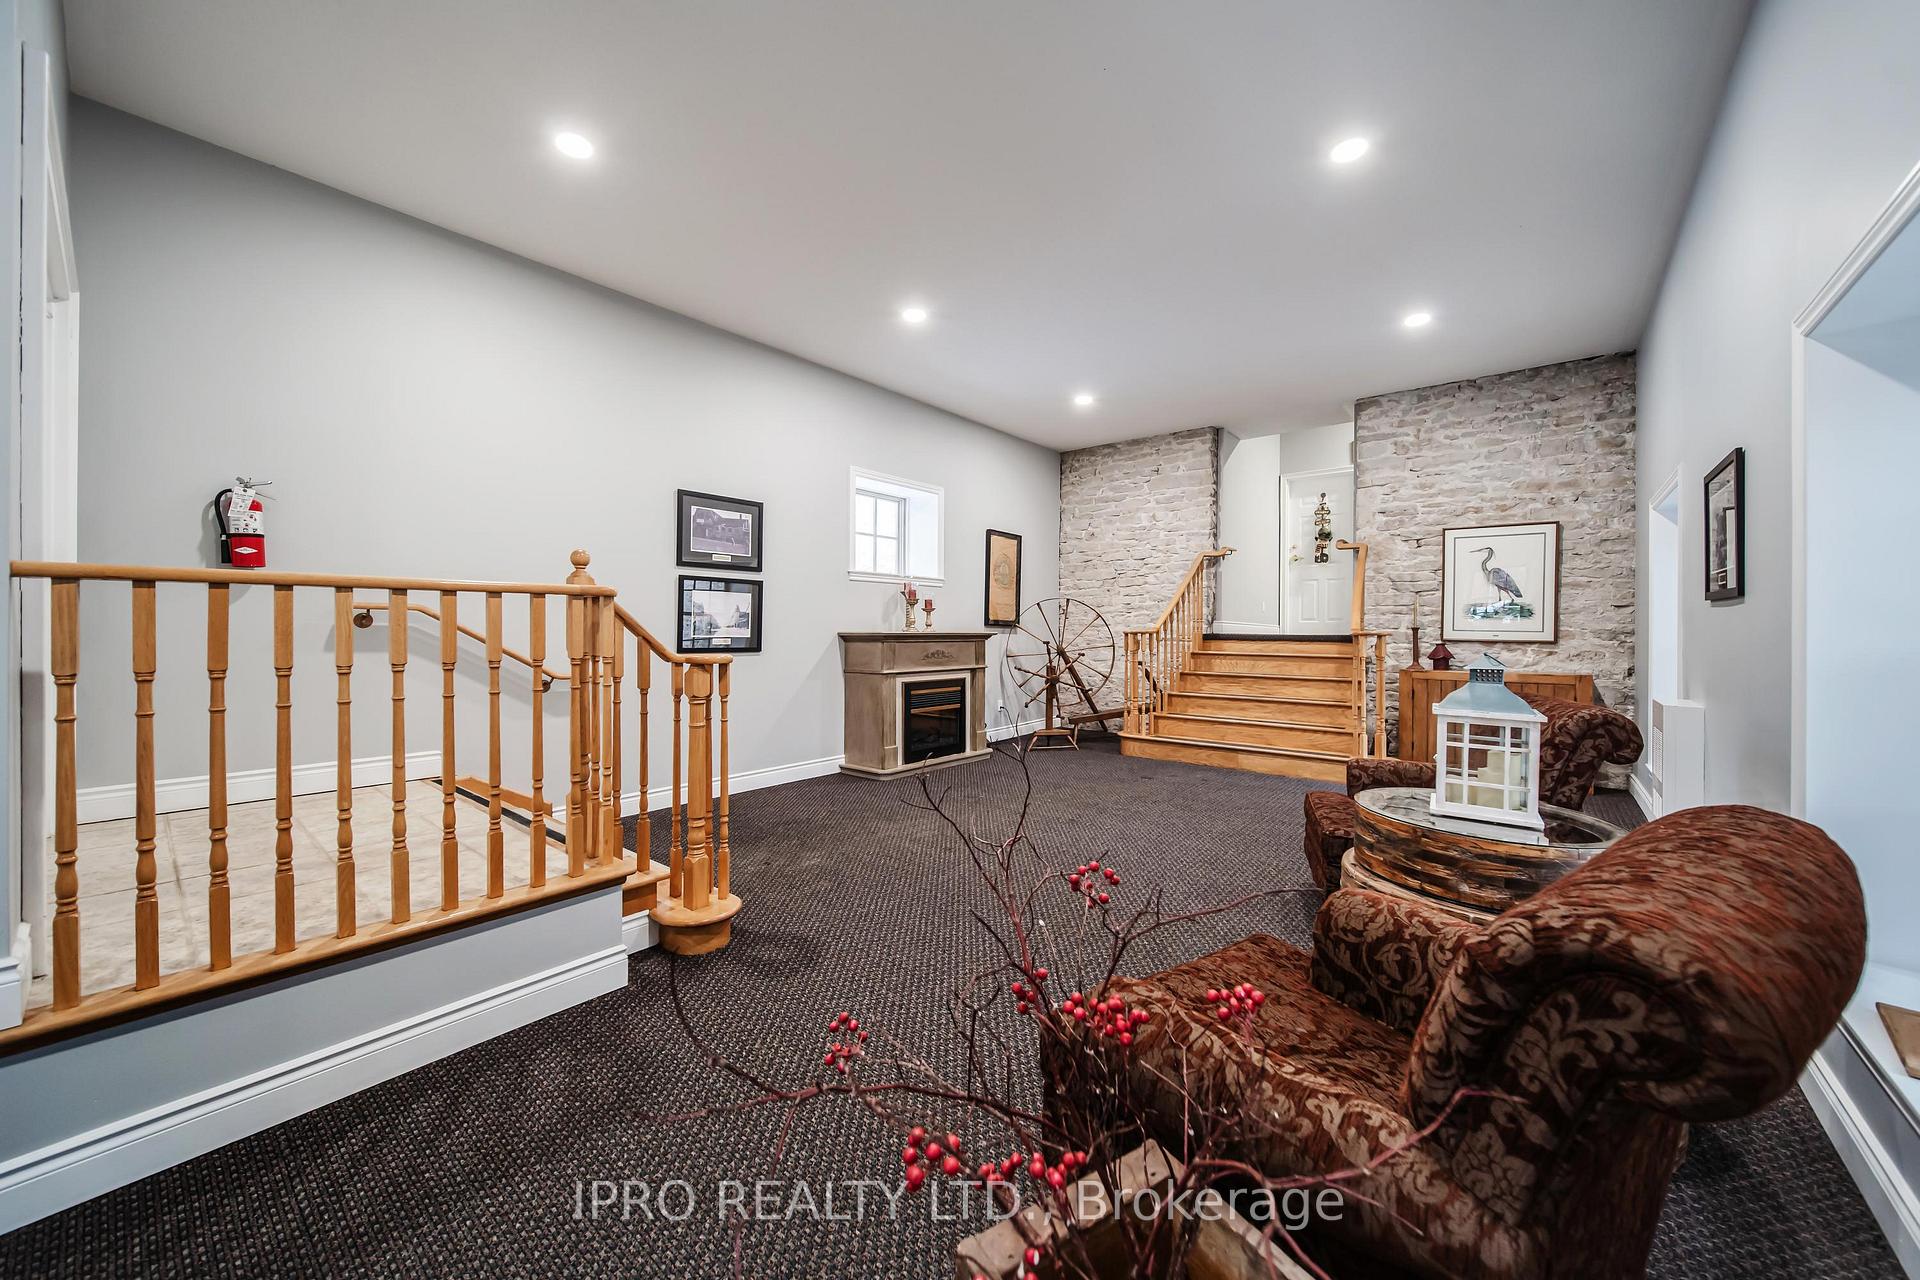 See all 27 photos
Property history
Facts and features
- ExposureNorth
- LaundryIn-suite
- LockerExclusive
- BalconyNone
- Waterfront
- Party room/meeting room
- Rooftop deck/garden
The homeCondo Apartment, Apartment, Age 16–30 years
- Type: Condo Apartment
- Style: Apartment
- Age: 16–30 years
- Living space: 900–999 sq ft
- Basement: None
- Exposure: North
- Waterfront: Indirect
InsideIn-suite laundry, main level, Brick & beam, primary bedroom - main floor, water heater, Carbon monoxide detectors, alarm system, monitored, smoke detector, security system
- Laundry: In-suite laundry, main level
- Features: Brick & beam, primary bedroom - main floor, water heater
- Security: Carbon monoxide detectors, alarm system, monitored, smoke detector, security system
- Rooms above ground: 8
- Bedrooms: 2
- Bathrooms: 2
- Kitchens: 1
- Family room: Yes
OutsideStone, Concrete, Balcony None
- Exterior: Stone
- Foundation: Concrete
- Balcony: None
- Features: Controlled entry, landscaped, recreational area
Parking and locker1 Parking, Exclusive, Private, surface
- Spaces: 1 Parking
- Parking type: Exclusive
- Driveway: Private, surface
- Locker: Exclusive
- Locker unit: 201
- Locker number: 201
- Locker level: Lower
Building470 St Andrew Street E, Condo corporation 302, Party room/meeting room, rooftop deck/garden, visitor parking
- Name: 470 St Andrew Street E
- Condo corporation: 302
- Amenities: Party room/meeting room, rooftop deck/garden, visitor parking
- Pets: Allowed
Heating, water and powerForced air, gas, Other
- Heating: Forced air, gas
- Cooling: Other
Costs and taxesTaxes $3,187 a year, Condo fee $674 a month, Water included, common elements included, parking included
- Taxes, 2024: $3,187 a year
- Condo fee: $674 a month
- Fee includes: Water included, common elements included, parking included
- HST: HST included in the price
- Rental items: Hwt
Included in the saleAll elf's & window coverings
- Included: All elf's & window coverings
NearbyPark, ravine, river/stream, public transit, school bus route, greenbelt/conservation
- Close to: Park, ravine, river/stream, public transit, school bus route, greenbelt/conservation
Listing detailsX11996425, Sold, Mar 3, 2025
- MLS® number: X11996425
- Status: Sold
- Listed on: Mar 3, 2025
- Days on market: 21
- Updated: Mar 24, 2025
- Possession: 2025-04-01 / Flexible
- Occupied by: Owner
- Listing brokerage: IPRO REALTY LTD.
About this home
Unit 201, 470 ST Andrew Street E, Centre Wellington (Fergus), ON N1M 1R5
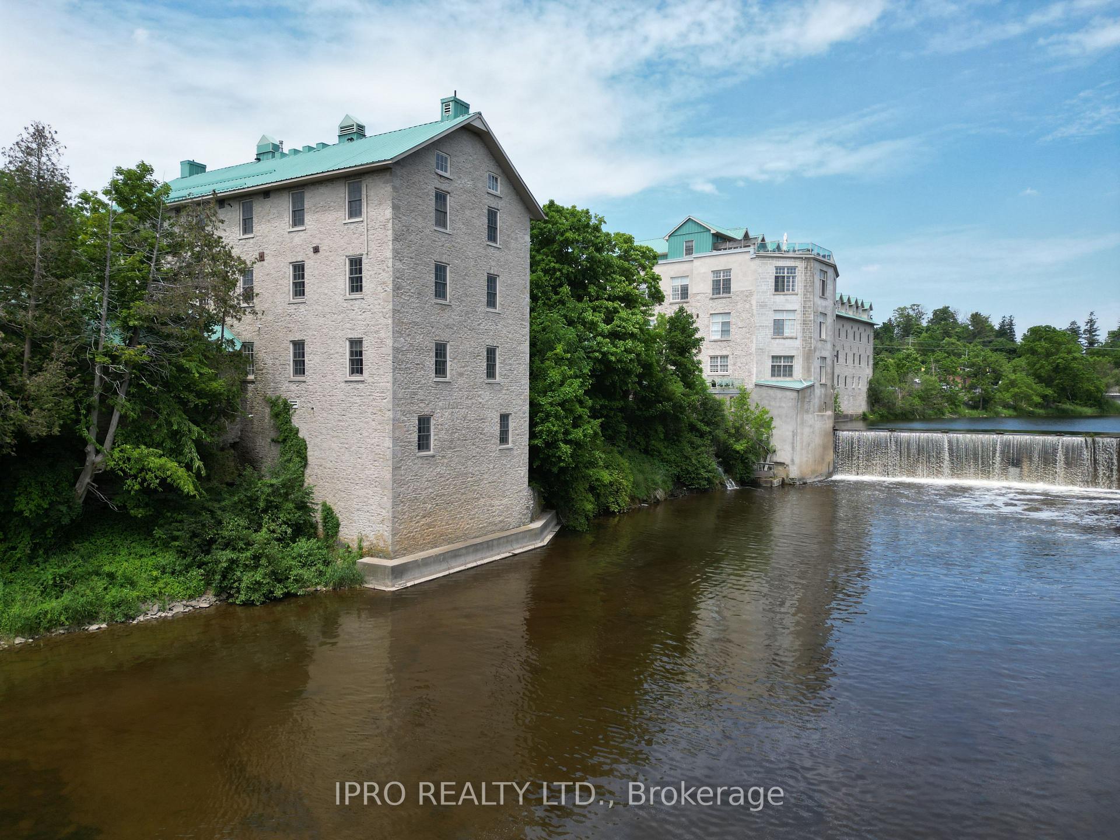
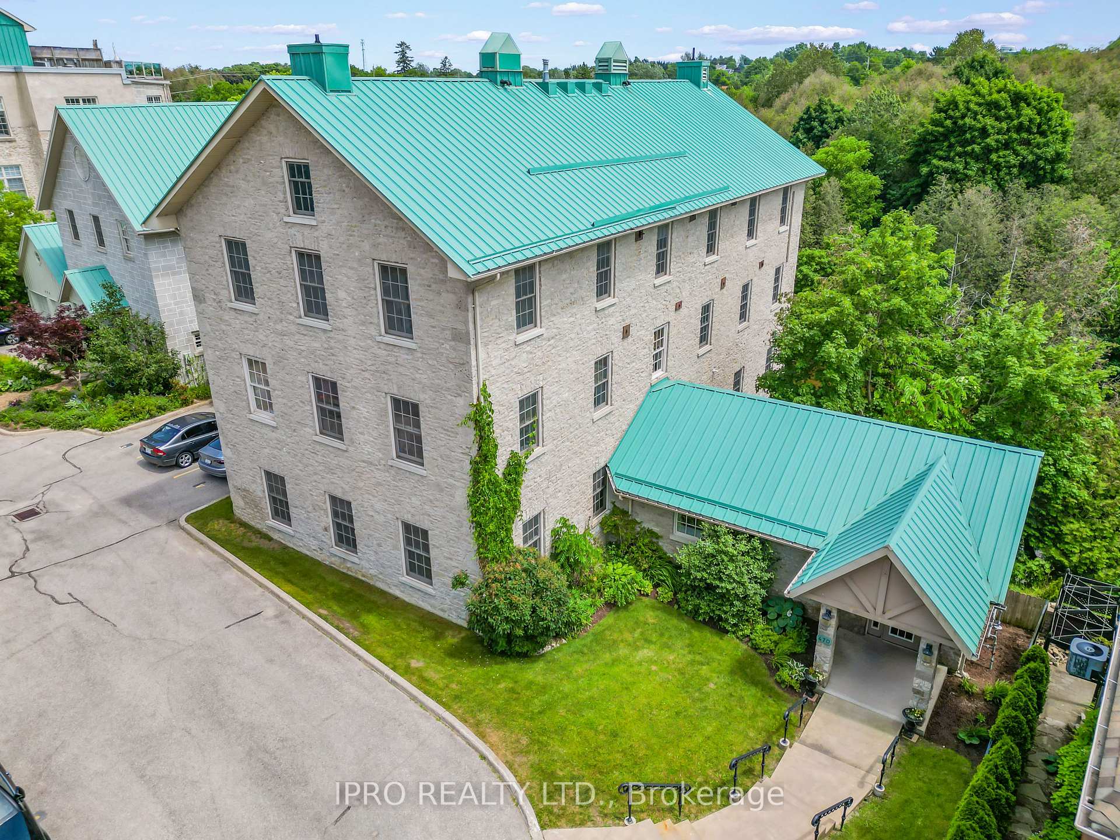
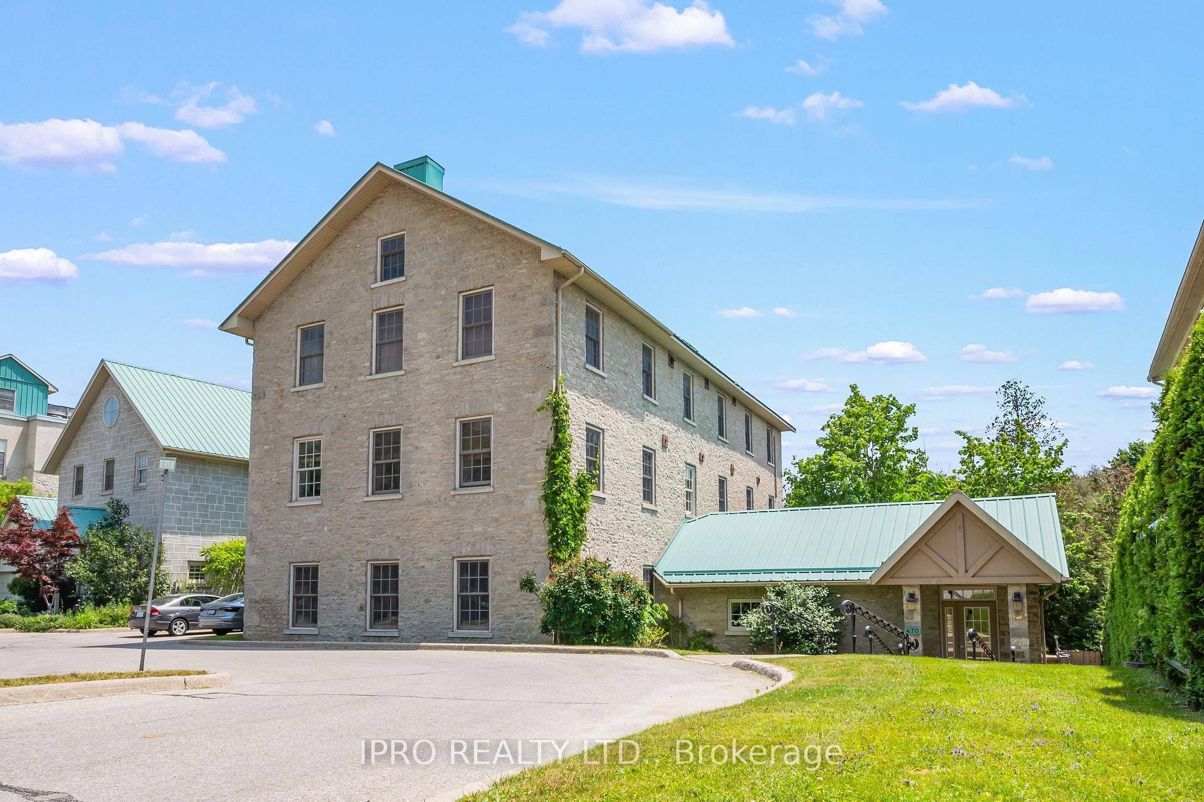
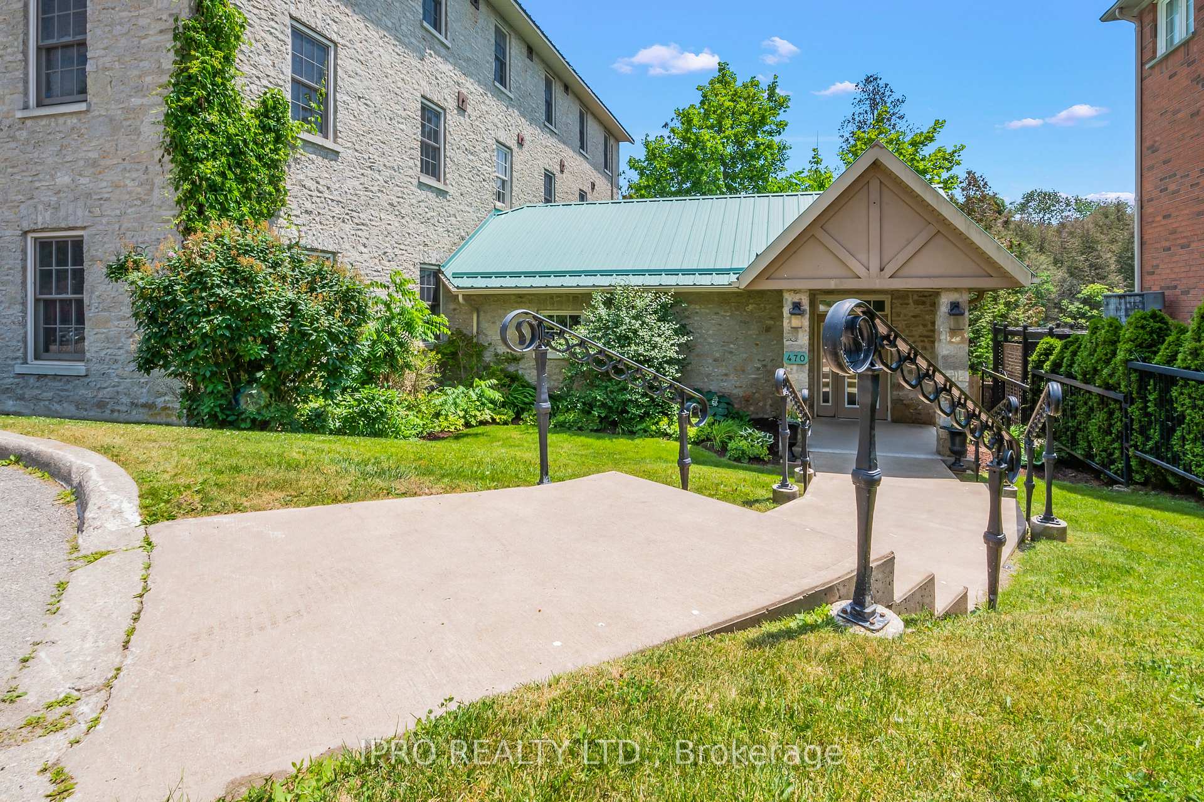
NEW PRICE Opportunity to own a piece of history with this stunning two-bedroom, two-bathroom unit at the coveted St. Andrew Mill condominium complex. Nestled along the scenic Grand River, this historic mill harmoniously blends timeless charm with modern conveniences, offering you a serene riverside lifestyle right in the heart of Fergus. This 2 Bedroom - 2 Bathroom unit welcomes you with rustic raw wood beams high ceilings and deep, sunlit window sills on all three sides of your unit, while the inviting kitchen features a breakfast bar with seating, seamlessly flowing into the dining and living areas ideal for hosting friends and family. Each bedroom provides generous closet space and large windows, sharing a well-appointed en-suite bathroom. The unit also includes a stylish powder room with raw wood beams, and convenient in-suite laundry, making it both functional and welcoming. The St. Andrew Mill complex is rich in amenities, featuring breathtaking common areas, including three beautifully furnished outdoor terraces with BBQ stations, perfect for enjoying views of the Grand River, picturesque waterfalls, and Confederation Park a vibrant community space with peaceful walking trails weaving through the adjacent forest. Residents can also take advantage of a versatile party room complete with a kitchen, ideal for larger gatherings. This unit comes with one designated parking space and a storage locker and all appliances. Second Floor Stair access only. Don't let the stairs worry you. Free Grocery Delivery is available in Fergus. Skip the gym and take the stairs. https://youtu.be/f_9JWo-lNGA **EXTRAS** Dishwasher, Dryer, Microwave/Range hood, Refrigerator, Stove, Washer, Window Coverings, Smoke Detector, Carbon Monoxide Detector.
Ask about this home
A HOMEH agent will answer your questions about this home.
Know more about 470 St Andrew Street E
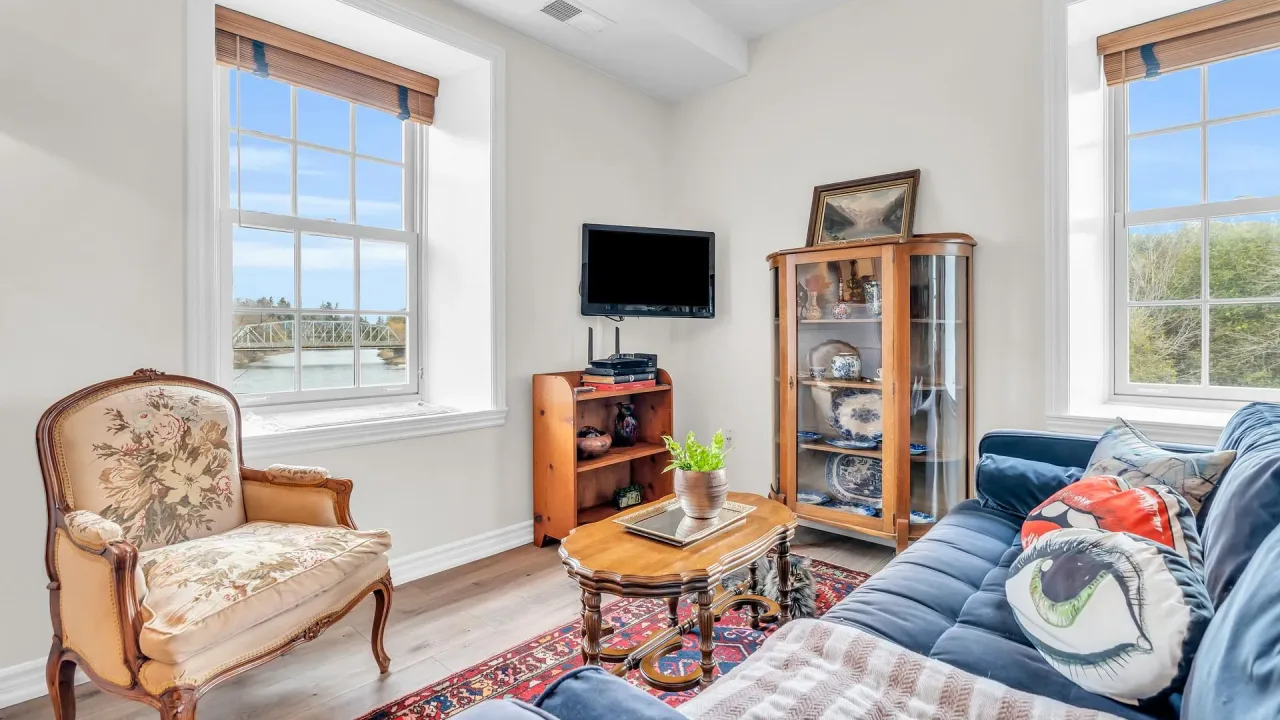
Condo building · 470 St Andrew Street E
470 St Andrew Street E is a condo. Right now 1 for rent is on the market here.
No similar units for sale in 470 St Andrew Street E right now.
Around this home
Daily convenience, out of 100, from the distances below
Schools nearby
School rating, out of 10.
Helpful calculators
Your HOMEH agent

"I would see it this week."