

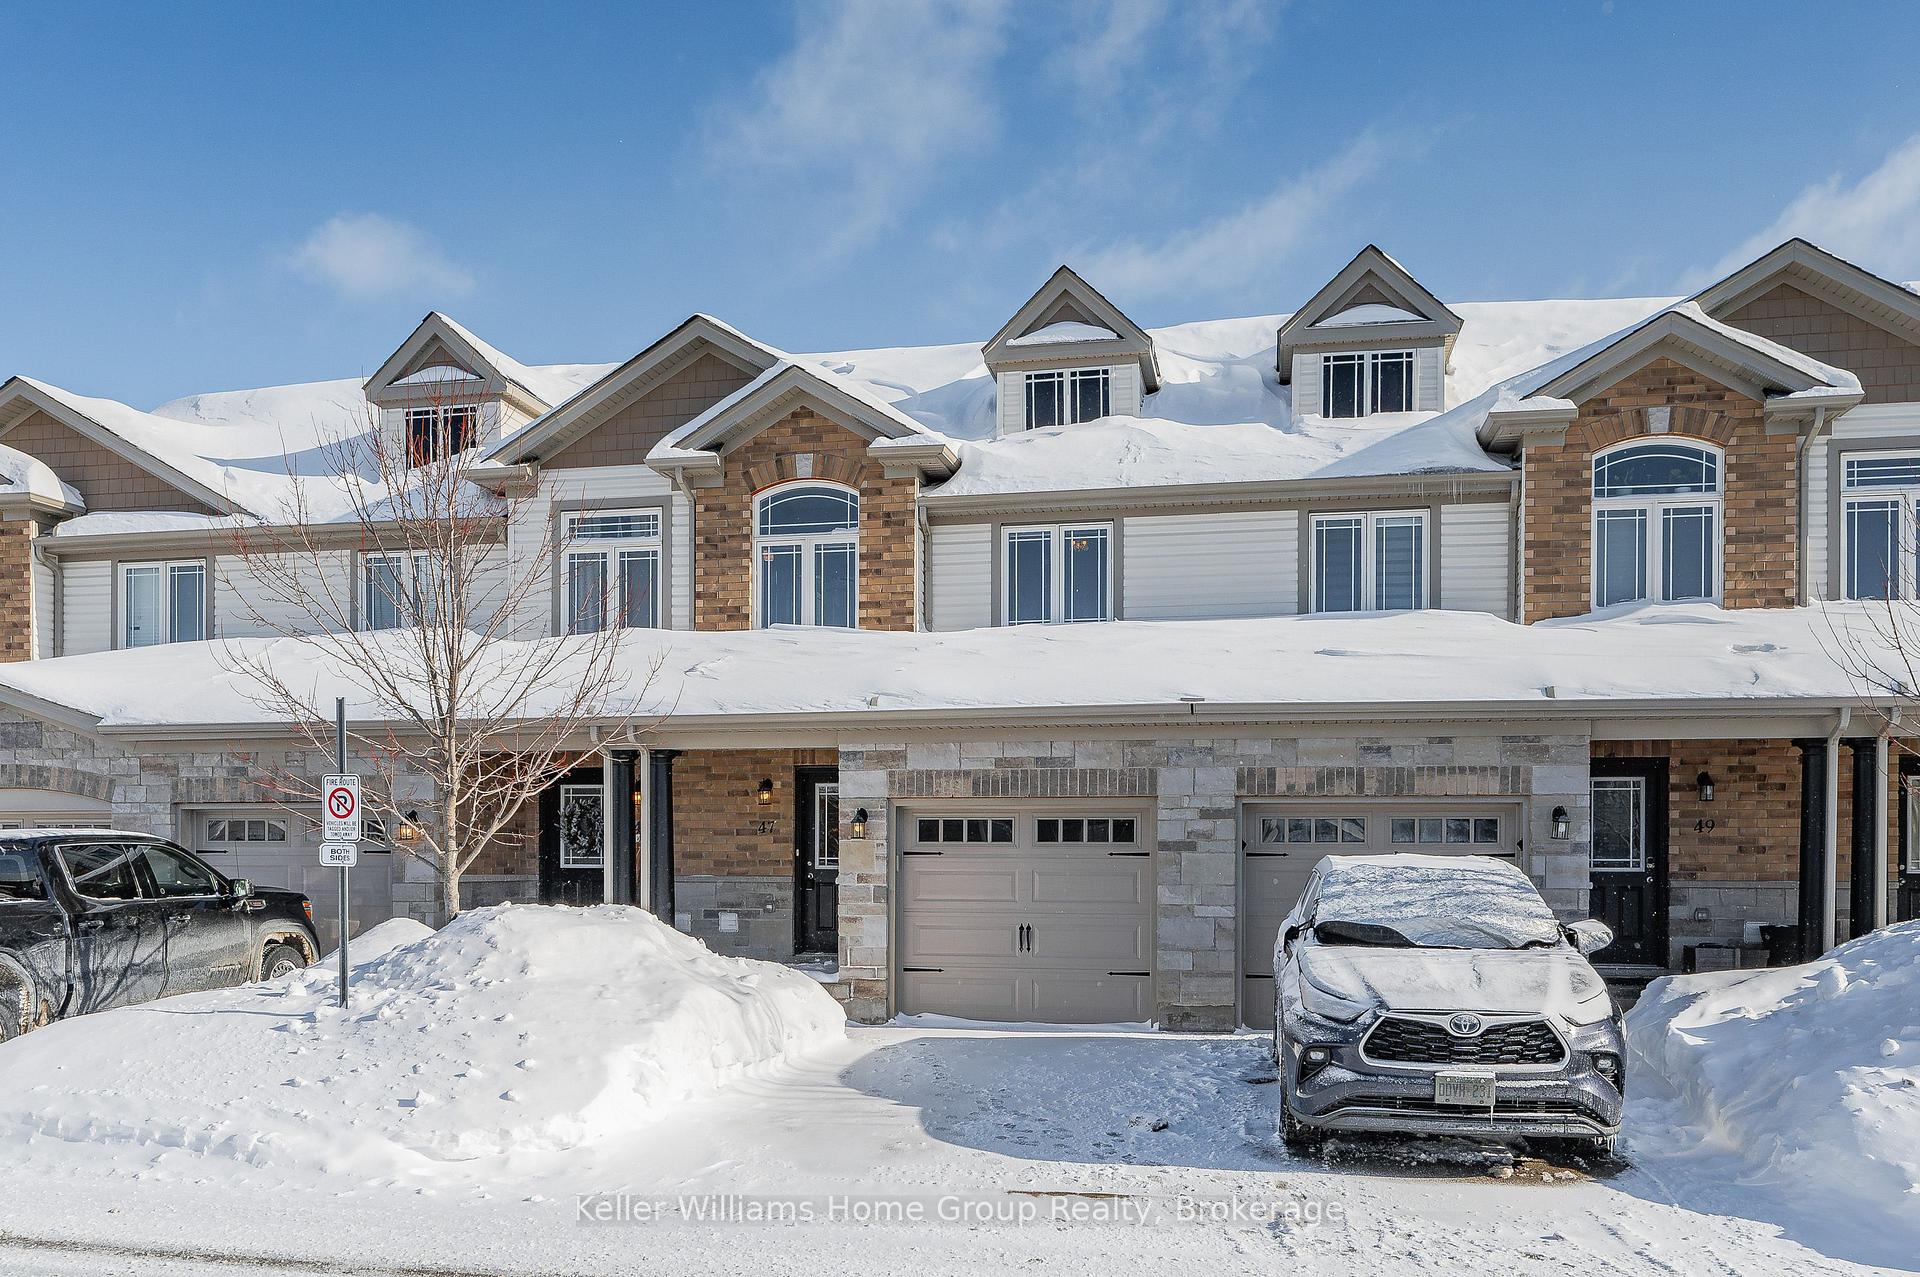
47 Westminister Crescent
47 Westminister Crescent
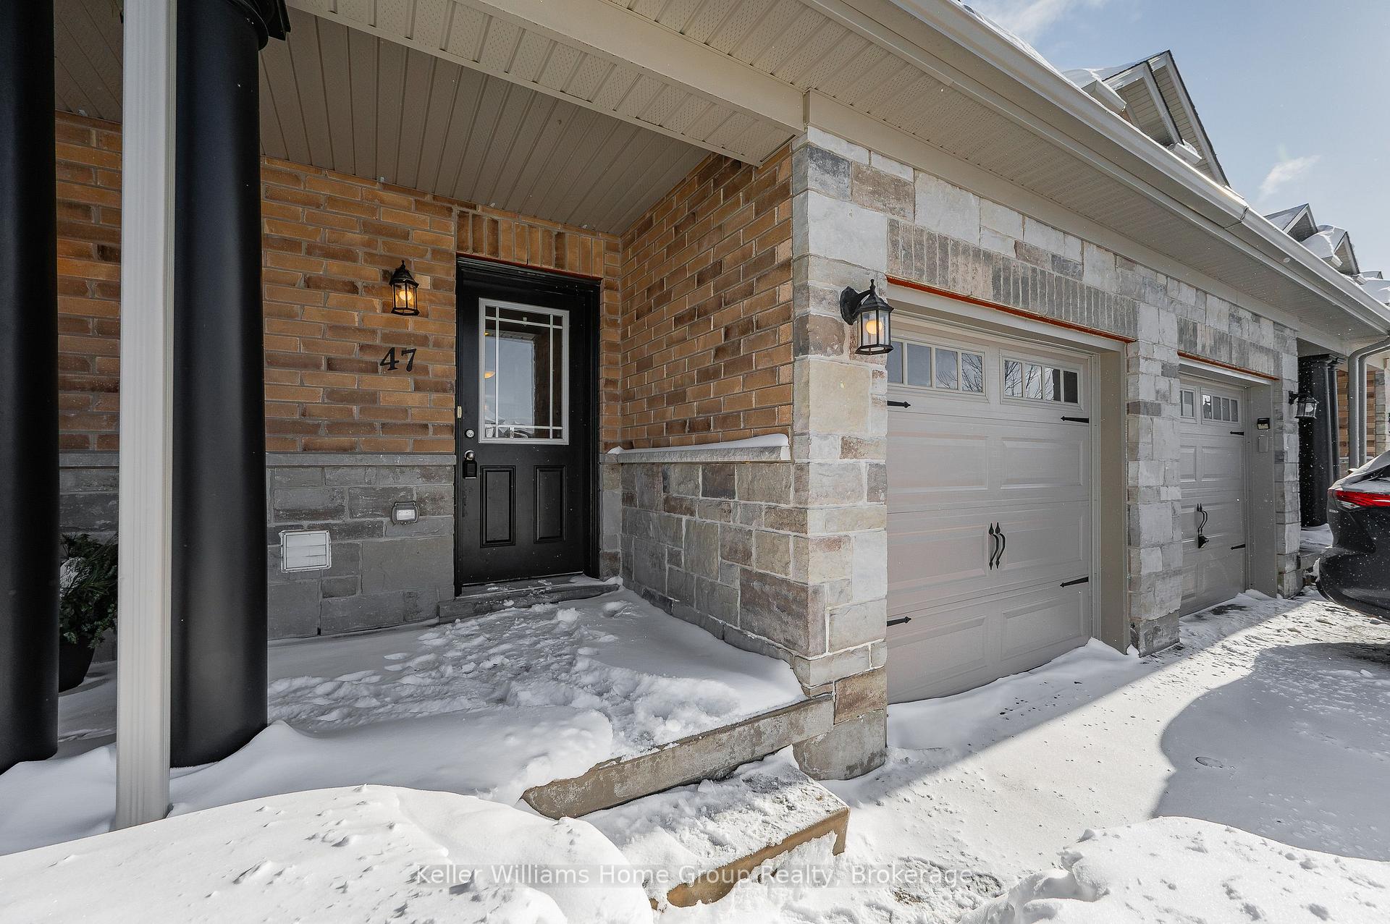
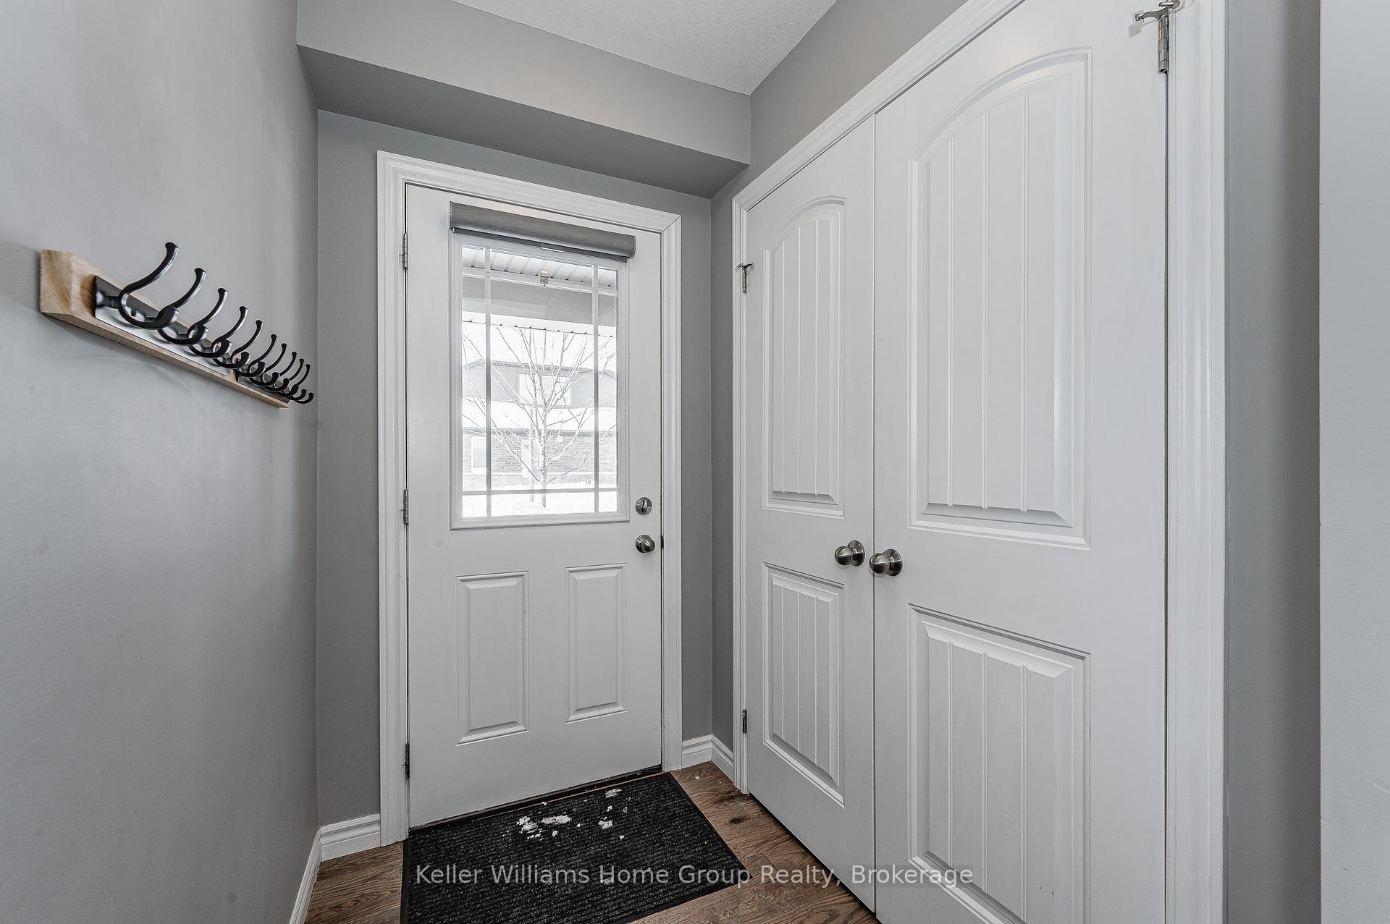
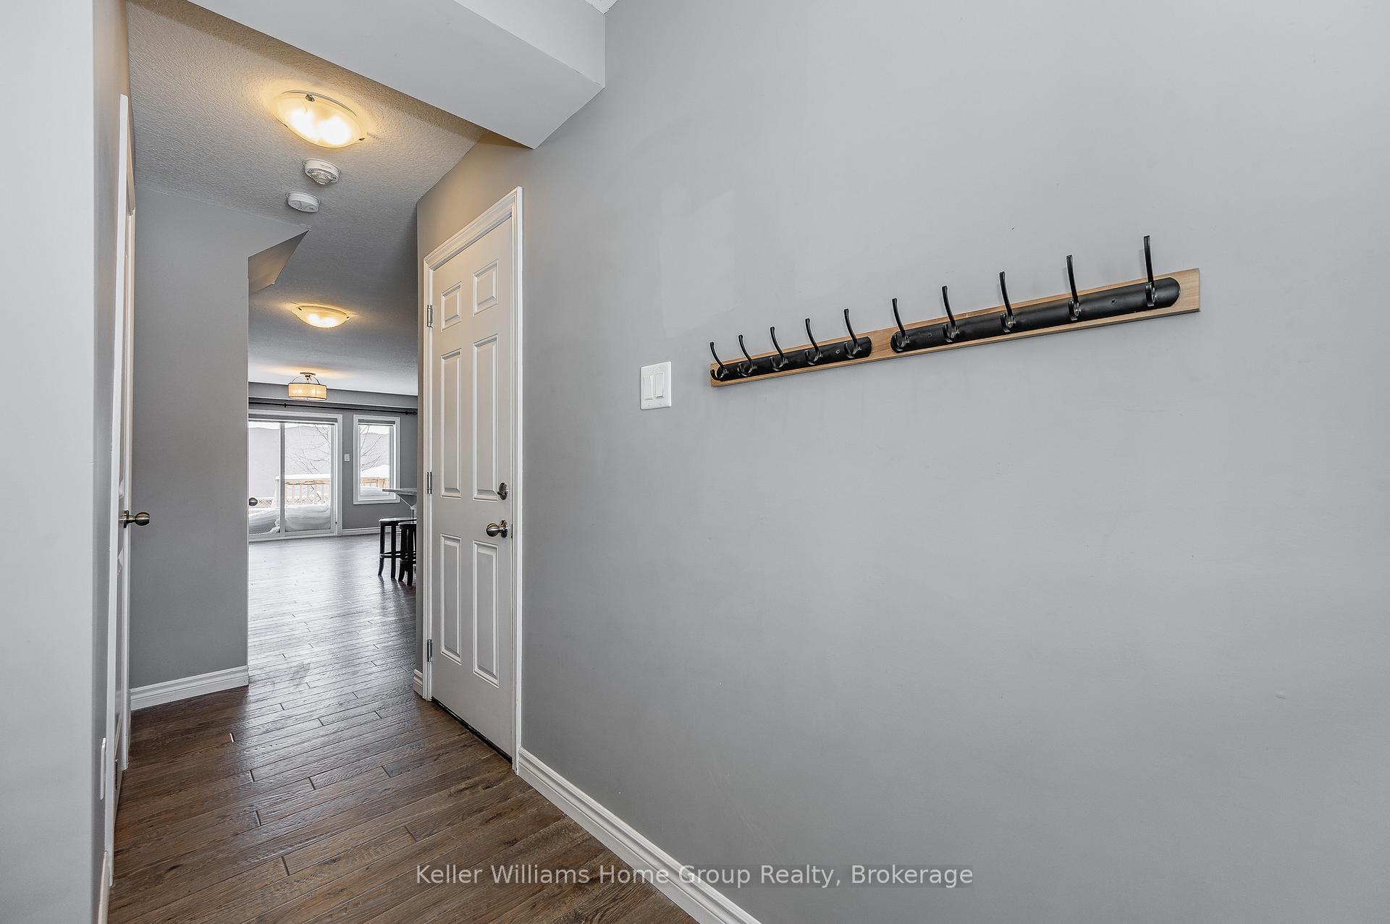
 See all 48 photos
Property history
Facts and features
- BasementPartial
- Age of home6–10 years
- ExposureEast west
- LaundryIn basement
- Central air
The homeCondo Townhouse, 2-storey, Age 6–10 years
- TypeCondo Townhouse
- Style2-storey
- Age6–10 years
- Living space1,200–1,399 sq ft
- BasementPartial basement
- ExposureEast West
InsideIn basement, Air exchanger, auto garage door remote, Rooms above ground 8
- LaundryIn basement
- FeaturesAir exchanger, auto garage door remote
- Rooms above ground8
- Rooms in the basement3
- Bedrooms3
- Bathrooms3
- Kitchens1
OutsideBrick, stone, Asphalt rolled, Poured concrete
- ExteriorBrick, stone
- RoofAsphalt rolled
- FoundationPoured concrete
- BalconyNone
- FeaturesDeck
Parking and locker2 Parking (1 garage + 1 drive), Attached, Parking type Owned
- Spaces2 Parking (1 garage + 1 drive)
- GarageAttached
- Parking typeOwned
- DrivewayPrivate
- LockerNone
BuildingWestminister highlands, Condo corporation 204, Visitor parking
- NameWestminister highlands
- Condo corporation204
- AmenitiesVisitor parking
- PetsAllowed
Heating, water and powerForced air, gas, Central air
- HeatingForced air, gas
- CoolingCentral air
Costs and taxesTaxes $3,182 a year, Condo fee $283 a month, Common elements included, building insurance included, parking included
- Taxes, 2025$3,182 a year
- Condo fee$283 a month
- Fee includesCommon elements included, building insurance included, parking included
- HSTHST included in the price
- Rental itemsHot water heater - electric
- Under contractHot water tank-electric
Included in the saleRefrigerator, stove, dishwasher, range hood, clothes washer and dryer, elf's, window coverings., Not included None
- IncludedRefrigerator, stove, dishwasher, range hood, clothes washer and dryer, elf's, window coverings.
- Not includedNone
NearbyHospital, level, library, park, place of worship, rec./commun.centre
- Close toHospital, level, library, park, place of worship, rec./commun.centre
Listing detailsX12023433, Sold, Mar 17, 2025
- MLS® numberX12023433
- StatusSold
- Listed onMar 17, 2025
- Days on market4
- UpdatedMar 21, 2025
- PossessionImmediate
- Occupied byVacant
- Listing brokerageKeller Williams Home Group Realty
About this home
47 Westminister Crescent, Centre Wellington (Fergus), ON N1M 0C4
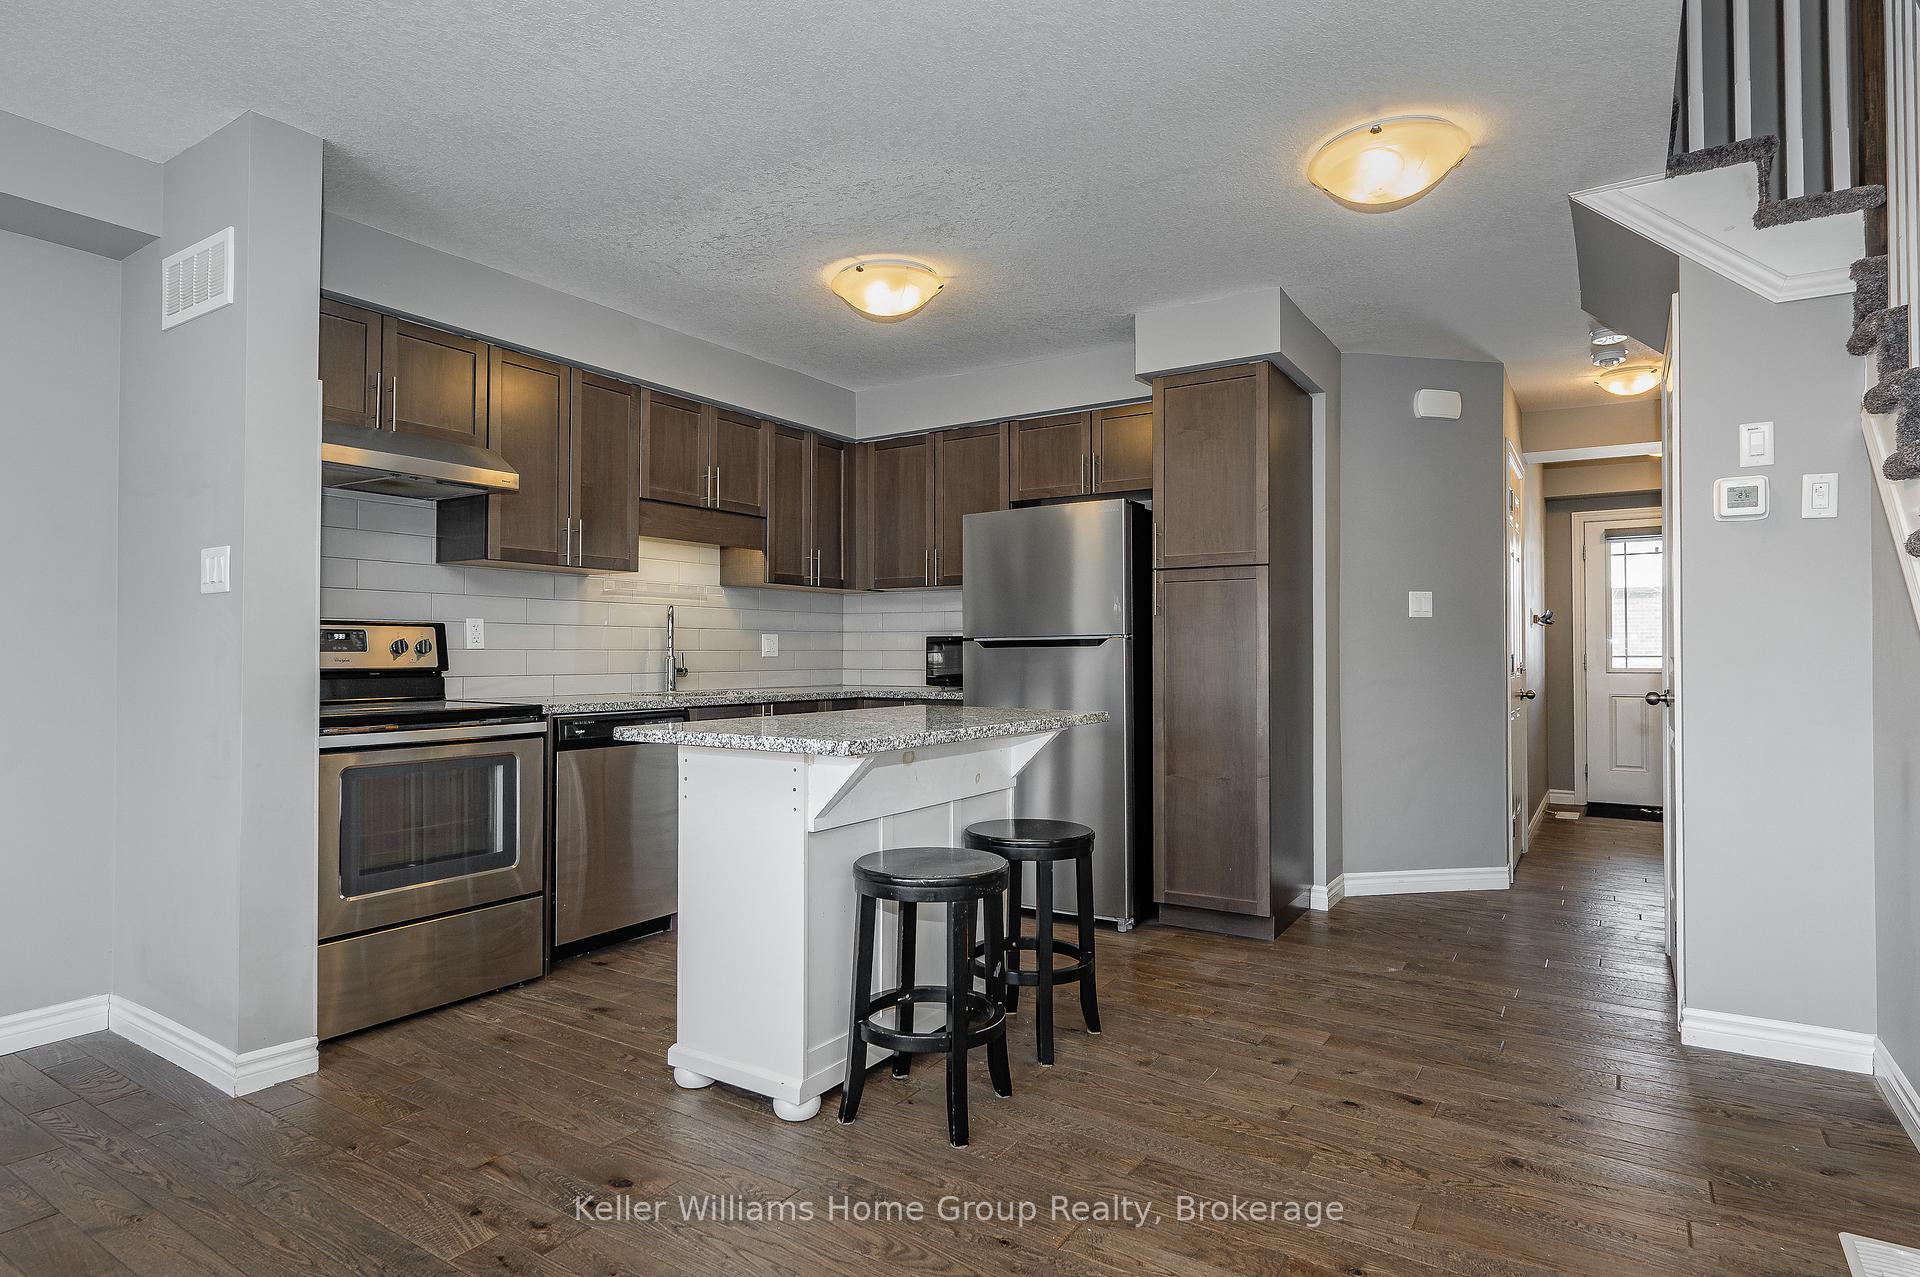
LOCK & GO!!! Are you ready to live a little, and forget about updating your current home, including the never ending property maintenance? Are you a first time home buyer who wants to transition into the real estate market? The owner of this lovingly cared for townhome has spared no expense! With 1,360 square feet plus an additional 470 square feet of living space below grade, there is plenty of room to spread out! The stand out features and updates in this home include solid hand-scraped hardwood throughout the main floor, new granite countertops in the kitchen, which includes a moveable island, professionally painted throughout with a neutral palette, an upgraded ensuite bathroom, and a recent renovation below grade that includes a family room/workout area, and large laundry facility. This 3 bedroom, 3 bathroom abode is move in ready and waiting for the next owner to enjoy what this property has to offer! This home is a show piece and a must see call before it's too late!
Ask about this home
A HOMEH agent will answer your questions about this home.
Know more about Westminister Highlands
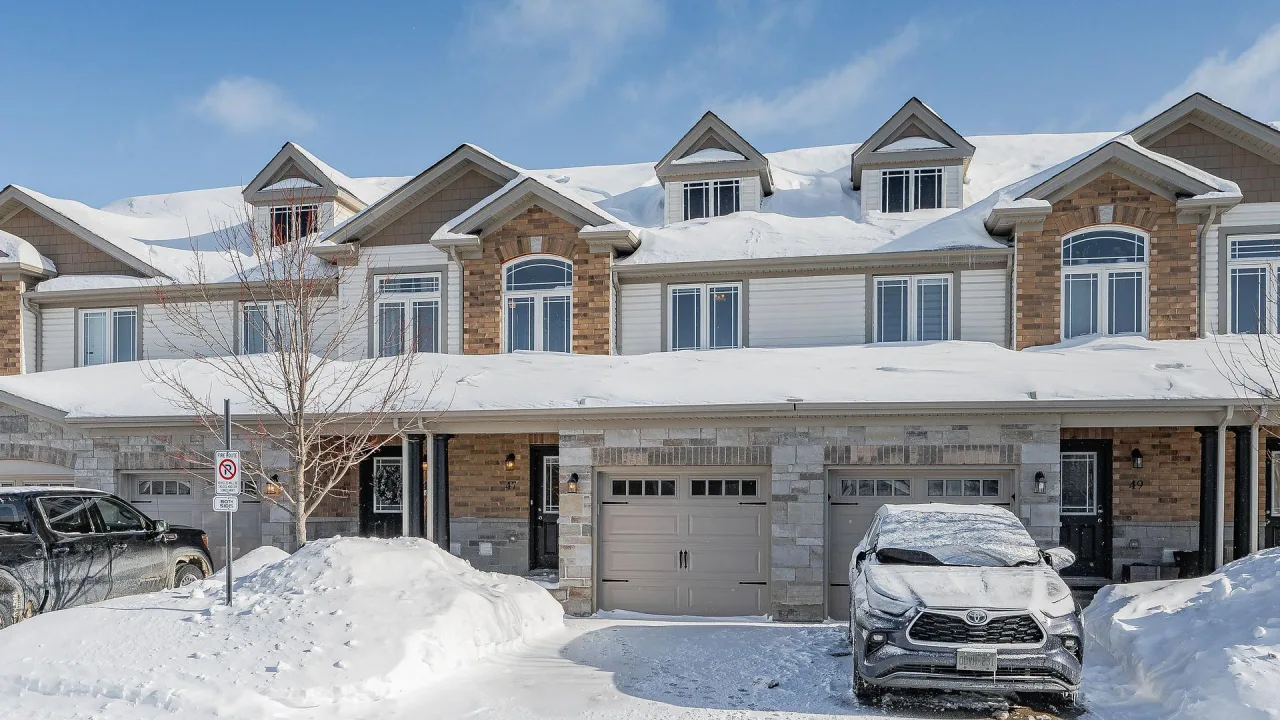
Condo building · 47 Westminister Crescent
Westminister Highlands is a condo. No units are on the market here right now.
No similar units for sale in Westminister Highlands right now.
Around this home
Daily convenience, out of 100, from the distances below
Schools nearby
School rating, out of 10.
Helpful calculators
Your HOMEH agent

"I would see it this week."