

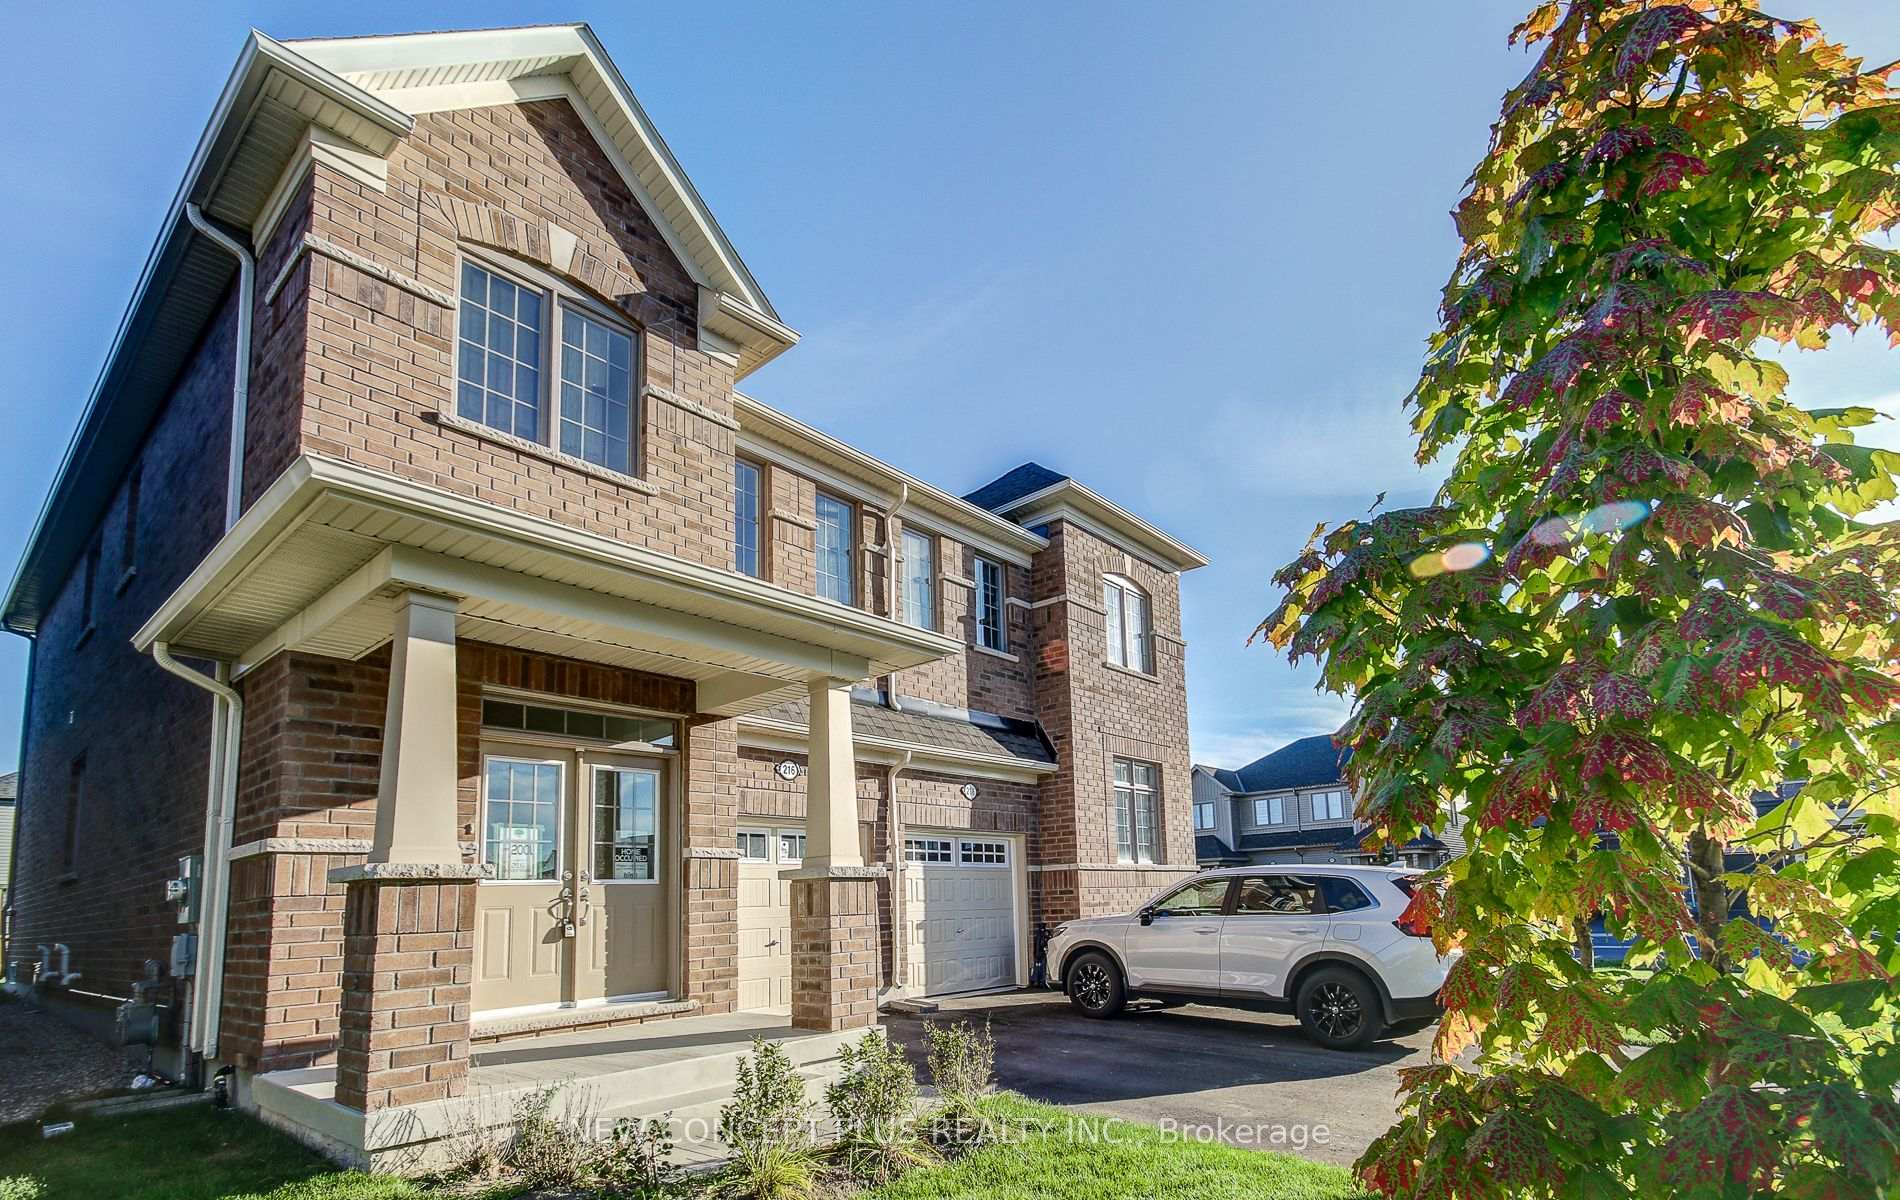
216 Povey Road
216 Povey Road
Property history
Facts and features
- BasementUnfinished
- Age of homeNew
- Water, sewerMunicipal
- Lot shapeRectangular
- Central air
The homeSemi-Detached, 2-storey, New
- Type: Semi-Detached
- Style: 2-storey
- Age: New
- Living space: 1,500–2,000 sq ft
- Basement: Unfinished
InsideCeramic, Sump pump, Carbon monoxide detectors, smoke detector
- Flooring: Ceramic
- Features: Sump pump
- Security: Carbon monoxide detectors, smoke detector
- Rooms above ground: 8
- Bedrooms: 4
- Bathrooms: 3
- Kitchens: 1
- Family room: Yes
Outside and lotBrick, Asphalt shingle, Poured concrete
- Exterior: Brick
- Roof: Asphalt shingle
- Foundation: Poured concrete
- Size: 7.65 × 33.54 m
- Shape: Rectangular
- Zoning: RESIDENTIAL
Parking1 Garage, Built-in, Front yard parking
- Spaces: 1 Garage
- Garage: Built-in
- Driveway: Front yard parking
Heating, water and powerForced air, gas, Central air, Municipal water
- Heating: Forced air, gas
- Cooling: Central air
- Water: Municipal water
- Sewer: Municipal sewer
- Natural gas: Yes
- Hydro: Yes
- Cable: Available
- Telephone: Available
Costs and taxesHST included in the price, Water heater on rental basis, Hot water heater
- HST: HST included in the price
- Rental items: Water heater on rental basis
- Under contract: Hot water heater
Included in the saleAll levies, water, hydro & gas meter hook-up costs included
- Not included: All levies, water, hydro & gas meter hook-up costs included
Listing detailsX12469112, Sold, Oct 15, 2025
- MLS® number: X12469112
- Status: Sold
- Listed on: Oct 15, 2025
- Days on market: 50
- Updated: Dec 4, 2025
- Possession: Flexible
- Occupied by: Vacant
- Listing brokerage: NEW CONCEPT PLUS REALTY INC.
About this home
216 Povey Road, Centre Wellington (Fergus), ON N1M 0J7
Welcome to Storybrook, an exclusive community in the town of Fergus. This 1,791 sq.ft. semi-detached home built by Tribute Communities is move-in ready and designed for modern living. This beautiful 4 Bedroom home offers 9ft ceilings on the main floor, a large Great room & Formal room, large island which is great for entertainment. Upstairs are 4 fair sized bedrooms with the Primary bedroom that offers a 4 pc bath. The laundry room is also located on the second floor. Enjoy a convenient location close to downtown Fergus & Elora shopping, dining, entertainment, and the new hospital. This is the home you are looking for. TARION WARRANTY CORPORATION COVERAGE ENROLLMENT FEE AND HCRA FEE PAYABLE BY THE PURCHASER ON CLOSING.BUILT BY AWARD WINNING TRIBUTE COMMUNITIES. OFFERS ON BUILDERS FORMS, HST + HST REBATE INCLUDED IN PRICE. APPLIANCES NOT INCLUDED.
Ask about this home
A HOMEH agent will answer your questions about this home.
Around this home
Daily convenience, out of 100, from the distances below
Schools nearby
School rating, out of 10.
Helpful calculators
Your HOMEH agent

"I would see it this week."