

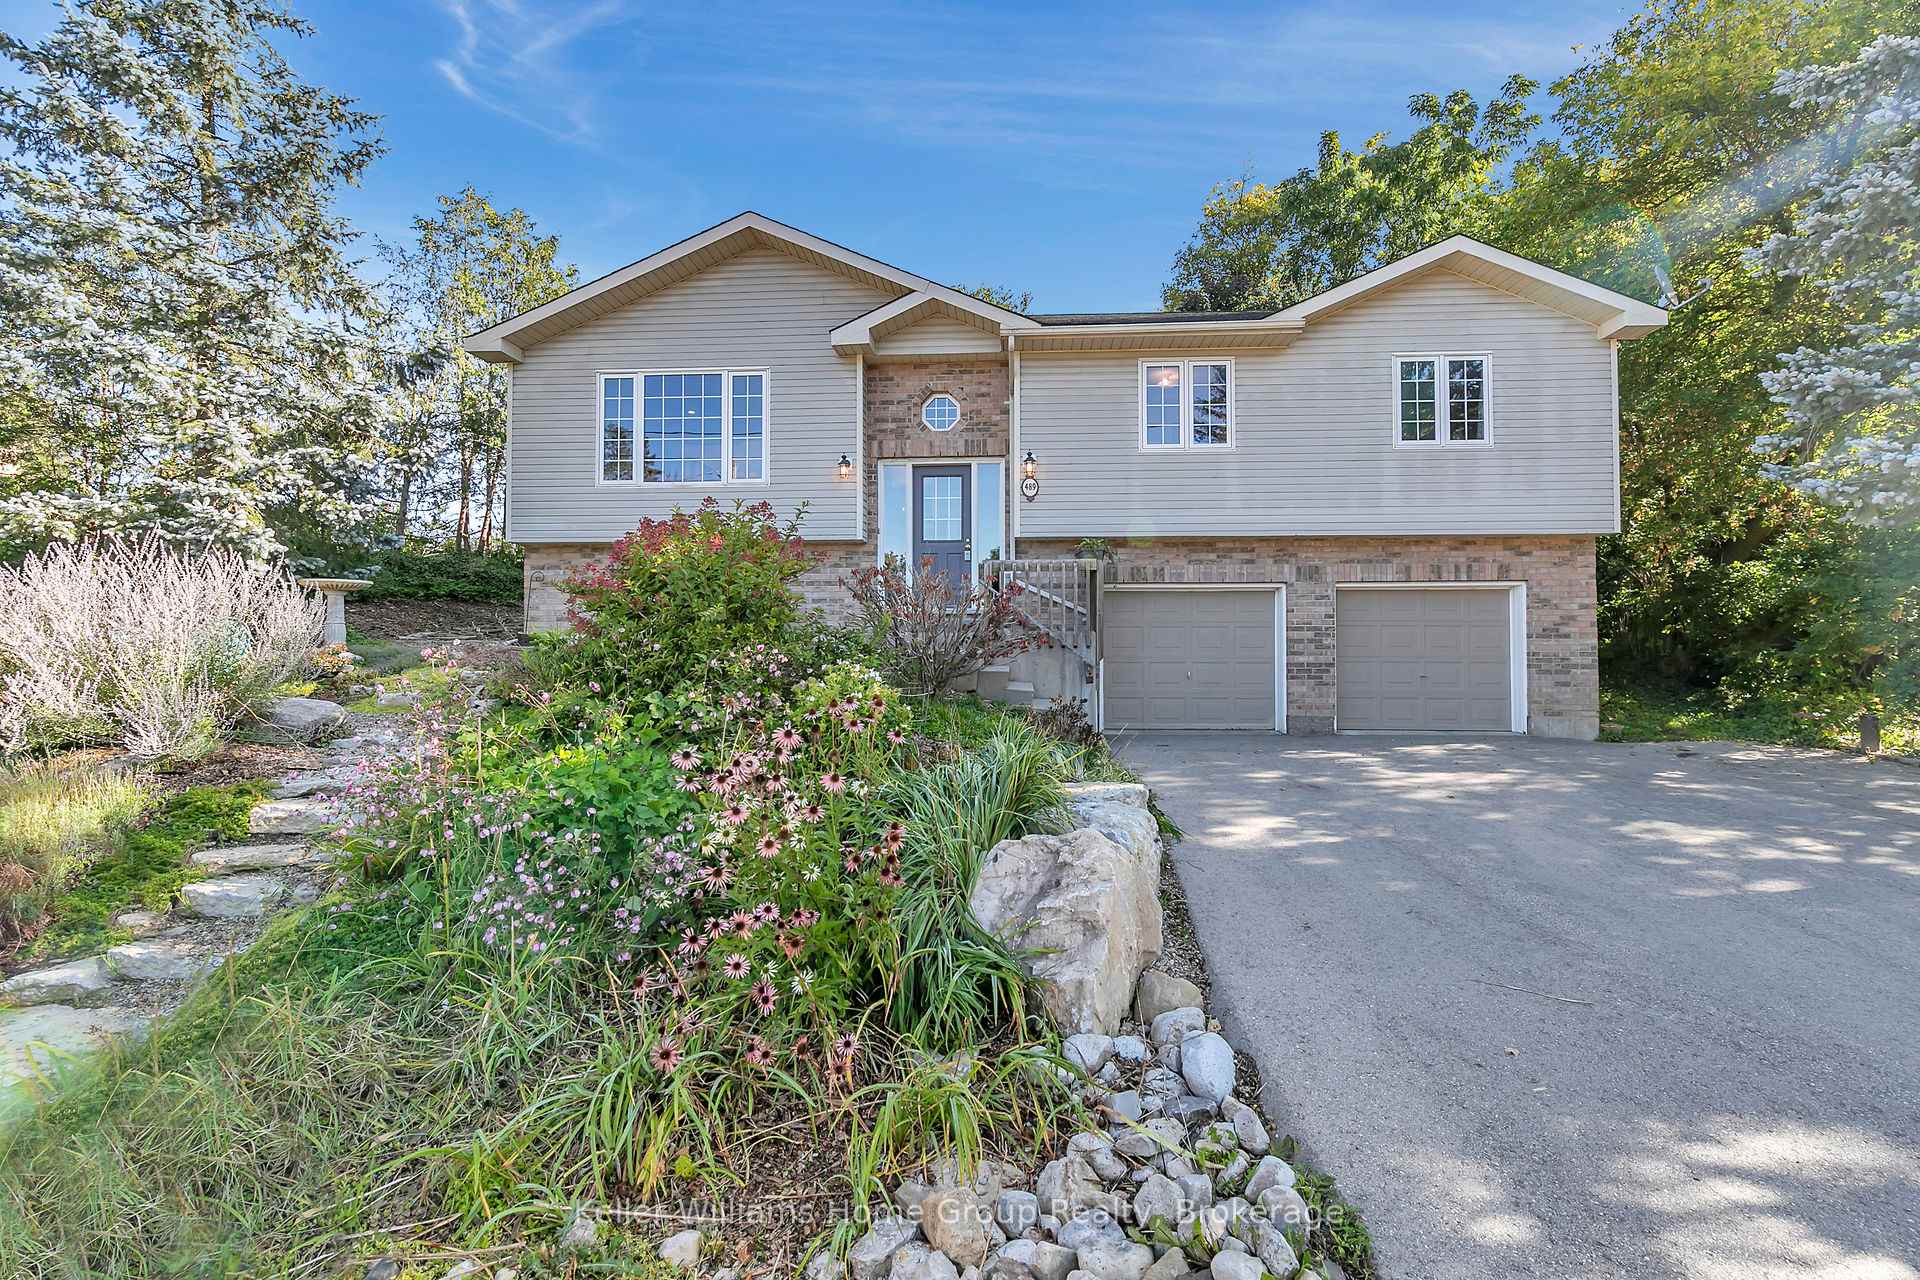
489 Washington Street
489 Washington Street
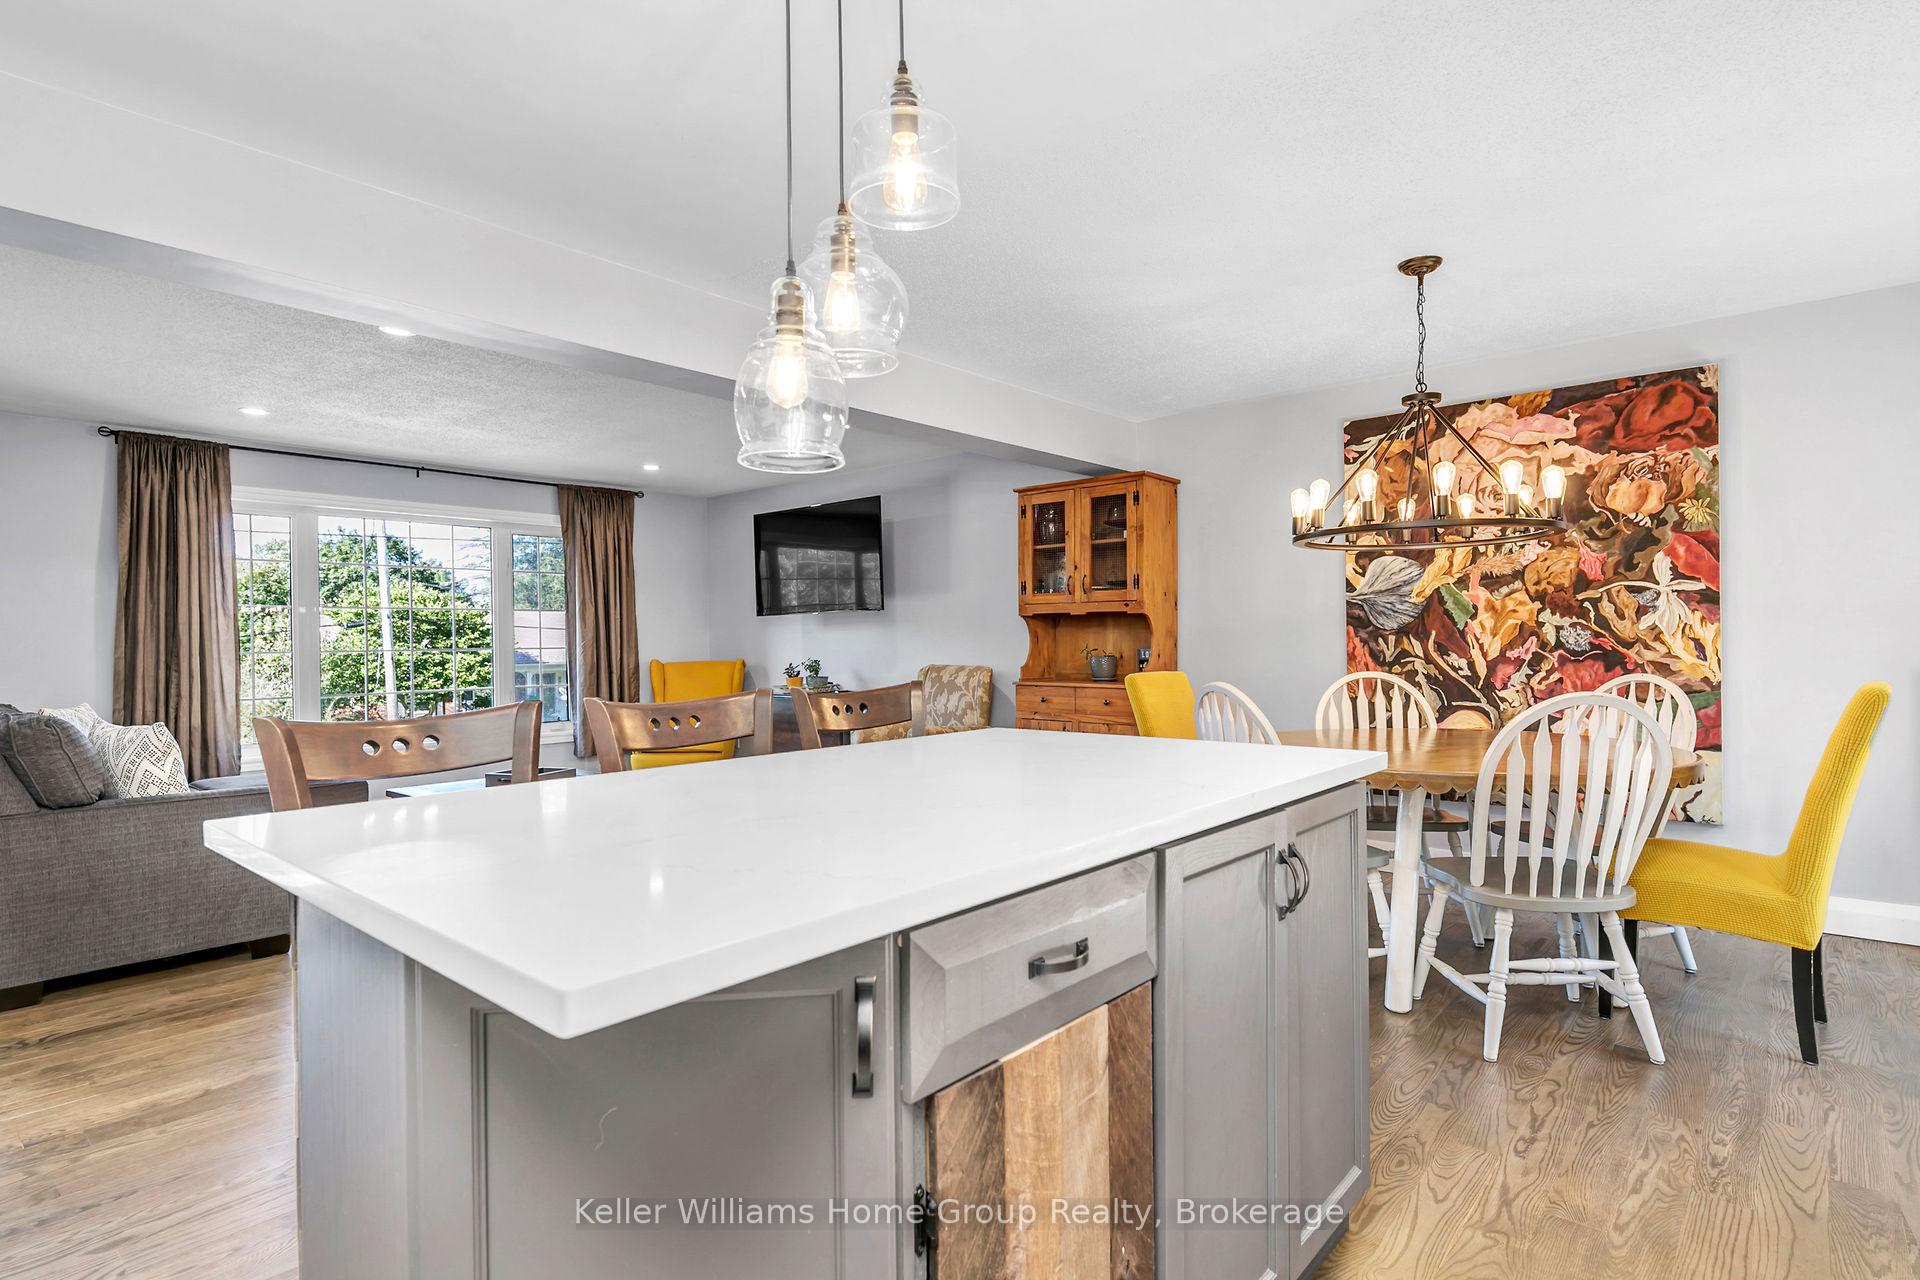 See all 35 photos
Property history
Facts and features
- BasementWalk-out
- Lot size83 × 120 ft
- Lease term12 months
- FurnishedFurnished
- Hardwood floors
- Central air
- Waterfront
- Pool
The homeDetached, Bungalow-raised, Age 16–30 years
- Type: Detached
- Style: Bungalow-raised
- Age: 16–30 years
- Living space: 1,100–1,500 sq ft
- Basement: Finished, walk-out
- View: Water, trees/woods, park/greenbelt, creek/stream
- Waterfront: Indirect
InsideHardwood, In-suite laundry, laundry chute, laundry room, lower level, Auto garage door remote, carpet free, erv/hrv, primary bedroom - main floor, water heater, water purifier, water treatment
- Flooring: Hardwood
- Laundry: In-suite laundry, laundry chute, laundry room, lower level
- Features: Auto garage door remote, carpet free, erv/hrv, primary bedroom - main floor, water heater, water purifier, water treatment
- Rooms above ground: 10
- Bedrooms: 3
- Bathrooms: 2
- Kitchens: 1
- Family room: Yes
Outside and lotBrick veneer, vinyl siding, Asphalt shingle, Poured concrete
- Exterior: Brick veneer, vinyl siding
- Roof: Asphalt shingle
- Foundation: Poured concrete
- Pool: Above ground
- Features: Patio, landscaped
- Other structures: Fence - full, garden shed, shed
- Size: 82.57 × 120.12 ft
Parking2 Garage, Attached, Private double
- Spaces: 2 Garage
- Garage: Attached
- Driveway: Private double
Heating, water and powerForced air, gas, Central air, Well
- Heating: Forced air, gas
- Cooling: Central air
- Water: Well
- Sewer: Septic
Rent and termsRent $4,200 a month, Entire property, Furnished
- Rent: $4,200 a month
- Space for rent: Entire property
- Furnished: Furnished
- Lease: 12 months
- Paid: Monthly
- Rent includes: Parking, private garbage removal, water heater
- Deposit: Required
- Credit check: Required
- Employment letter: Required
- Rental application: Required
- References: Required
IncludedFridge, stove, washer, dryer & dishwasher
- Included: Fridge, stove, washer, dryer & dishwasher
NearbyCul de sac/dead end, fenced yard, lake/pond, park, river/stream, school
- Close to: Cul de sac/dead end, fenced yard, lake/pond, park, river/stream, school
Listing detailsX12110893, Rented, Apr 29, 2025
- MLS® number: X12110893
- Status: Rented
- Listed on: Apr 29, 2025
- Days on market: 14
- Updated: May 13, 2025
- Possession: 2025-05-15 / Immediate
- Occupied by: Vacant
- Listing brokerage: Keller Williams Home Group Realty
About this home
489 Washington Street, Centre Wellington (Elora/Salem), ON N0B 1S0
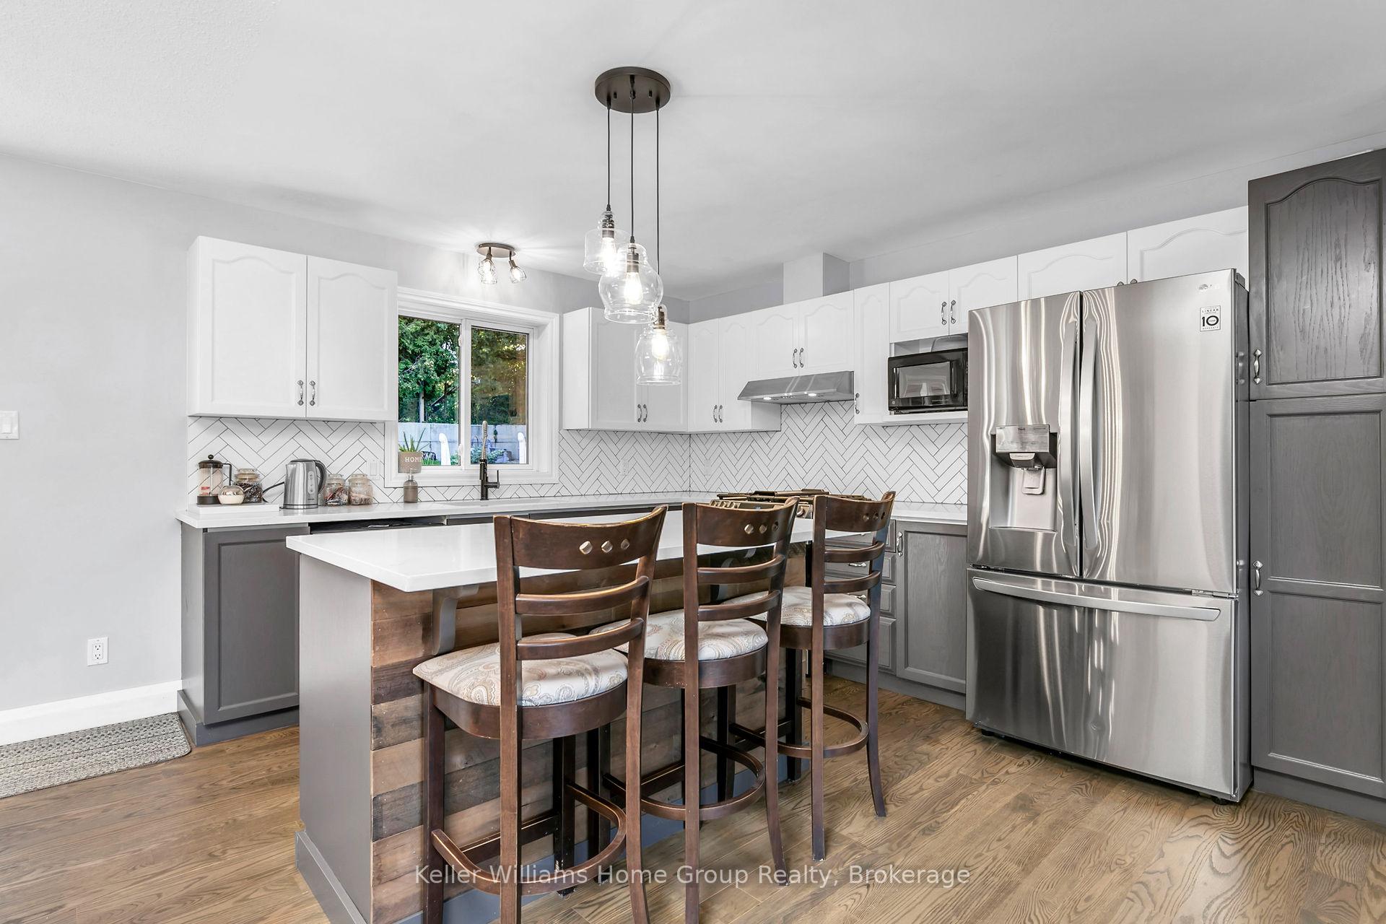
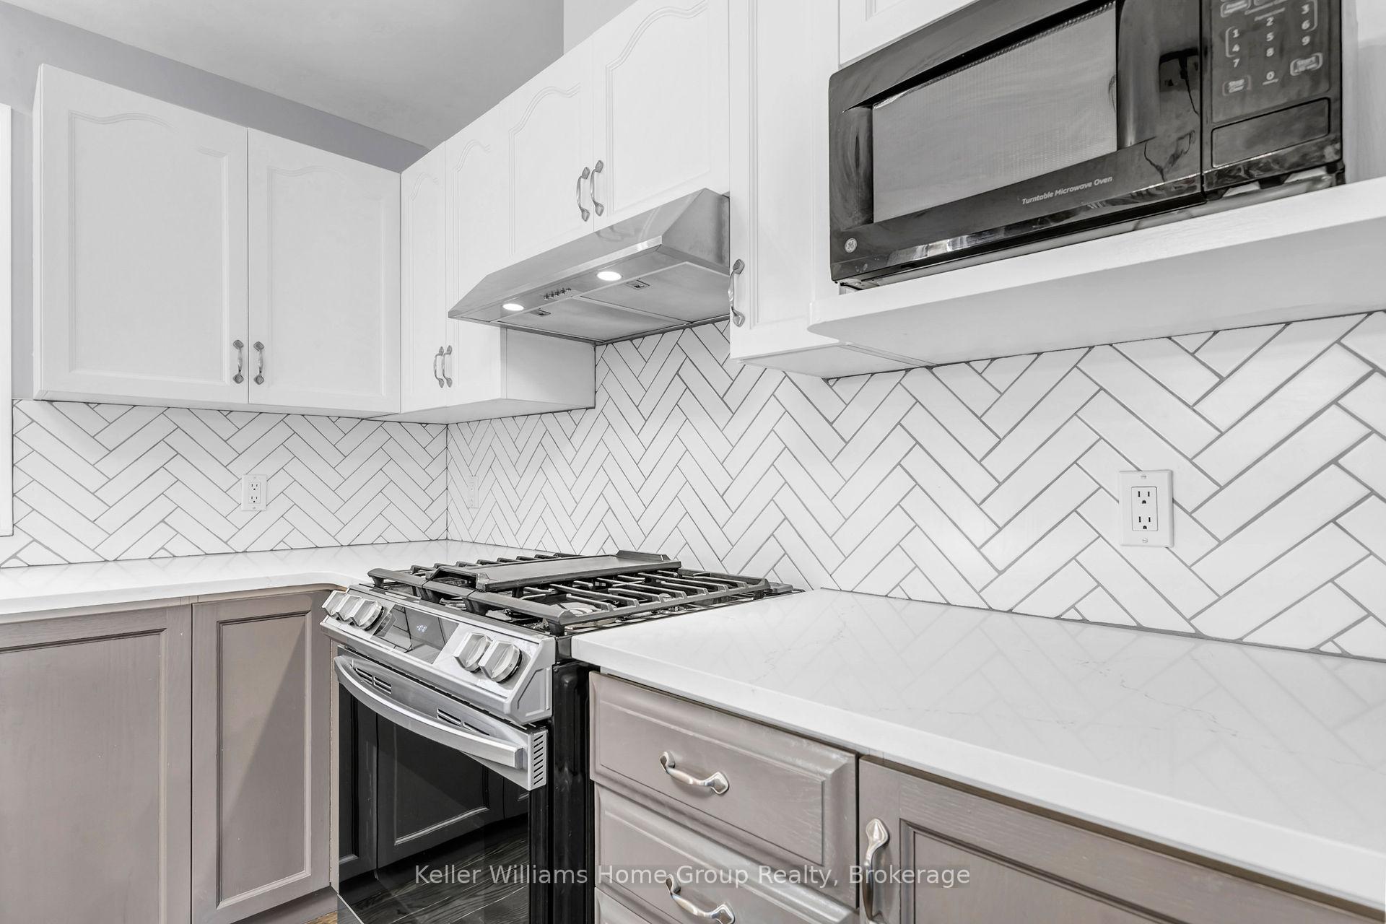
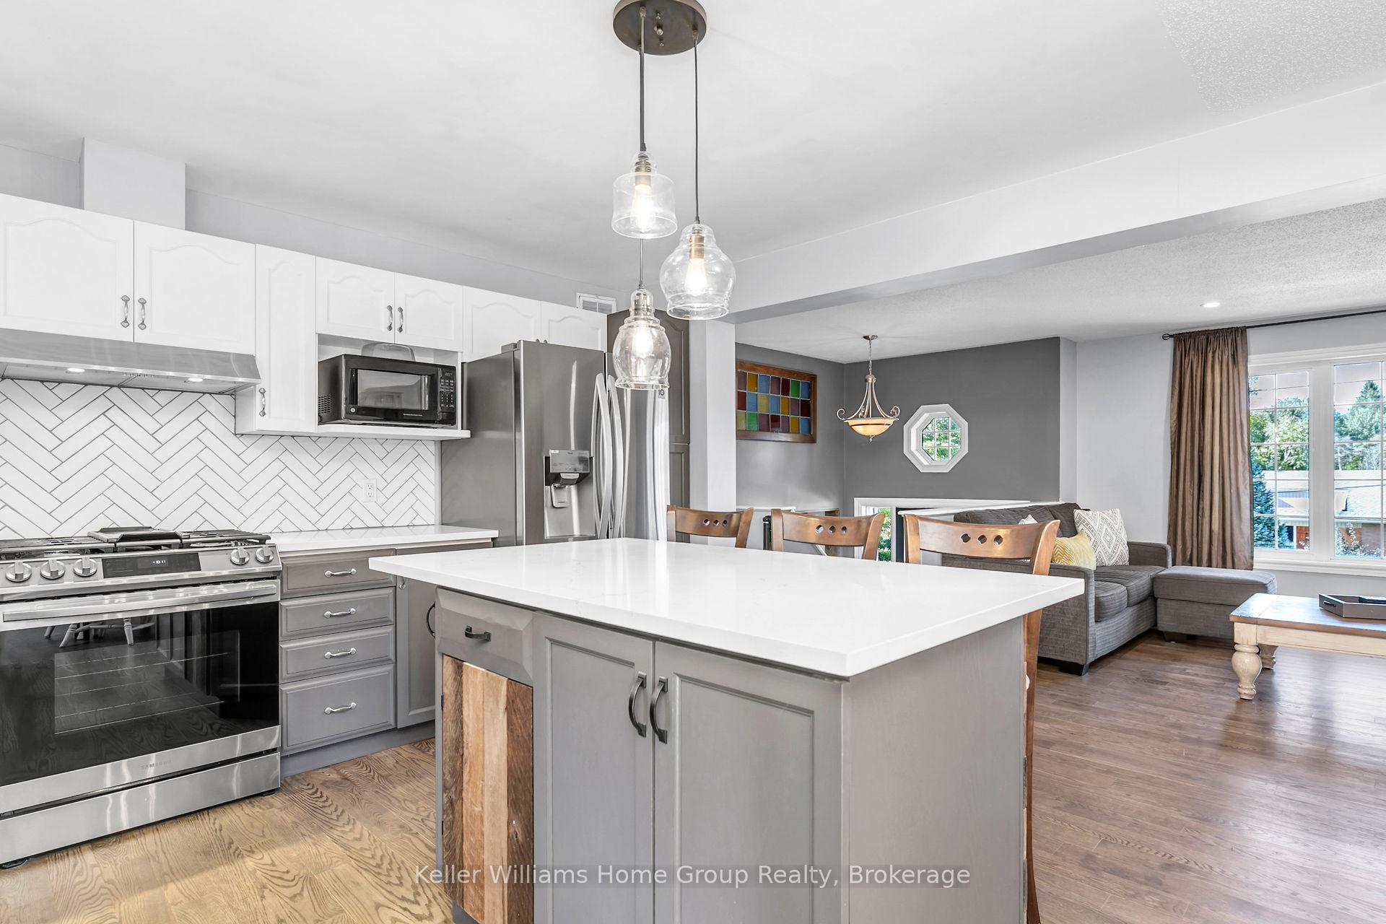
For Lease 489 Washington St., Elora. Charming and updated 3-bedroom, 2-bathroom home available for long-term lease in the heart of Elora. This bright and inviting residence features an open-concept layout with a spacious kitchen, living, and dining area, perfect for comfortable everyday living. The primary bedroom includes a private ensuite, while two additional bedrooms offer flexibility for families, guests, or remote work needs. Enjoy a private backyard retreat ideal for relaxing or entertaining, along with the convenience of a two-car garage providing ample storage. Located within walking distance to parks, scenic trails, schools, and Elora's vibrant downtown, this home offers the perfect blend of lifestyle and location. Available for immediate occupancy. Minimum one-year lease required. Tenant is responsible for utilities. Credit check, references, and employment verification required.
Ask about this home
A HOMEH agent will answer your questions about this home.
Around this home
Daily convenience, out of 100, from the distances below
Schools nearby
School rating, out of 10.
Helpful calculators
Your HOMEH agent

"I would see it this week."