
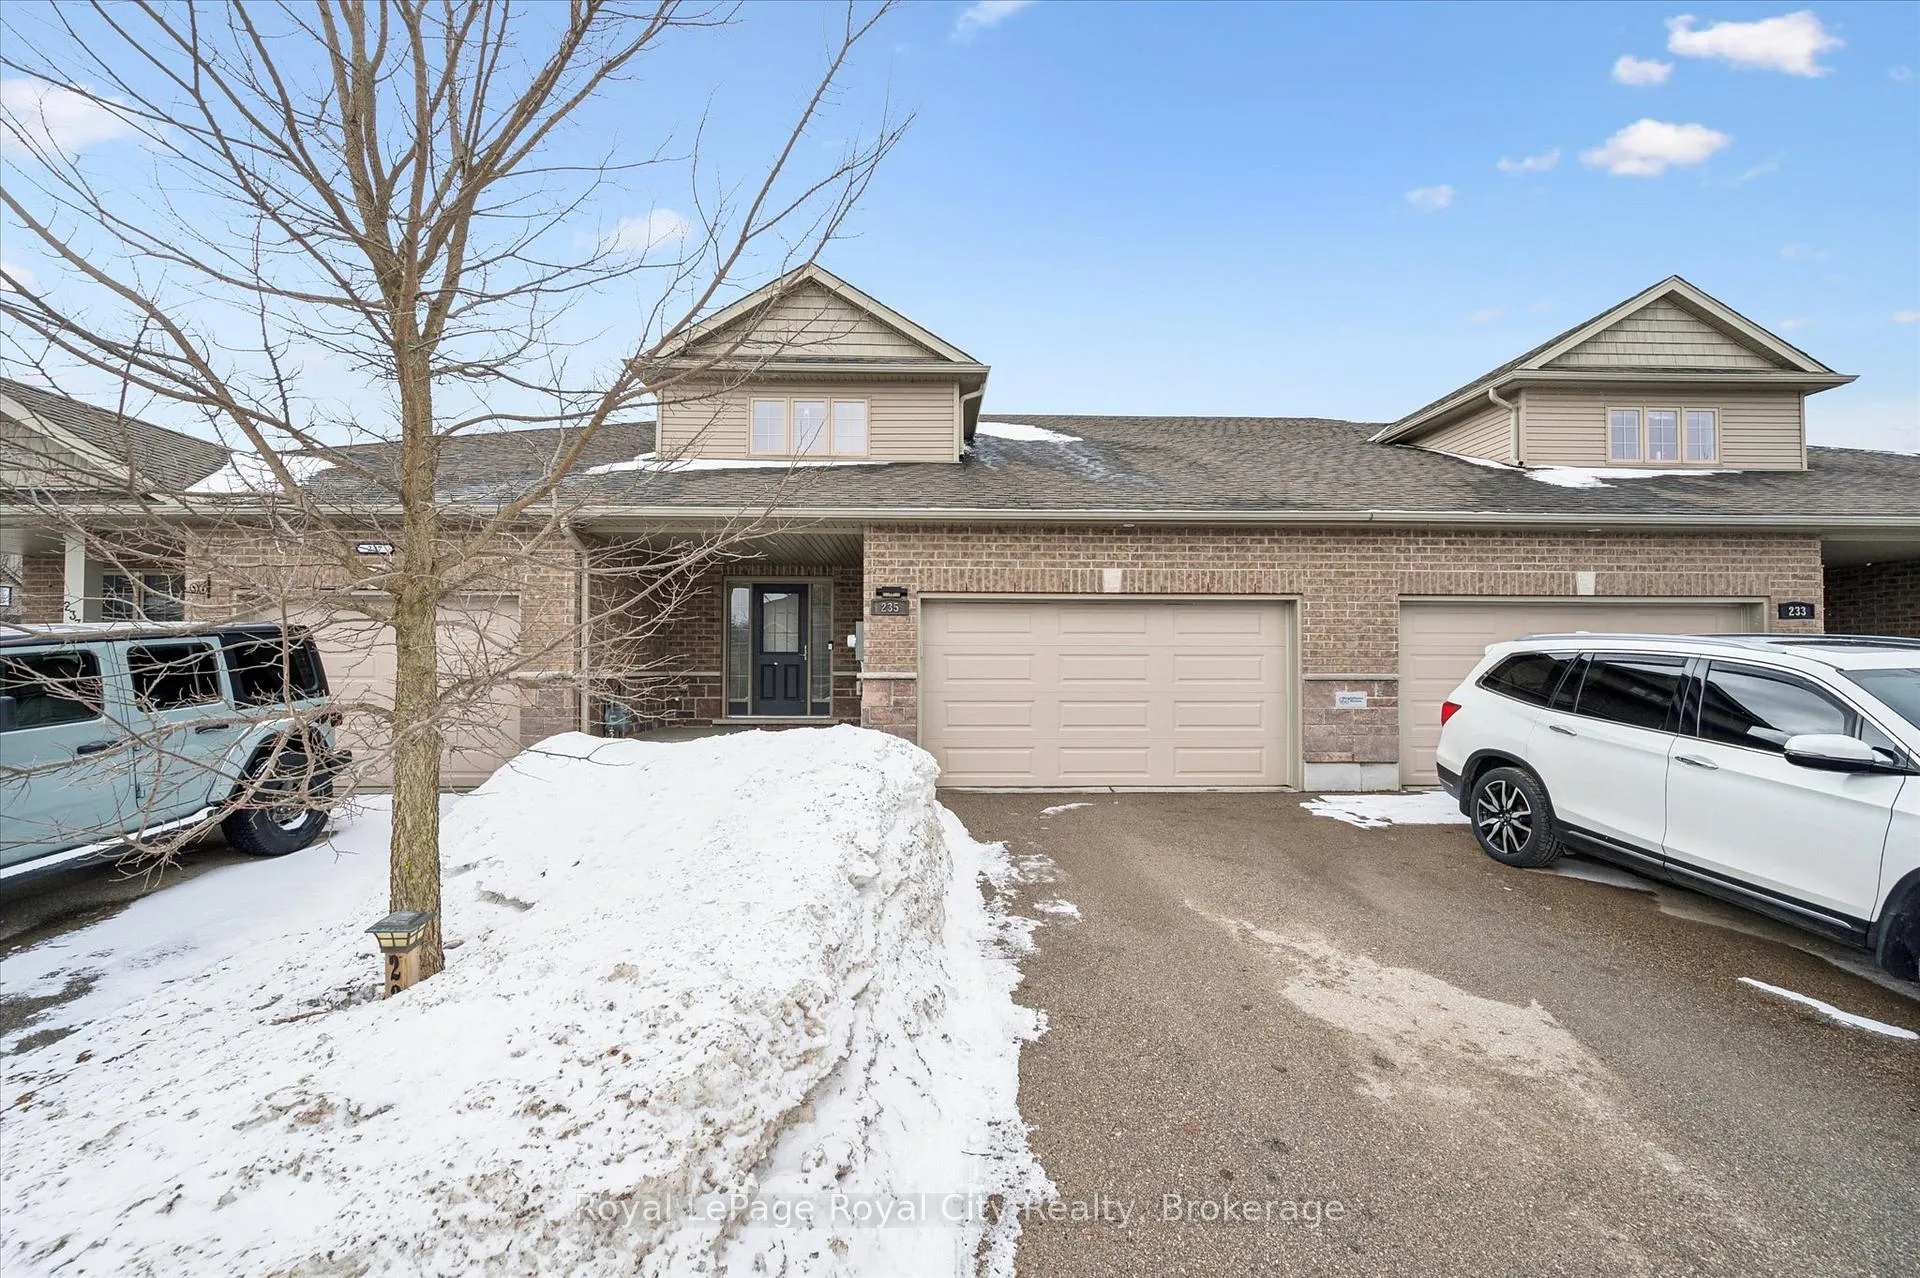
235 Spencer Drive
Centre Wellington (Elora/Salem)235 Spencer Drive
Centre Wellington (Elora/Salem)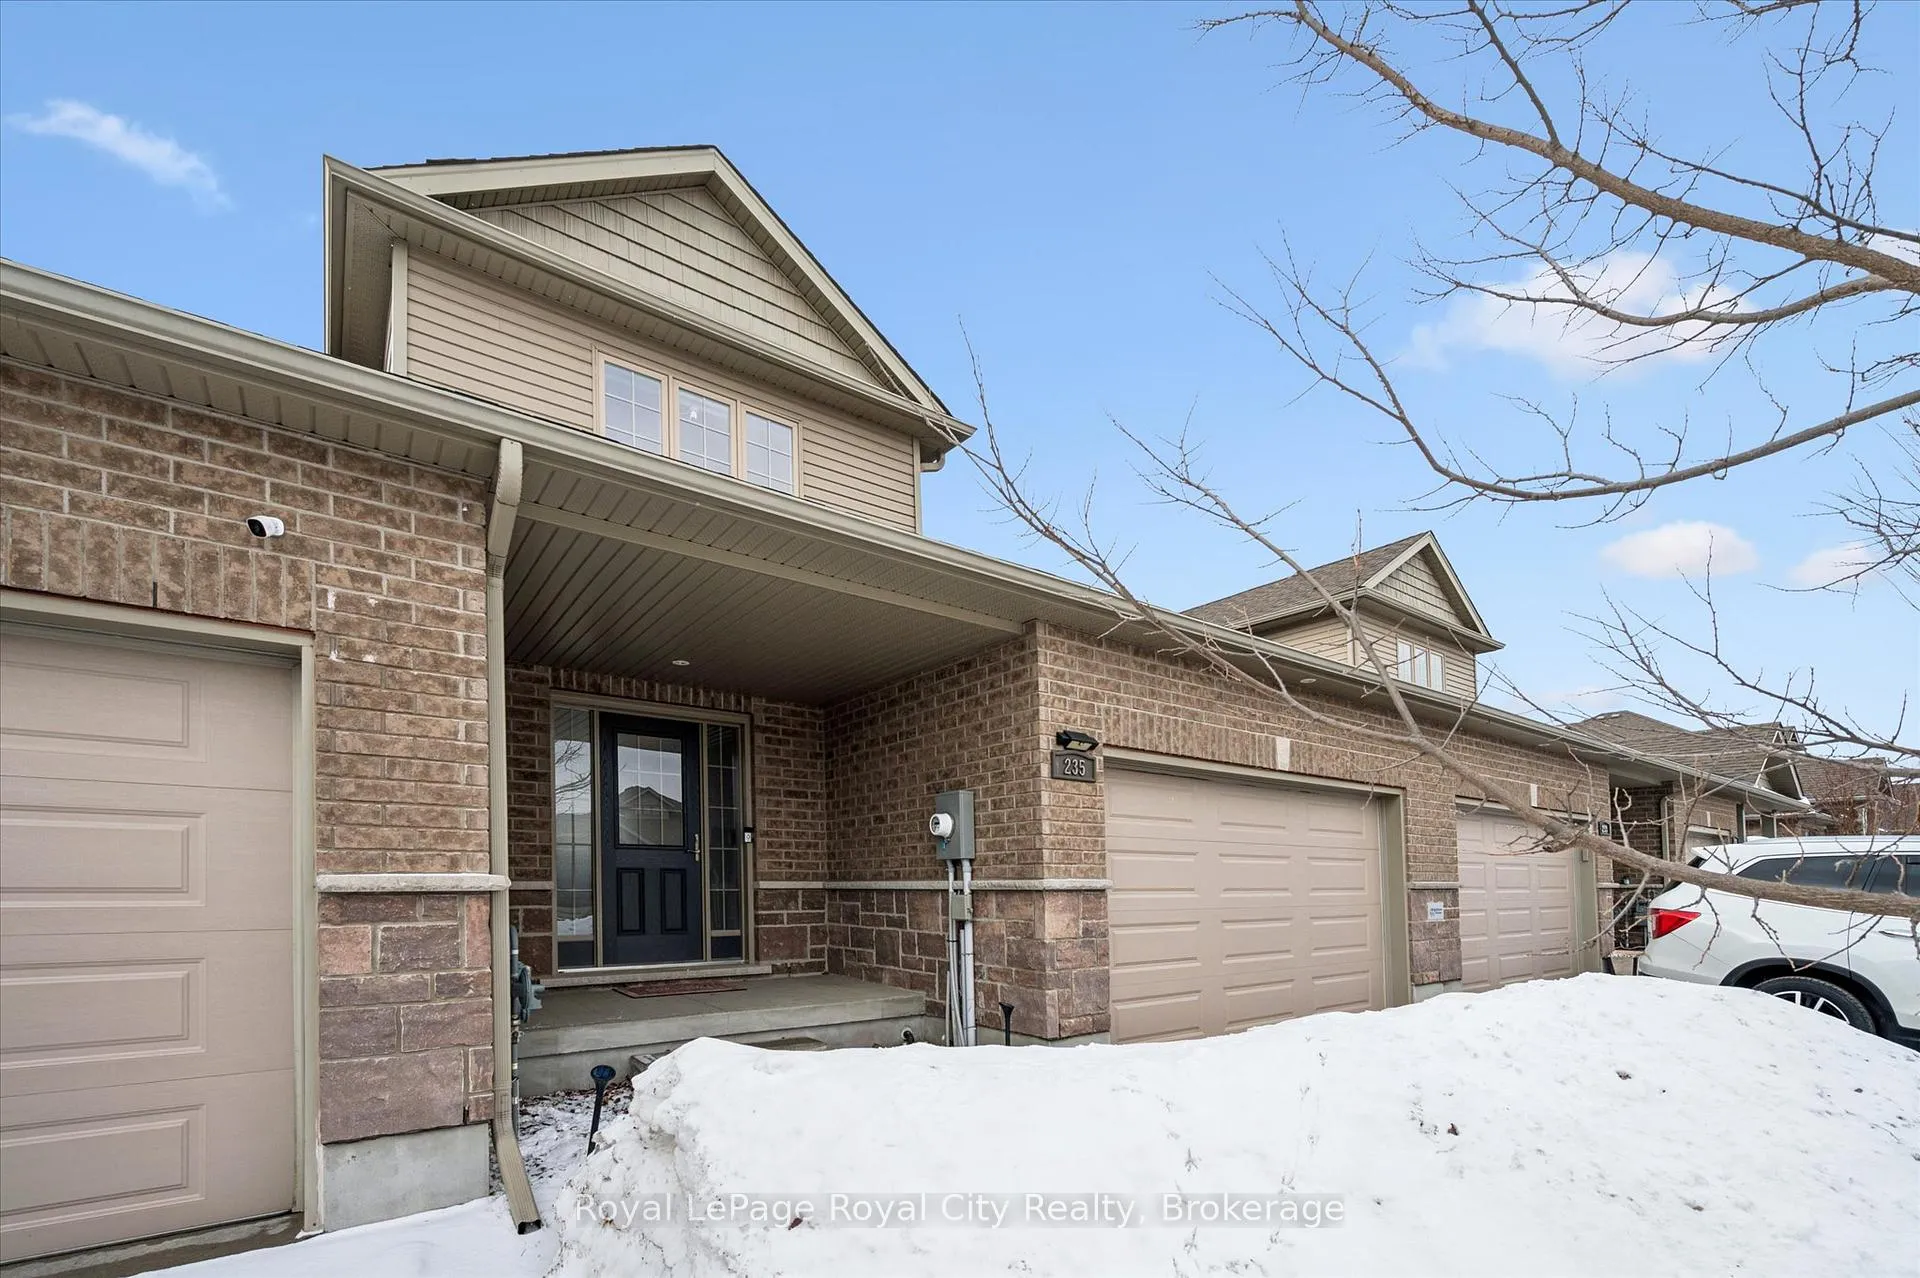
 See all 48 photos
Property history

This listing has ended. It is no longer available.
Property not available for sale or for rent.
Ask about this home
A HOMEH agent will answer your questions about this home.Ask HOMEH
About this home
235 Spencer Drive, Centre Wellington
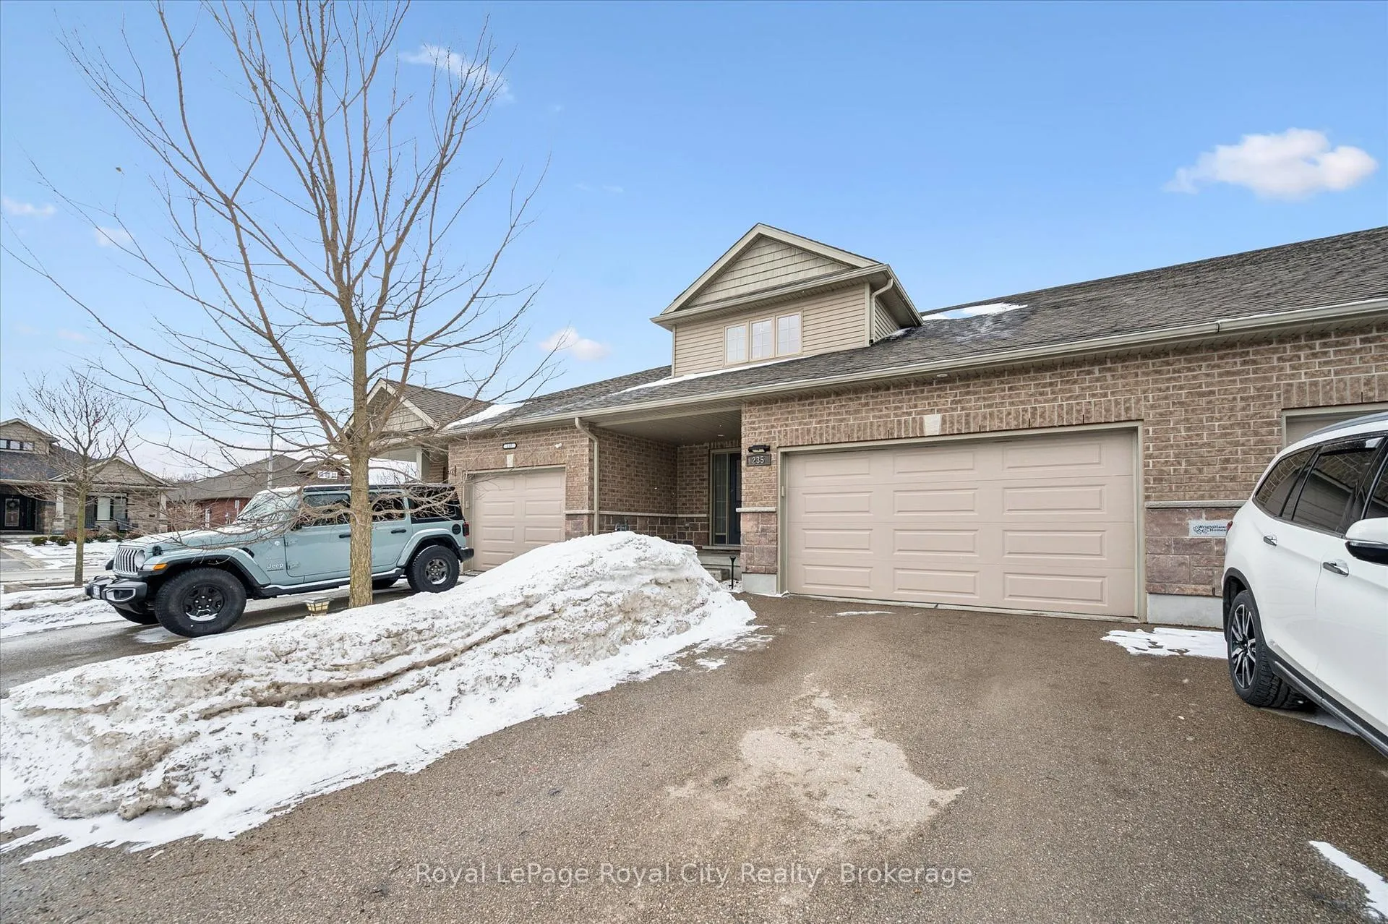
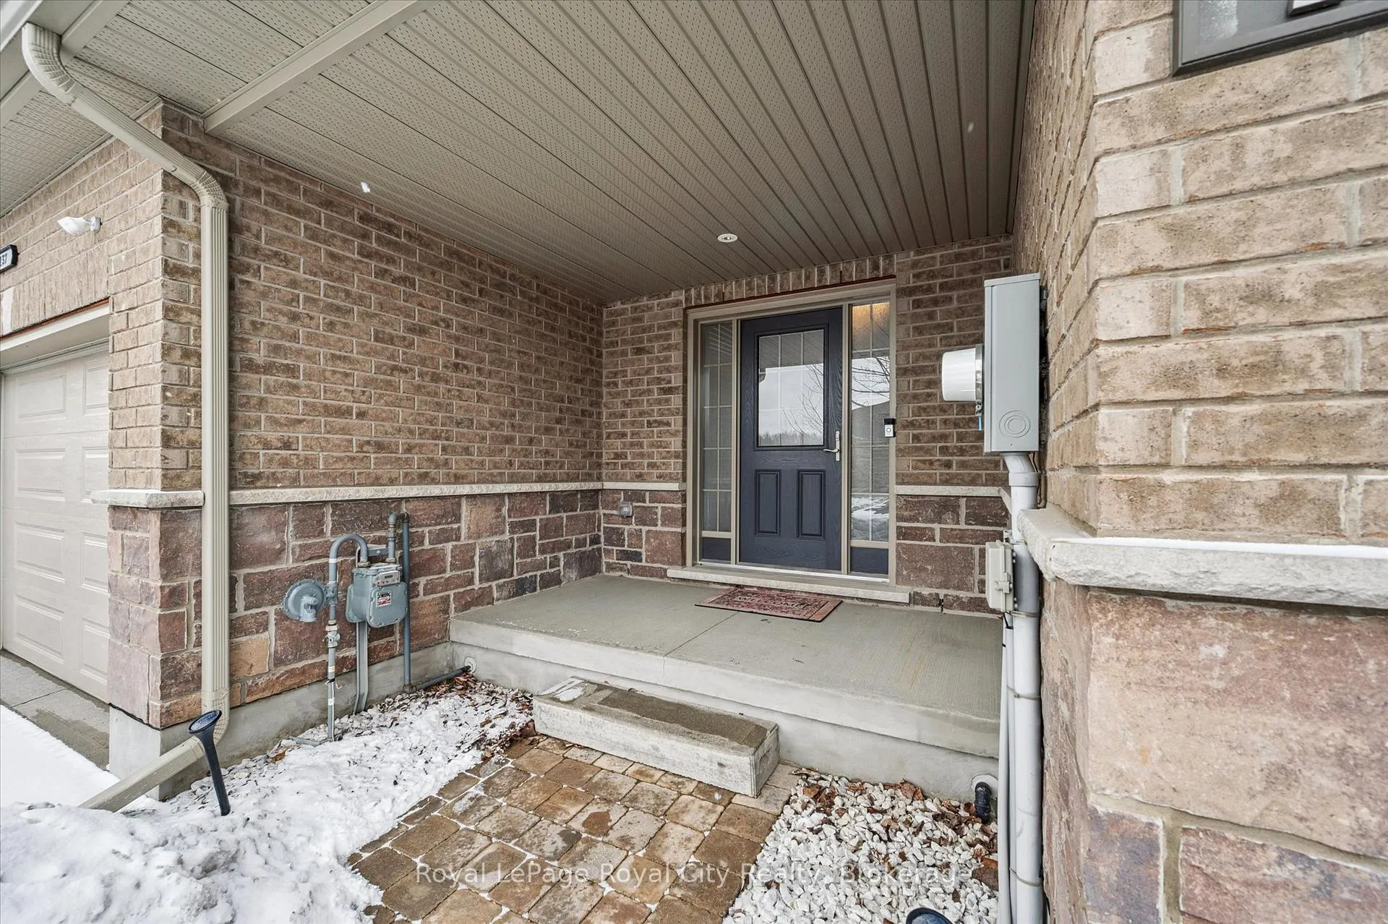
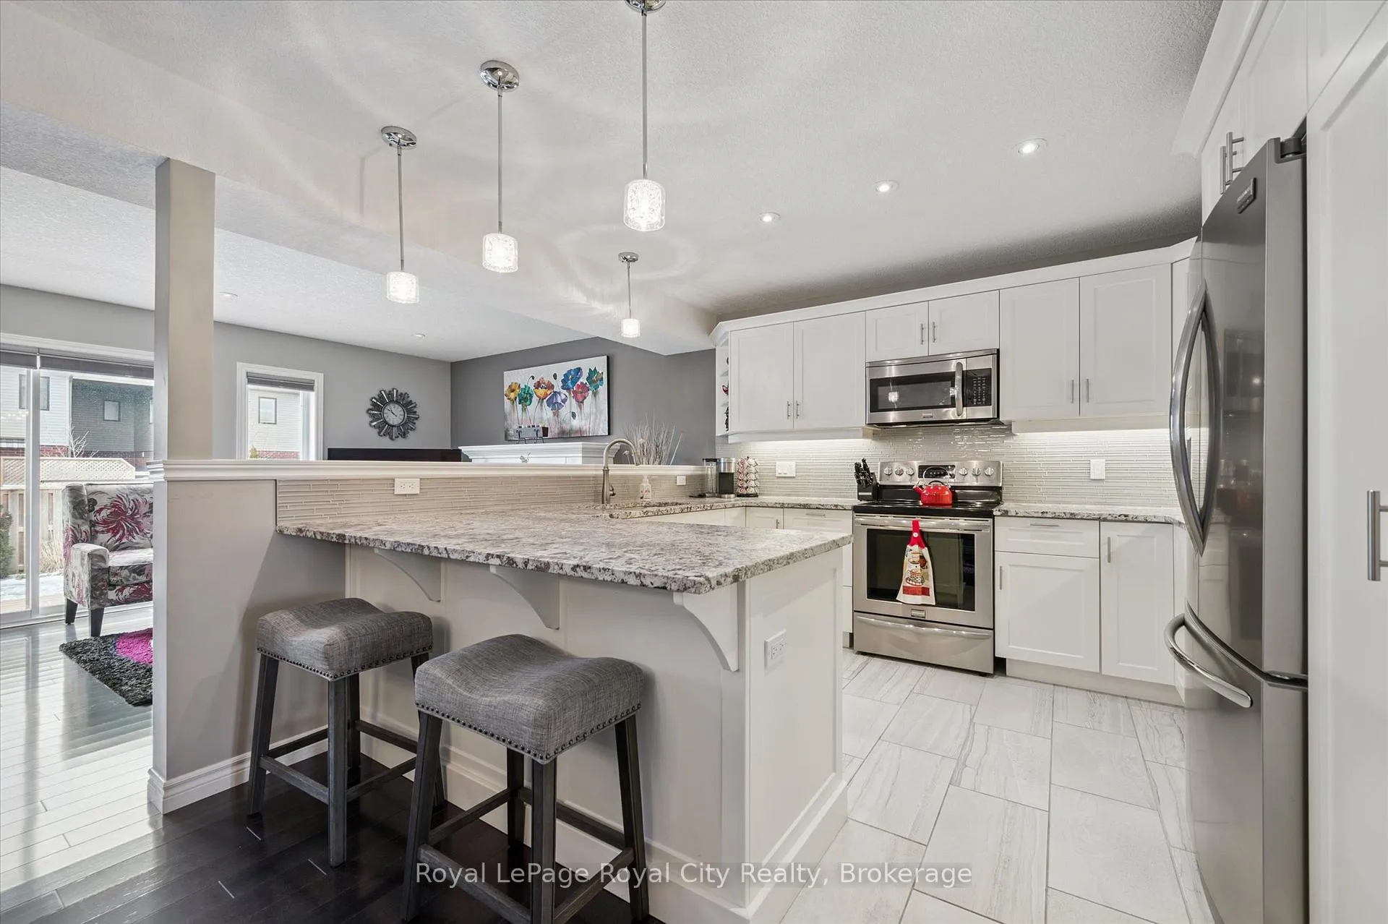
Beautiful Wrighthaven Built Family Home in Charming Elora! Welcome to this stunning 3-bedroom, 3-bathroom home located in the picturesque community of Elora. Designed for both comfort and style, this well-appointed residence offers modern finishes and a warm, inviting atmosphere perfect for families and entertainers alike. Step inside to discover elegant hardwood flooring that flows throughout the main living spaces, creating a timeless and sophisticated feel. The heart of the home is the bright, spacious kitchen featuring sleek granite countertops, ample cabinetry, and plenty of workspace-ideal for preparing meals and gathering with loved ones. Upstairs, you'll find three generously sized bedrooms, including a comfortable primary suite with its own private bathroom. This home provides convenience and flexibility for families and guests. Located in one of Ontario's most desirable small-town communities, this property offers the perfect balance of tranquility and accessibility. Enjoy the charm of Elora's historic downtown, scenic trails, and vibrant local culture, all just minutes from your door.Whether you're looking for a family home or a peaceful retreat, this beautiful Elora property is ready to welcome you home.
Facts & features
Ask about this home
A HOMEH agent will answer your questions about this home.
Rooms
14 rooms · 3 bathrooms
- Foyer10′11″ × 8′4″90 sq.ft.
- Bathroom6′ × 5′2″31 sq.ft.
- Laundry11′8″ × 7′4″85 sq.ft.
- Kitchen11′11″ × 11′6″137 sq.ft.
- Dining room12′2″ × 12′6″152 sq.ft.
- Living room22′1″ × 12′265 sq.ft.
- Primary bedroom22′5″ × 20′10″466 sq.ft.
- Bedroom 213′8″ × 10′6″144 sq.ft.
- Bedroom 311′1″ × 11′1″123 sq.ft.
- Bathroom13′1″ × 7′5″97 sq.ft.
- Bathroom9′2″ × 8′74 sq.ft.
- Recreation6′7″ × 3′7″24 sq.ft.
- Workshop3′1″ × 3′3″10 sq.ft.
- Bedroom3′8″ × 3′4″12 sq.ft.
Around this home
Listing details
Helpful tools
Your HOMEH agent
"Priced 5% over our estimate. I would see it this week."
Ask HOMEH about this home
Price, neighbourhood, monthly cost. Ask anything.
HOMEH Intelligent Agent is an AI, not a licensed representative. Check anything important with your agent.