

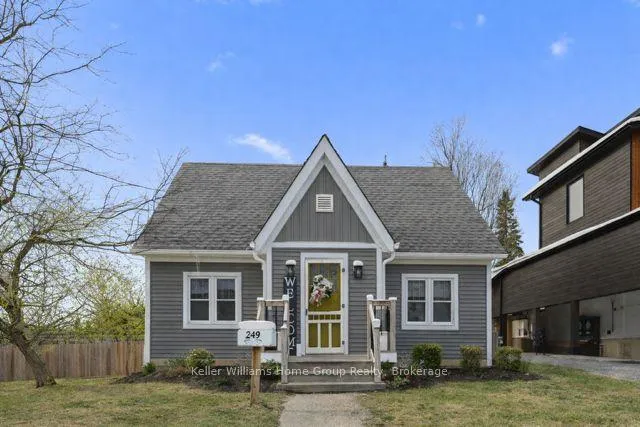
249 Gowrie Street N
Detached Sold
1/38249 Gowrie Street N
Detached Sold
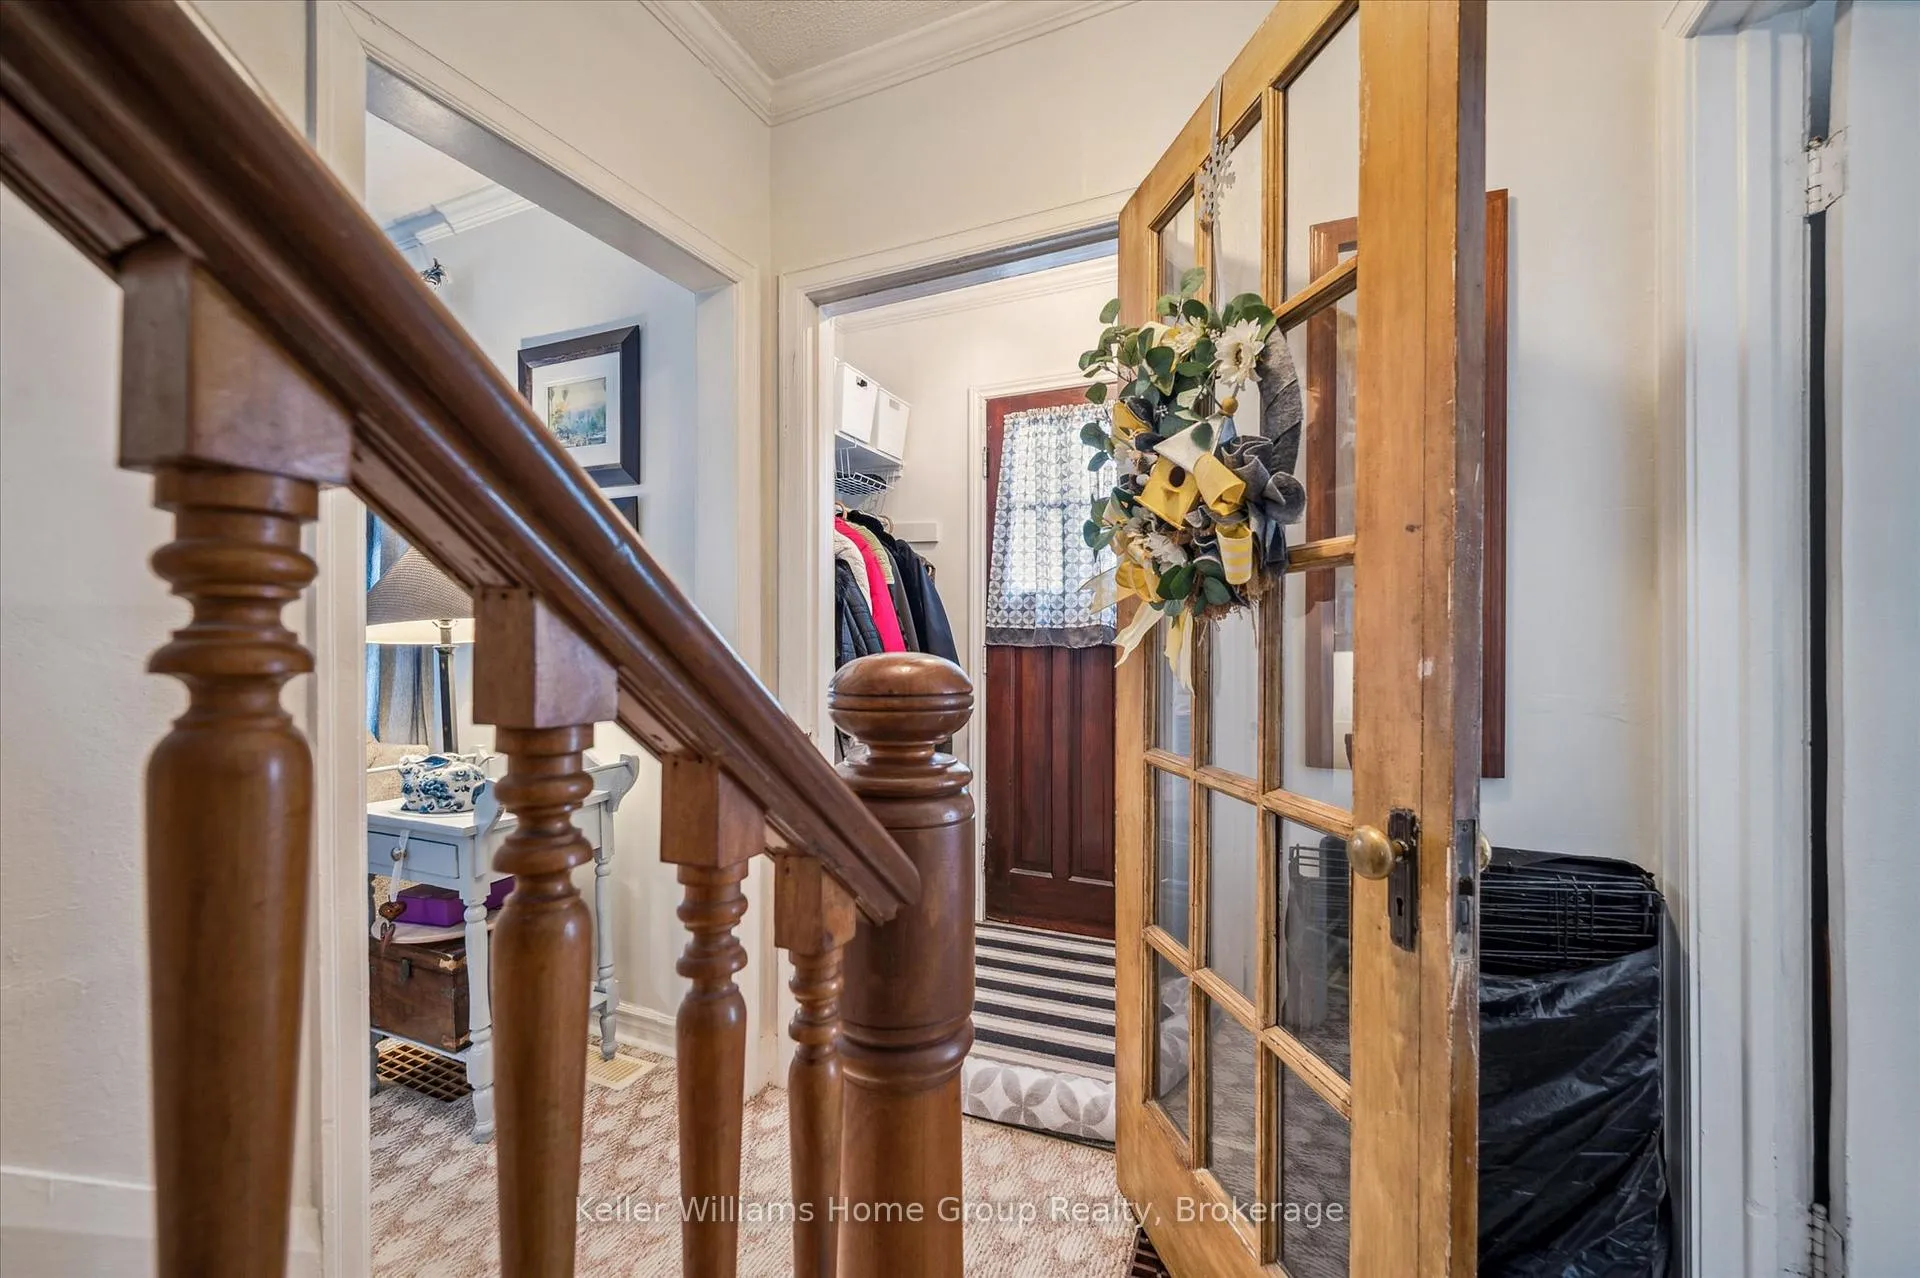 See all 38 photos
3 Bedrooms
2 Bathrooms
0 Garage
1.1K–1.5K sq.ft
45×65 ft
$2,989/yr
Property history
Facts and features
- BasementUnfinished
- Age of home51–99 years
- Water, sewerMunicipal
- Lot shapeRectangular
The homeDetached, 1 1/2 storey, Age 51–99 years
- Type: Detached
- Style: 1 1/2 storey
- Age: 51–99 years
- Living space: 1,100–1,500 sq ft
- Basement: Unfinished
- Waterfront: None
InsideSump pump, water meter, Carbon monoxide detectors, smoke detector, Rooms above ground 9
- Features: Sump pump, water meter
- Security: Carbon monoxide detectors, smoke detector
- Rooms above ground: 9
- Bedrooms: 3
- Bathrooms: 2
- Kitchens: 1
Outside and lotVinyl siding, Asphalt shingle, Block
Outside
- Exterior: Vinyl siding
- Roof: Asphalt shingle
- Foundation: Block
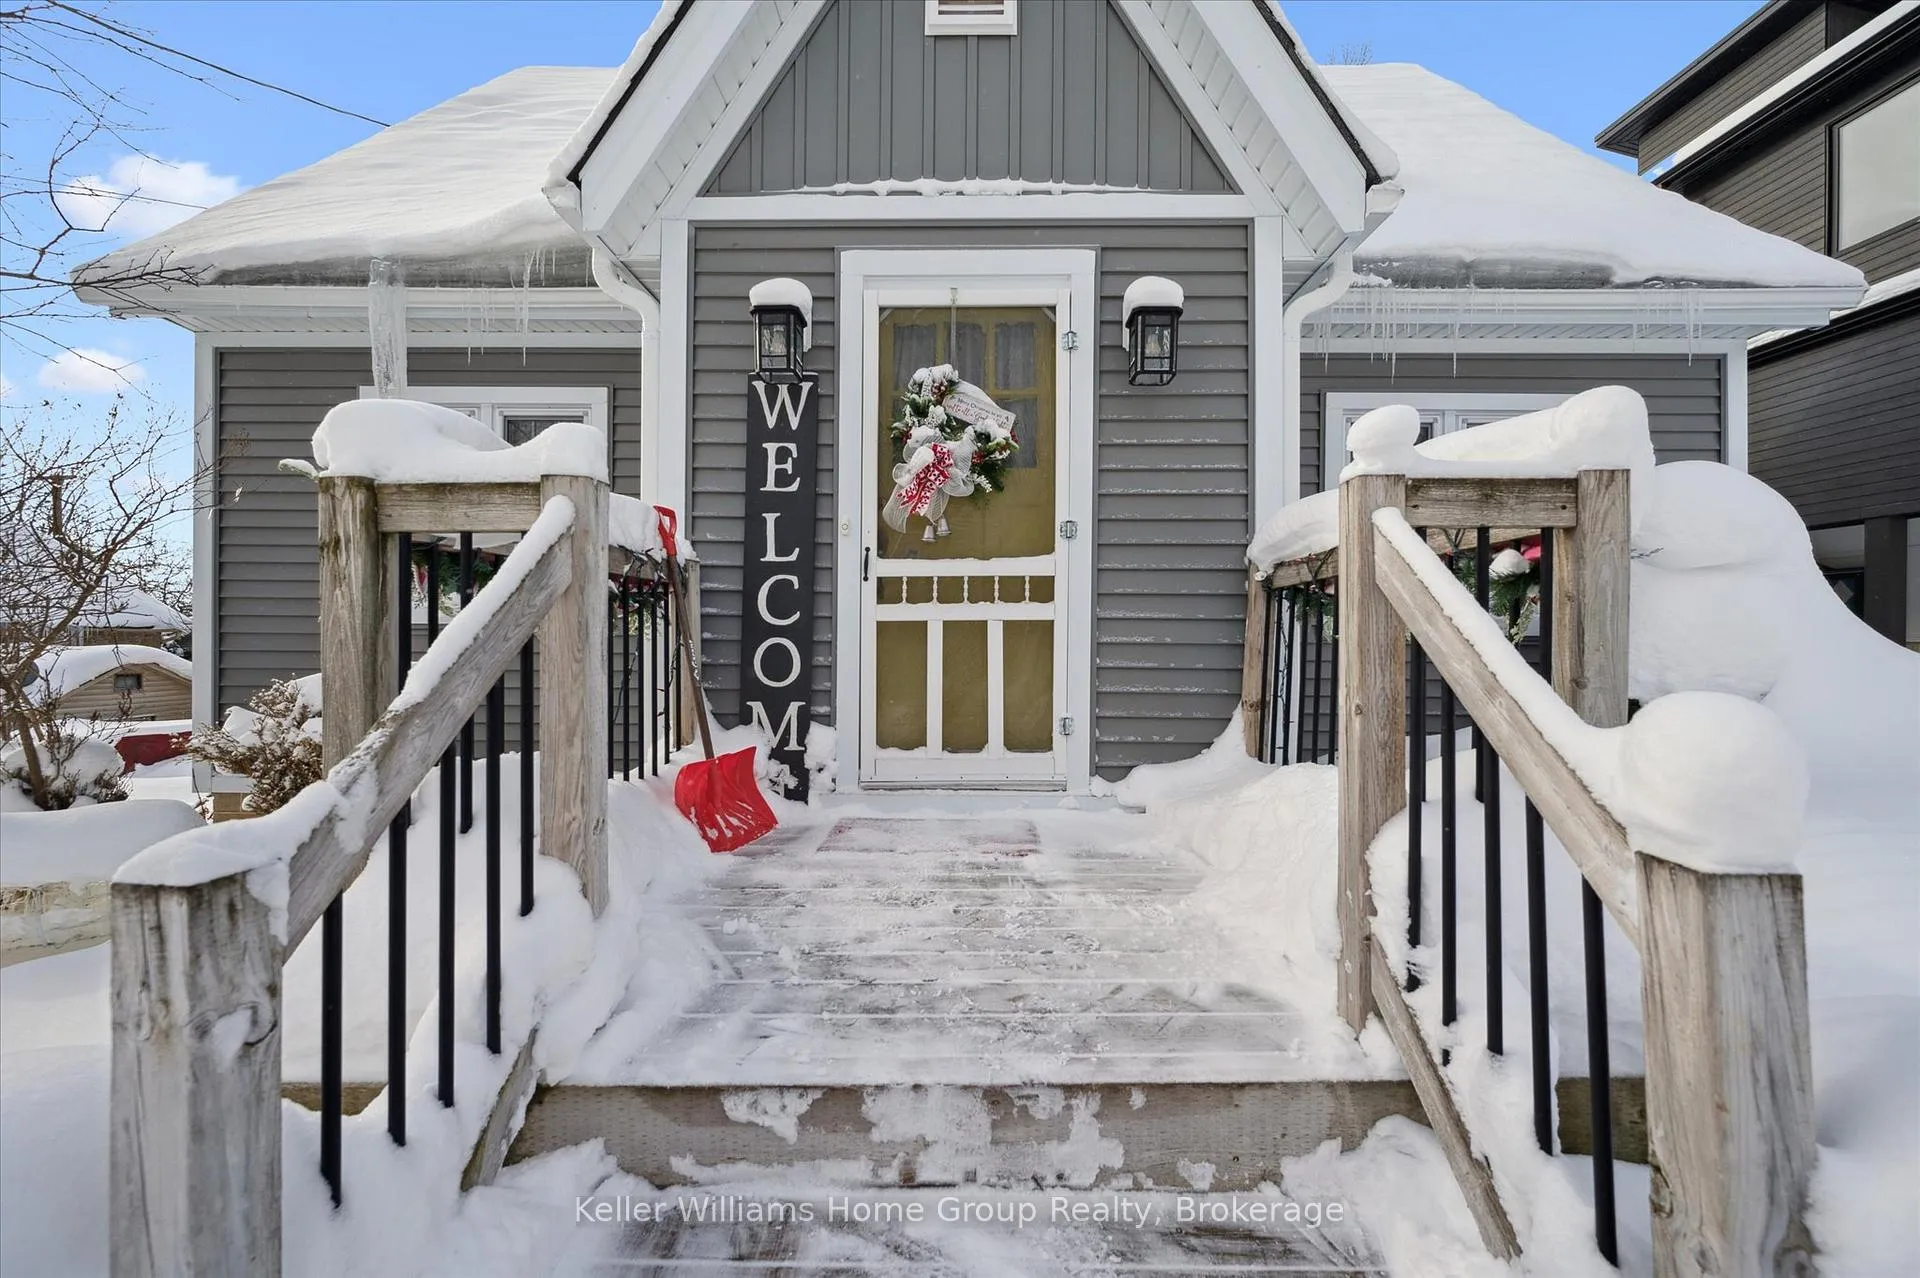
- Features: Awnings, deck
- Other structures: Shed
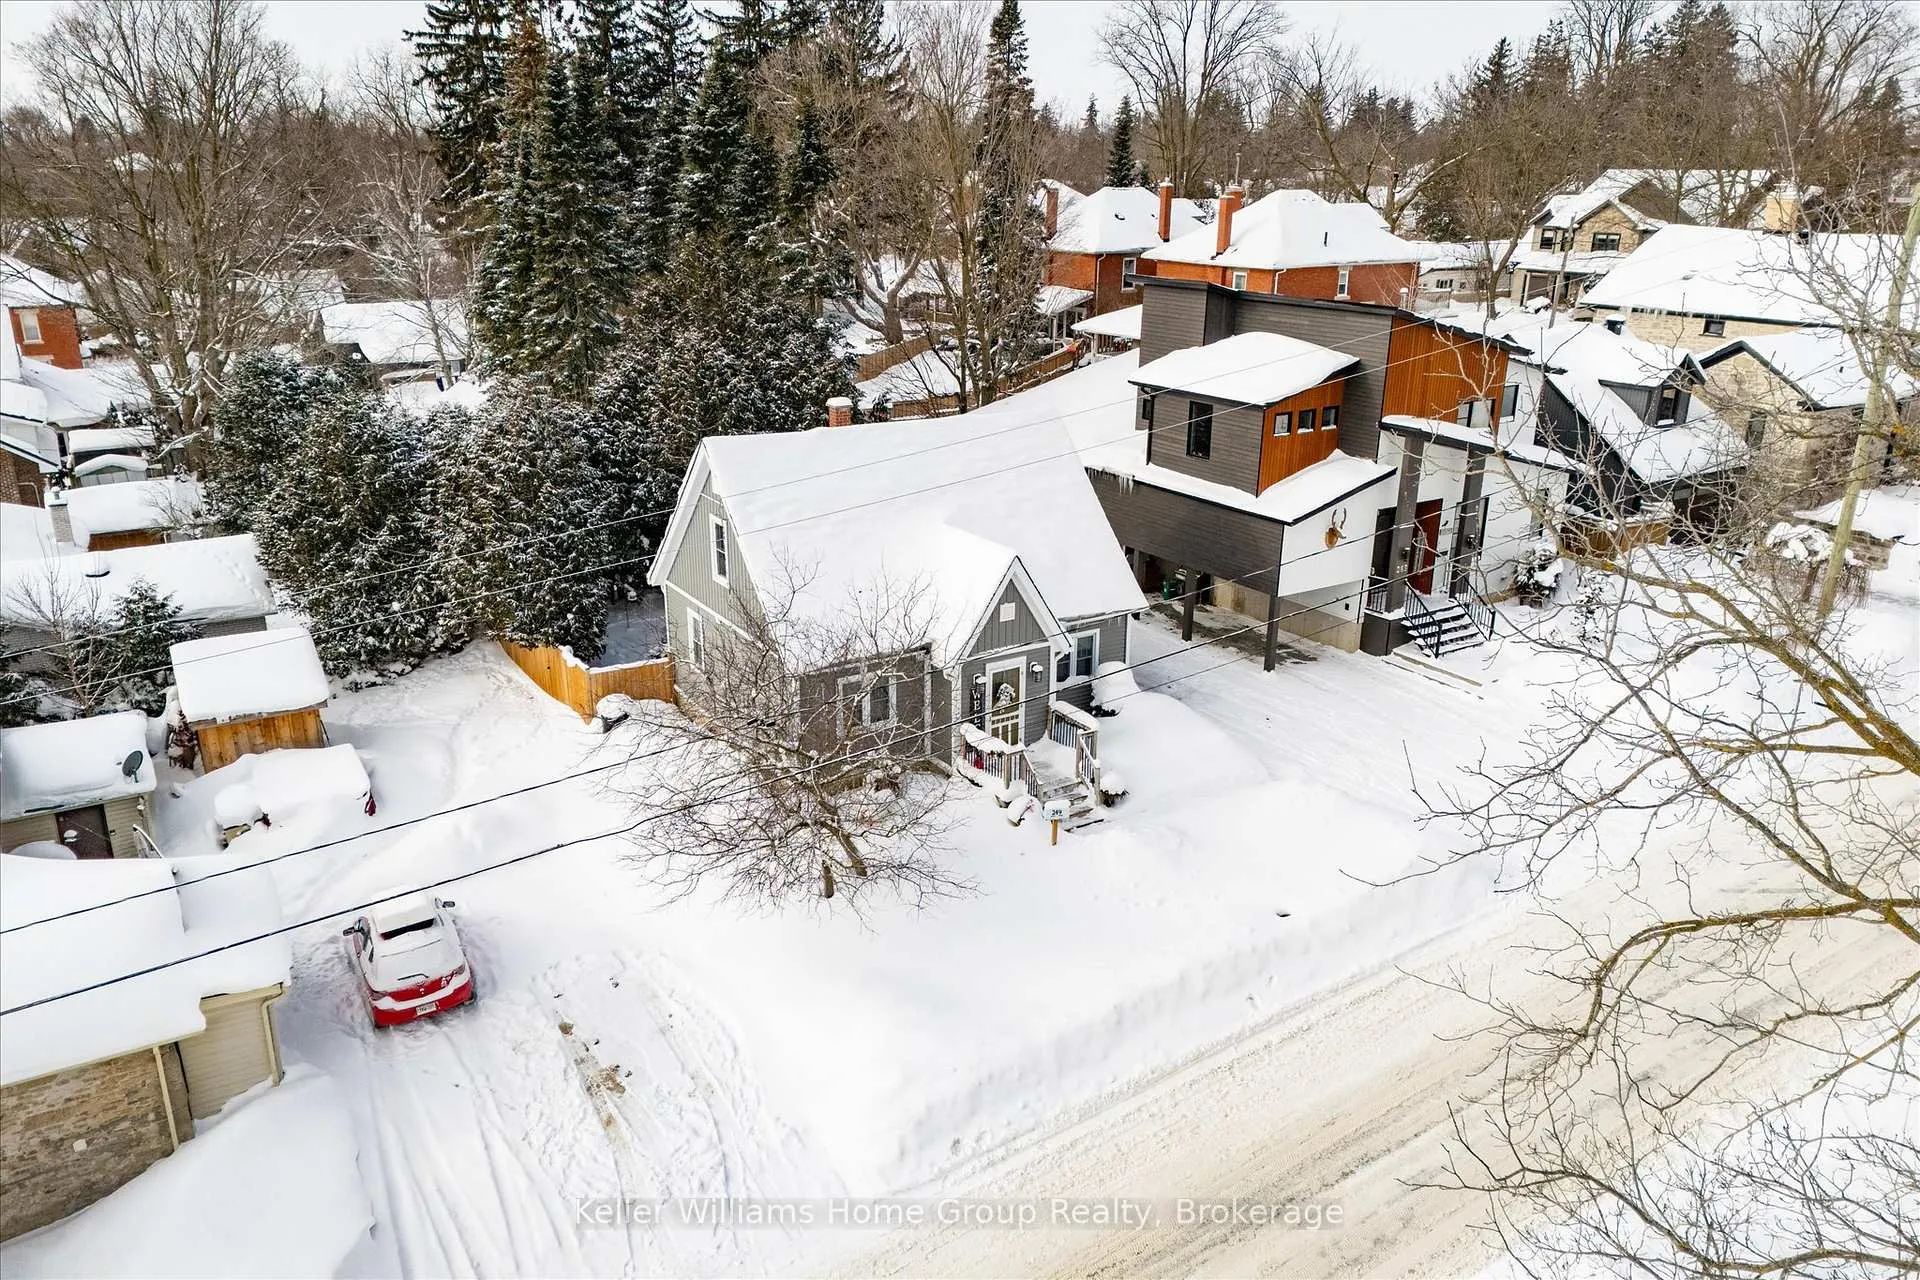
- Size: 45 × 65 ft
- Shape: Rectangular
- Zoning: R1B
Parking2 Parking, Available
- Spaces: 2 Parking
- Driveway: Available
Heating, water and powerForced air, gas, Municipal water, Municipal sewer
- Heating: Forced air, gas
- Water: Municipal water
- Sewer: Municipal sewer
- Natural gas: Yes
- Hydro: Yes
- Cable: Yes
- Telephone: Yes
Costs and taxesTaxes $2,989 a year, HST included in the price, Hot water tank-gas
- Taxes, 2025: $2,989 a year
- HST: HST included in the price
- Under contract: Hot water tank-gas
Included in the saleFridge, stove, All tenant belongings
- Included: Fridge, stove
- Not included: All tenant belongings
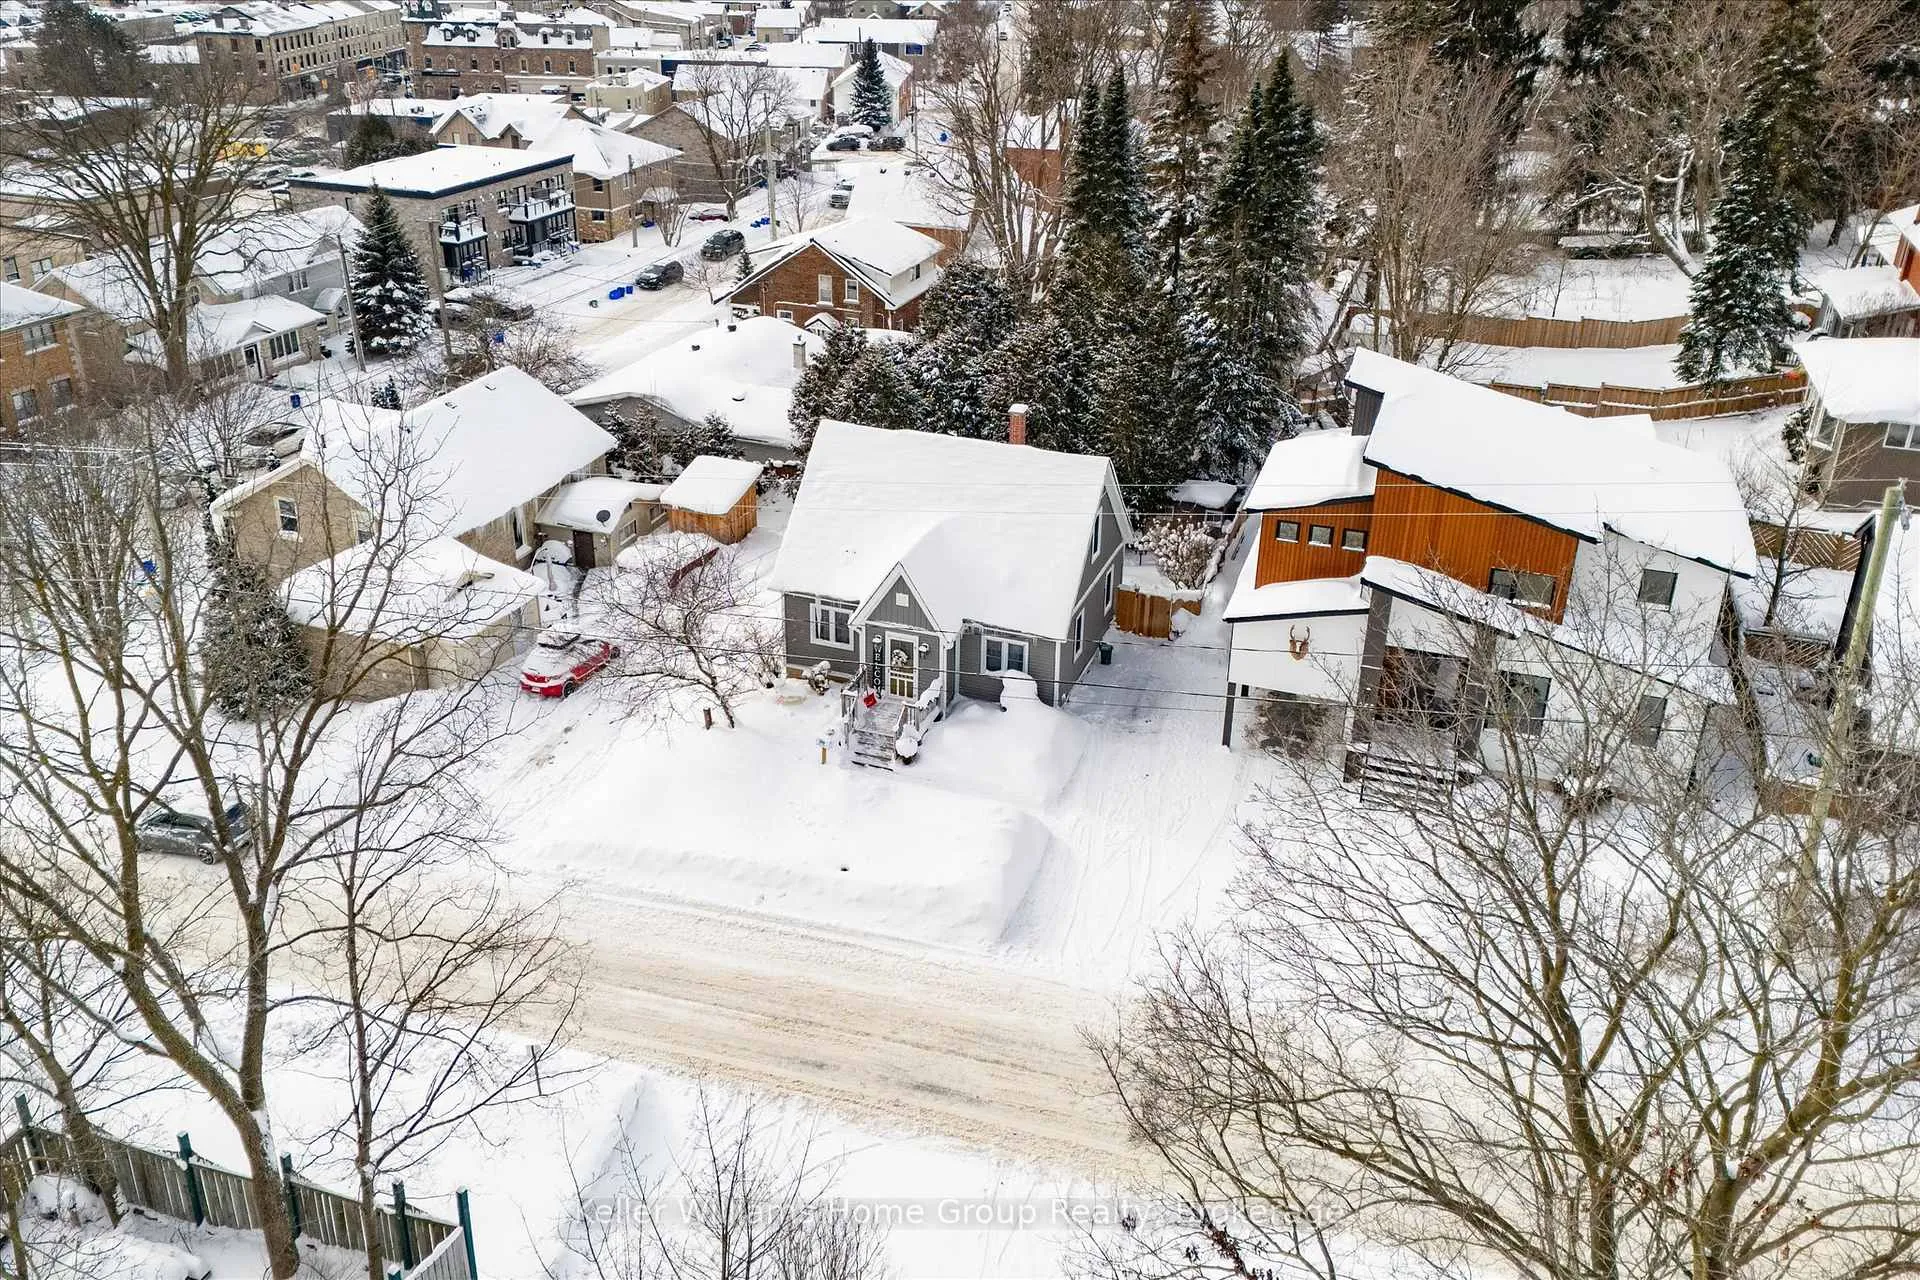
NearbyHospital, library, park, rec./commun.centre, river/stream, place of worship
- Close to: Hospital, library, park, rec./commun.centre, river/stream, place of worship
Listing detailsX12742618, Sold, Jan 29, 2026
- MLS® number: X12742618
- Status: Sold
- Listed on: Jan 29, 2026
- Days on market: 70
- Updated: Apr 9, 2026
- Possession: 60-89 days
- Occupied by: Tenant
- Listing brokerage: Keller Williams Home Group Realty
About this home
249 Gowrie Street N, Centre Wellington (Fergus), ON N1M 2H2
Sump PumpWater MeterHospitalLibraryParkRec./Commun.Centre
Charming 3-bedroom, 2 - bathroom home located just minutes from downtown Fergus and the Grand River. Features a comfortable layout, covered deck with private yard offers a quiet setting with convenient access to shopping, dining, and local amenities. A perfect blend of comfort and location.
Read more
Ask about this home
A HOMEH agent will answer your questions about this home.
Ask a question
Thinking of selling your home?See what your home is worth today.
Around this home
North of St Patrick, south of St George
Errands
Parks
Schools
Daily convenience, out of 100, from the distances below
ParkWillke Park · 15 within 1 km4 min walk252 m
GroceryCircle K4 min walk247 m
SchoolVictoria Terrace Public School5 min walk320 m
PharmacySt. Andrew Pharmacy5 min walk304 m
Cafés & foodPizza Delight · 15 within 1 km3 min walk203 m
Gym & rec centreFergus Curling Club5 min walk309 m
LibraryWellington County Library - Fergus Branch7 min walk413 m
WalkDriveStraight-line distance, open map data
Grocery0.2 km
Park0.3 km
Coffee0.2 km
Dining0.2 km
Gym1.3 km
Schools nearby
School rating, out of 10.
Victoria Terrace Public Schoolelementary · Public · 0.3 km
4.6/10Low
James McQueen Public Schoolelementary · Public · 0.6 km
—
St Joseph - Fergus Catholic Elementary Schoolelementary · Catholic · 0.8 km
8.6/10Excellent
Contact agent
Helpful calculators
Mortgage
Affordability
Closing costs
Land transfer tax
Property tax
Down payment
CMHC insurance
Stress test
Cashback Rebate
Your HOMEH agent

NimaHOMEH agent · Centre Wellington
"I would see it this week."
Ask Nima