

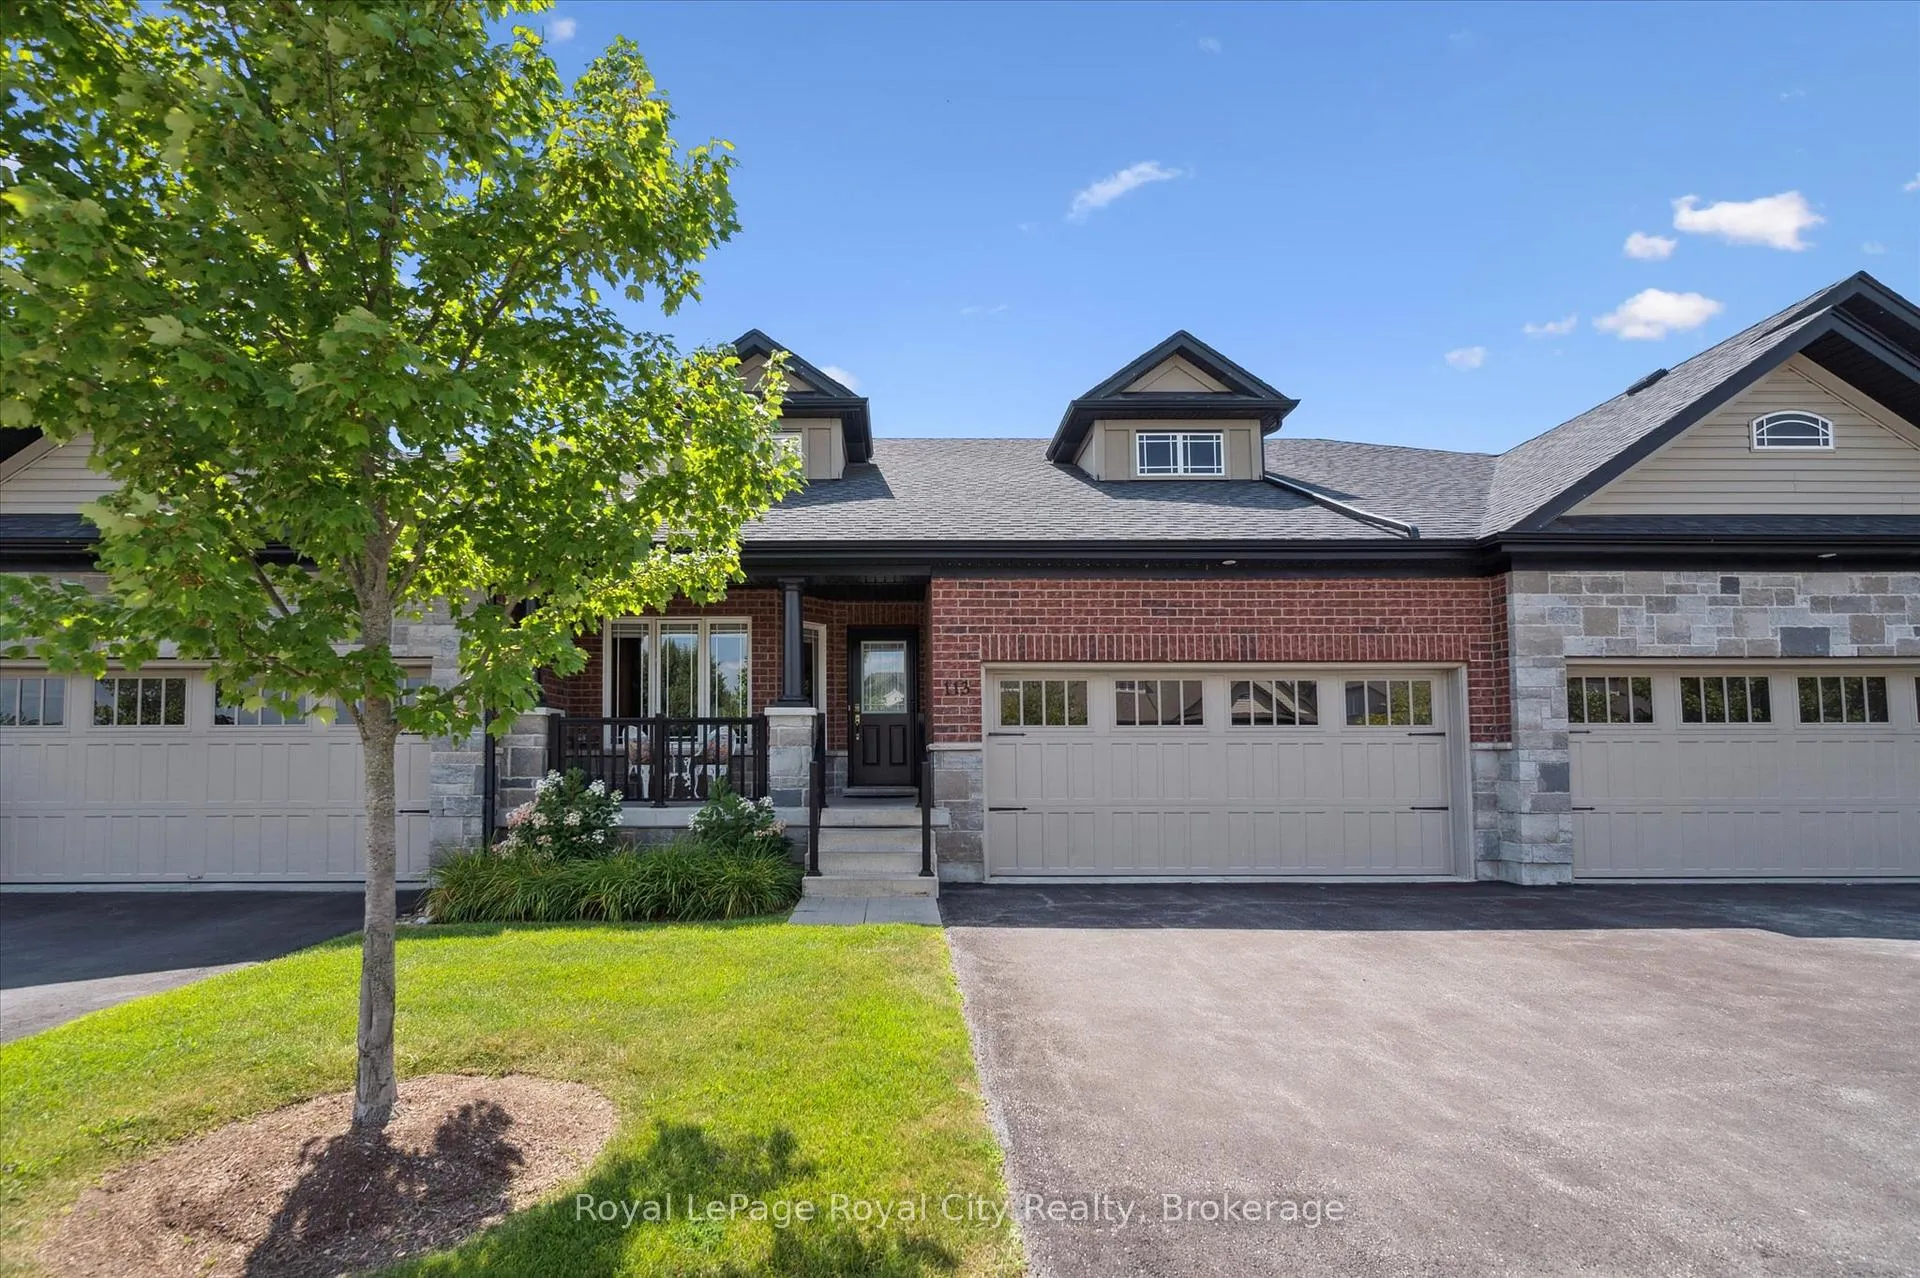
113 Aberdeen Street
113 Aberdeen Street
 See all 42 photos
Property history
Facts and features
- BasementWalk-out
- Age of home6–10 years
- ExposureEast
- LaundryIn hall, in-suite
- Hardwood floors
- Central air
The homeCondo Townhouse, Bungaloft, Age 6–10 years
- Type: Condo Townhouse
- Style: Bungaloft
- Age: 6–10 years
- Living space: 1,800–1,999 sq ft
- Basement: Finished, full, walk-out
- Exposure: East
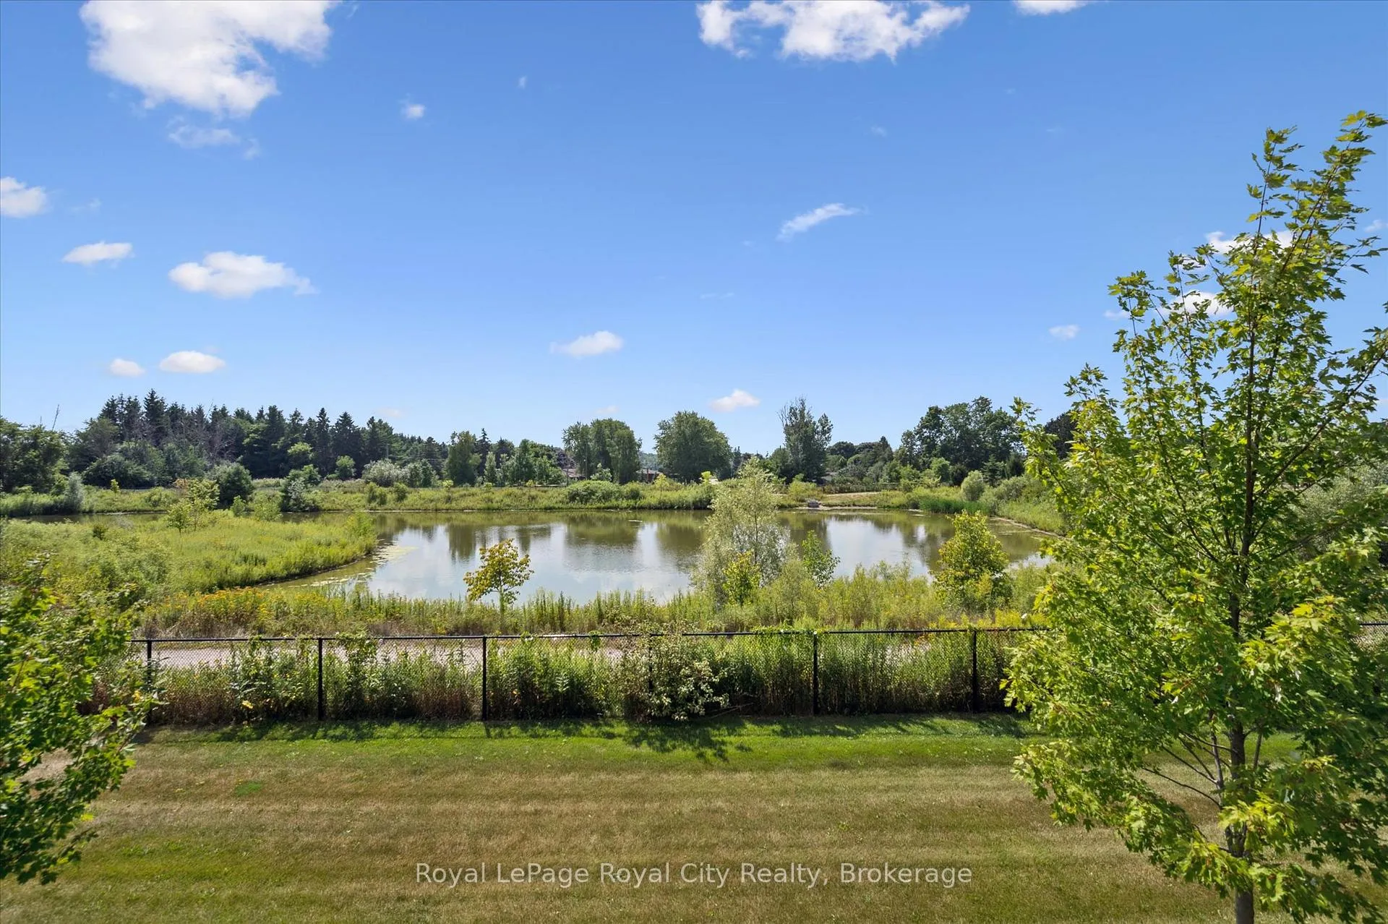
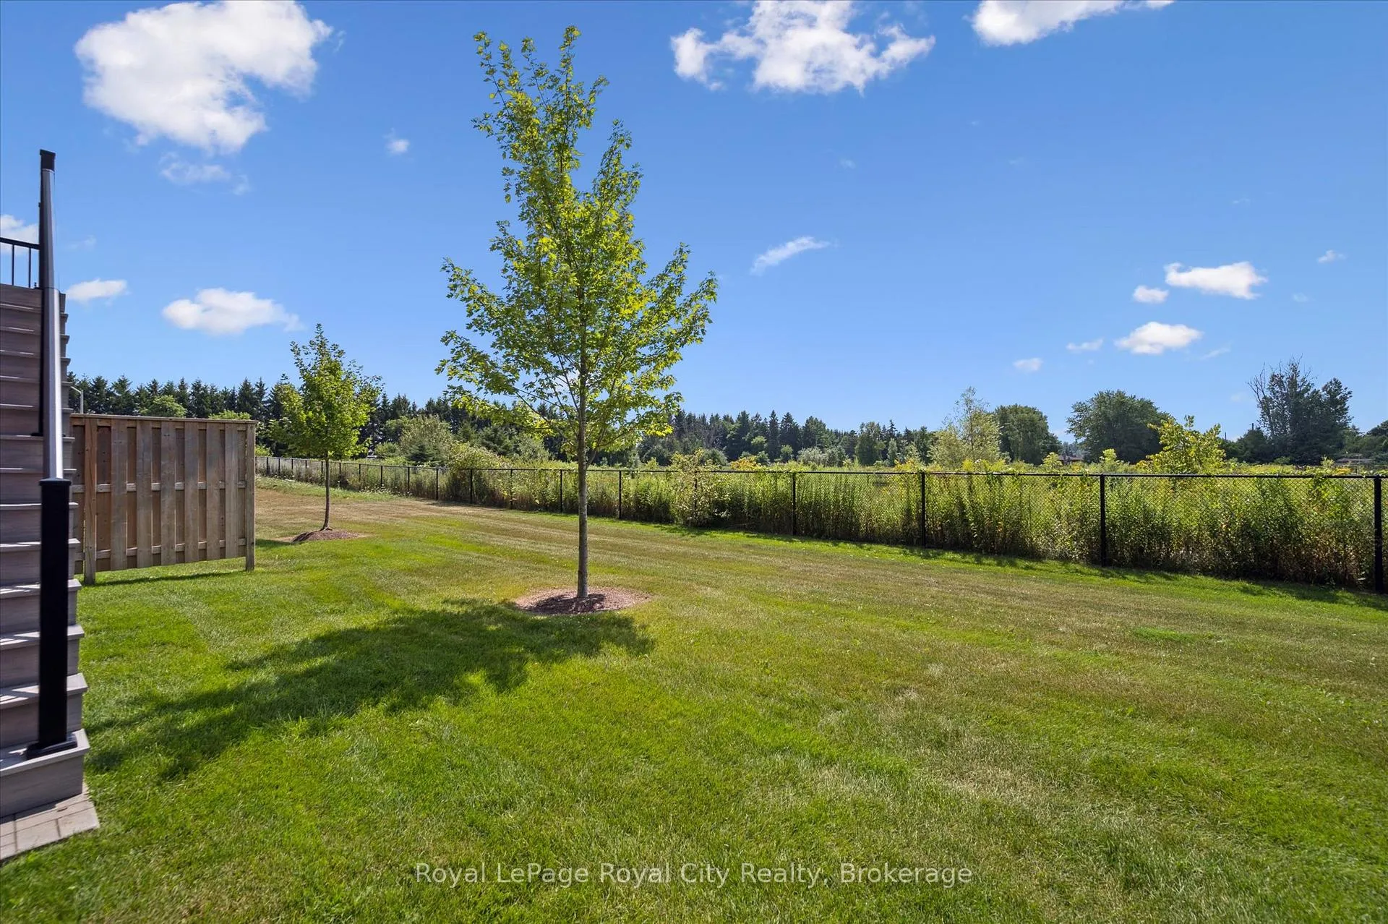
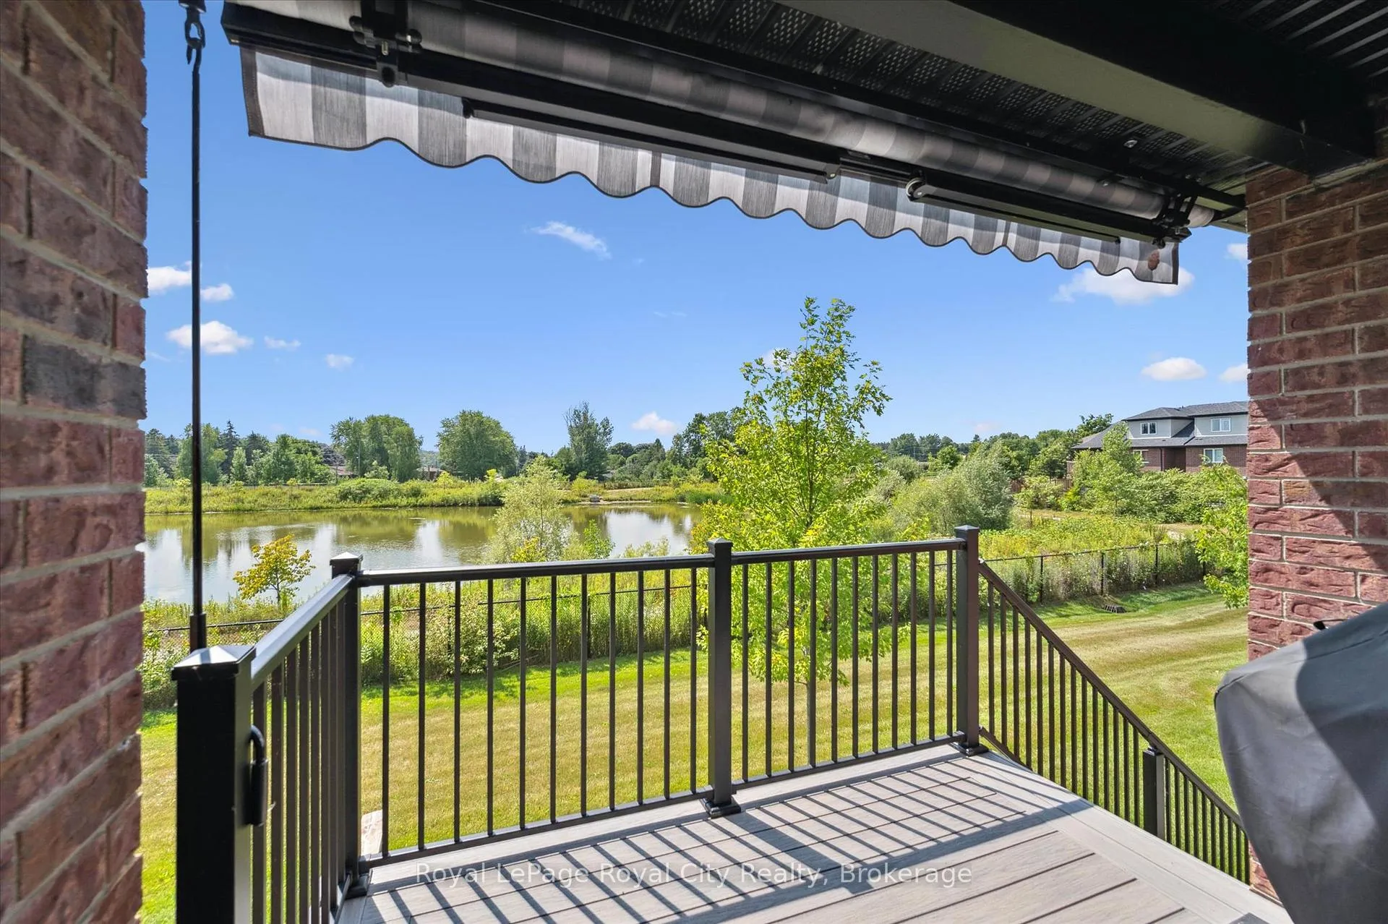
- View: Pond, trees/woods
InsideHardwood, Ceramic, In hall, in-suite laundry, main level, Auto garage door remote, air exchanger, carpet free, central vacuum, primary bedroom - main floor, water softener, water heater
- Flooring: Hardwood, Ceramic
- Laundry: In hall, in-suite laundry, main level
- Features: Auto garage door remote, air exchanger, carpet free, central vacuum, primary bedroom - main floor, water softener, water heater
- Security: Smoke detector
- Rooms above ground: 8
- Rooms in the basement: 4
- Bedrooms: 2
- Bathrooms: 4
- Kitchens: 1
- Family room: Yes
OutsideBrick front, stone, Asphalt shingle, Poured concrete
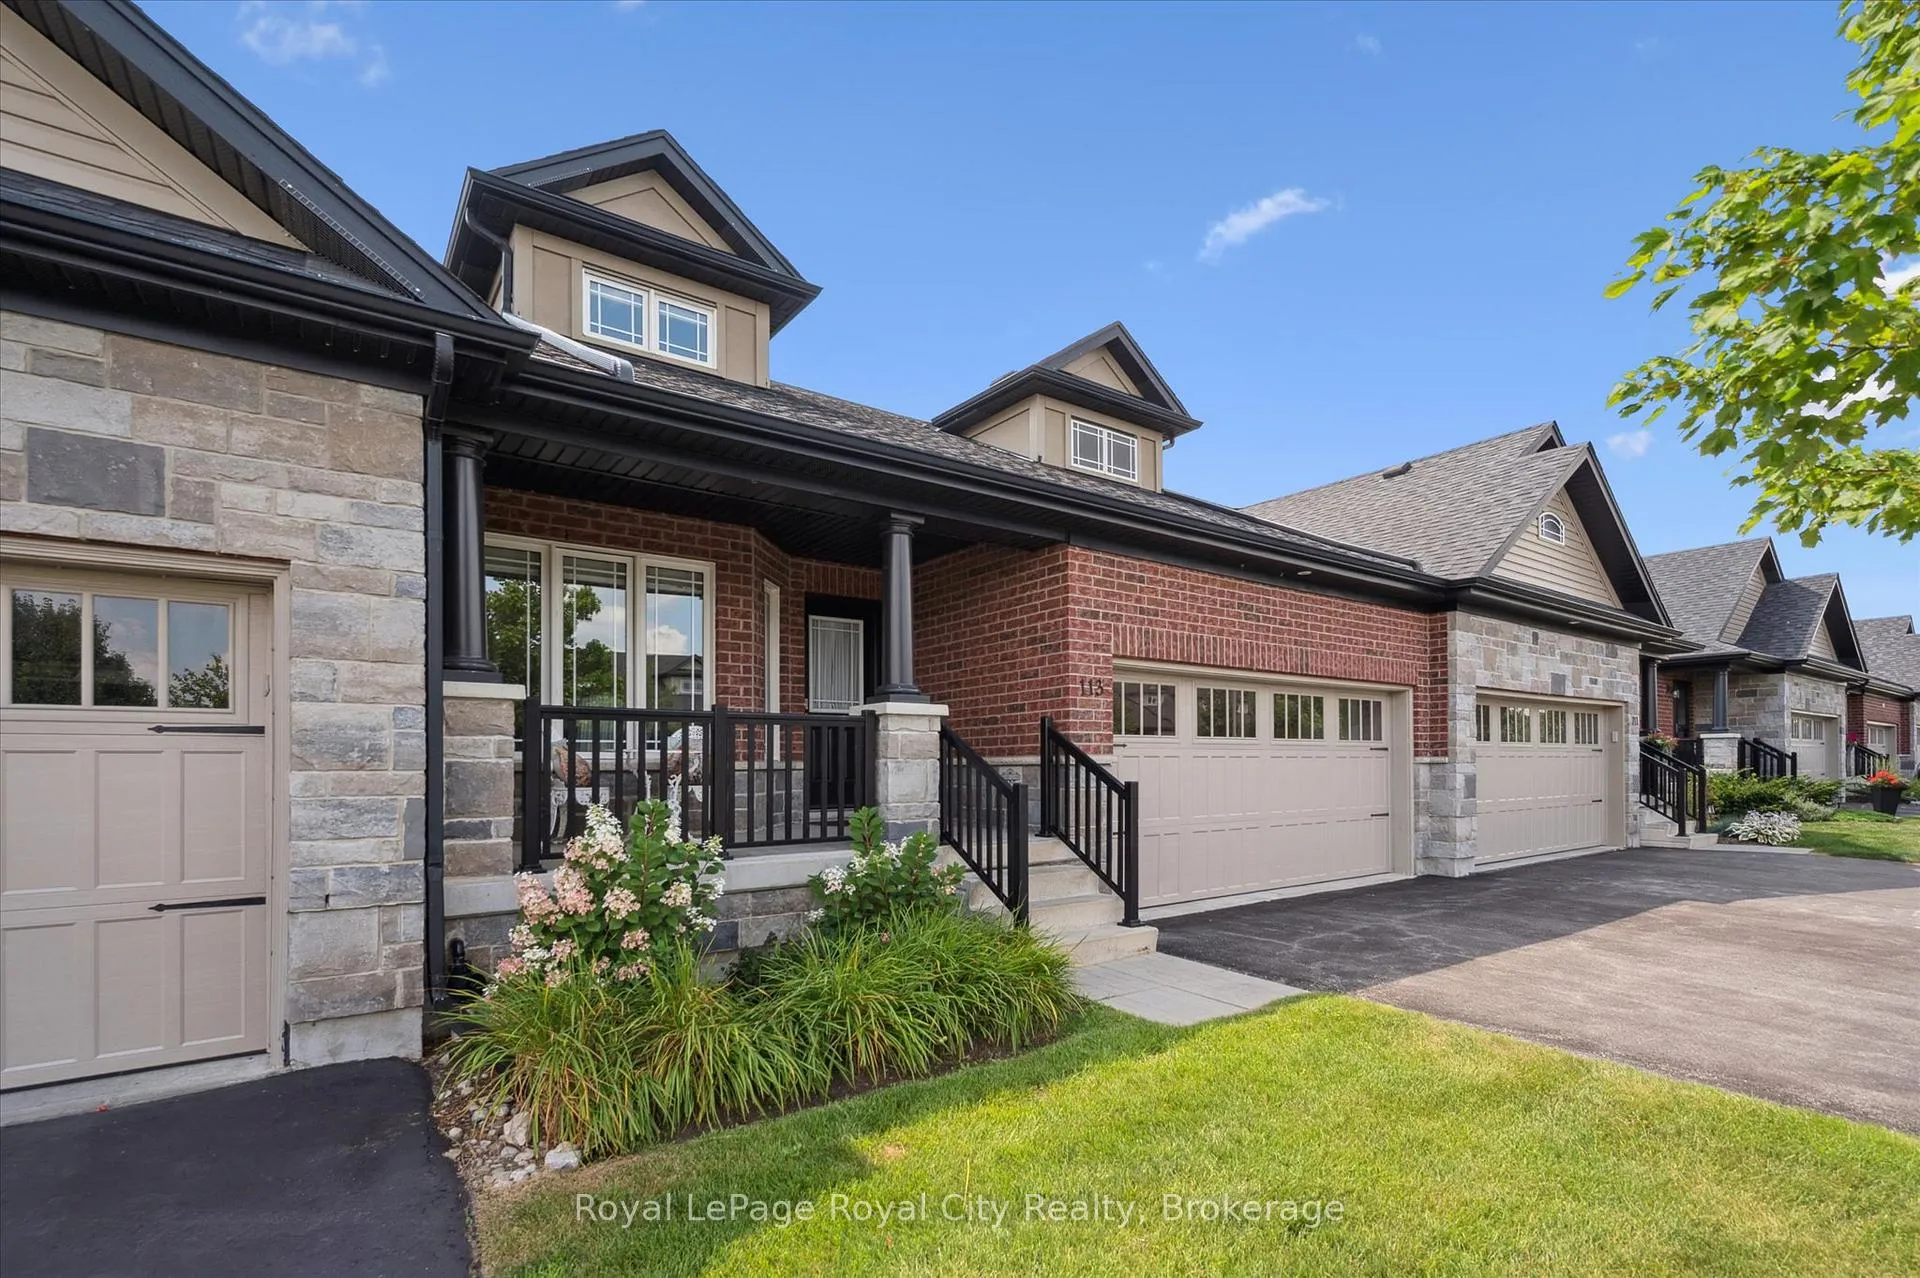
- Exterior: Brick front, stone
- Roof: Asphalt shingle
- Foundation: Poured concrete
- Balcony: Open
- Features: Awnings, backs on green belt, deck, porch
Parking and locker4 Parking (2 garage + 2 drive), Attached, Exclusive
- Spaces: 4 Parking (2 garage + 2 drive)
- Garage: Attached
- Parking type: Exclusive
- Driveway: Private
- Locker: None
Building113 Aberdeen Street, Condo corporation 204, Bbqs allowed
- Name: 113 Aberdeen Street
- Condo corporation: 204
- Amenities: Bbqs allowed
- Pets: Allowed
Heating, water and powerForced air, gas, Central air
- Heating: Forced air, gas
- Cooling: Central air
Costs and taxesTaxes $4,684 a year, Condo fee $267 a month, Common elements included
- Taxes, 2025: $4,684 a year
- Condo fee: $267 a month
- Fee includes: Common elements included
- HST: No HST
- Rental items: Hot water heater
- Under contract: Hot water heater
Included in the saleAppliances, window coverings, central vac and attachments,, Not included None
- Included: Appliances, window coverings, central vac and attachments,
- Not included: None
NearbyGreenbelt/conservation, rec./commun.centre
- Close to: Greenbelt/conservation, rec./commun.centre
Listing detailsX12740592, Sold, Jan 29, 2026
- MLS® number: X12740592
- Status: Sold
- Listed on: Jan 29, 2026
- Days on market: 141
- Updated: Jun 19, 2026
- Possession: Flexible
- Occupied by: Vacant
- Listing brokerage: Royal LePage Royal City Realty
About this home
113 Aberdeen Street, Centre Wellington (Fergus), ON N1M 0B8
This gorgeous and spacious executive bungaloft townhome in Centre Wellington is truly one of a kind. Built in 2017, this home provides an exceptional blend of luxury and functionality with over 2300 sq ft of living space. The main floor boasts an open-concept layout with a soaring vaulted ceiling in the living area. The large primary bedroom is a serene retreat, complete with an ensuite and a walk-in closet. A convenient main-floor laundry room adds to the ease of single-level living. Step outside from the living room onto the covered and upgraded composite deck, where you can enjoy the peaceful backdrop. The amazing loft level features a large family room, another spacious bedroom, and a full bathroom. The finished walkout lower level is an incredible bonus, offering a huge recreation room, another full bathroom, and workshop/ storage space. The lower level walkout opens onto a private patio with a view of the serene greenspace and pond. This property stands out with its unique two-car garage, which includes a hobby mezzanine level AND a separate lower storage level which opens to the backyard as well. Located in a desirable south-end location, you are just minutes away from all the amenities you need and have the perfect commuting location. This is a truly special home that must be seen to be appreciated. Explore the online floorplans and virtual tour, and then book your private viewing today.
Ask about this home
A HOMEH agent will answer your questions about this home.
Know more about 113 Aberdeen Street
Condo building · 113 Aberdeen Street
113 Aberdeen Street is a condo. No units are on the market here right now.
No similar units for sale in 113 Aberdeen Street right now.
Around this home
Daily convenience, out of 100, from the distances below
Schools nearby
School rating, out of 10.
Helpful calculators
Your HOMEH agent

"Priced 3% over the Hestimate. I would see it this week."