

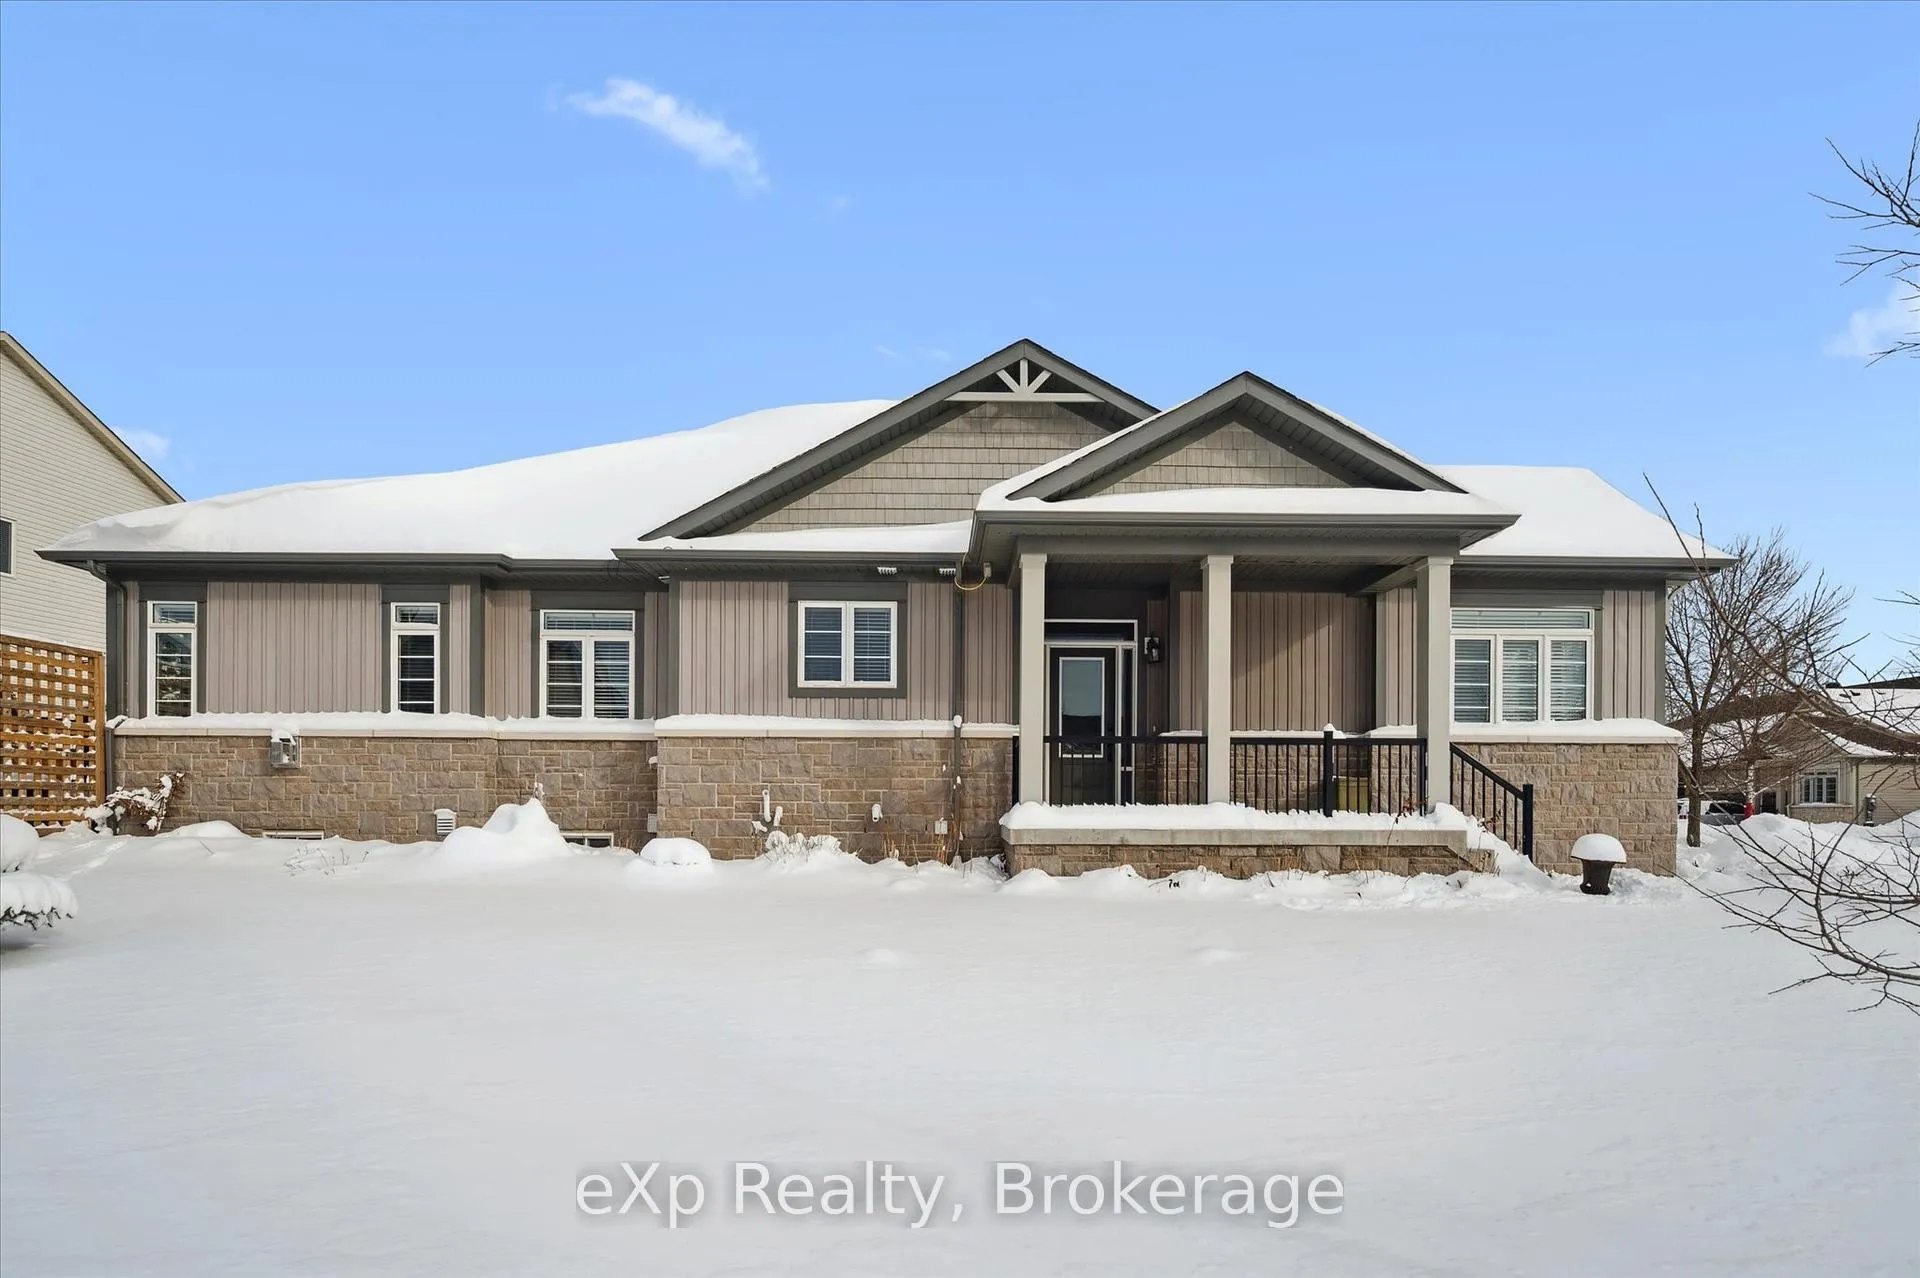
26 Middleton Avenue
26 Middleton Avenue
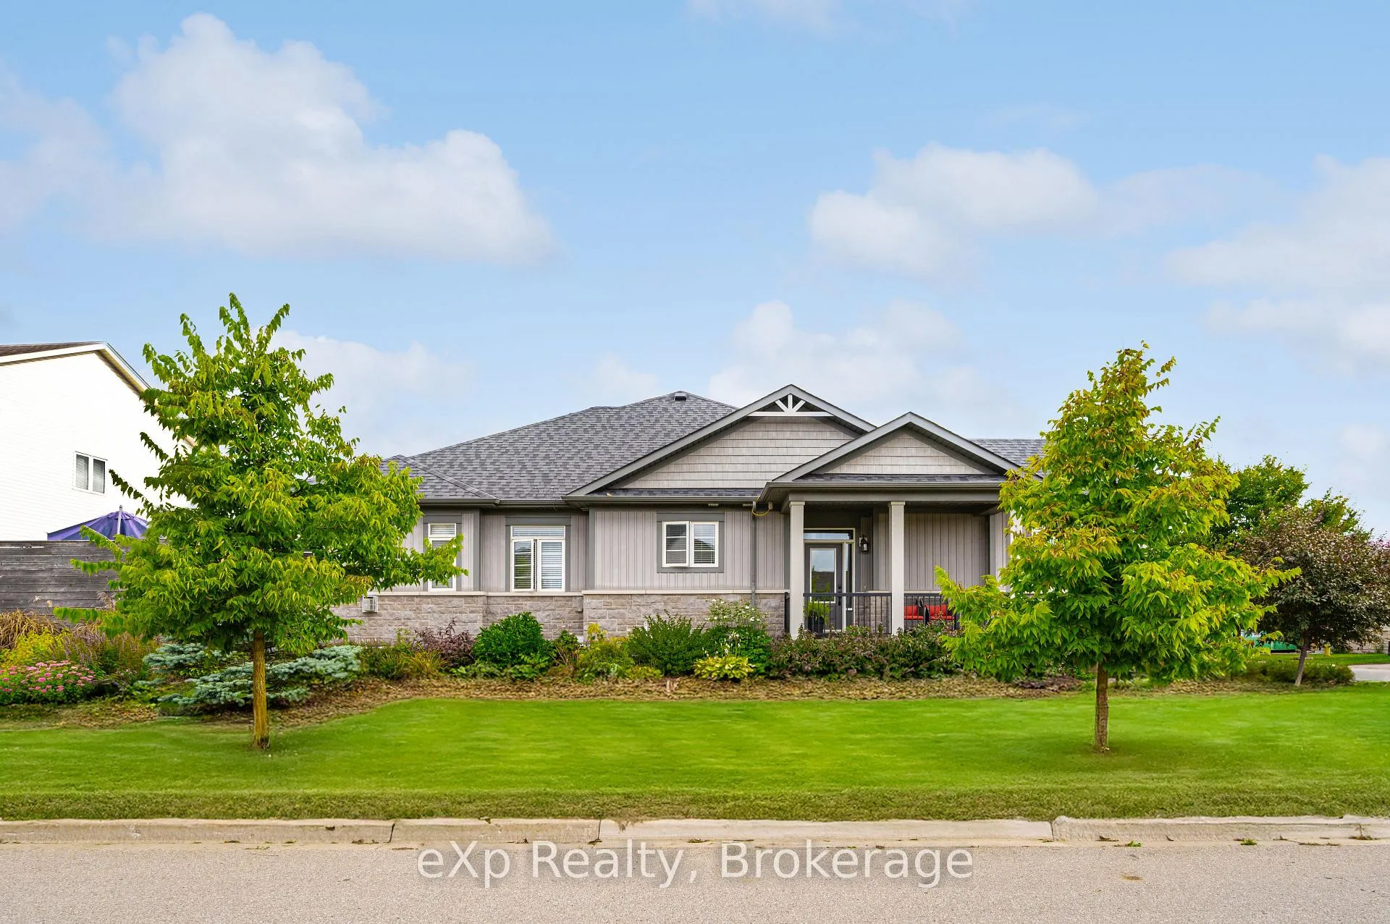
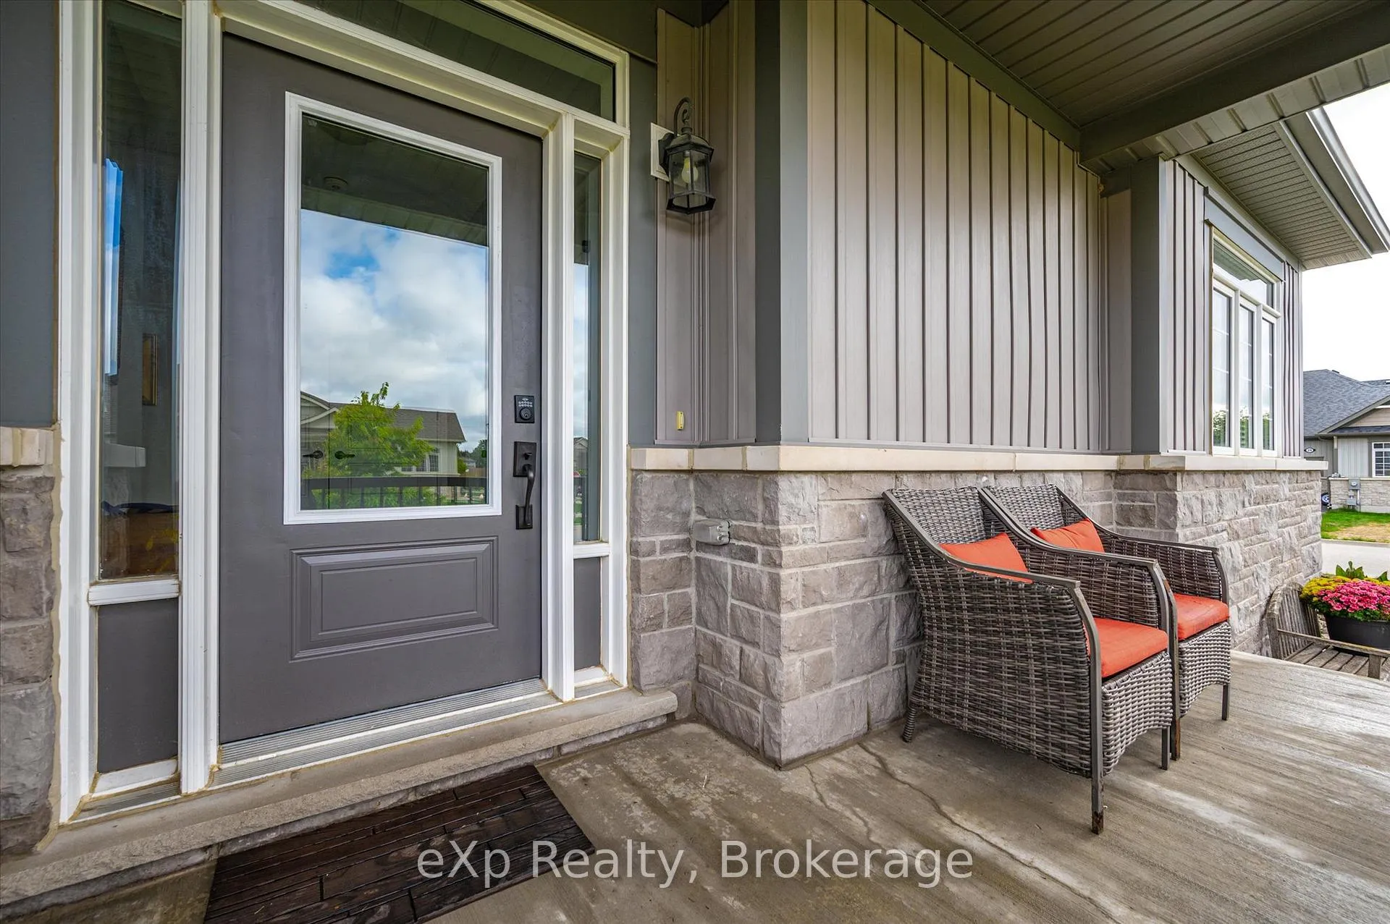
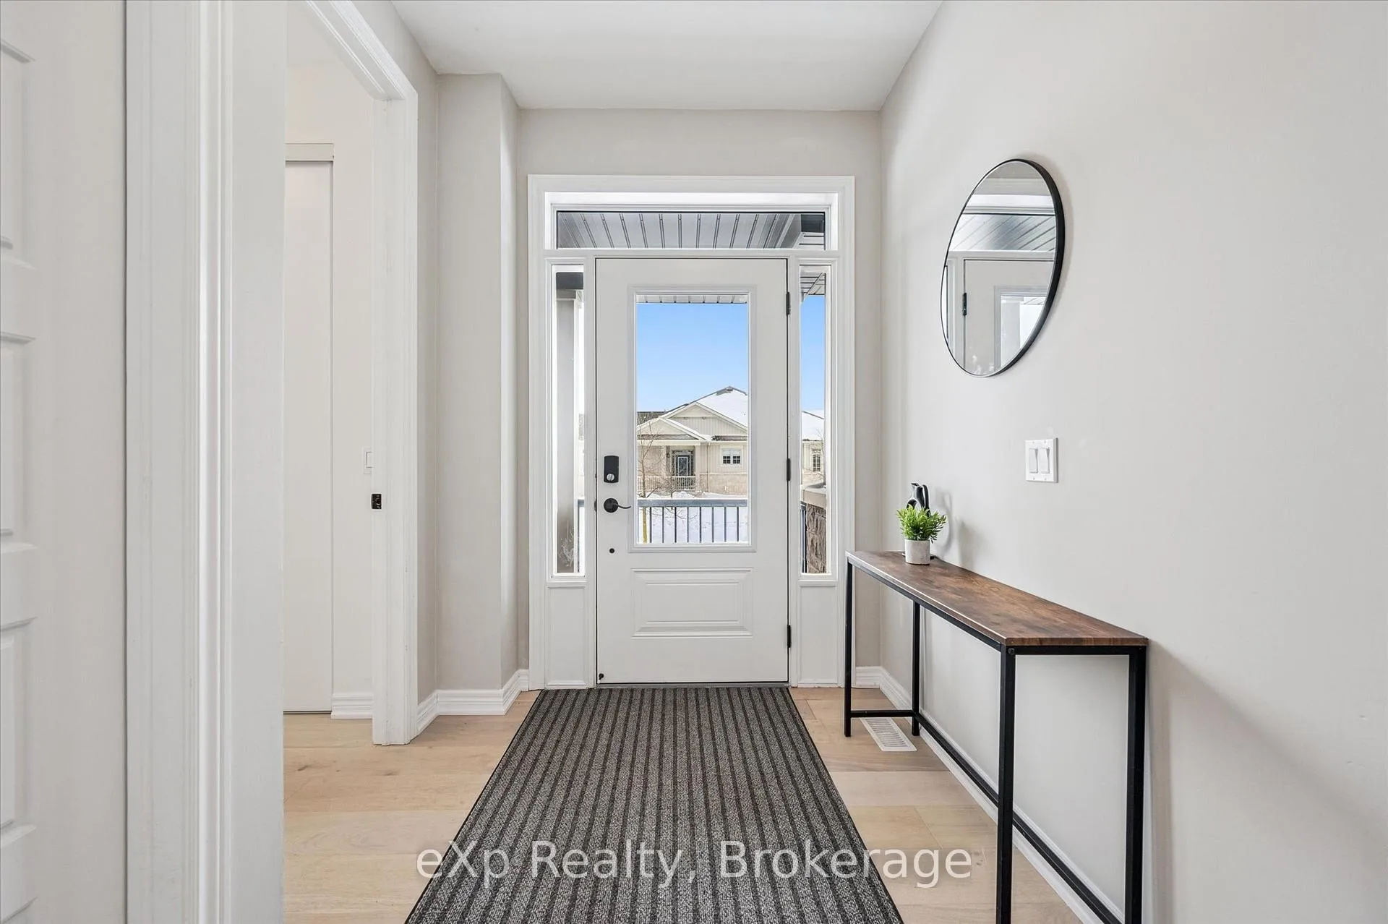
 See all 49 photos
Property history
Facts and features
- BasementUnfinished
- Water, sewerMunicipal
- HeatingForced air
- CoolingCentral air
- Fireplace
- Central air
The homeFreehold Townhouse, Bungalow, 1,100–1,500 sq ft
- Type: Freehold Townhouse
- Style: Bungalow
- Living space: 1,100–1,500 sq ft
- Basement: Unfinished
InsideFireplace Yes, natural gas, Main level, Primary bedroom - main floor, water softener, water purifier
- Fireplace: Yes, natural gas
- Laundry: Main level
- Features: Primary bedroom - main floor, water softener, water purifier
- Rooms above ground: 8
- Bedrooms: 2
- Bathrooms: 2
- Kitchens: 1
- Family room: Yes
Outside and lotBrick veneer, vinyl siding, Asphalt shingle, Poured concrete
- Exterior: Brick veneer, vinyl siding
- Roof: Asphalt shingle
- Foundation: Poured concrete
- Size: 42.31 × 93.9 ft
Parking1 Garage, Attached, Available, private
- Spaces: 1 Garage
- Garage: Attached
- Driveway: Available, private
Heating, water and powerForced air, gas, Central air, Municipal water
- Heating: Forced air, gas
- Cooling: Central air
- Water: Municipal water
- Sewer: Municipal sewer
Costs and taxesTaxes $4,257 a year, HST included in the price, Hot water heater (enercare)
- Taxes, 2025: $4,257 a year
- HST: HST included in the price
- Rental items: Hot water heater (enercare)
Included in the saleStove, fridge, dishwasher, washing machine, dryer, Dining room chandelier (branches)
- Included: Stove, fridge, dishwasher, washing machine, dryer
- Not included: Dining room chandelier (branches)
Listing detailsX12731598, Sold, Jan 27, 2026
- MLS® number: X12731598
- Status: Sold
- Listed on: Jan 27, 2026
- Days on market: 18
- Updated: Feb 14, 2026
- Possession: Flexible
- Occupied by: Owner
- Listing brokerage: eXp Realty
About this home
26 Middleton Avenue, Centre Wellington (Fergus), ON N1M 0G2
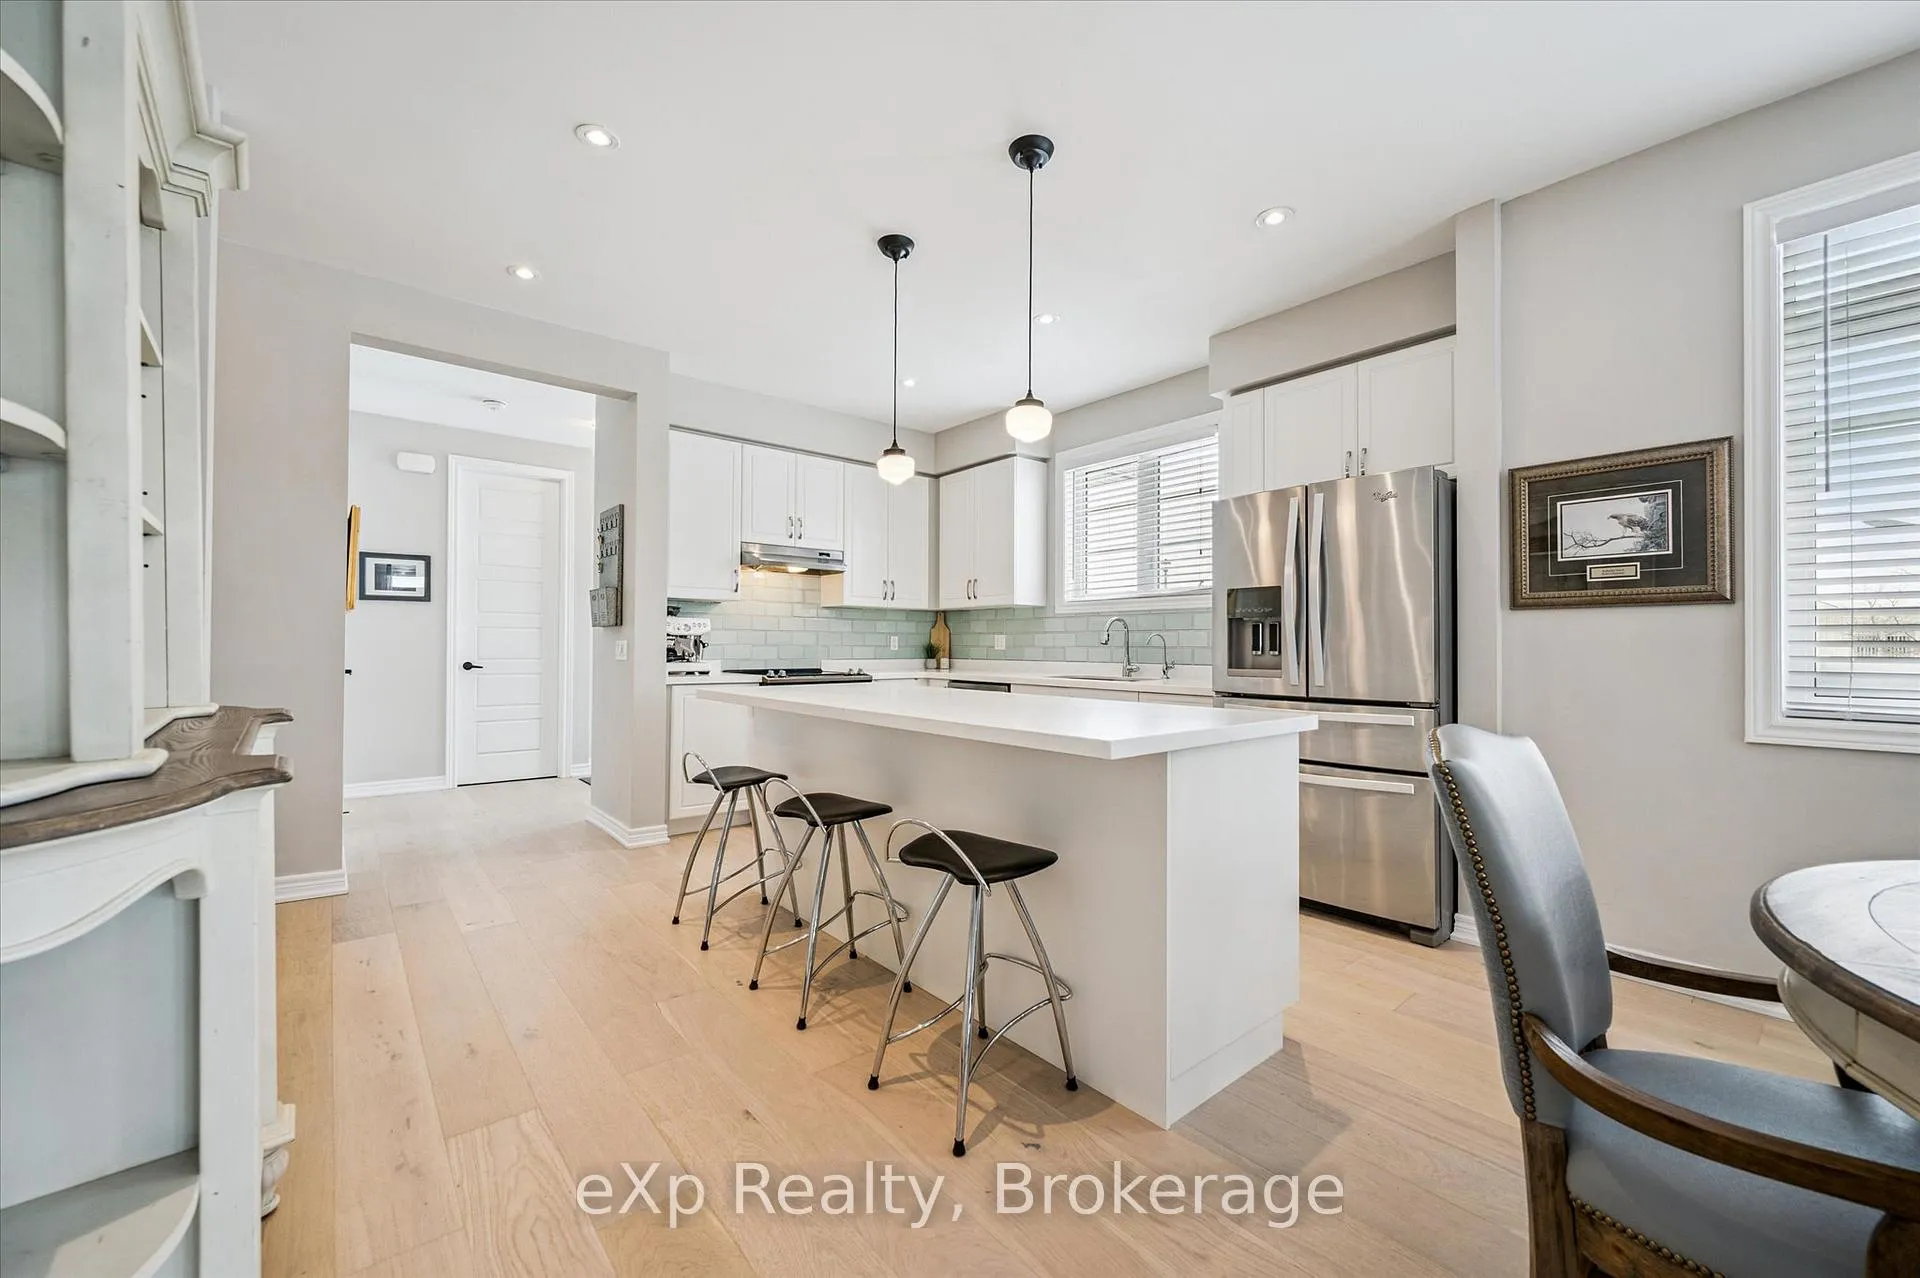
Welcome to 26 Middleton Street in Fergus, a beautifully upgraded freehold end-unit bungalow townhome offering stylish, low-maintenance living. This two-bedroom, two-bath home showcases quality finishes and thoughtful design throughout. The main level features engineered hardwood flooring, a coffered ceiling, upgraded interior doors, pot lights with dimmer switches, and a cozy gas fireplace. The kitchen has been refreshed with quartz countertops, an updated backsplash, and a new sink and faucet. The spacious bedrooms provide comfortable and functional living, with the primary suite highlighted by an upgraded ensuite featuring heated flooring. Additional features include main-floor laundry, a WiFi-enabled thermostat, water filtration system, and basement rough-in plumbing for a future bathroom. The end-unit layout offers added privacy and natural light. Outside, enjoy a deck and professional landscaping, while the garage includes a door opener and built-in shelving for extra storage. A move-in-ready bungalow with extensive upgrades in a desirable Fergus location, this home is a standout opportunity.
Ask about this home
A HOMEH agent will answer your questions about this home.
Around this home
Daily convenience, out of 100, from the distances below
Schools nearby
School rating, out of 10.
Helpful calculators
Your HOMEH agent

"I would see it this week."