

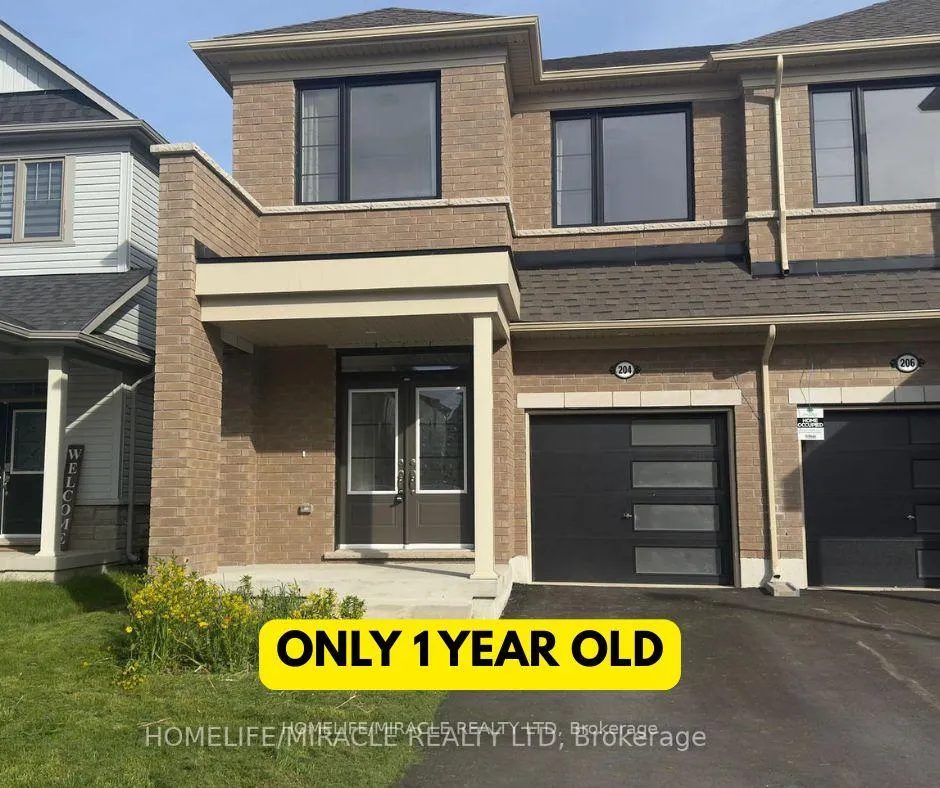
204 Povey Road
204 Povey Road
 See all 27 photos
Facts and features
- BasementUnfinished
- Lot size25 × 110 ft
- Lease term12 months
- FurnishedUnfurnished
- Central air
The homeSemi-Detached, 2-storey, 1,500–2,000 sq ft
- Type: Semi-Detached
- Style: 2-storey
- Living space: 1,500–2,000 sq ft
- Basement: Unfinished
InsideBroadloom, Ceramic, Ensuite, upper level, Erv/hrv
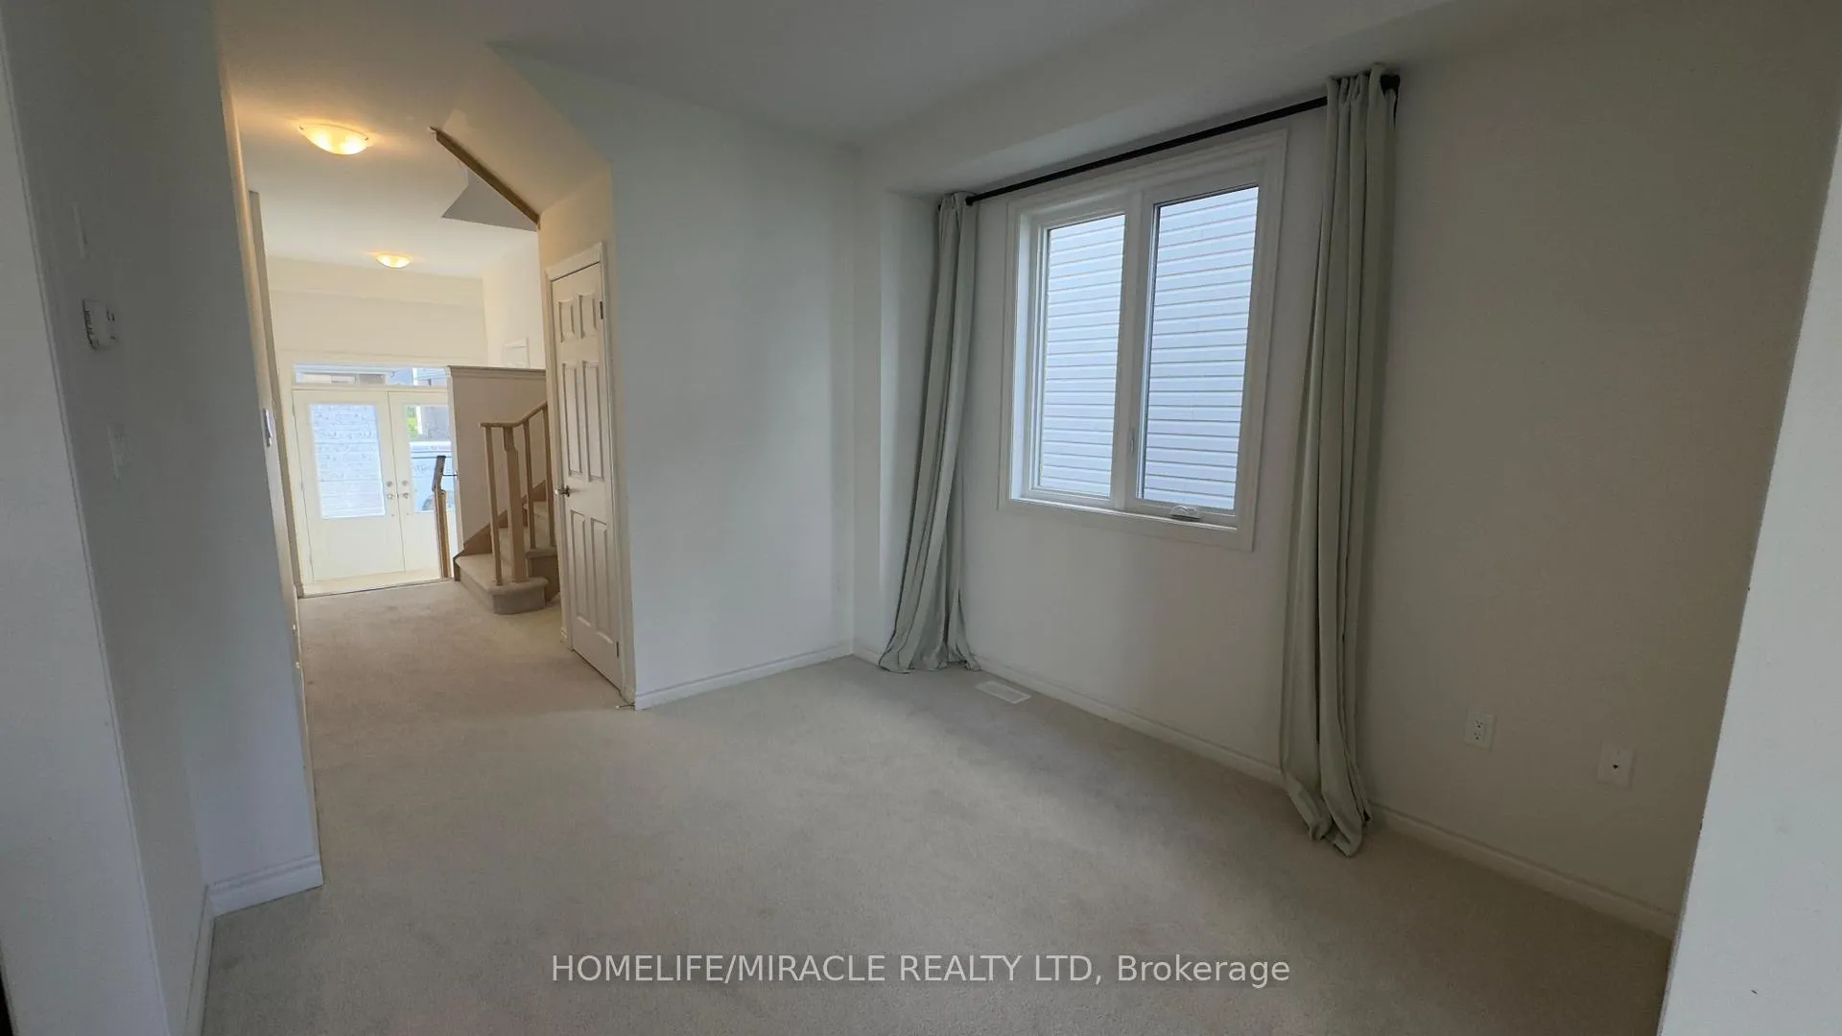
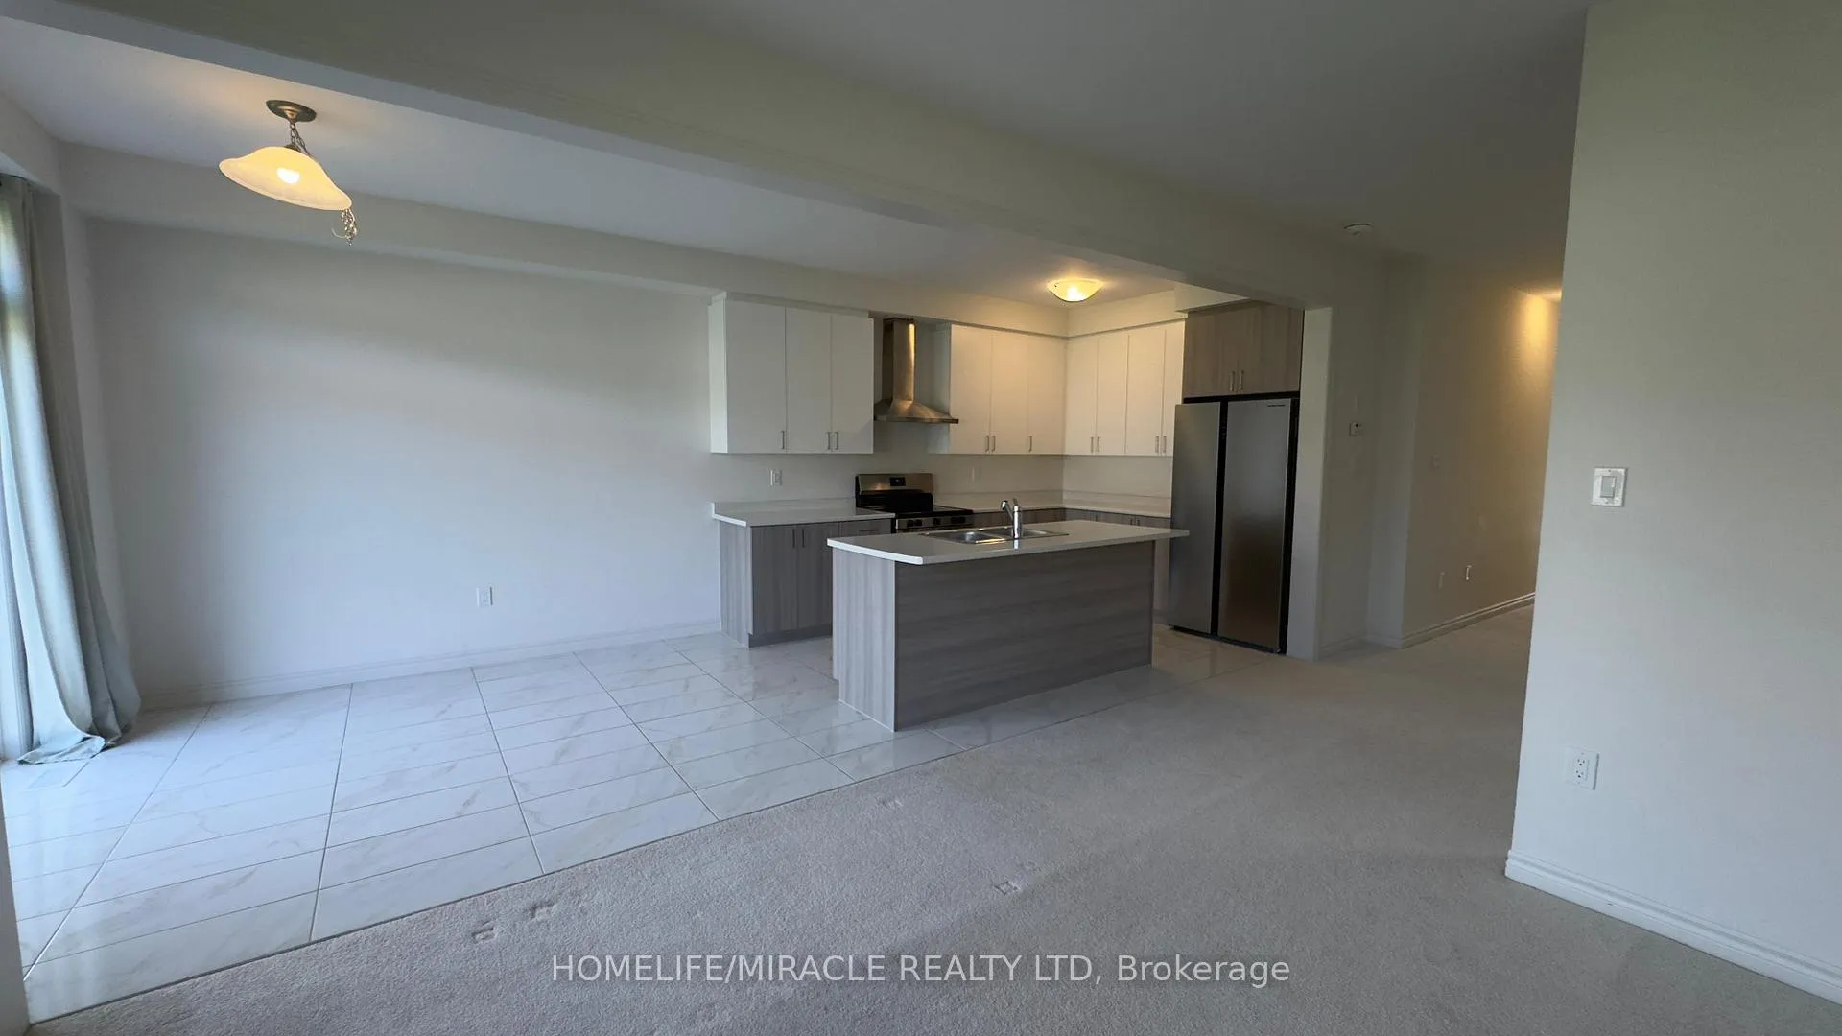
- Flooring: Broadloom, Ceramic
- Laundry: Ensuite, upper level
- Features: Erv/hrv
- Rooms above ground: 10
- Bedrooms: 4
- Bathrooms: 3
- Kitchens: 1
Outside and lotBrick, stone, Asphalt shingle, Concrete
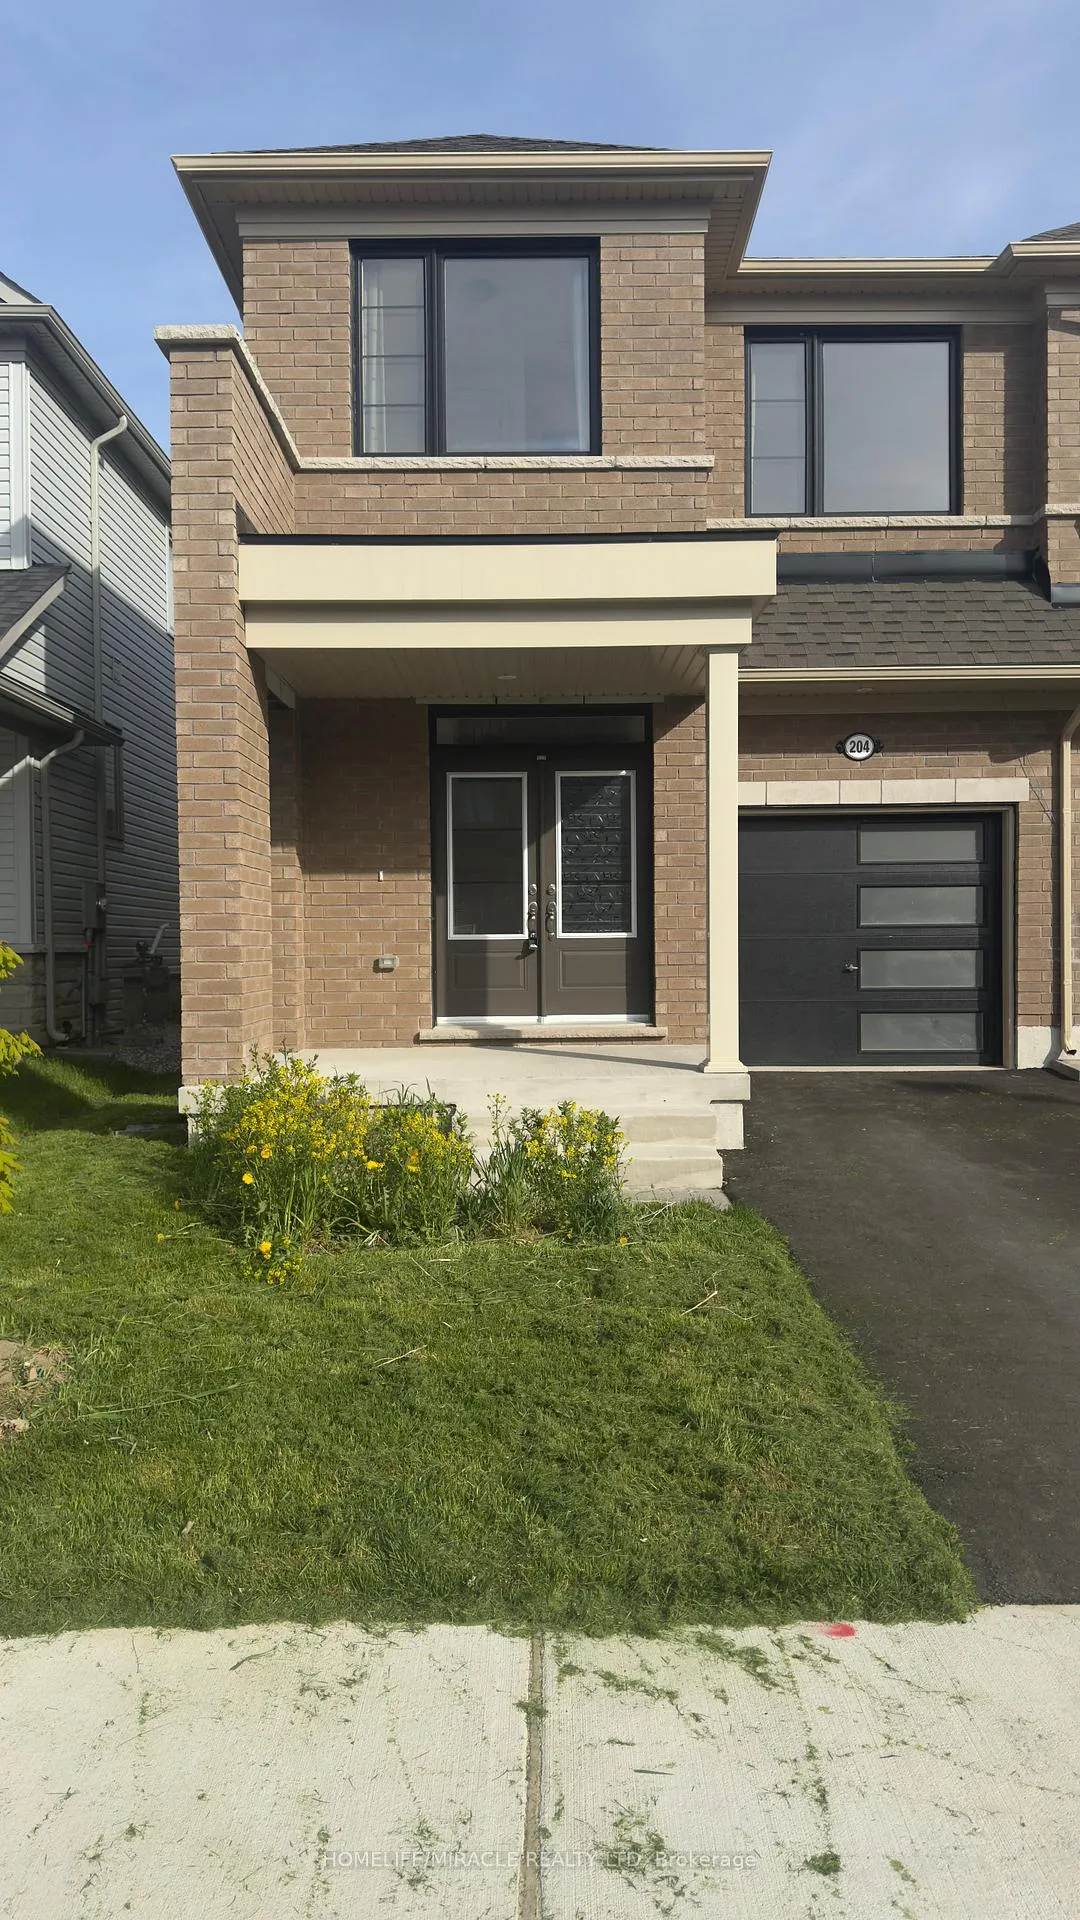
- Exterior: Brick, stone
- Roof: Asphalt shingle
- Foundation: Concrete
- Size: 25.1 × 110.05 ft
Parking1 Garage, Built-in, Available
- Spaces: 1 Garage
- Garage: Built-in
- Driveway: Available
Heating, water and powerForced air, gas, Central air, Municipal water
- Heating: Forced air, gas
- Cooling: Central air
- Water: Municipal water
- Sewer: Municipal sewer
Rent and termsRent $2,700 a month, Entire property, Unfurnished
- Rent: $2,700 a month
- Space for rent: Entire property
- Furnished: Unfurnished
- Lease: 12 months
- Paid: Monthly
- Rent includes: Parking
- Deposit: Required
- Credit check: Required
- Employment letter: Required
- Rental application: Required
- References: Required
- Rental items: Hot water tank.
IncludedExisting appliances and window coverings., Tenant o pay 100% utilities.
- Included: Existing appliances and window coverings.
- Not included: Tenant o pay 100% utilities.
Listing detailsX12163186, Rented, May 21, 2025
- MLS® number: X12163186
- Status: Rented
- Listed on: May 21, 2025
- Days on market: 13
- Updated: Jun 3, 2025
- Possession: Immediate
- Occupied by: Vacant
- Listing brokerage: HOMELIFE/MIRACLE REALTY LTD
About this home
204 Povey Road, Centre Wellington (Fergus), ON N1M 0J7
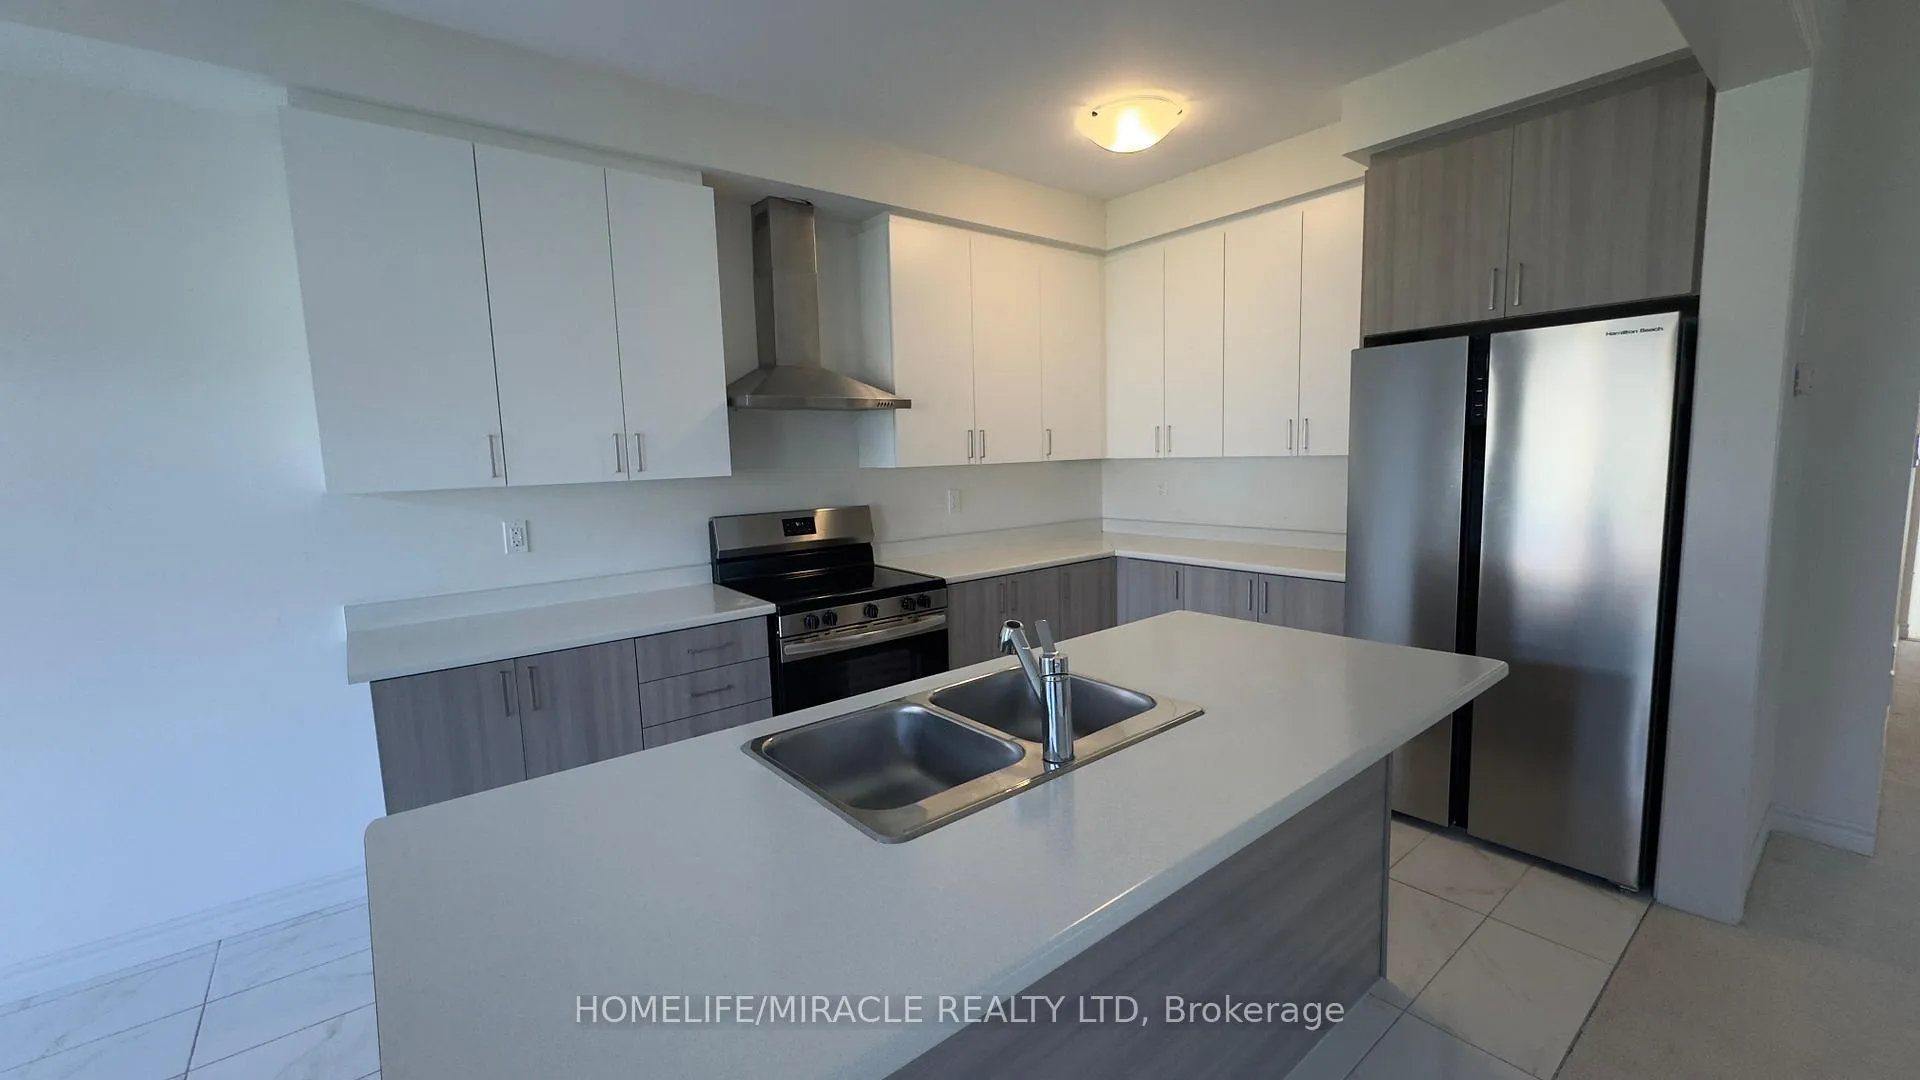
BEAUTIFUL MODERN ELEVATION " 1 YEAR NEW Semi Detached HOUSE (Duncan Model), Open Concept 4Bedrooms And 3 Washrooms House In the New highly sought after area of Fergus. This spacious house features Great room,living room And Breakfast area with Beautiful Kitchen with extended cabinets, large island opening to the great room, overlook and access to the backyard. Foyer with 2 piece bathroom, Closet & access to the garage. Master Bedroom Comes with a 4 piece ensuite and w/i closet. 3 additional bedrooms & a full Additional bathroom, upper level laundry,.upgraded washrooms, Front Brick House With Large Windows And Plenty Of Sunlight In the Whole House. New Grass and Driveway is part of the plan and will be done by the builder. Don't Miss this opportunity to lease this house in beautiful neighborhood.
Ask about this home
A HOMEH agent will answer your questions about this home.
Around this home
Daily convenience, out of 100, from the distances below
Schools nearby
School rating, out of 10.
Helpful calculators
Your HOMEH agent

"I would see it this week."