

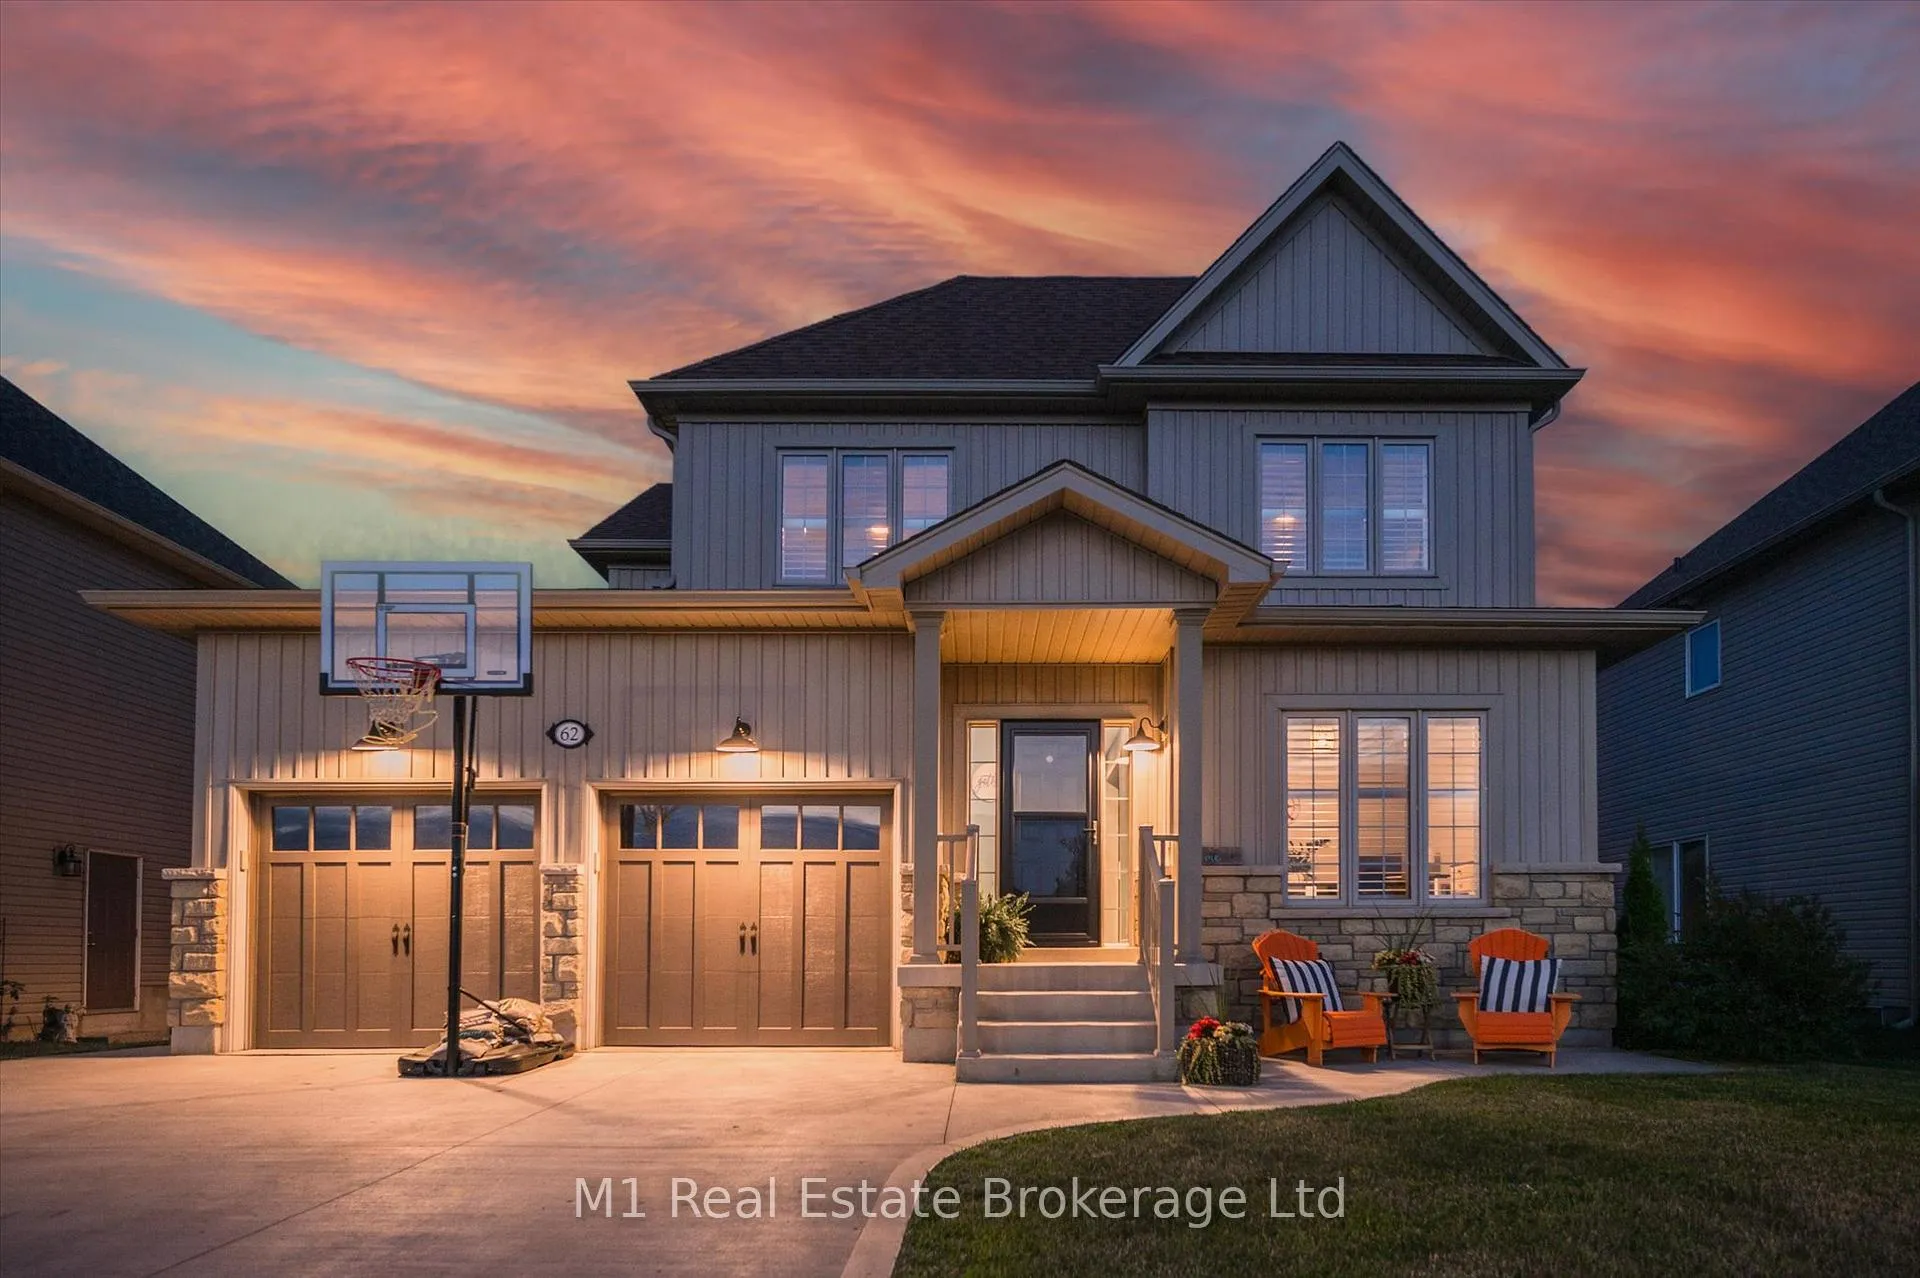
62 Ryan Street
62 Ryan Street
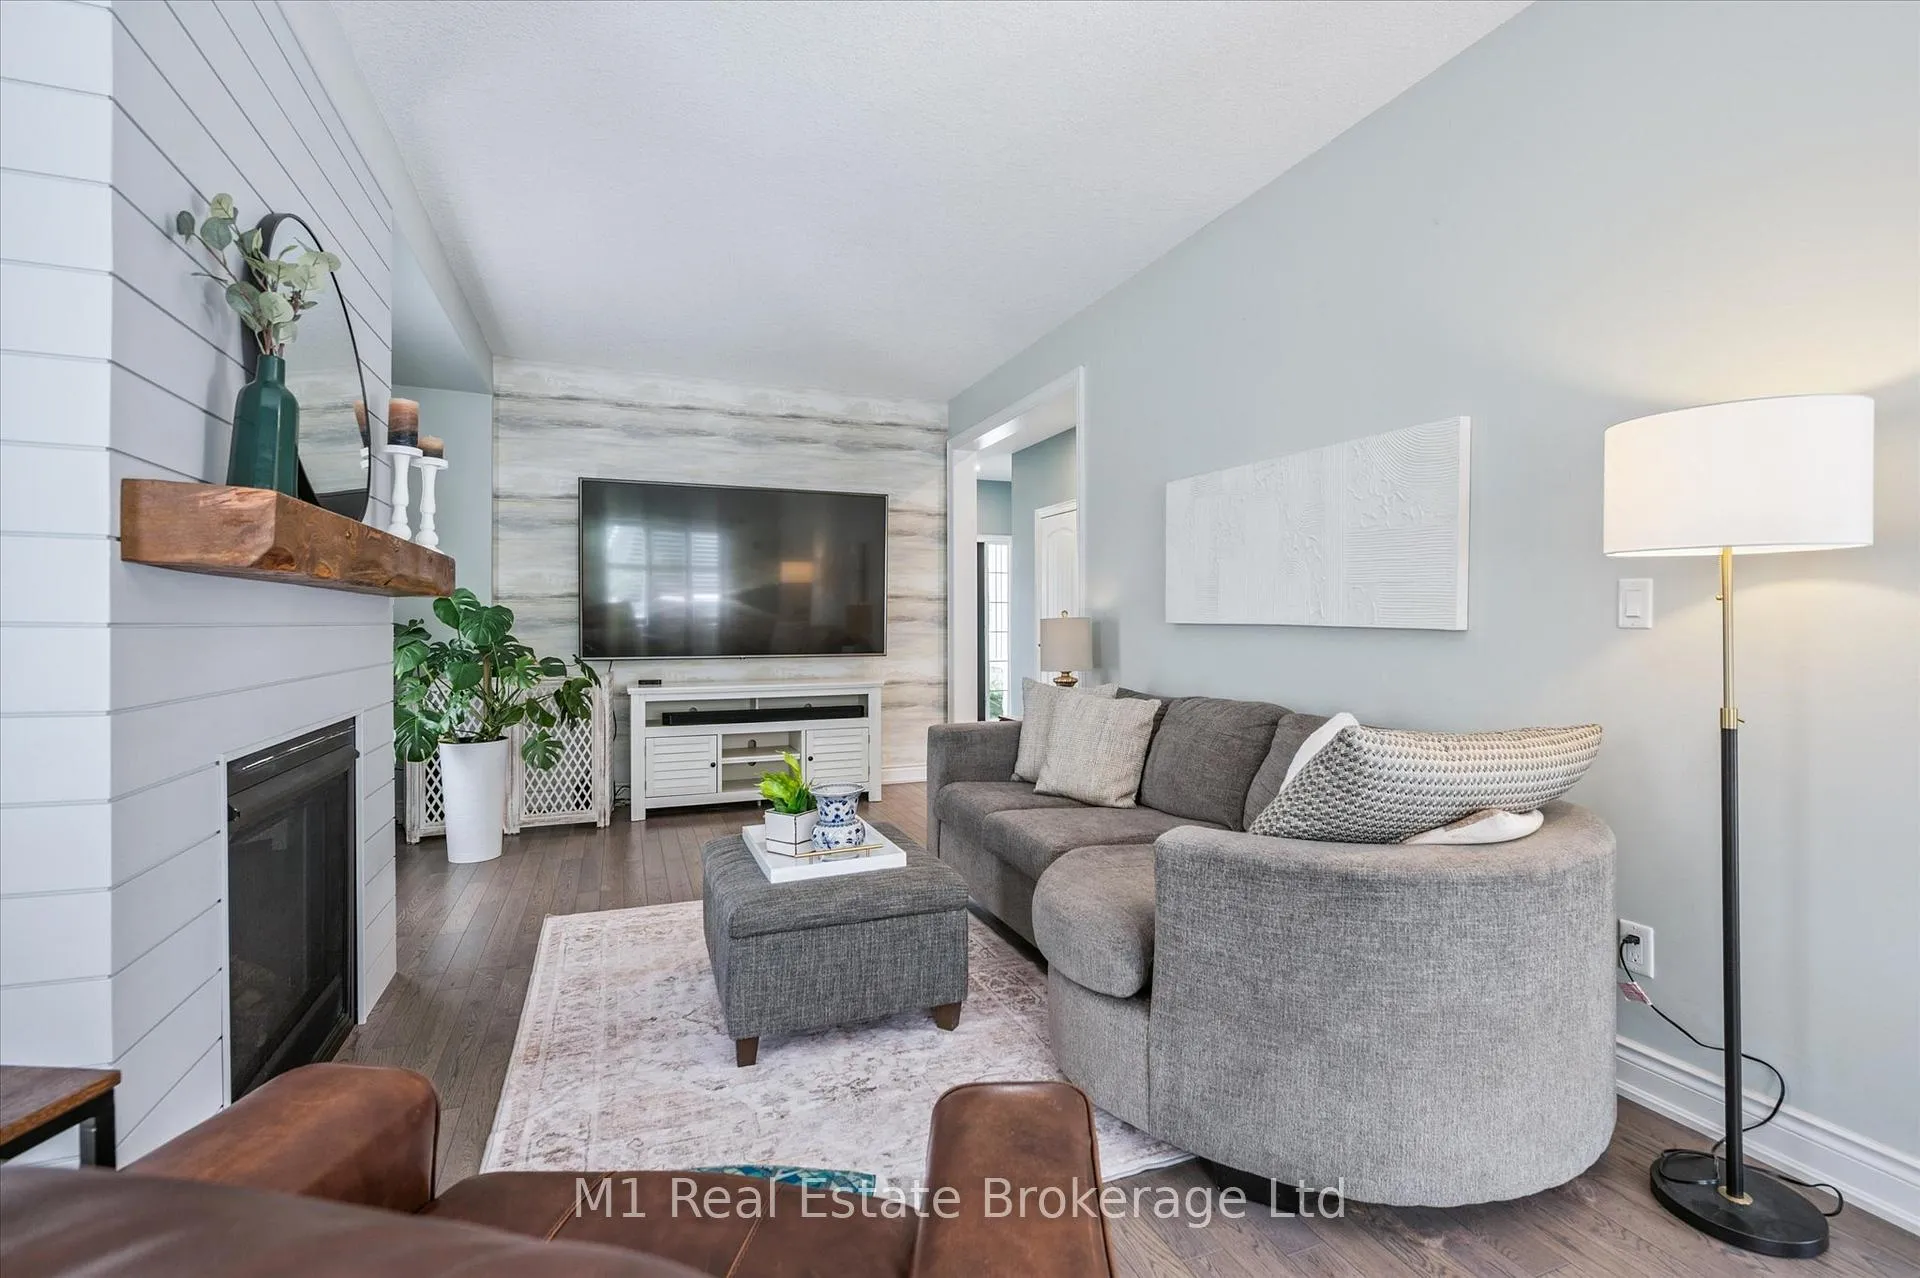 See all 37 photos
Property history
Facts and features
- BasementFinished
- Age of home6–15 years
- Water, sewerMunicipal
- HeatingForced air
- Fireplace
- Central air
- Inground pool
The homeDetached, 2-storey, Age 6–15 years
- Type: Detached
- Style: 2-storey
- Age: 6–15 years
- Living space: 2,000–2,500 sq ft
- Basement: Finished, full
InsideFireplace Yes, family room, natural gas, Rooms above ground 13, Bedrooms 5
- Fireplace: Yes, family room, natural gas
- Rooms above ground: 13
- Bedrooms: 5
- Bathrooms: 4
- Kitchens: 1
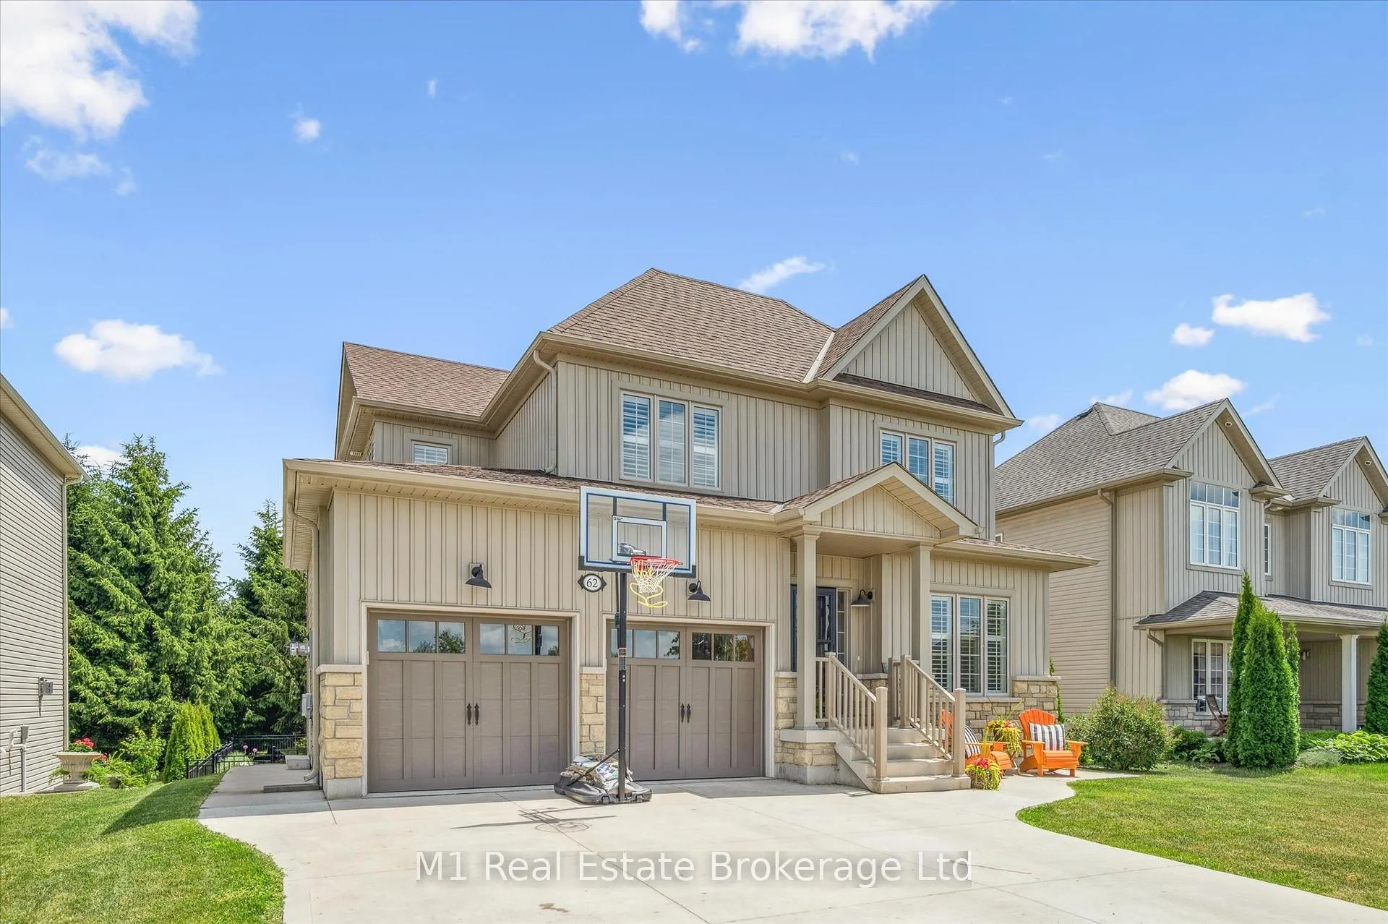
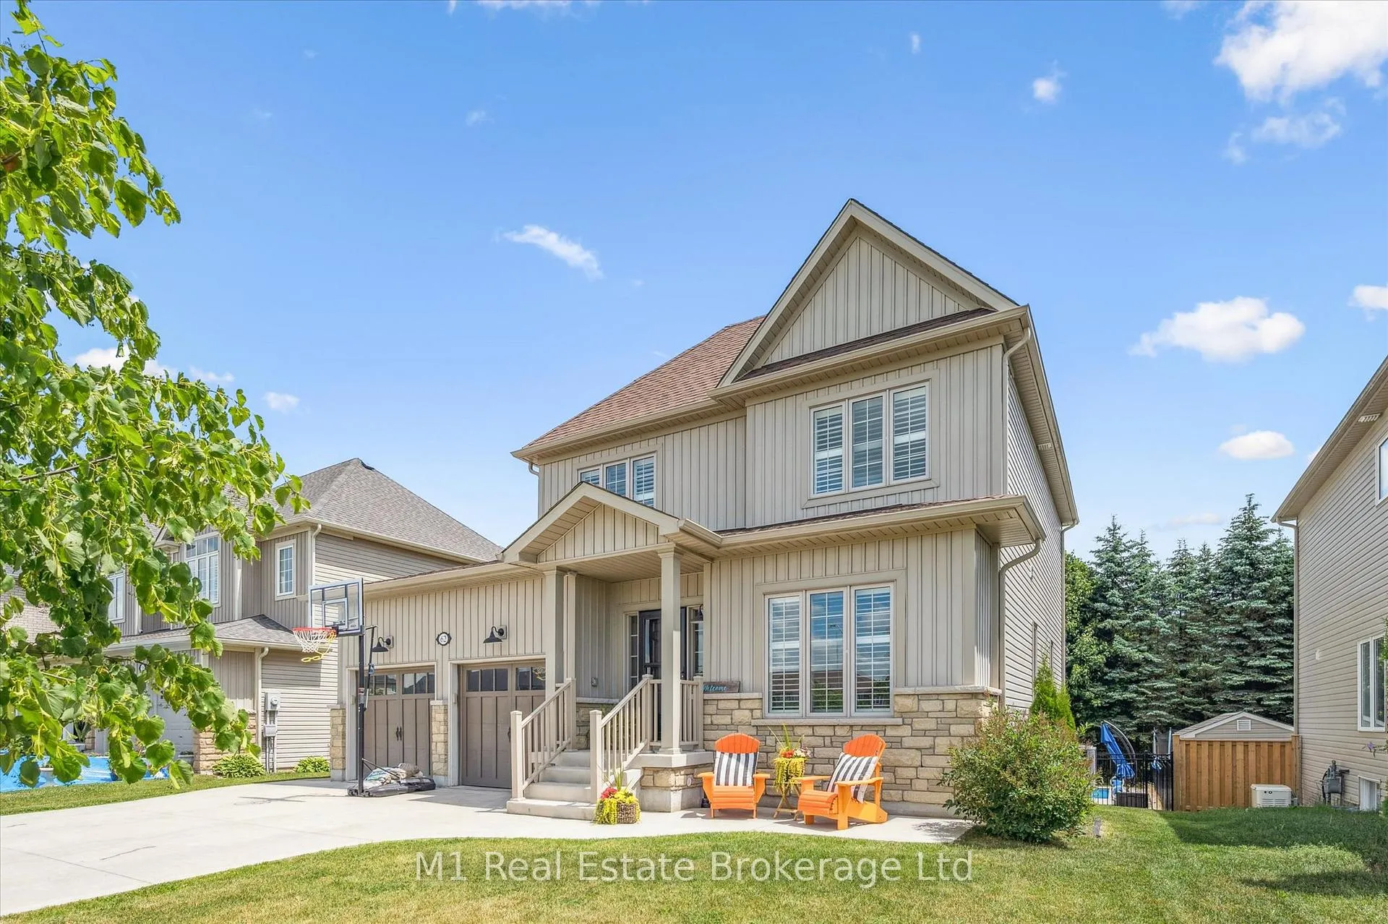
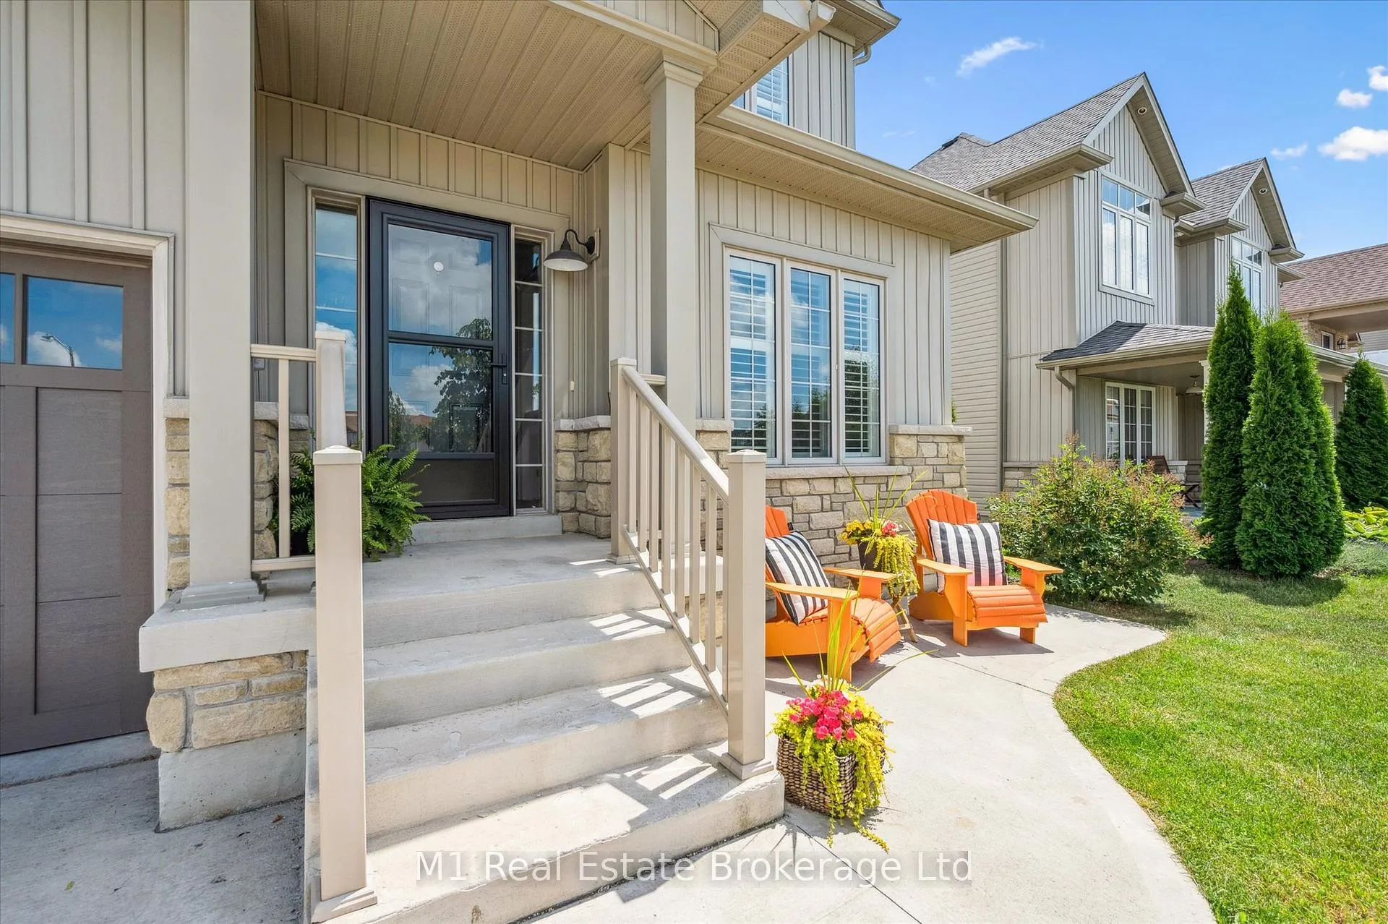
Outside and lotStone, vinyl siding, Asphalt shingle, Poured concrete
- Exterior: Stone, vinyl siding
- Roof: Asphalt shingle
- Foundation: Poured concrete
- Pool: Inground
- Size: 54.76 × 127.7 ft
Parking2 Garage, Attached
- Spaces: 2 Garage
- Garage: Attached
Heating, water and powerForced air, gas, Central air, Municipal water
- Heating: Forced air, gas
- Cooling: Central air
- Water: Municipal water
- Sewer: Municipal sewer
Costs and taxesTaxes $5,475 a year, HST included in the price, Water heater ($51.04/month)
- Taxes, 2025: $5,475 a year
- HST: HST included in the price
- Rental items: Water heater ($51.04/month)
Included in the saleFridge, stove, dishwasher, microwave range hood, bar fridge, washer, dryer, all pool equipment, garage door openers, ceiling fans, storage ceiling rack in garage, tire racks., Coat hook in laundry room, tv's and mounting brackets, brackets on wall in garage and shed, , freezer, hydro adaptor for generator.
- Included: Fridge, stove, dishwasher, microwave range hood, bar fridge, washer, dryer, all pool equipment, garage door openers, ceiling fans, storage ceiling rack in garage, tire racks.
- Not included: Coat hook in laundry room, tv's and mounting brackets, brackets on wall in garage and shed, , freezer, hydro adaptor for generator.
Listing detailsX12702742, Sold, Jan 16, 2026
- MLS® number: X12702742
- Status: Sold
- Listed on: Jan 16, 2026
- Days on market: 77
- Updated: Apr 3, 2026
- Possession: 60-89 days
- Occupied by: Owner
- Listing brokerage: M1 Real Estate Brokerage Ltd
About this home
62 Ryan Street, Centre Wellington (Fergus), ON N1M 0C9
Stunning Family Home with Luxury Upgrades. Welcome to this beautifully appointed home designed for both everyday comfort and elevated entertaining. Greeted by tall ceilings and a carpet-free layout that flows effortlessly throughout the main living spaces. The chefs kitchen has upgraded appliances & is the heart of the home for preparing and sharing meals. The second floor boasts the primary bedroom, with walk-in closet & cabinetry, and 5-piece ensuite. The additional 3 large bedrooms and full bath finish off the second floor nicely. The fully finished basement offers versatile living space with oversized doorways for a bright, open feel ideal for a home theatre, gym, or recreation room. The large heated fifth bedroom, is great for the large families or sleepovers. Enjoy endless summers in your heated saltwater pool, surrounded by a maintenance-free aluminum deck, ornamental iron fence, and professionally landscaped grounds perfect for relaxing or hosting friends and family. The extra-large maintenance-free shed adds additional storage without the upkeep. With the deck, shed, and fence all designed to be maintenance-free, so you can enjoy years of use with no future expense. The oversized double car garage is both insulated and drywalled, providing convenience, comfort, and plenty of room for vehicles and storage. This home seamlessly combines function, style, and low-maintenance living, truly move-in ready. Come see for yourself, the true value of this home.
Ask about this home
A HOMEH agent will answer your questions about this home.
Around this home
Daily convenience, out of 100, from the distances below
Schools nearby
School rating, out of 10.
Helpful calculators
Your HOMEH agent

"I would see it this week."