

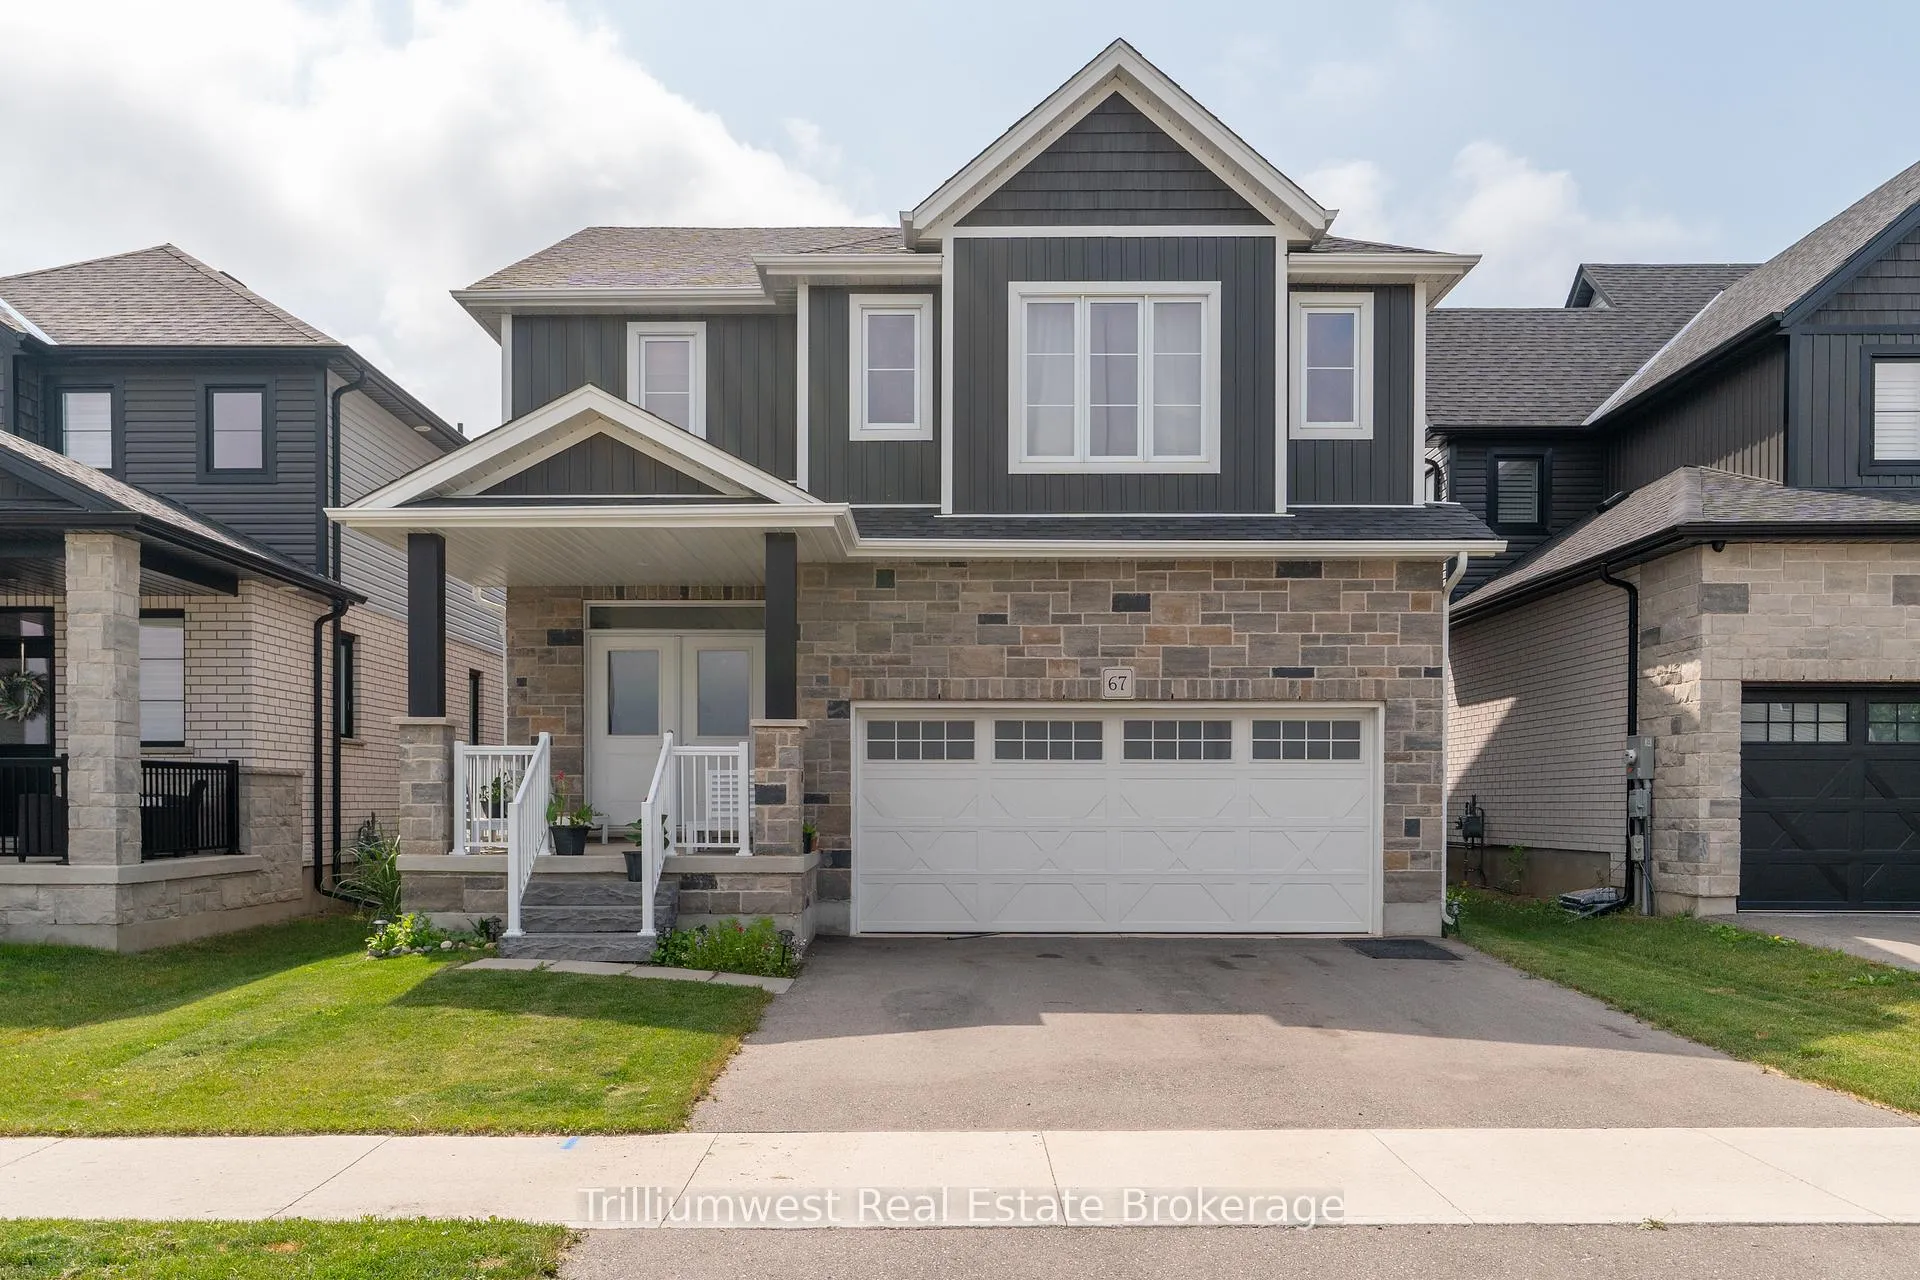
67 Harrison Street
67 Harrison Street
 See all 36 photos
Property history
Facts and features
- BasementUnfinished
- Lot size38 × 98 ft
- Lease term12 months
- FurnishedUnfurnished
- Hardwood floors
- Central air
The homeDetached, 2-storey, Age 0–5 years
- Type: Detached
- Style: 2-storey
- Age: 0–5 years
- Living space: 2,000–2,500 sq ft
- Basement: Unfinished
InsideTile, Hardwood, Laundry room, upper level, On demand water heater, water softener
- Flooring: Tile, Hardwood
- Laundry: Laundry room, upper level
- Features: On demand water heater, water softener
- Rooms above ground: 6
- Bedrooms: 3
- Bathrooms: 3
- Kitchens: 1
Outside and lotBrick, vinyl siding, Asphalt shingle, Poured concrete
- Exterior: Brick, vinyl siding
- Roof: Asphalt shingle
- Foundation: Poured concrete
- Features: Porch
- Size: 38 × 98 ft
Parking2 Garage, Attached, Private double
- Spaces: 2 Garage
- Garage: Attached
- Driveway: Private double
Heating, water and powerForced air, gas, Central air, Municipal water
- Heating: Forced air, gas
- Cooling: Central air
- Water: Municipal water
- Sewer: Municipal sewer
Rent and termsRent $3,450 a month, Entire property, Unfurnished
- Rent: $3,450 a month
- Space for rent: Entire property
- Furnished: Unfurnished
- Lease: 12 months
- Paid: Monthly
- Rent includes: Parking, water heater
- Deposit: Required
- Credit check: Required
- Employment letter: Required
- Rental application: Required
- References: Required
- Rental items: None
IncludedFridge, stove, dishwasher, range hood, refrigerator, washer and dryer, Tenant's belongings
- Included: Fridge, stove, dishwasher, range hood, refrigerator, washer and dryer
- Not included: Tenant's belongings
NearbySchool bus route, park
- Close to: School bus route, park
Listing detailsX12698950, Rented, Jan 15, 2026
- MLS® number: X12698950
- Status: Rented
- Listed on: Jan 15, 2026
- Days on market: 16
- Updated: Jan 31, 2026
- Possession: 2026-03-01 / Flexible
- Occupied by: Tenant
- Listing brokerage: Trilliumwest Real Estate Brokerage
About this home
67 Harrison Street, Centre Wellington (Elora/Salem), ON N0B 1S0
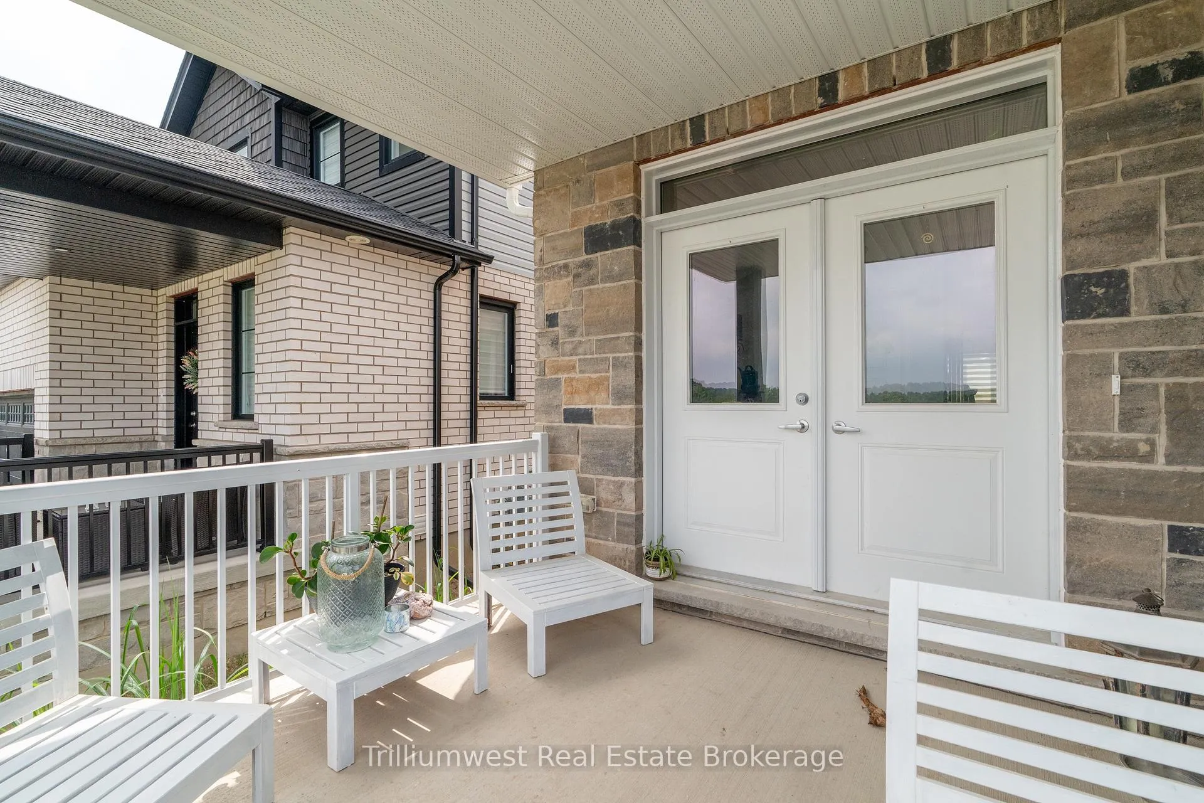
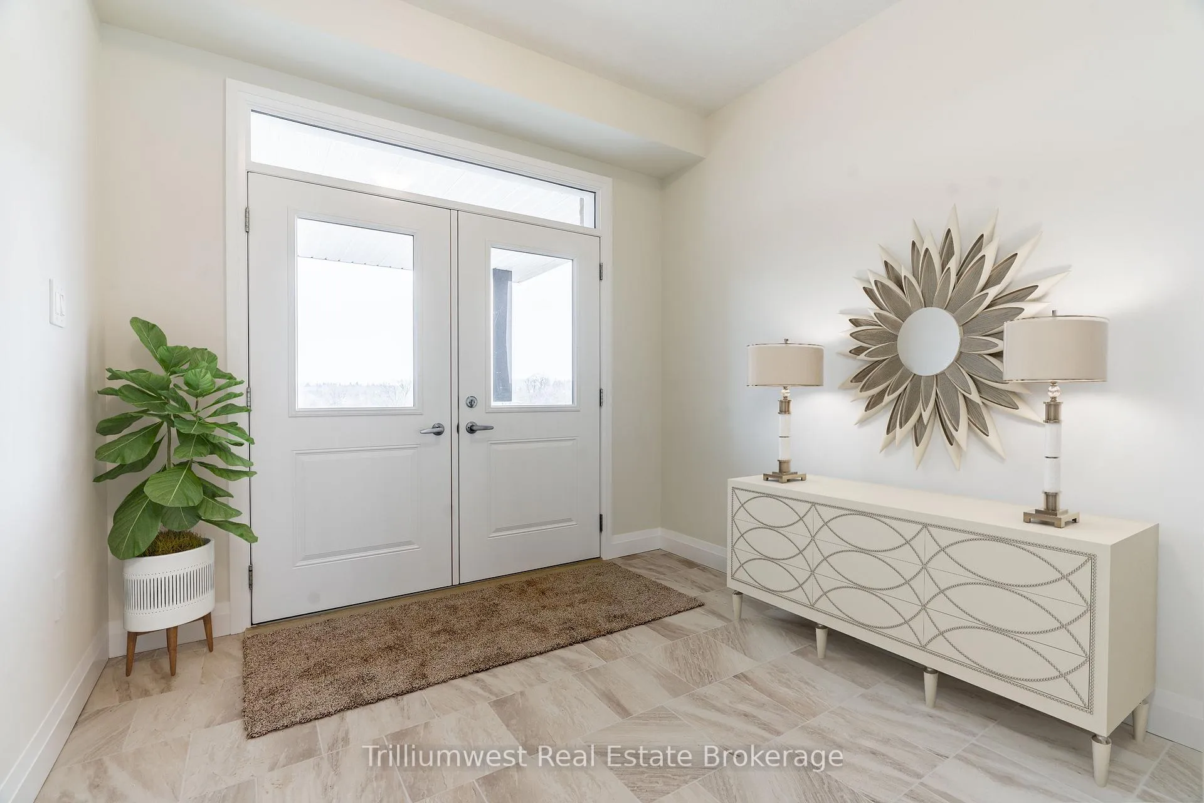
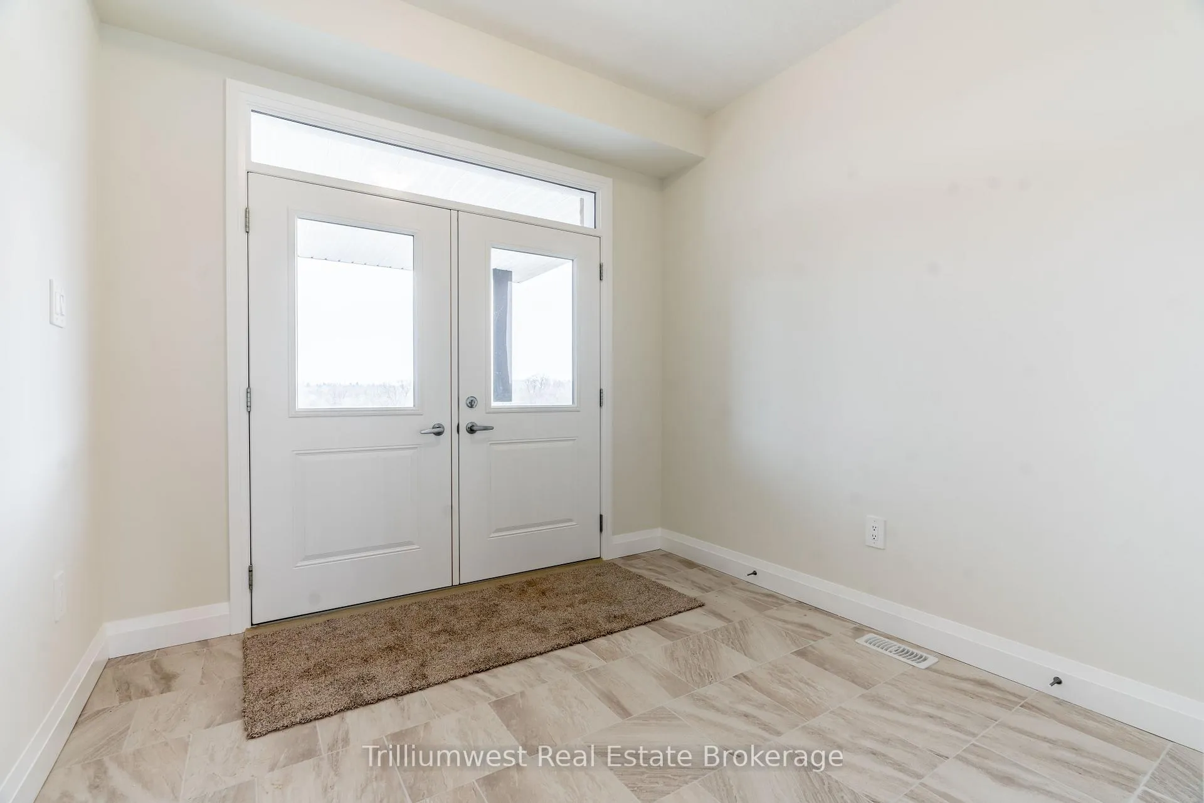
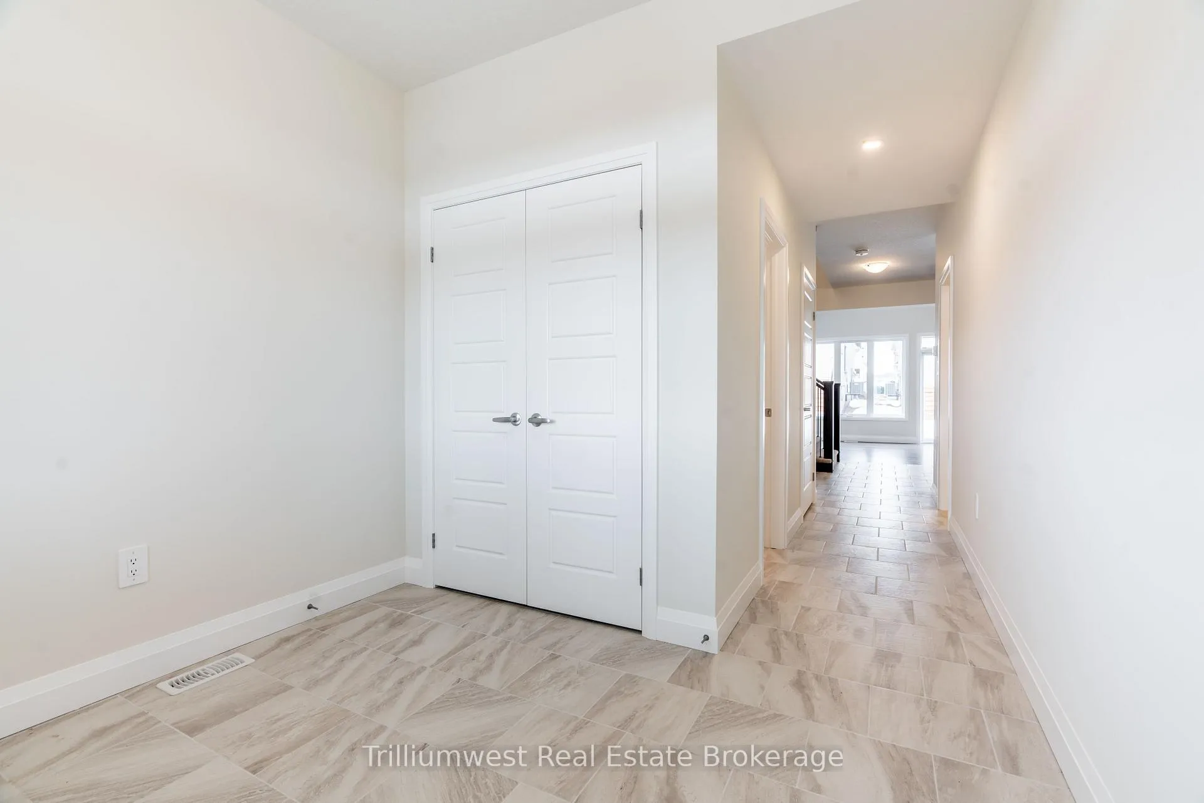
Welcome to this beautifully appointed home located in the prestigious South River community of Elora. Offering exceptional design and thoughtful upgrades throughout, this property presents a rare opportunity to enjoy both luxury and comfort in a truly idyllic setting. Step onto the charming covered front porch and enter into a spacious foyer, featuring 9-foot ceilings, elegant ceramic tile flooring, and generous closet space. The main hallway leads to a convenient mudroom, complete with a walk-in pantry and direct access to the attached two-car garageperfect for unloading groceries with ease. The open-concept kitchen is designed for both function and style, showcasing rich dark wood cabinetry, granite countertops, stainless steel appliances, and an oversized island with a breakfast bar. The kitchen seamlessly flows into the expansive living and dining area, where youll find vaulted ceilings, hardwood flooring, and striking 8-foot sliding glass doors that flood the space with natural light. Upstairs, the home offers three generously sized bedrooms, a main bathroom with granite countertops and a tiled tub/shower surround, as well as a full-sized laundry room for added convenience. The primary suite is a true retreat, featuring large windows, a walk-in closet, and a spa-inspired ensuite with a private water closet, double sink vanity with granite counters, and an oversized walk-in tiled shower.The unfinished basement, with its 9-foot ceilings, provides excellent potential for additional living space or a home gym, while still offering ample room for storage. Additional upgrades include 200-amp electrical service, upgraded trim, a water softener, and an on-demand hot water heater. This vibrant, emerging community will feature scenic walking trails and is just minutes from downtown Elora. Enjoy the areas charming shops, local restaurants, beautiful parks, Grand River views, and all that this picturesque town has to offer.
Ask about this home
A HOMEH agent will answer your questions about this home.
Around this home
Daily convenience, out of 100, from the distances below
Schools nearby
School rating, out of 10.
Helpful calculators
Your HOMEH agent

"I would see it this week."