
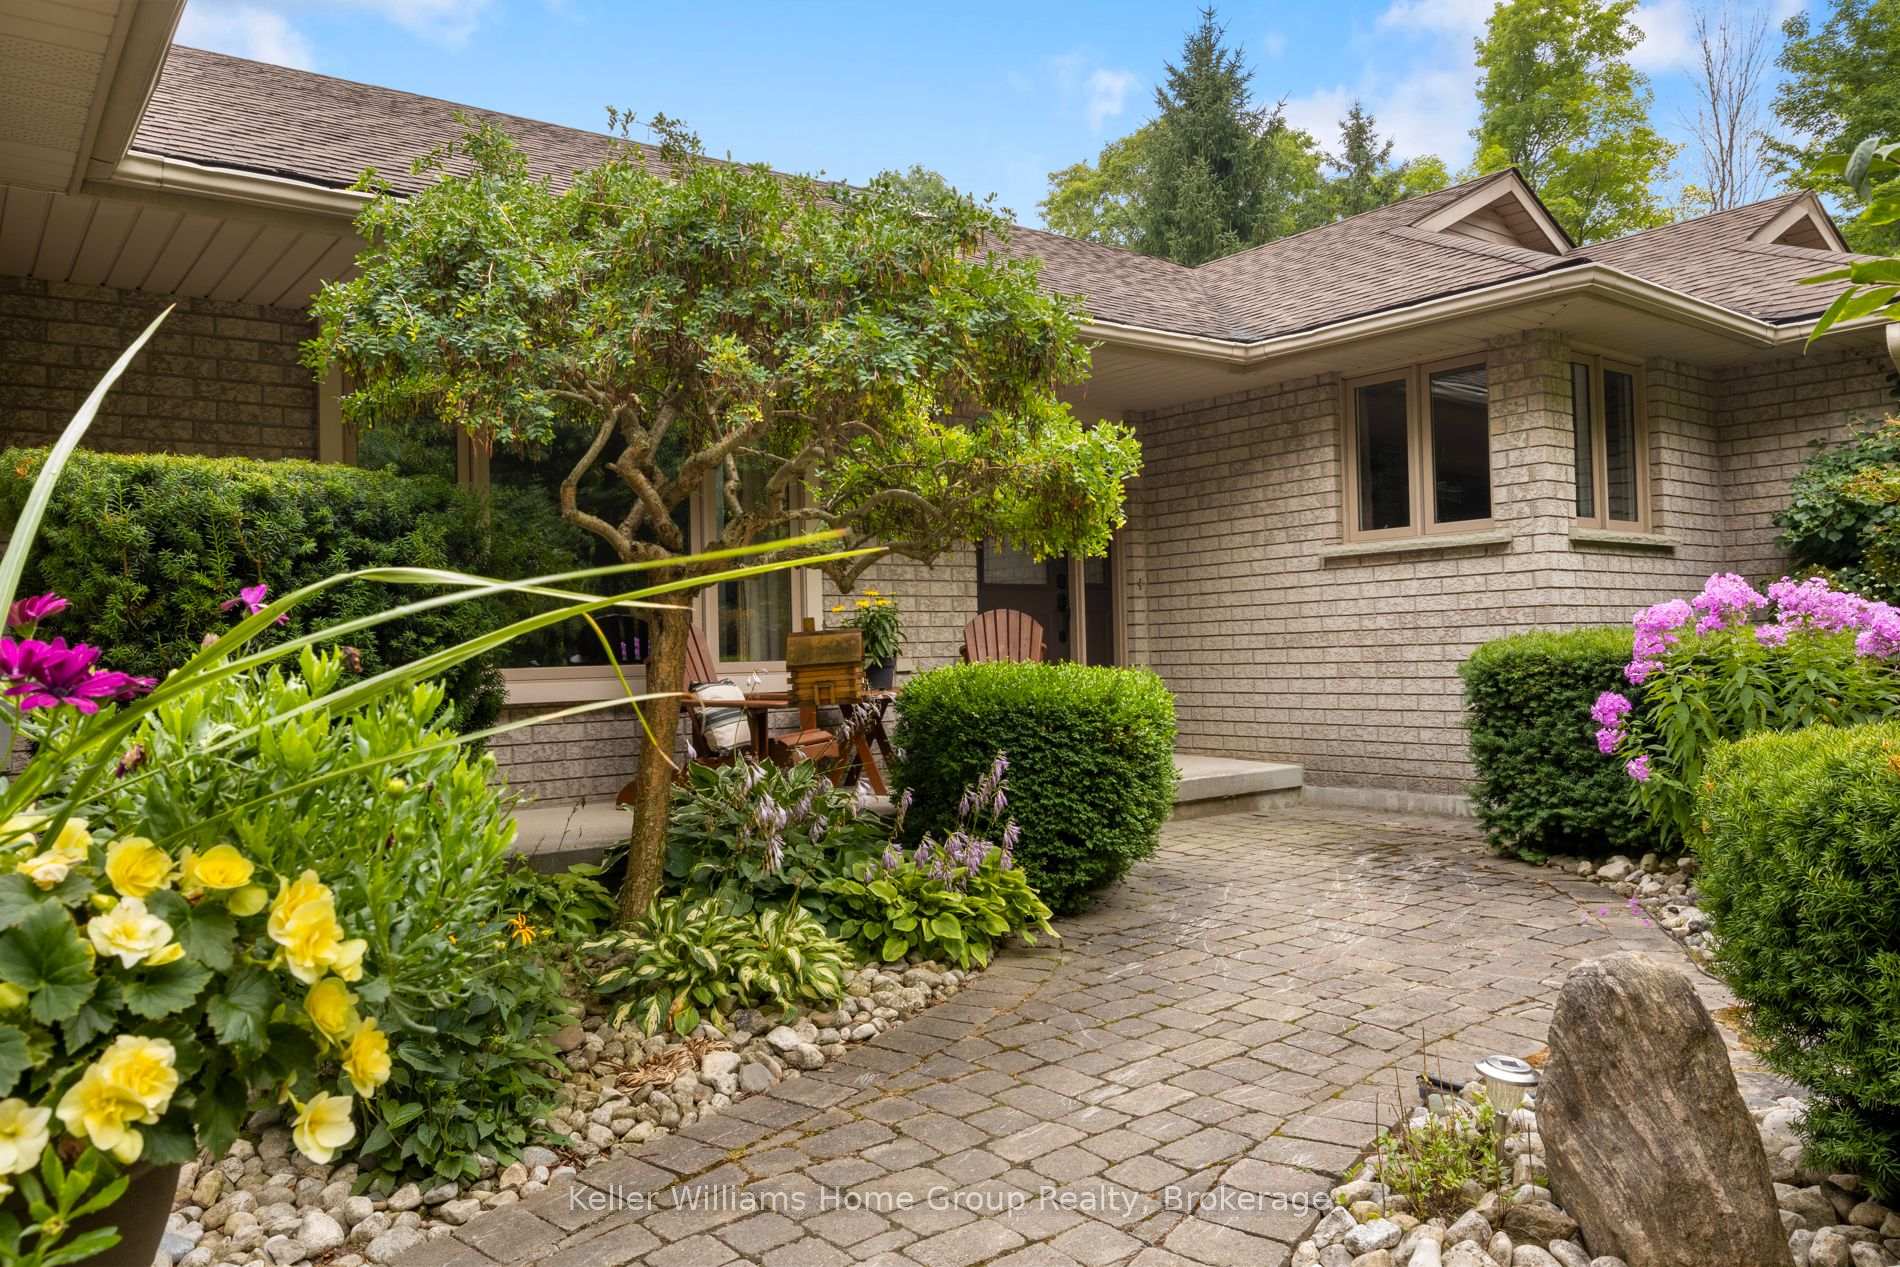
 See all 50 photos
Property history

This home has sold. It is no longer available.
Property not available for sale or for rent.
Ask about this home
A HOMEH agent will answer your questions about this home.Ask HOMEH
About this home
25 Riverview Drive, Centre Wellington
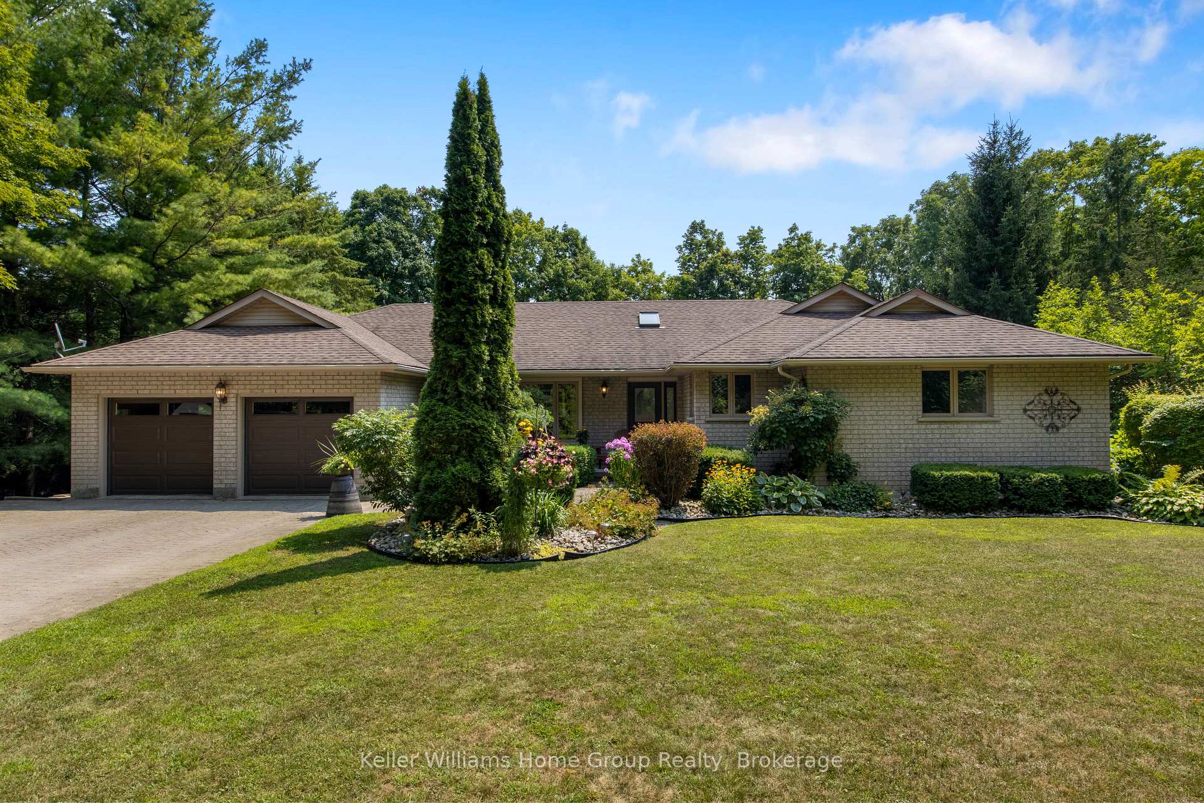
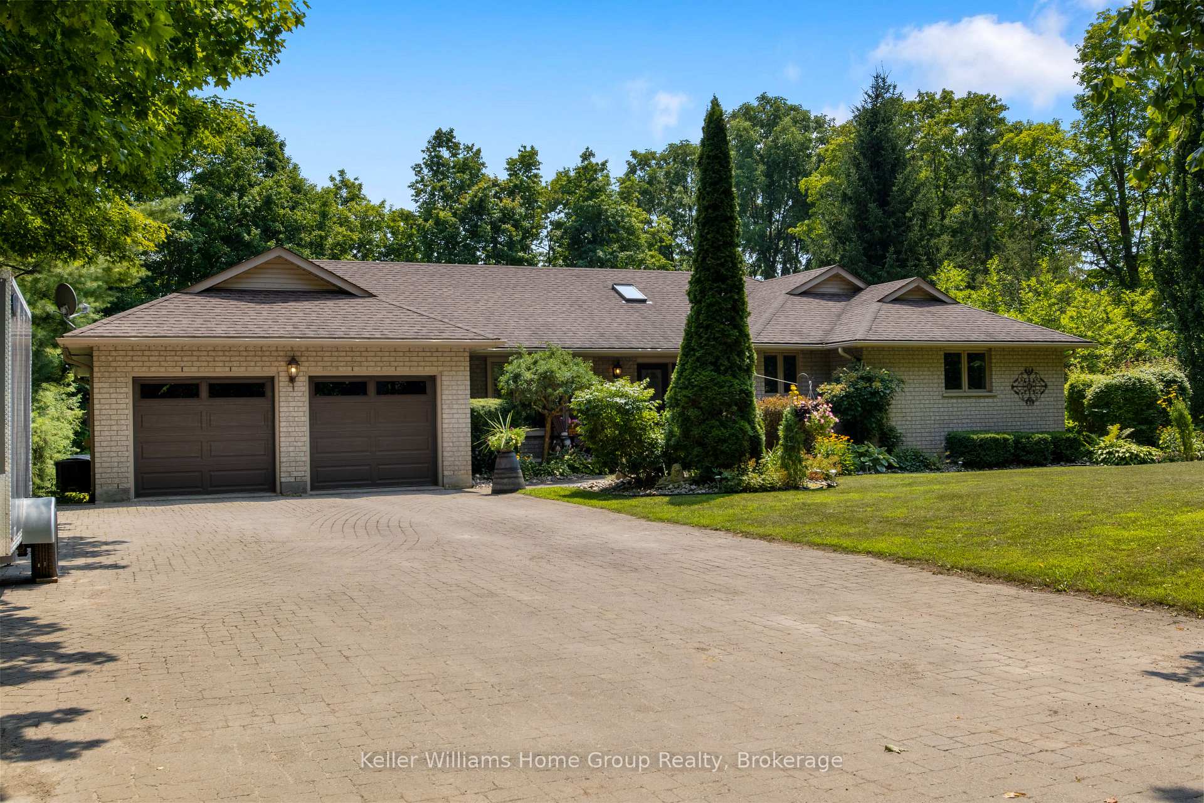
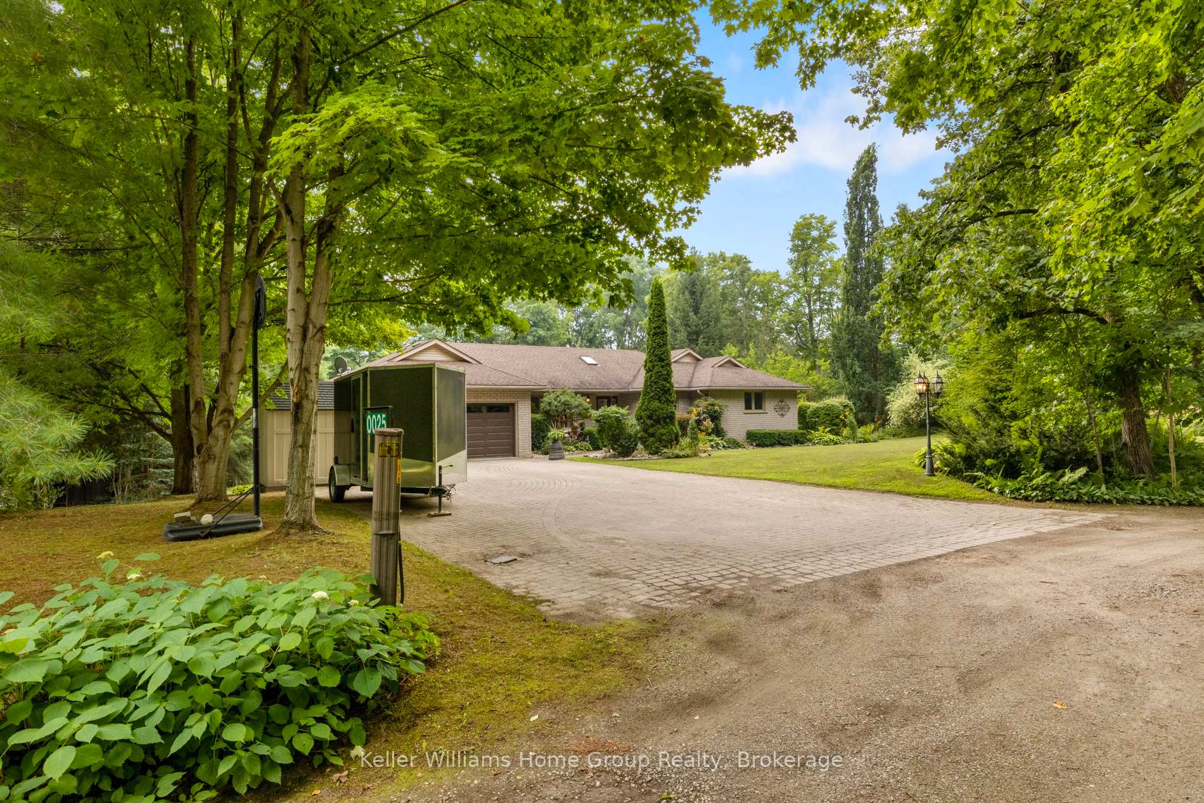
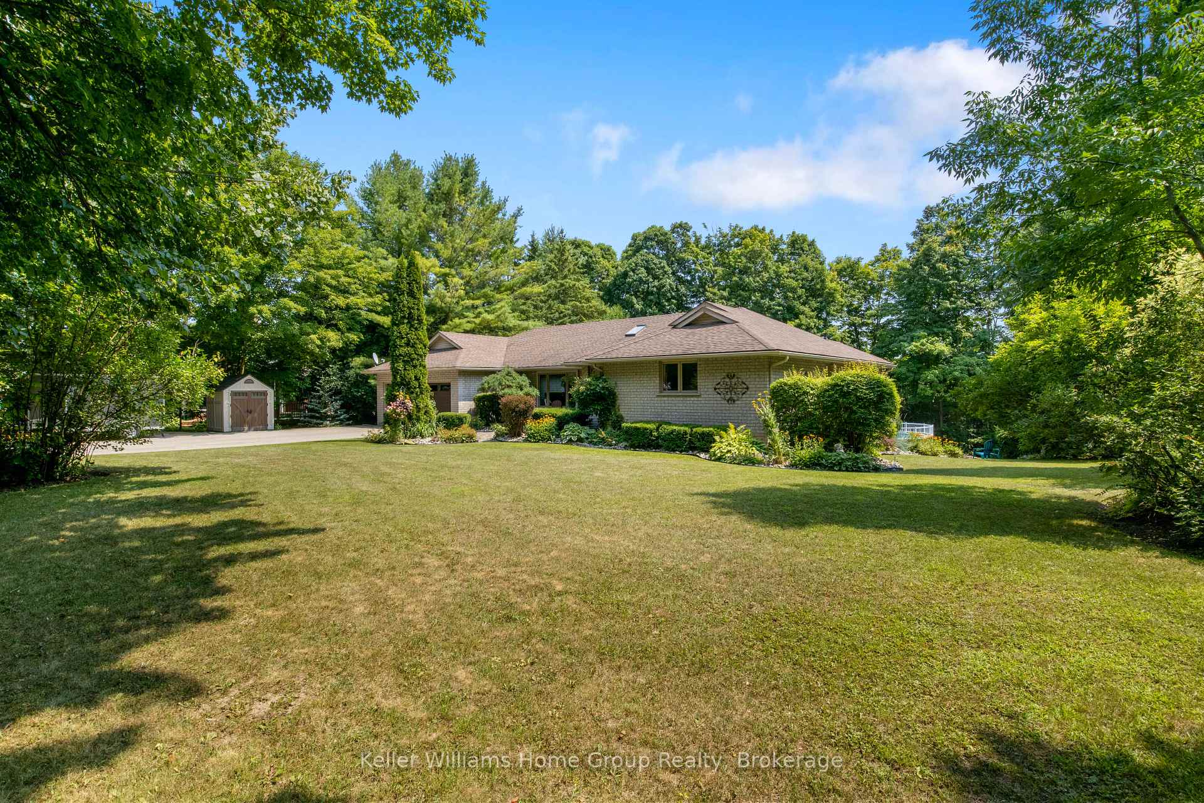
Nestled on 1.25 acres in charming Salem, this serene brick bungalow offers the perfect blend of privacy and convenience. A short stroll takes you to the Irvine River and historic downtown Elora, with its boutique shops, amenities and restaurants. Commuting is easy, with quick accessto KW, Guelph and the 401, its ideal for families and professionals alike. Mature trees surround the property, creating a peaceful, park-like setting. With 2000 square feet on the main floor and total square footage just under 4000 square feet, this home provides generous space for families, multi generational living or potential rental suite. Families will love being steps from the sought-after Salem Public School. Pride of ownership is evident throughout, from the beautifully landscaped yard and perennial gardens to the triple brick driveway with ample parking. Inside, the home features spacious principal rooms, a bright kitchen with granite countertops, island, and abundant cabinetry, and a dinette that walks out to a multi-level wood deck, ideal for outdoor entertaining. The private backyard oasis includes a pool, hot tub, firepit, patio, and under-deck storage. The main floor offers 3 generous bedrooms, including a primary suite with walk-in closet and a luxurious, newly renovated ensuite with glass shower, soaker tub, and double vanity. The lower level has fantastic in-law potential with a separate entrance, kitchenette, bedroom, and family room with gas fireplace. A walk-up to the garage adds ultimate convenience. Meticulously maintained, this is an exceptional property for families, downsizers from country estates, or anyone seeking space, tranquility, and timeless quality.
Facts & features
Ask about this home
A HOMEH agent will answer your questions about this home.
Rooms
20 rooms · 4 bathrooms
- Bathroom5′3″ × 5′11″31 sq.ft.
- Bathroom8′2″ × 8′65 sq.ft.
- Bathroom13′2″ × 8′11″118 sq.ft.
- Bedroom11′11″ × 12′8″152 sq.ft.
- Bedroom12′2″ × 15′5″187 sq.ft.
- Dining room13′2″ × 12′6″165 sq.ft.
- Foyer12′ × 6′3″75 sq.ft.
- Kitchen12′9″ × 10′2″130 sq.ft.
- Living room12′ × 16′2″193 sq.ft.
- Mud room7′1″ × 7′11″57 sq.ft.
- Office9′7″ × 10′6″101 sq.ft.
- Primary bedroom16′2″ × 17′8″287 sq.ft.
- Bathroom7′10″ × 6′3″49 sq.ft.
- Bedroom12′2″ × 11′2″136 sq.ft.
- Cold room/cantina3′3″ × 22′1″73 sq.ft.
- Family room21′9″ × 16′11″368 sq.ft.
- Exercise room14′10″ × 25′8″381 sq.ft.
- Laundry11′8″ × 15′5″180 sq.ft.
- Recreation18′7″ × 23′10″443 sq.ft.
- Utility room12′8″ × 5′11″75 sq.ft.
Around this home
Listing details
Helpful tools
Your HOMEH agent
"I would see it this week."
Ask HOMEH about this home
Price, neighbourhood, monthly cost. Ask anything.
HOMEH Intelligent Agent is an AI, not a licensed representative. Check anything important with your agent.