

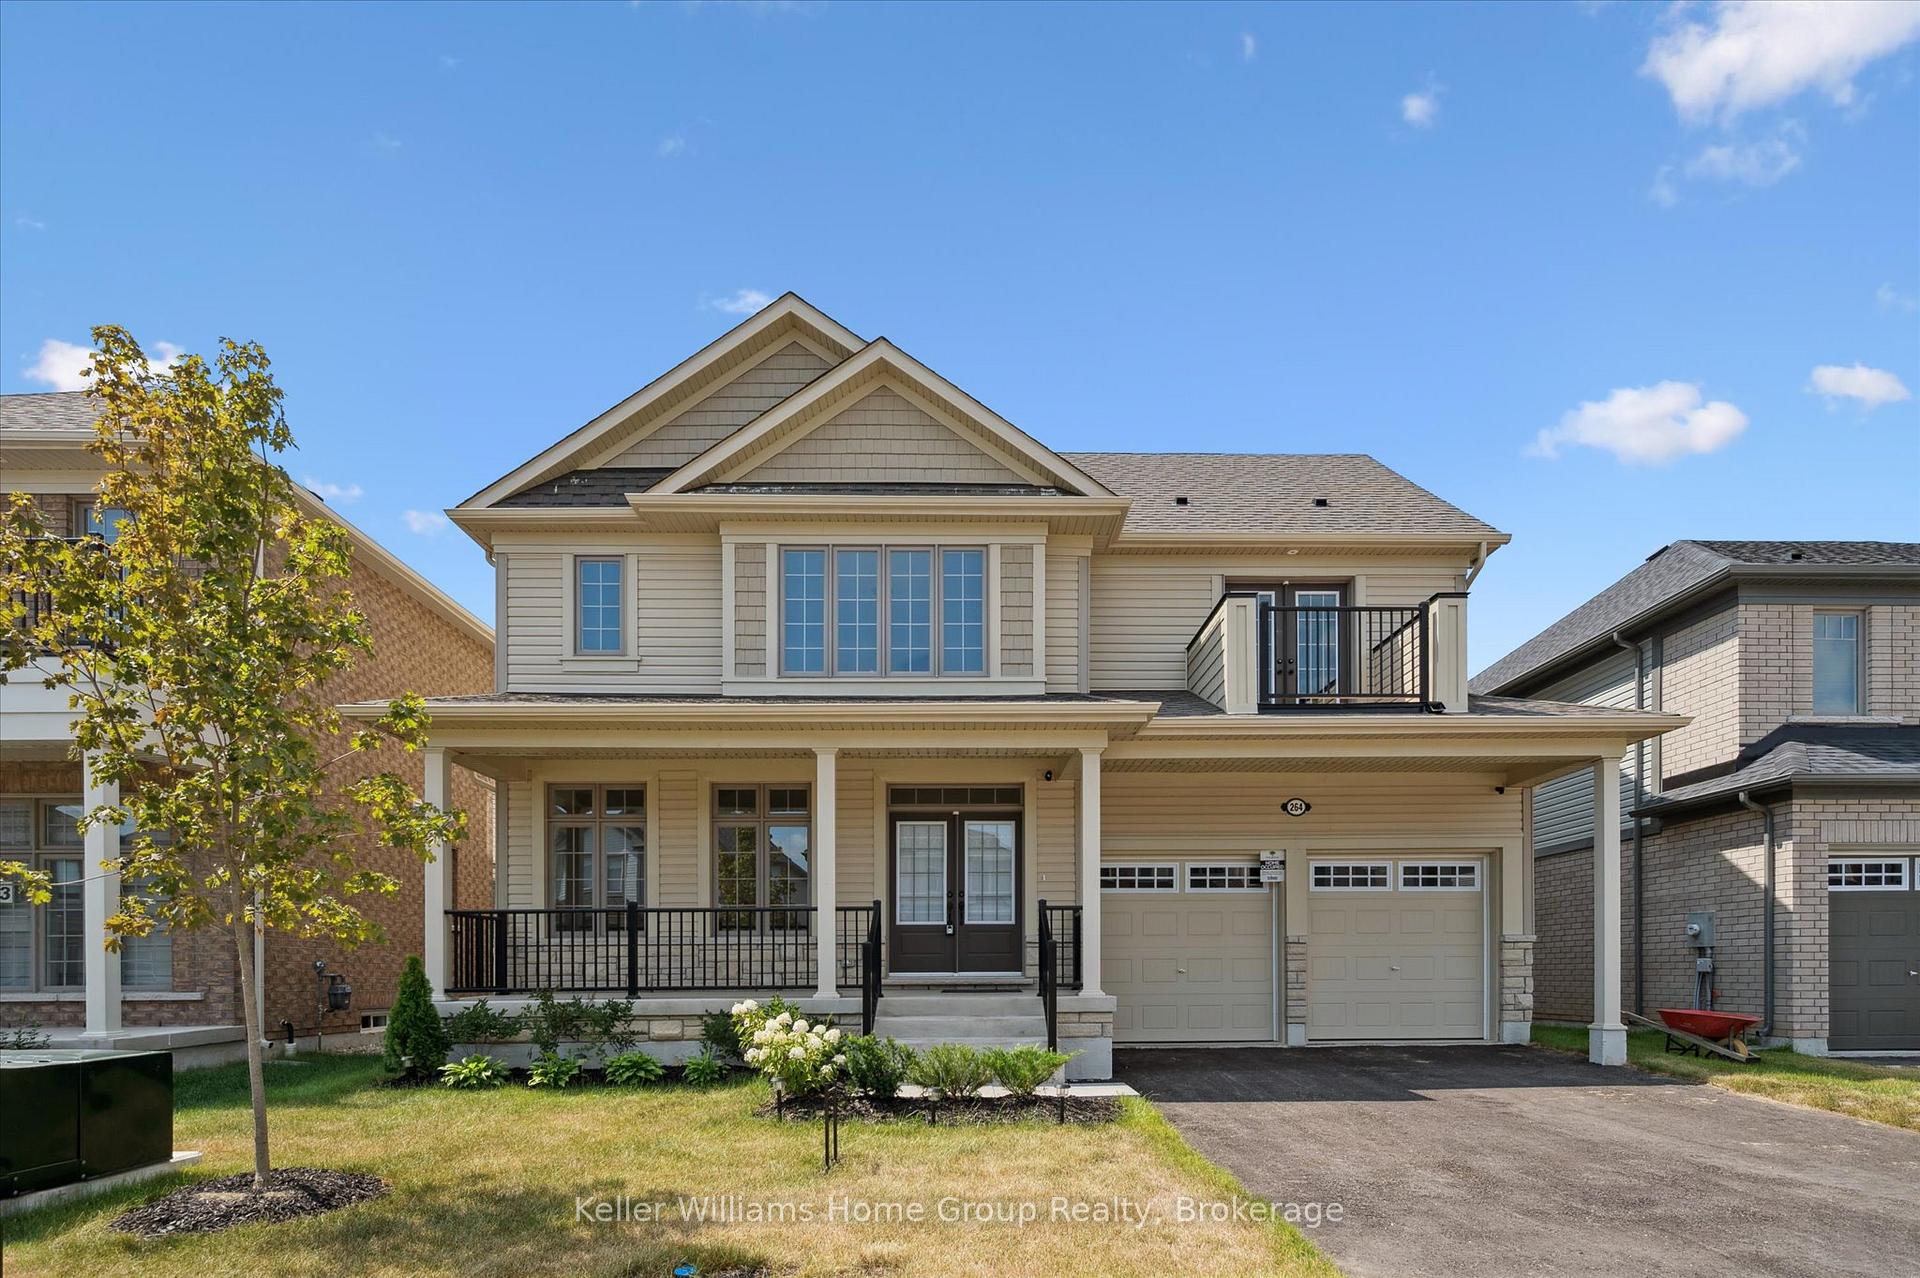
264 Rea Drive
264 Rea Drive
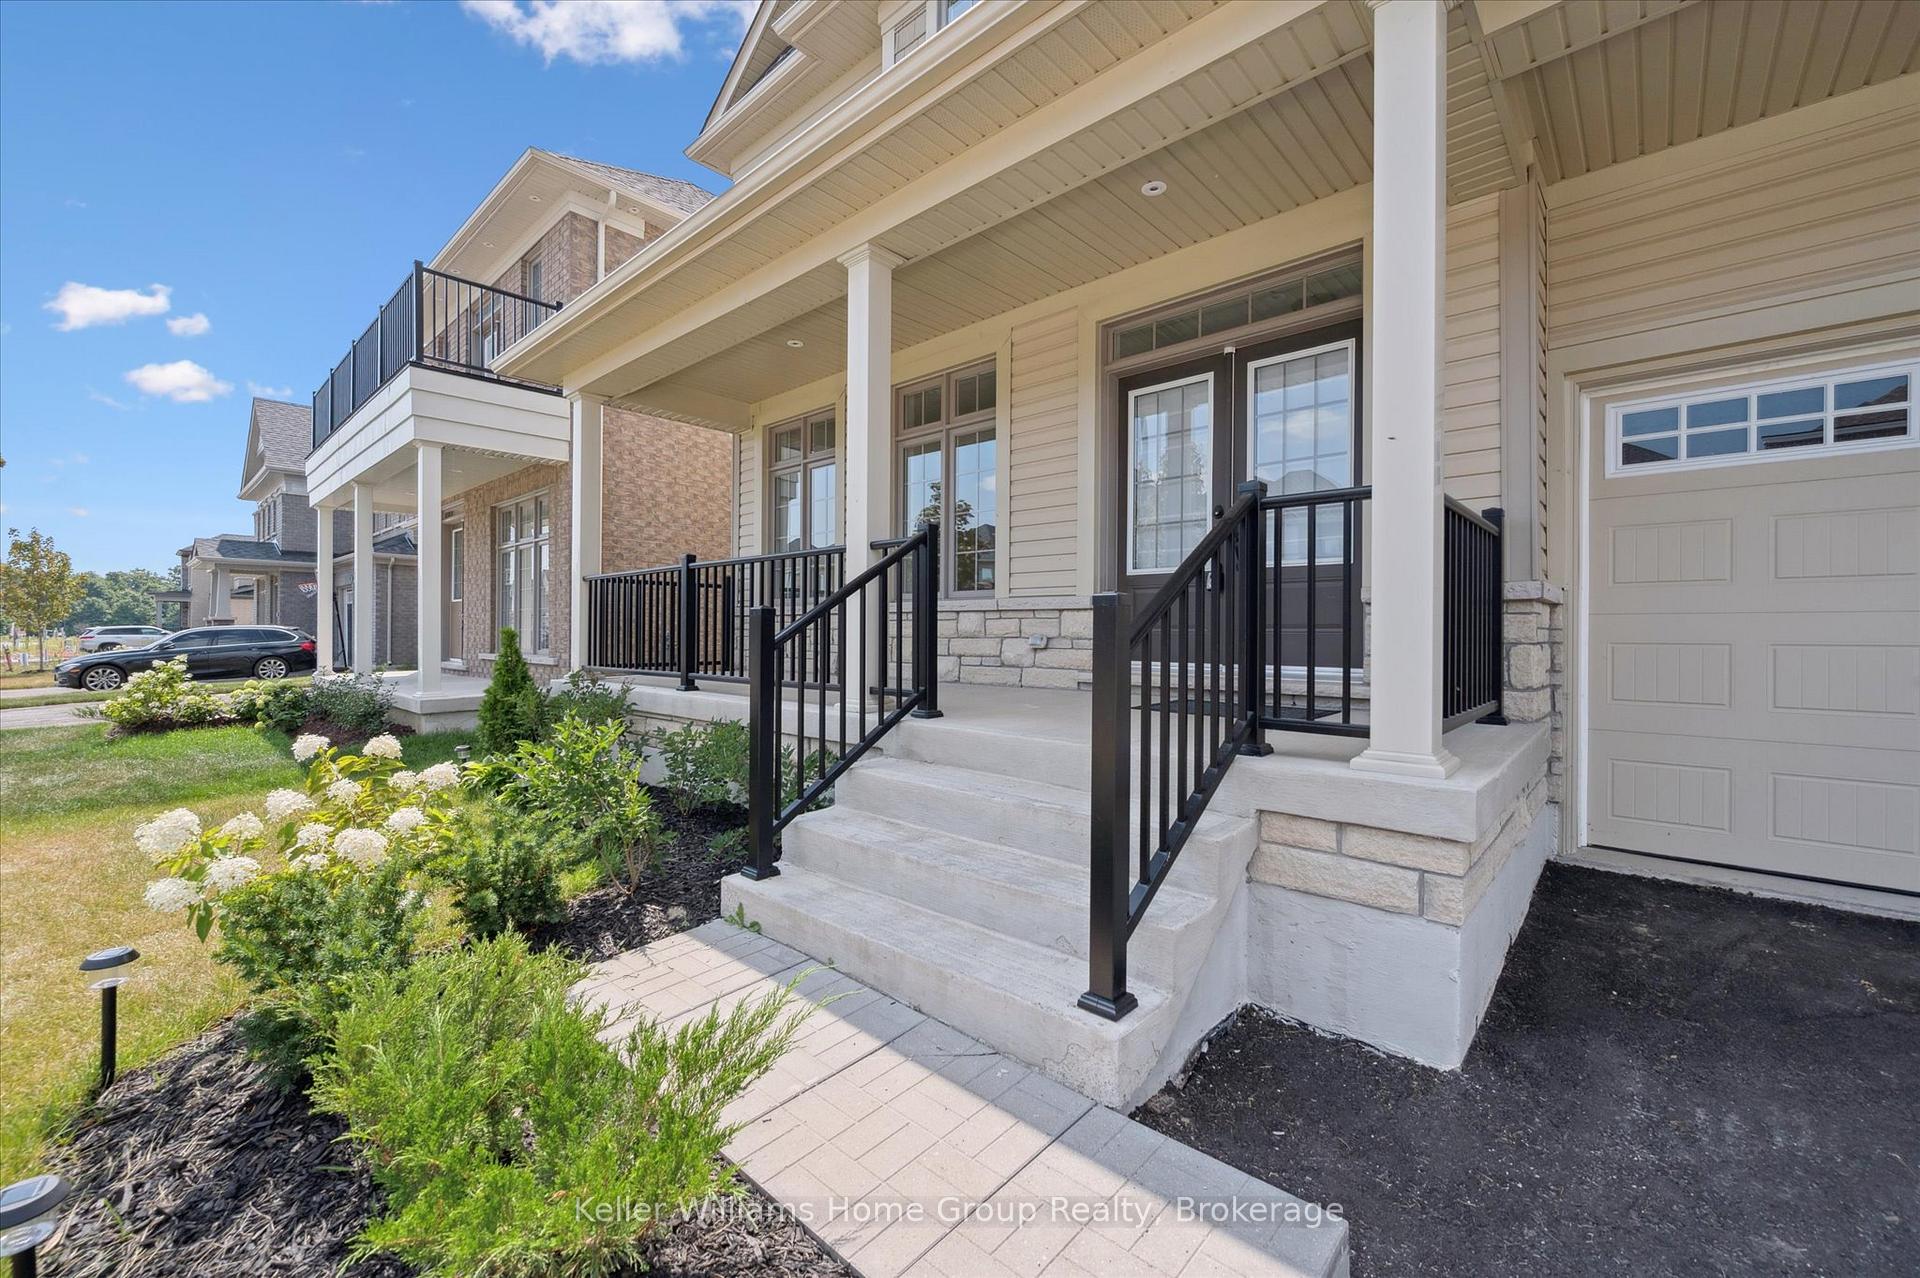 See all 50 photos
Property history
Facts and features
- BasementWalk-out
- Lease term12 months
- FurnishedUnfurnished
- Age of home0–5 years
- Central air
The homeDetached, 2 1/2 storey, Age 0–5 years
- TypeDetached
- Style2 1/2 storey
- Age0–5 years
- Living space3,500–5,000 sq ft
- BasementWalk-out
InsideIn-suite laundry, upper level, Sump pump, water heater, Rooms above ground 15
- LaundryIn-suite laundry, upper level
- FeaturesSump pump, water heater
- Rooms above ground15
- Bedrooms5
- Bathrooms6
- Kitchens1
- Family roomYes
Outside and lotVinyl siding, Asphalt shingle, Poured concrete
- ExteriorVinyl siding
- RoofAsphalt shingle
- FoundationPoured concrete
Parking2 Garage, Attached, Private double
- Spaces2 Garage
- GarageAttached
- DrivewayPrivate double
Heating, water and powerForced air, gas, Central air, Municipal water
- HeatingForced air, gas
- CoolingCentral air
- WaterMunicipal water
- SewerMunicipal sewer
Rent and termsRent $4,200 a month, Entire property, Unfurnished
- Rent$4,200 a month
- Space for rentEntire property
- FurnishedUnfurnished
- Lease12 months
- PaidMonthly
- DepositRequired
- Credit checkRequired
- Employment letterRequired
- Rental applicationRequired
- Rental itemsHot water heater
IncludedFridge, stove, dishwasher, dryer, range hood
- IncludedFridge, stove, dishwasher, dryer, range hood
NearbyGolf, hospital, library, school, river/stream, place of worship
- Close toGolf, hospital, library, school, river/stream, place of worship
Listing detailsX12348668, Rented, Aug 15, 2025
- MLS® numberX12348668
- StatusRented
- Listed onAug 15, 2025
- Days on market46
- UpdatedSep 30, 2025
- PossessionImmediate
- Occupied byVacant
- Listing brokerageKeller Williams Home Group Realty
About this home
264 Rea Drive, Centre Wellington (Fergus), ON N1M 2W3
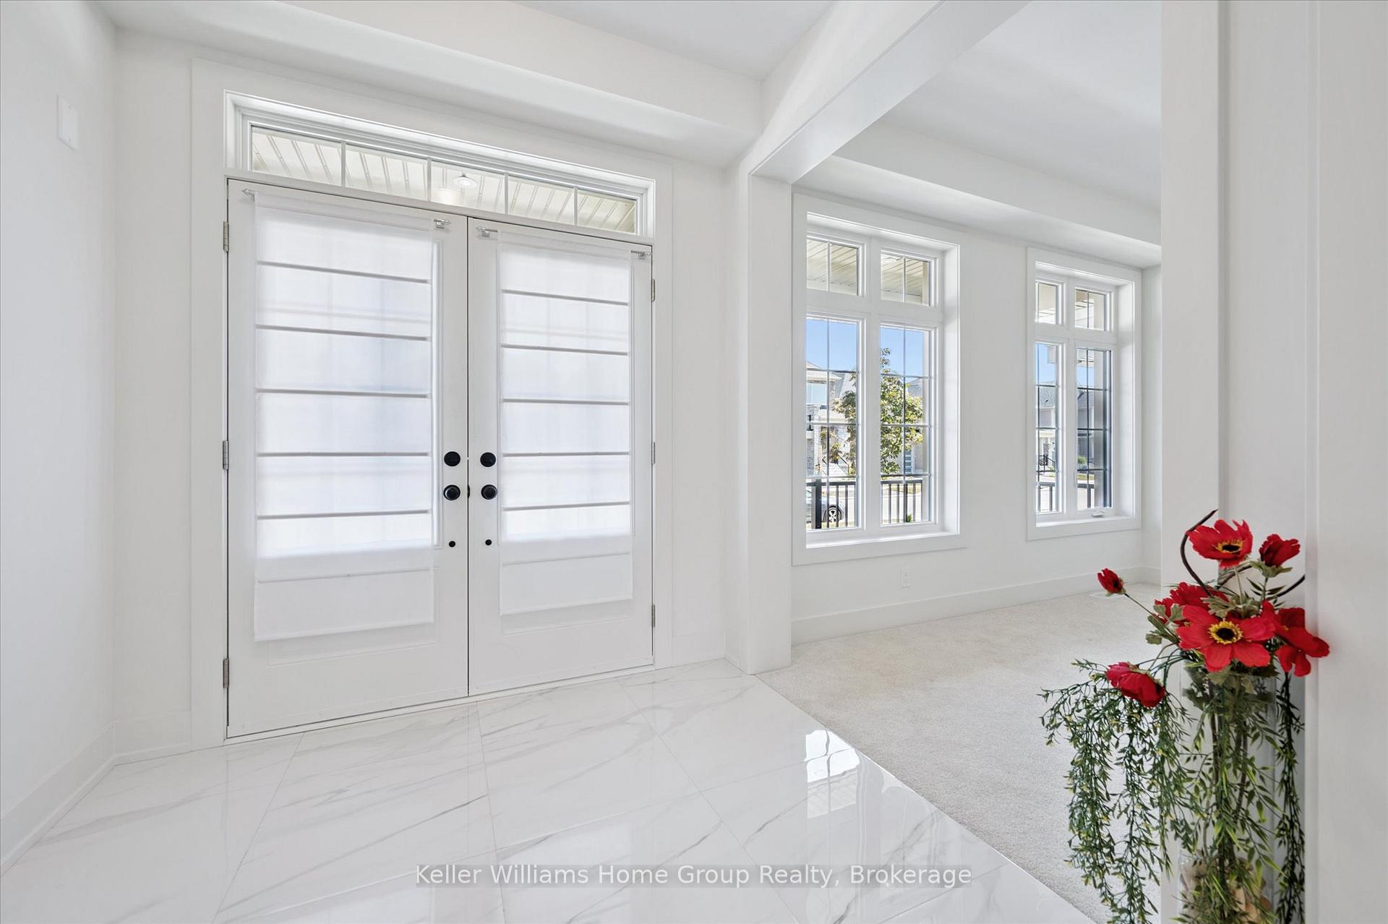
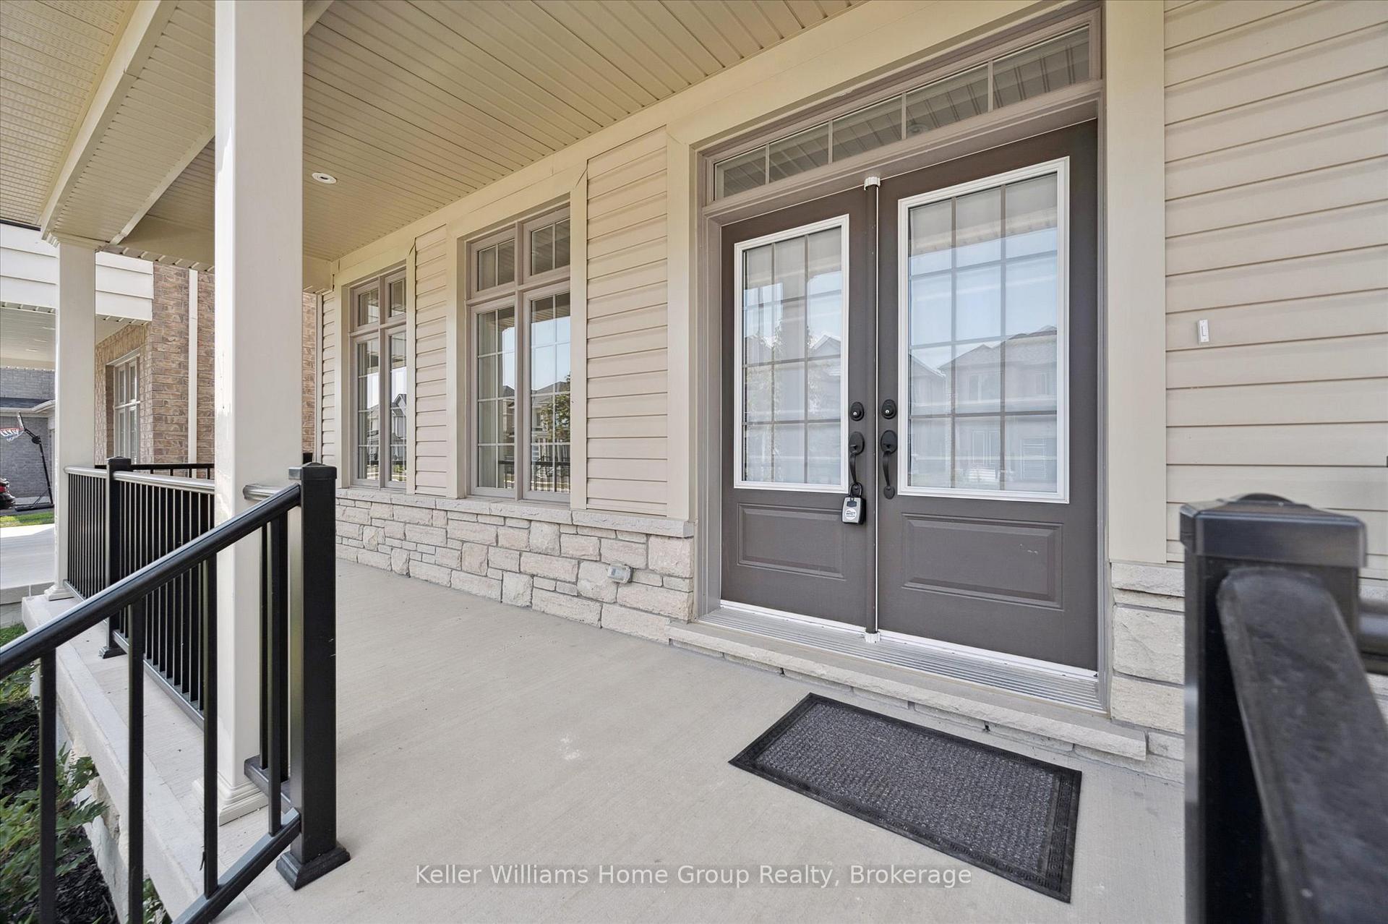
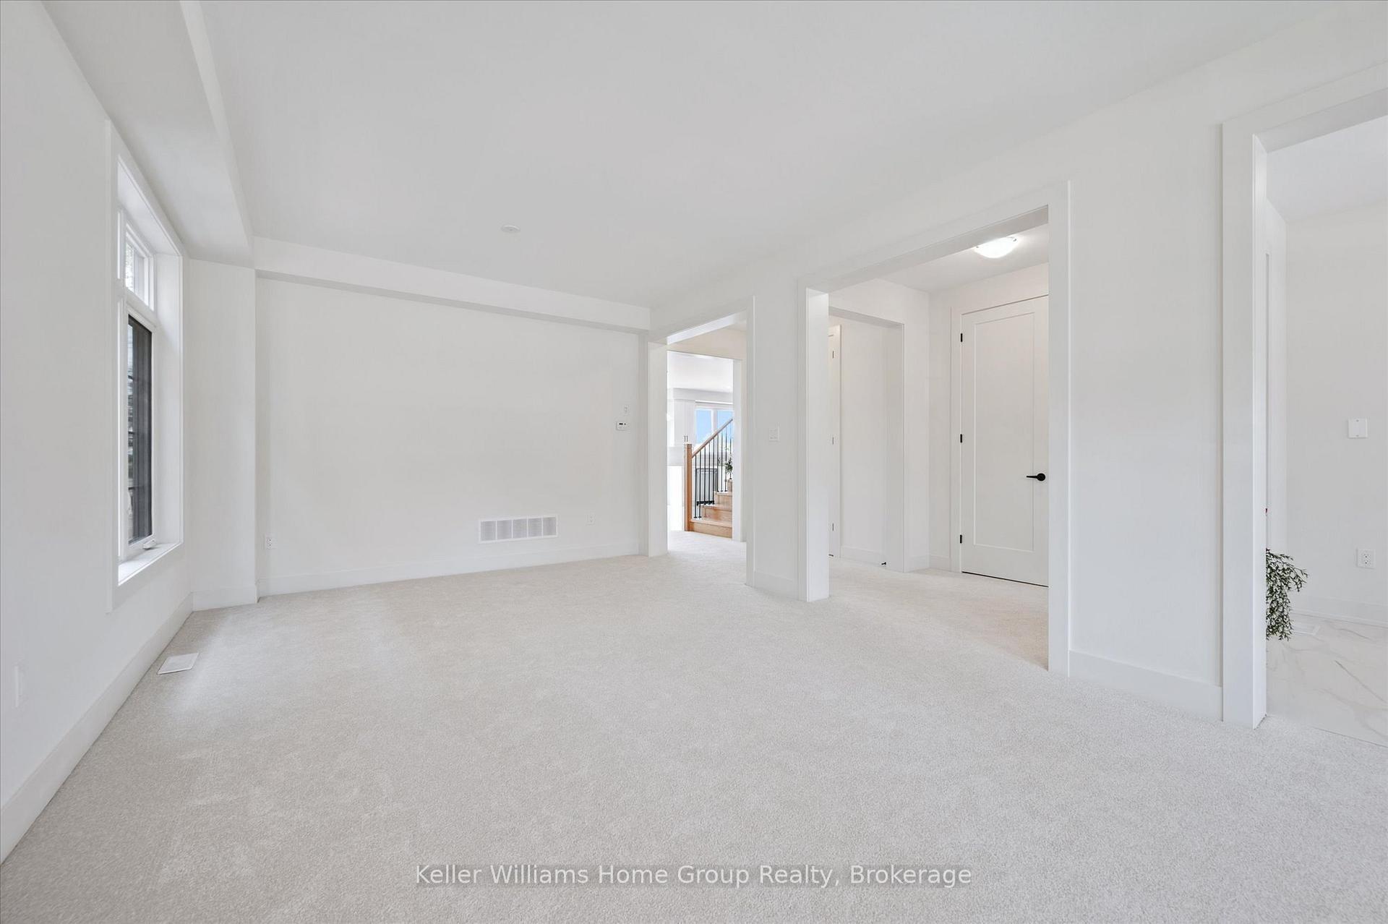
Available for Lease 5-Bed, 5 1/2-Bath in Storybrook, Fergus backing onto fields.Exceptional 3,600 sq. ft. home in the desirable Storybrook community. This spacious, upgraded home offers an open-concept great room with gas fireplace, a modern kitchen with island and stainless steel appliances, and a breakfast area with walk-out to the backyard and deck. Upstairs features a luxurious primary suite with spa ensuite, additional bedrooms with ensuite baths, and a convenient laundry room. A private loft with bedroom and 4pc bath. Fully finished lower level with 6th bedroom, bathroom and recroom walks out to back yard. Double garage, covered front porch, and minutes to schools, shopping, hospital, and trails.
Ask about this home
A HOMEH agent will answer your questions about this home.
Around this home
Daily convenience, out of 100, from the distances below
Schools nearby
School rating, out of 10.
Helpful calculators
Your HOMEH agent

"I would see it this week."