

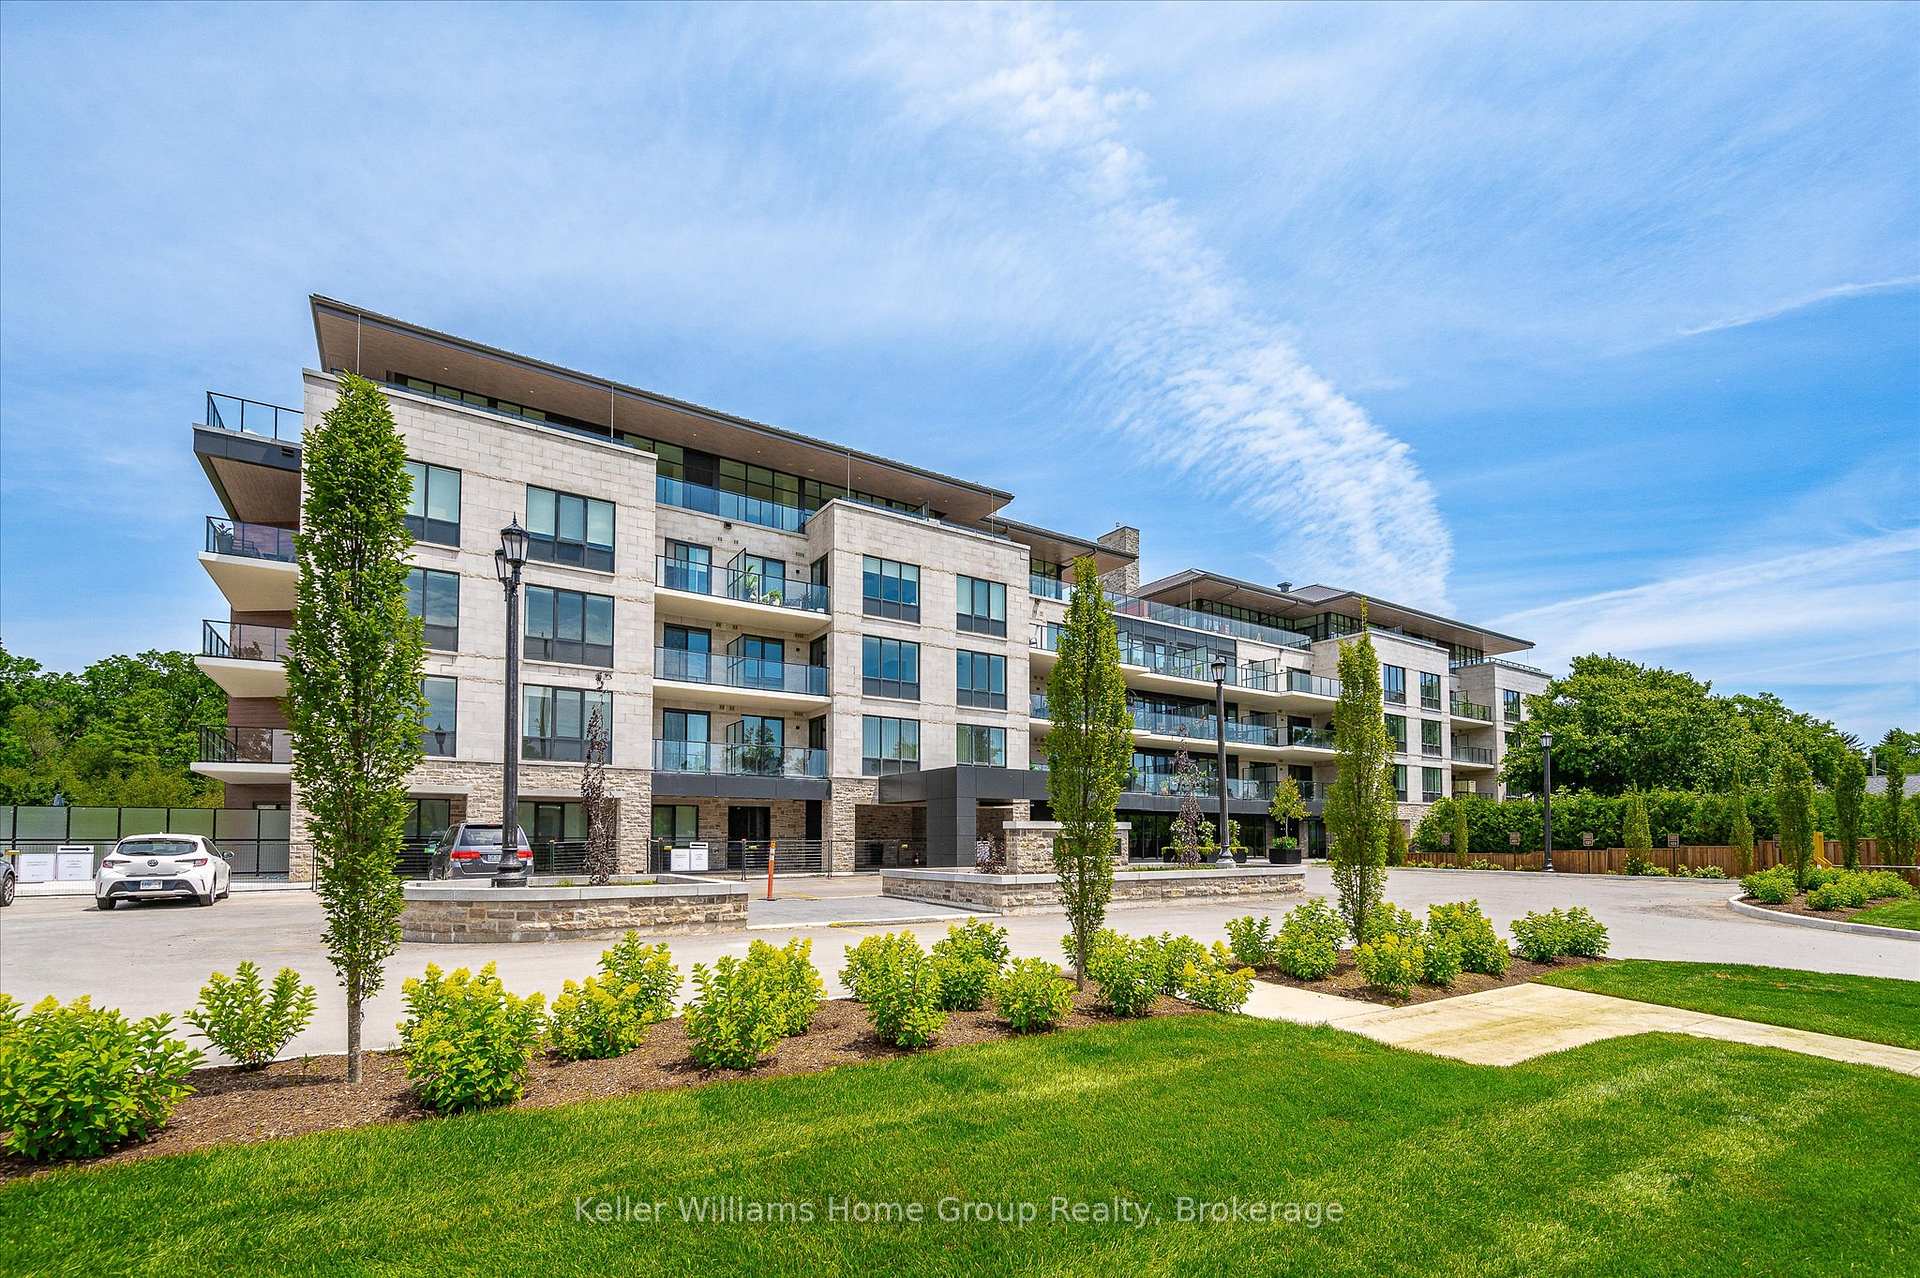
6523 Wellington Road 7 Unit 306
6523 Wellington Road 7 Unit 306
 See all 50 photos
Property history
Facts and features
- ExposureNorth east
- LaundryIn-suite
- LockerExclusive
- BalconyTerrace
- Central air
- Waterfront
- Exercise room
- Gym
- Outdoor pool
- Party room/meeting room
The homeCondo Apartment, 1 storey/apt, Age 0–5 years
- Type: Condo Apartment
- Style: 1 storey/apt
- Age: 0–5 years
- Living space: 1,800–1,999 sq ft
- Basement: None
- Exposure: North East
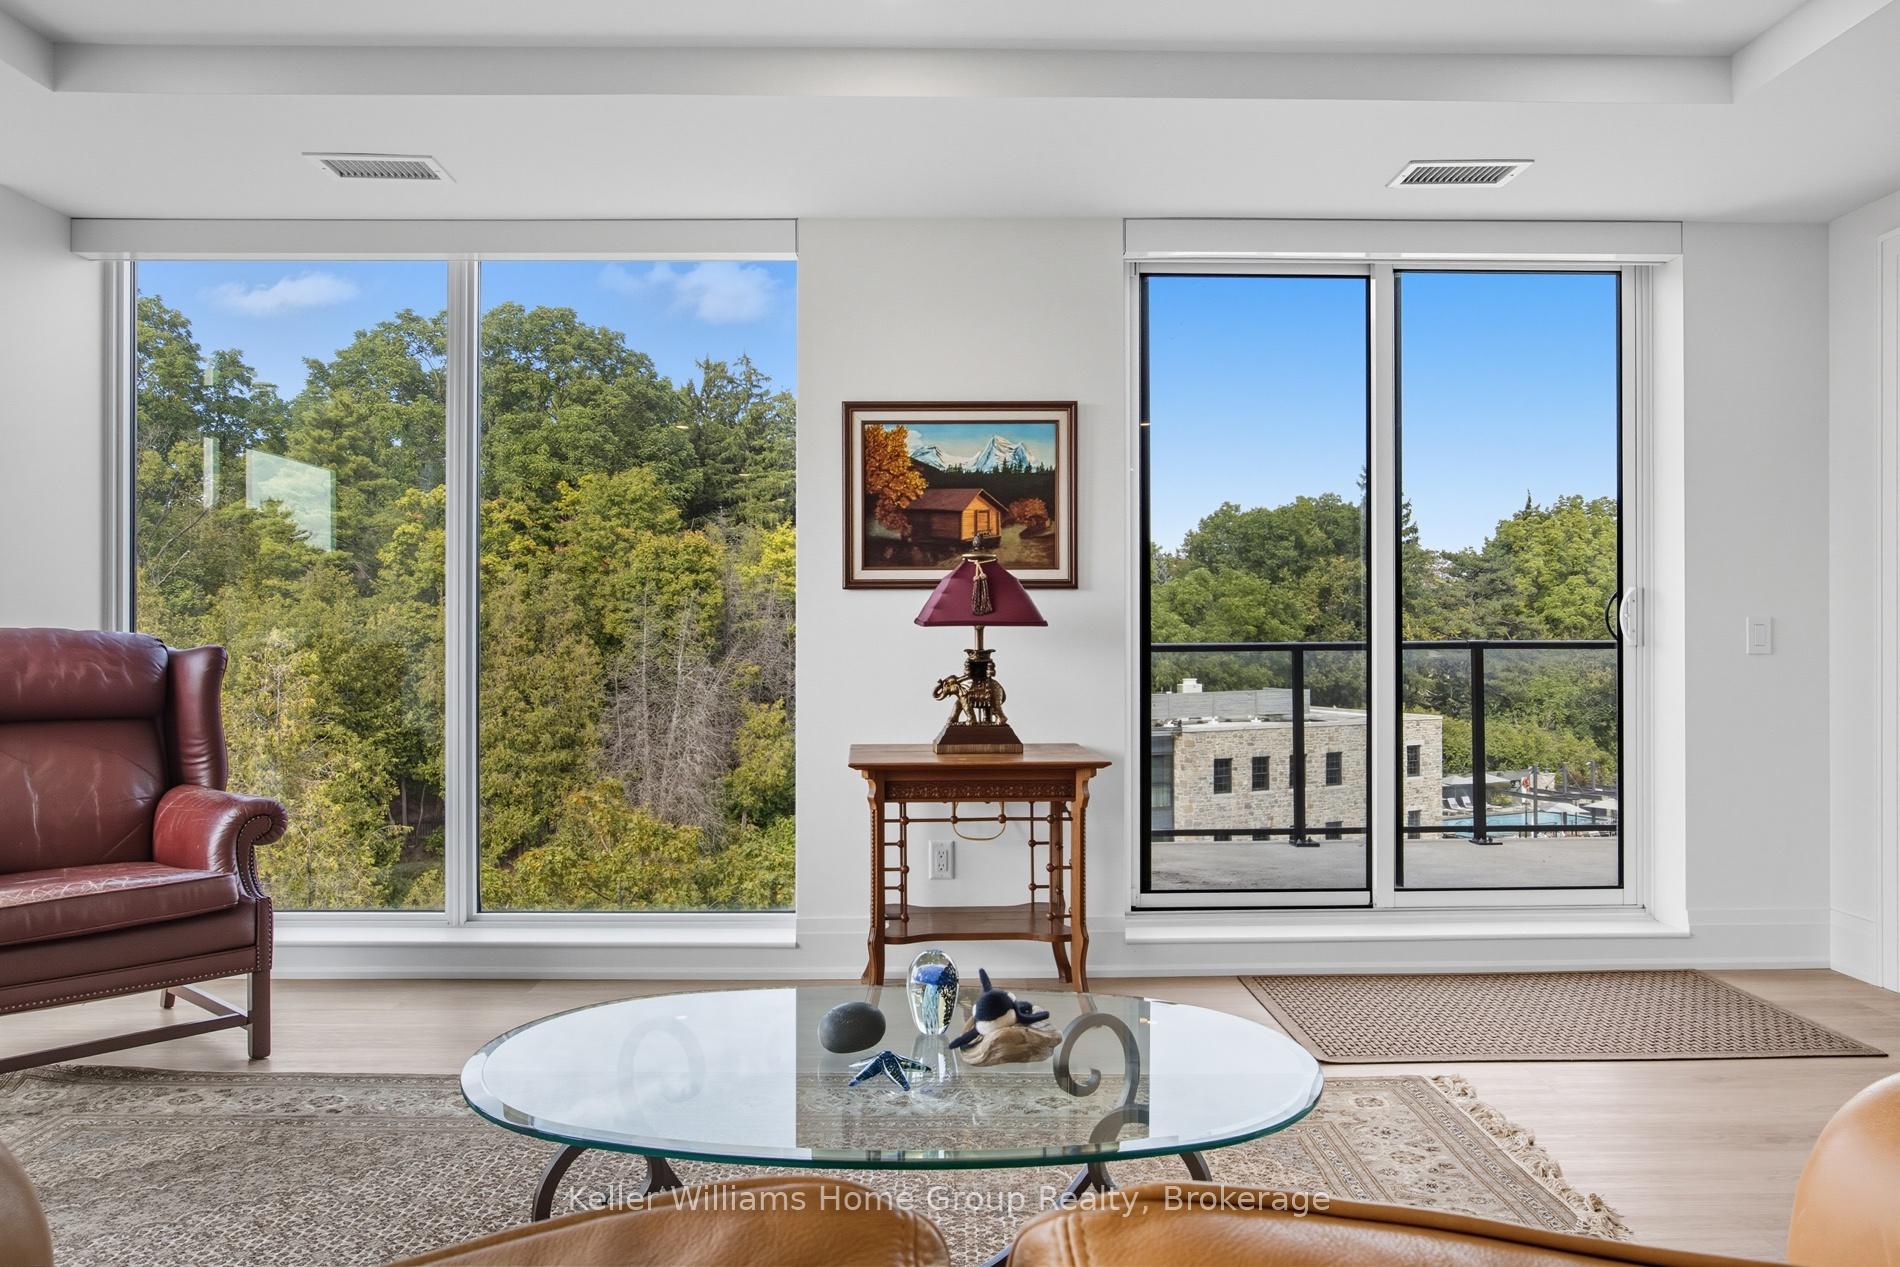
- View: Downtown, river
- Waterfront: Direct
InsideIn-suite laundry, main level, Auto garage door remote, carpet free, storage, water heater owned, Carbon monoxide detectors, security guard, concierge/security, smoke detector
- Laundry: In-suite laundry, main level
- Features: Auto garage door remote, carpet free, storage, water heater owned
- Security: Carbon monoxide detectors, security guard, concierge/security, smoke detector
- Rooms above ground: 8
- Bedrooms: 2
- Bathrooms: 2
- Kitchens: 1
OutsideConcrete, stone, Terrace, Deck, patio
- Exterior: Concrete, stone
- Balcony: Terrace
- Features: Deck, patio
- Accessibility: Elevator
Parking and locker1 Parking, Underground, Parking type Owned
- Spaces: 1 Parking
- Garage: Underground
- Parking type: Owned
- Driveway: Reserved/assigned
- Locker: Exclusive
- Locker unit: 3a
- Locker number: 3a
- Locker level: 3
BuildingElora mill residences, Condo corporation 297, Community bbq, elevator, exercise room, gym, outdoor pool, party room/meeting room
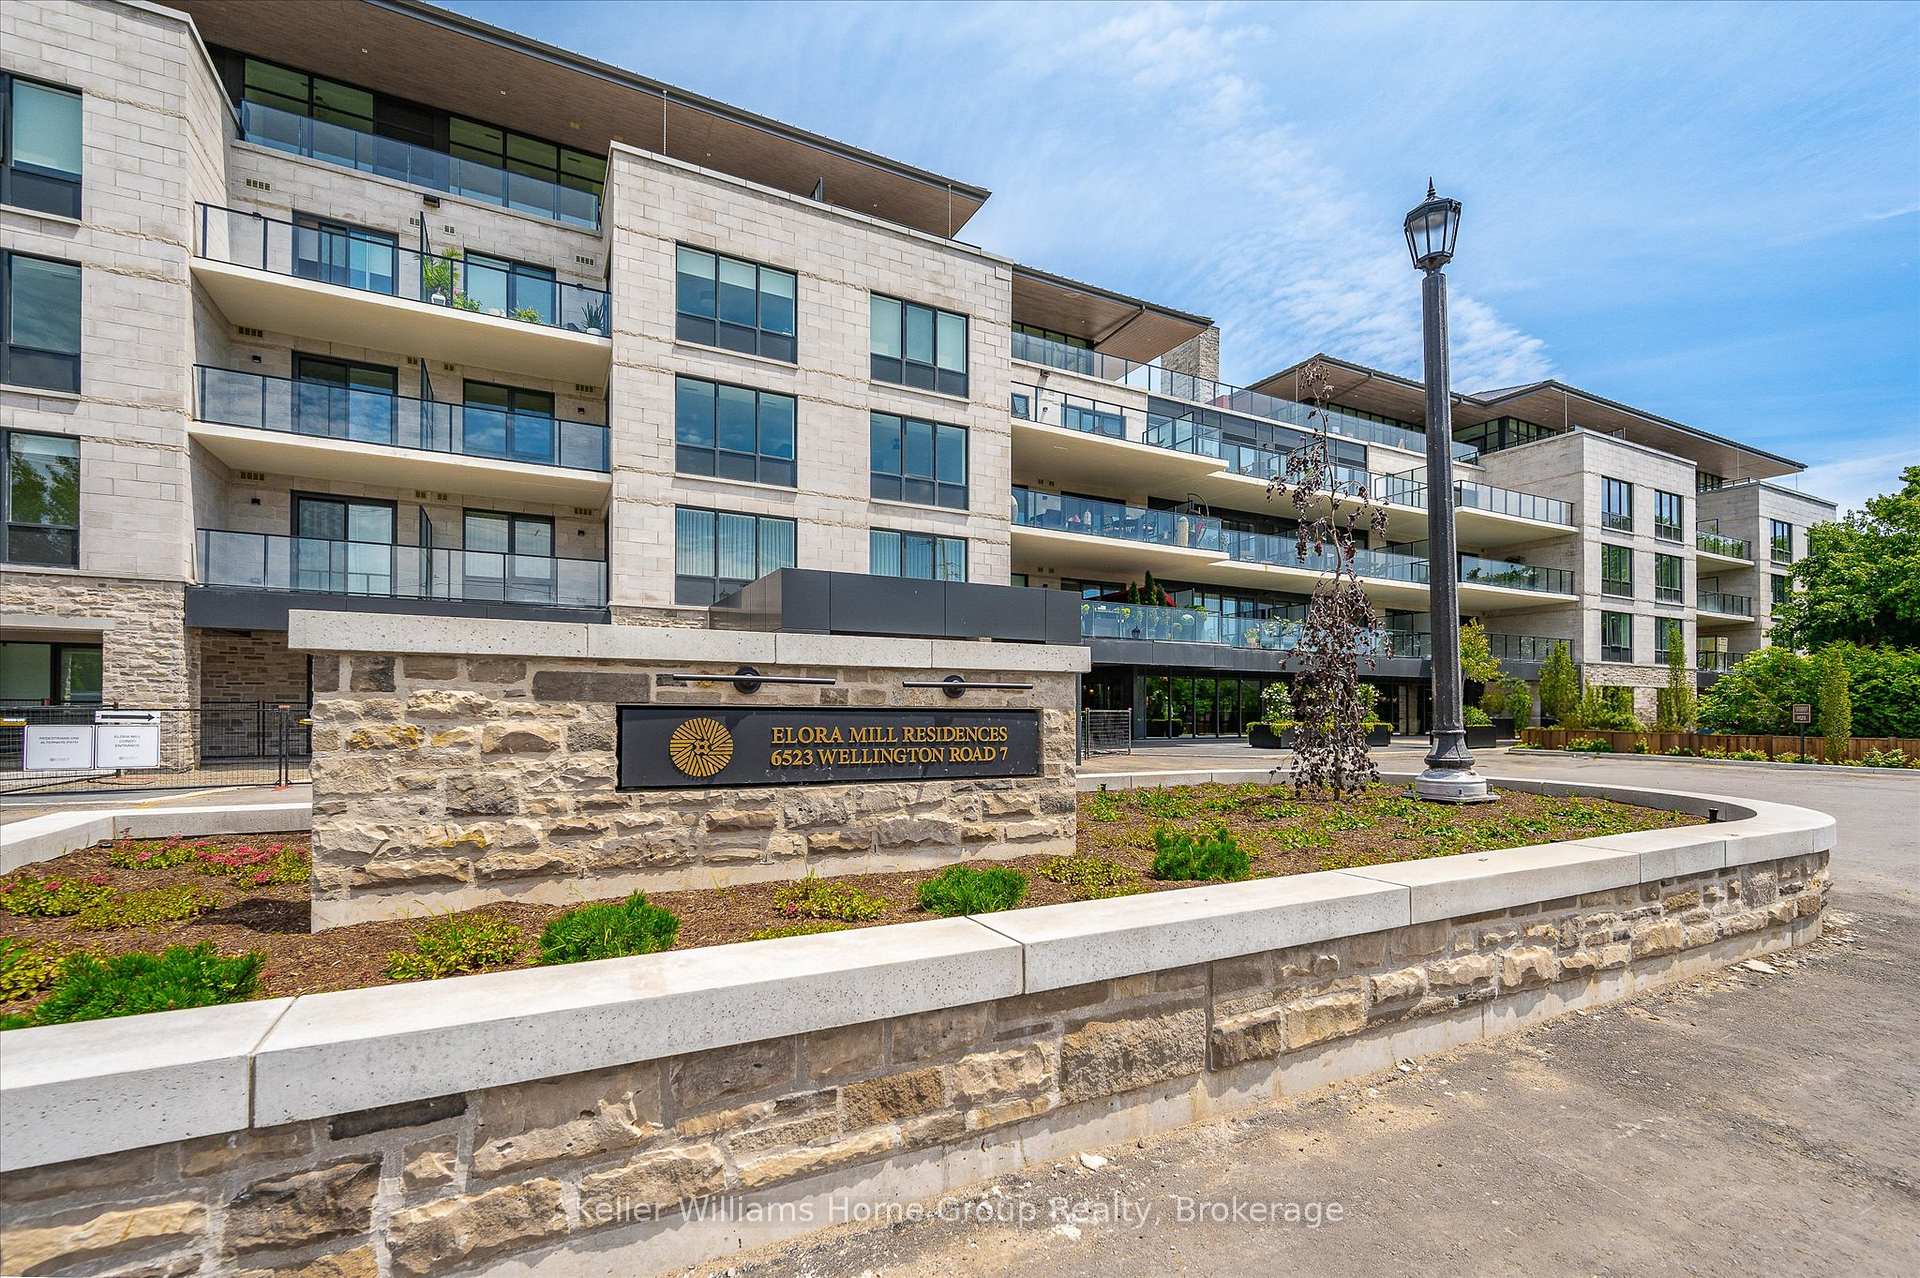
- Name: Elora mill residences
- Condo corporation: 297
- Amenities: Community bbq, elevator, exercise room, gym, outdoor pool, party room/meeting room
- Pets: Allowed
Heating, water and powerForced air, gas, Central air
- Heating: Forced air, gas
- Cooling: Central air
Costs and taxesTaxes $9,770 a year, Condo fee $712 a month, Common elements included, building insurance included
- Taxes, 2025: $9,770 a year
- Condo fee: $712 a month
- Fee includes: Common elements included, building insurance included
- HST: HST included in the price
Included in the saleAutomated blinds ($40k value), fridge, stove, dishwasher, washer and dryer, parking spot 36 has an electric car charger, storage locker located on the same floor beside the elevator #3a
- Included: Automated blinds ($40k value), fridge, stove, dishwasher, washer and dryer, parking spot 36 has an electric car charger, storage locker located on the same floor beside the elevator #3a
NearbyArts centre, greenbelt/conservation, hospital, library, river/stream, waterfront
- Close to: Arts centre, greenbelt/conservation, hospital, library, river/stream, waterfront
Listing detailsX12392386, Sold, Sep 8, 2025
- MLS® number: X12392386
- Status: Sold
- Listed on: Sep 8, 2025
- Days on market: 37
- Updated: Oct 15, 2025
- Possession: Flexible
- Occupied by: Vacant
- Listing brokerage: Keller Williams Home Group Realty
About this home
6523 Wellington Road 7 Unit 306, Centre Wellington (Elora/Salem), ON N0B 1S0
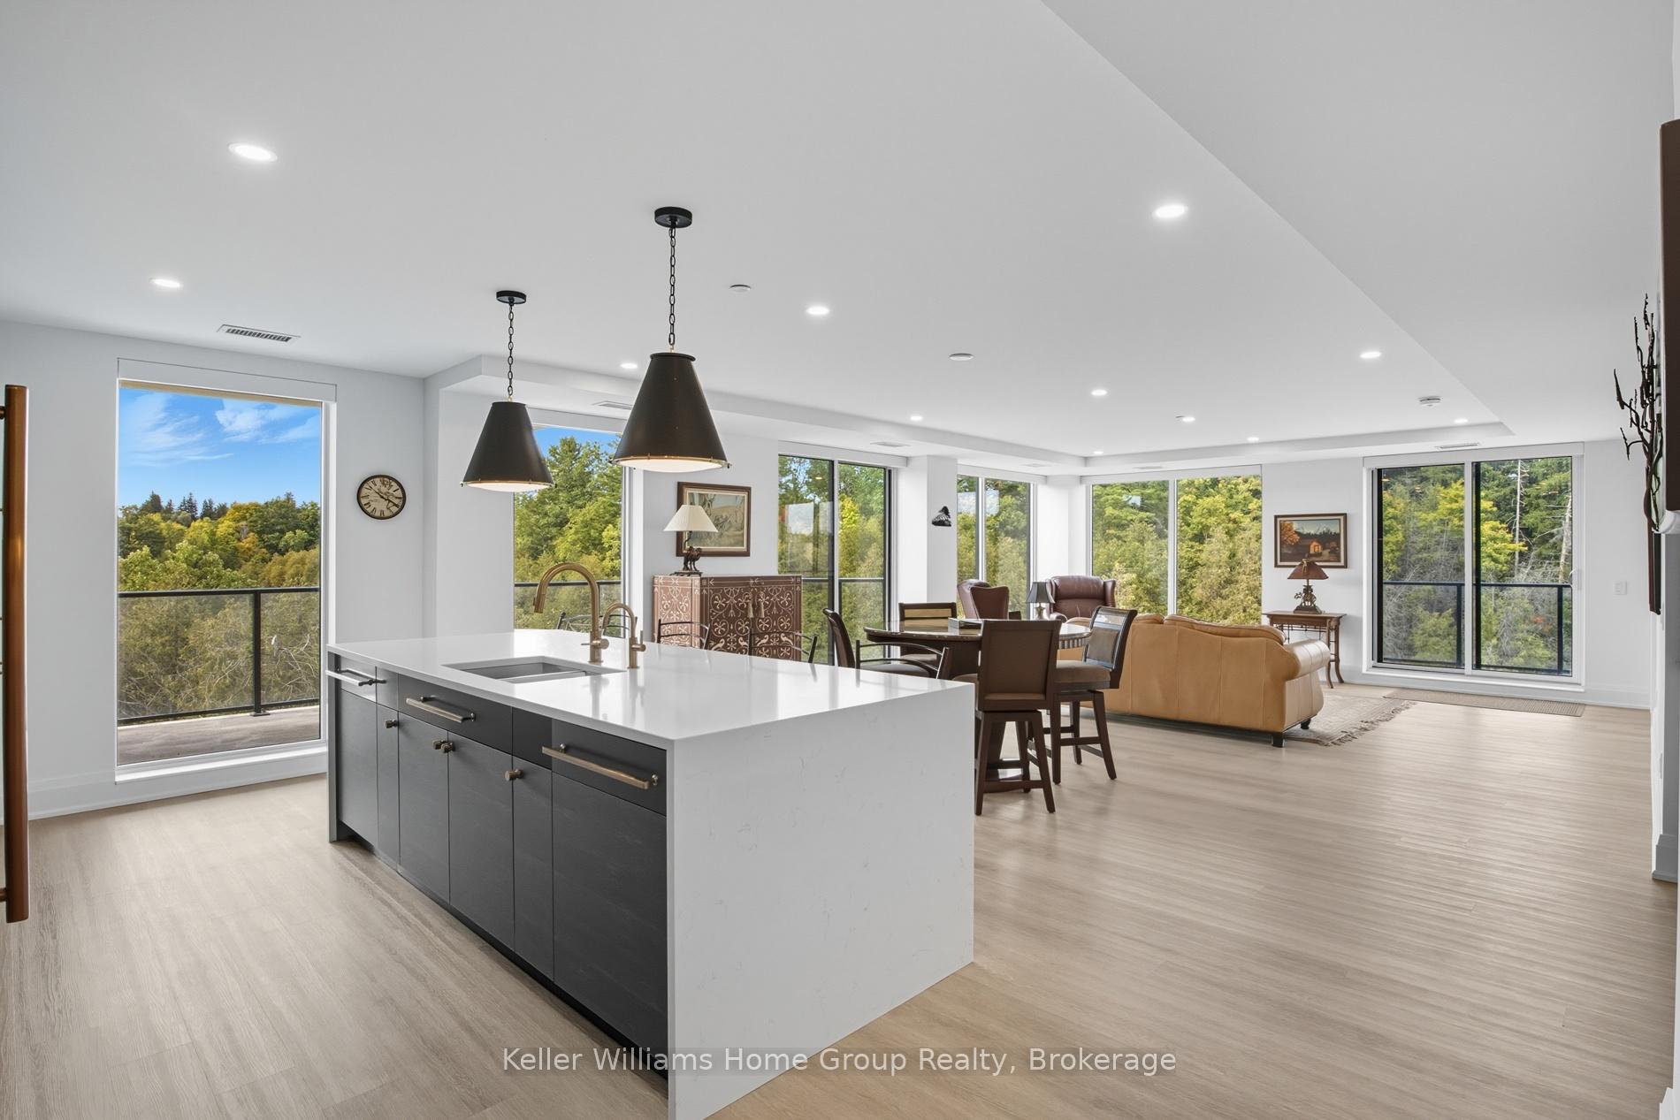
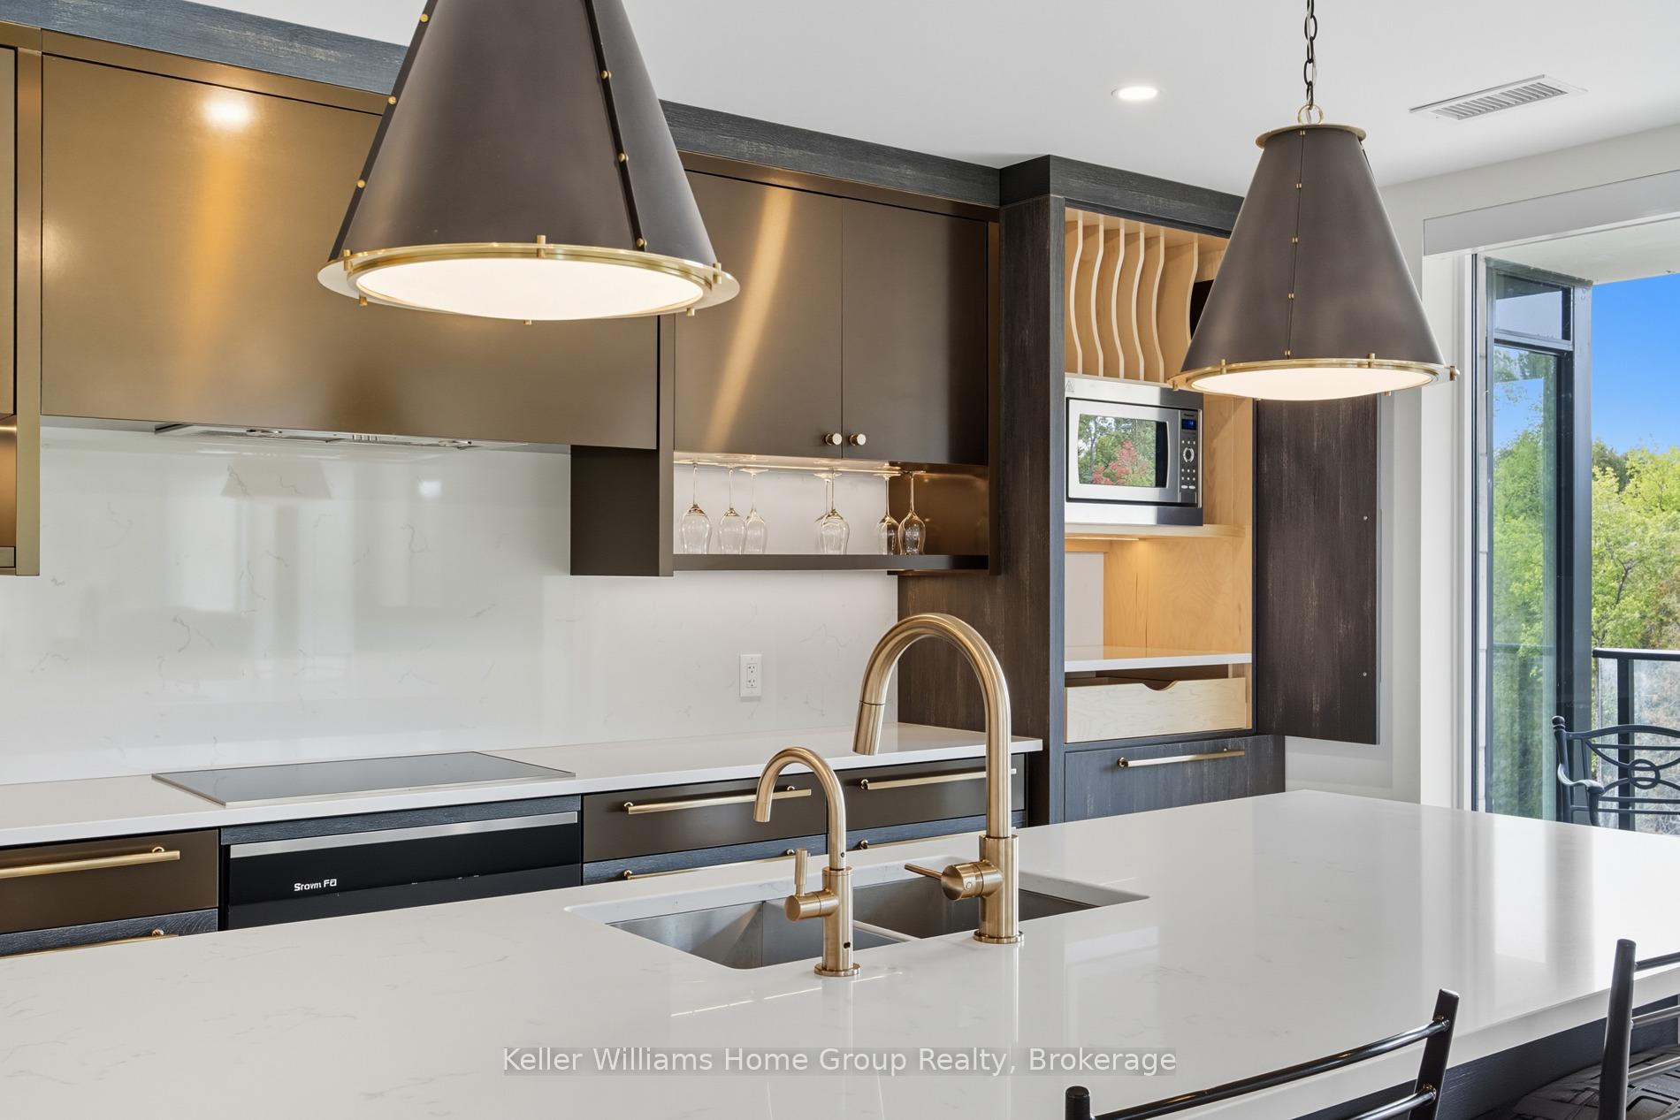
Welcome to one of the most sought-after locations in the Elora Mill Residences a bright and spacious 1,979 sq ft corner suite with 2 bedrooms, a den, and over 500 sq ft of private outdoor space. With wraparound windows, you'll enjoy stunning views year-round of the Grand River, the Elora Mill, and the scenic Elora Gorge. The open-concept living space features a modern kitchen with custom cabinetry, a large island with waterfall countertop, and room for four at the bar. The dining area easily fits a full-size table great for family dinners or hosting friends. The living room is airy and bright, with space for full-sized furniture, making it perfect for downsizers who still want room to relax. The primary suite offers gorgeous river views, two walk-in closets, and a spa-inspired ensuite with double vanity, soaker tub, and separate shower. A second bedroom and bathroom are tucked away in their own wing ideal for guests. There's also a den, perfect for a home office, media room, or extra bedroom. Living here means resort-style amenities: concierge service, a lobby coffee bar, resident lounge, private dining room, gym, yoga studio, an outdoor terrace with fire pits, and a stunning riverside pool. All of this just steps from Elora's shops, cafés, restaurants, and trails. A same-floor storage locker adds extra convenience. One underground parking spot with electric charger installed. Easy, elegant living in the heart of one of Ontario's most charming communities.
Ask about this home
A HOMEH agent will answer your questions about this home.
Know more about Elora Mill Residence

Condo building · 6523 Wellington Rd 7
Elora Mill Residence is a condo. Right now 6 for sale are on the market here.
- $862/sq ft
No similar units for sale in Elora Mill Residence right now.
Around this home
Schools nearby
School rating, out of 10.
Helpful calculators
Your HOMEH agent

"I would see it this week."