

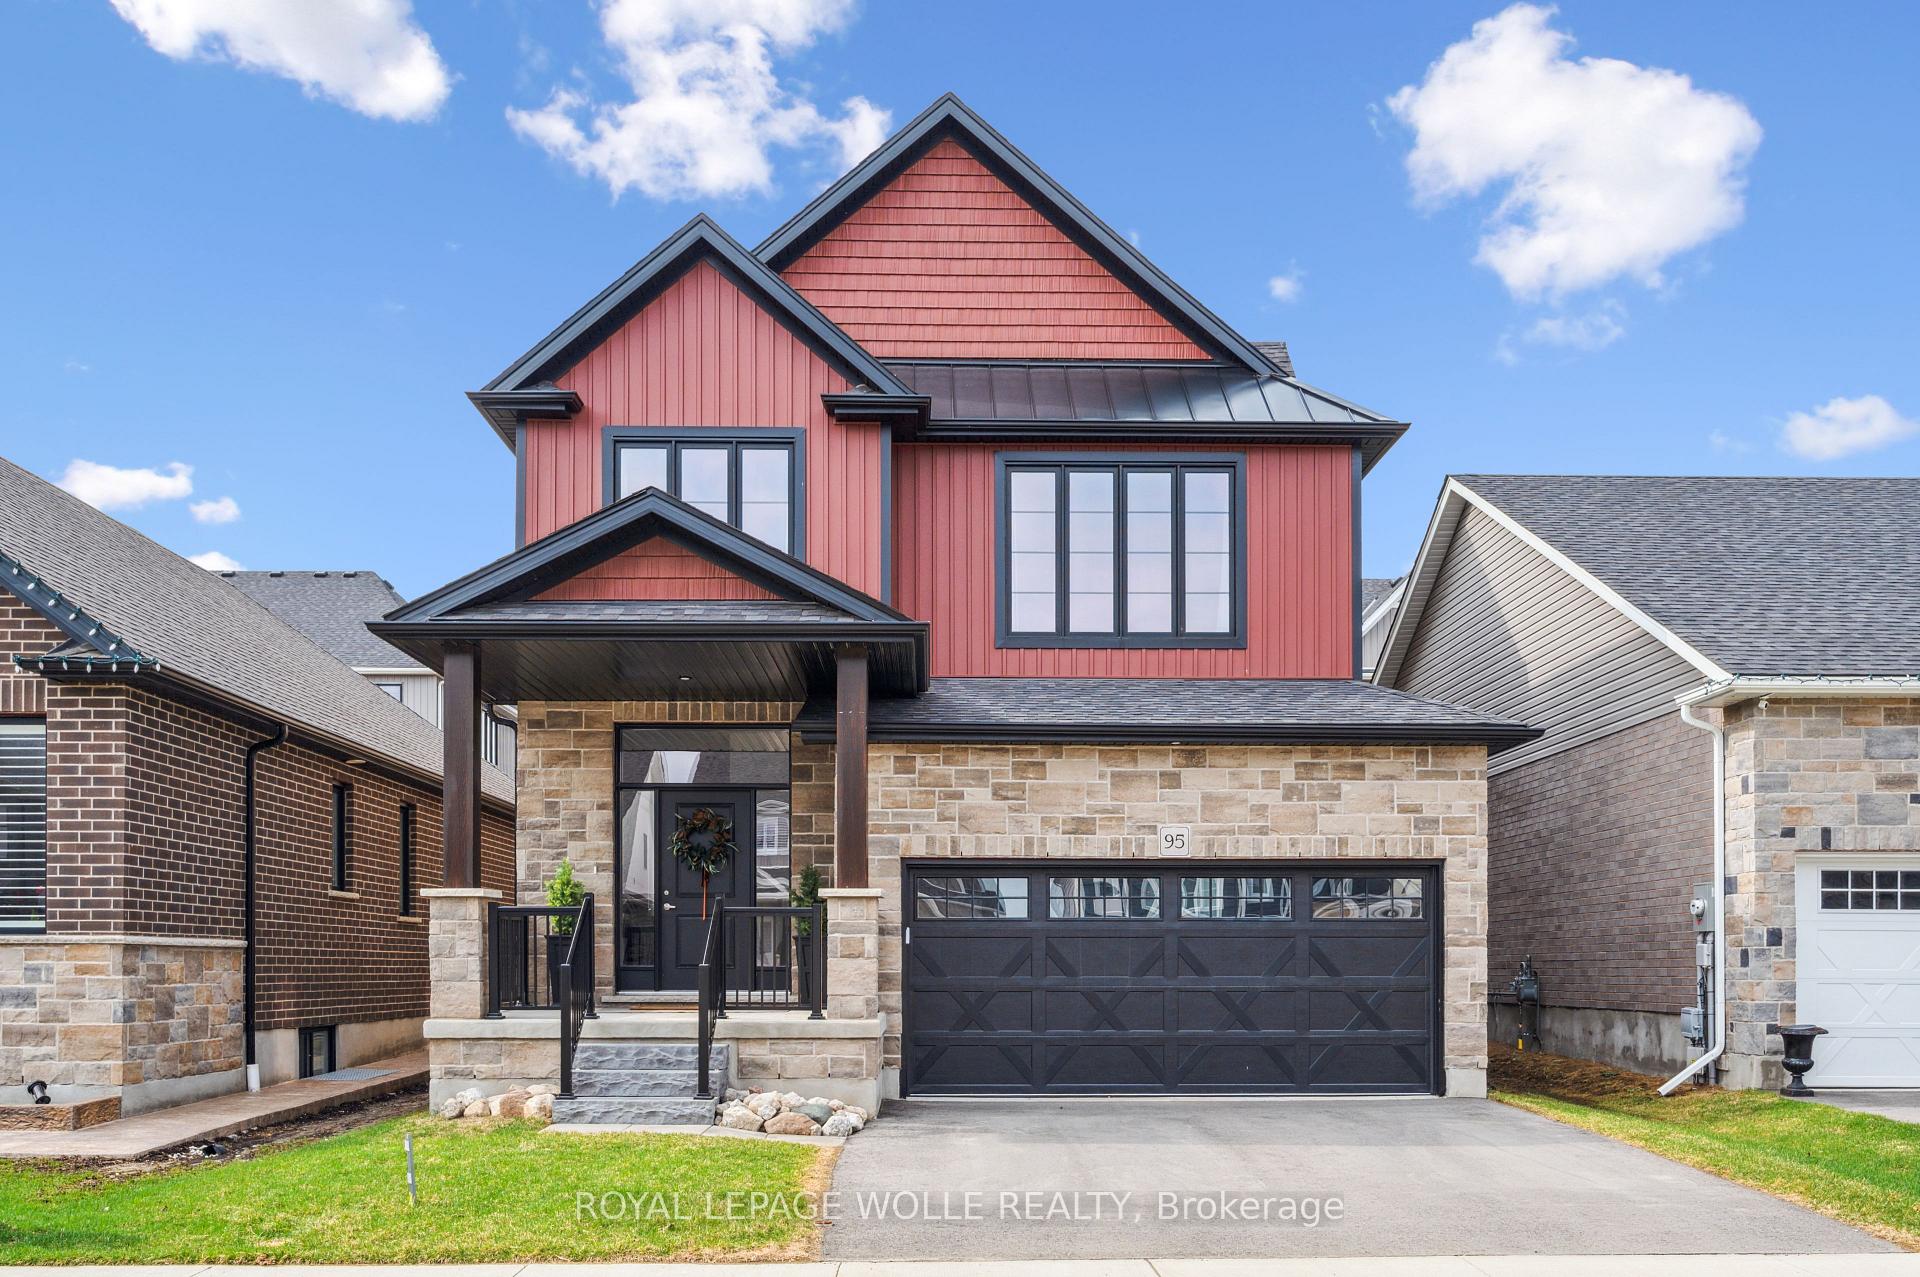
95 Harrison Street
95 Harrison Street
Property history
- $1,169,900TerminatedList: 2025-05-07|End: 2025-05-31|24 daysX12129580
- $1,175,000TerminatedList: 2025-03-18|End: 2025-05-01|44 daysX12025675
- $1,195,000TerminatedList: 2025-01-14|End: 2025-03-17|62 daysX11923580
Facts and features
- BasementUnfinished
- Age of home0–5 years
- Price per sq ft~$520
- Water, sewerMunicipal
- Central air
The homeDetached, 2-storey, Age 0–5 years
- TypeDetached
- Style2-storey
- Age0–5 years
- Living space2,000–2,500 sq ft
- BasementFull, unfinished
InsideUpper level, Auto garage door remote, erv/hrv, sump pump, Rooms above ground 13
- LaundryUpper level
- FeaturesAuto garage door remote, erv/hrv, sump pump
- Rooms above ground13
- Rooms in the basement0
- Bedrooms3
- Bathrooms3
- Kitchens1
- Family roomYes
Outside and lotBrick, vinyl siding, Shingles, Poured concrete
- ExteriorBrick, vinyl siding
- RoofShingles
- FoundationPoured concrete
- Size38.12 × 98.61 ft
- ShapeRectangular
Parking2 Garage, Attached, Private double
- Spaces2 Garage
- GarageAttached
- DrivewayPrivate double
Heating, water and powerForced air, gas, Central air, Municipal water
- HeatingForced air, gas
- CoolingCentral air
- WaterMunicipal water
- SewerMunicipal sewer
Costs and taxesTaxes $5,858 a year, HST No HST, Hot water heater, water softener.
- Taxes, 2024$5,858 a year
- HSTNo HST
- Rental itemsHot water heater, water softener.
- Under contractWater softener, hot water heater
Included in the saleDishwasher, dryer, range hood, refrigerator, stove, washer., All staging furniture & decor.
- IncludedDishwasher, dryer, range hood, refrigerator, stove, washer.
- Not includedAll staging furniture & decor.
NearbyFenced yard, greenbelt/conservation, hospital, park, school, rec./commun.centre
- Close toFenced yard, greenbelt/conservation, hospital, park, school, rec./commun.centre
Listing detailsX12129580, Terminated, May 7, 2025
- MLS® numberX12129580
- StatusTerminated
- Listed onMay 7, 2025
- Days on market24
- UpdatedMay 31, 2025
- PossessionFlexible
- Occupied byOwner
- Listing brokerageROYAL LEPAGE WOLLE REALTY
About this home
95 Harrison Street, Centre Wellington (Elora/Salem), ON N0B 1S0
Welcome to 95 Harrison Street, a stunning 3 Bedroom, 3 Bathroom Home with over 2300 sq. ft. of living space, located in the new South River neighbourhood of the picturesque Village of Elora. This beautiful Home was built in 2023 and features many upgrades combining modern luxury with timeless design, for the ultimate living experience. As you enter the Home, you are greeted by a spacious Foyer with 10' ceilings, which flows into the expansive open-concept Main Floor living area, that seamlessly blends style and comfort with 5" Hardwood floors, 9' ceilings, and beautiful finishes throughout. The large Living Room is ideal for both relaxing evenings and vibrant entertaining, and has access to the fully fenced Backyard. The heart of the Home is the stunning Kitchen, featuring a large Island, Barzotti cabinetry, and beautiful white quartz counters a dream for both Home Chefs and interior design enthusiasts. Enjoy special meals with family and friends in the well appointed Dining Room, right off the Kitchen. The Main Floor also features a 2-pce Bathroom, and a Mud Room with access to the Garage. Ascend up the Hickory wood staircase to the 2nd Floor, which unveils a spacious Family Room with 10' ceilings and large windows, flooding the space with natural light. The Primary Bedroom serves as a tranquil retreat, complete with a 4-pce Ensuite Bathroom with dual vanity and a tiled glass Shower, and a walk-in Closet. The Second Floor also features two additional Bedrooms, an additional 4-pce Bathroom, and a Laundry Room. The unfinished Basement features a rough-in for a 3-pce Bathroom, and ceilings reaching an impressive height of 8'9". The new South River neighbourhood in Elora will feature parks, walking trails, ponds, etc., making it the perfect setting for families who enjoy the outdoors, while also being close to downtown Elora, which includes boutique shops and galleries, local restaurants, and unique amenities.
Ask about this home
A HOMEH agent will answer your questions about this home.
Around this home
Daily convenience, out of 100, from the distances below
Schools nearby
School rating, out of 10.
Helpful calculators
Your HOMEH agent

"I would see it this week."