

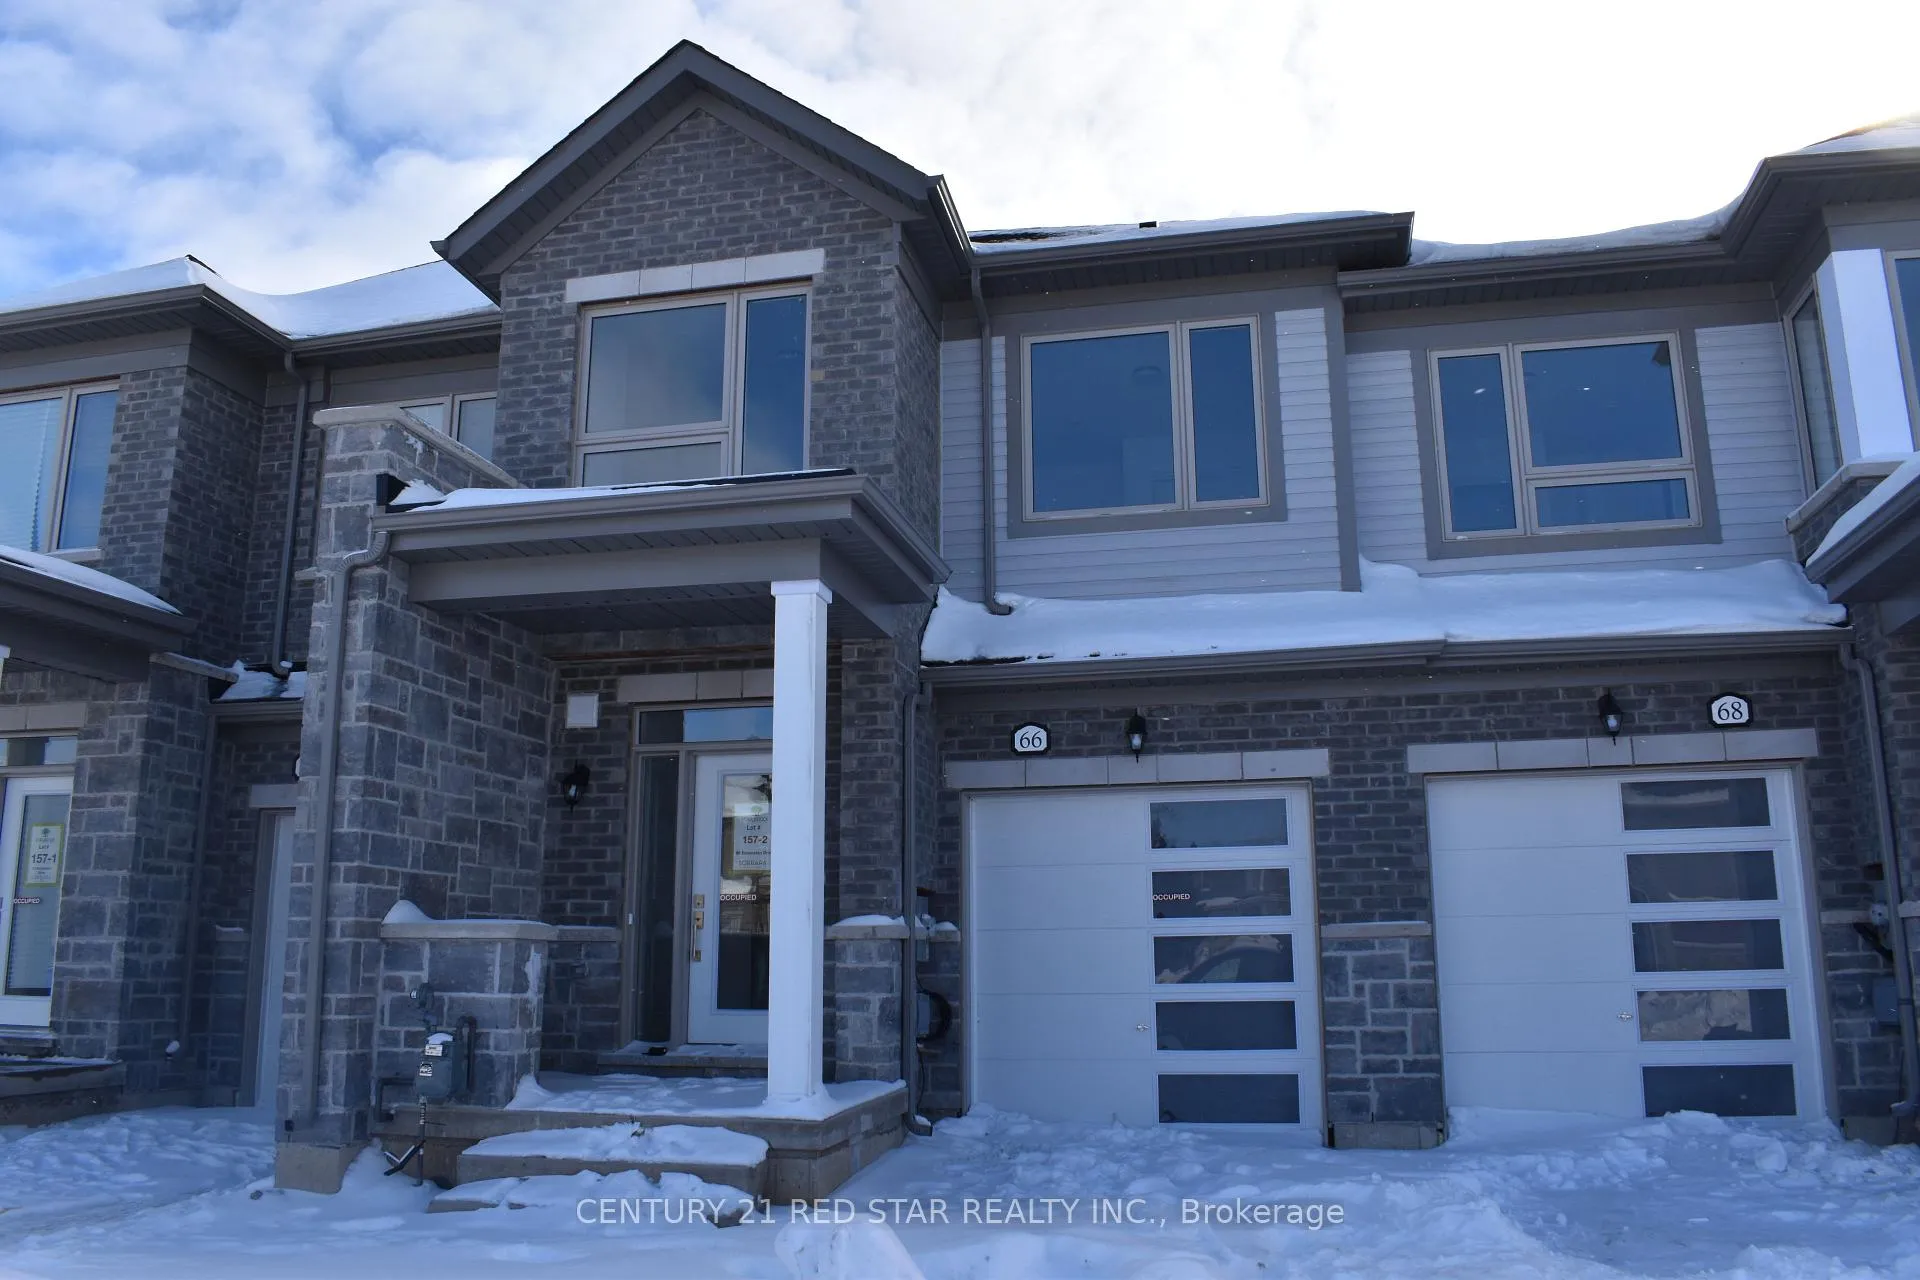
66 Edminston Drive
Freehold Townhouse Rented
1/2166 Edminston Drive
Freehold Townhouse Rented
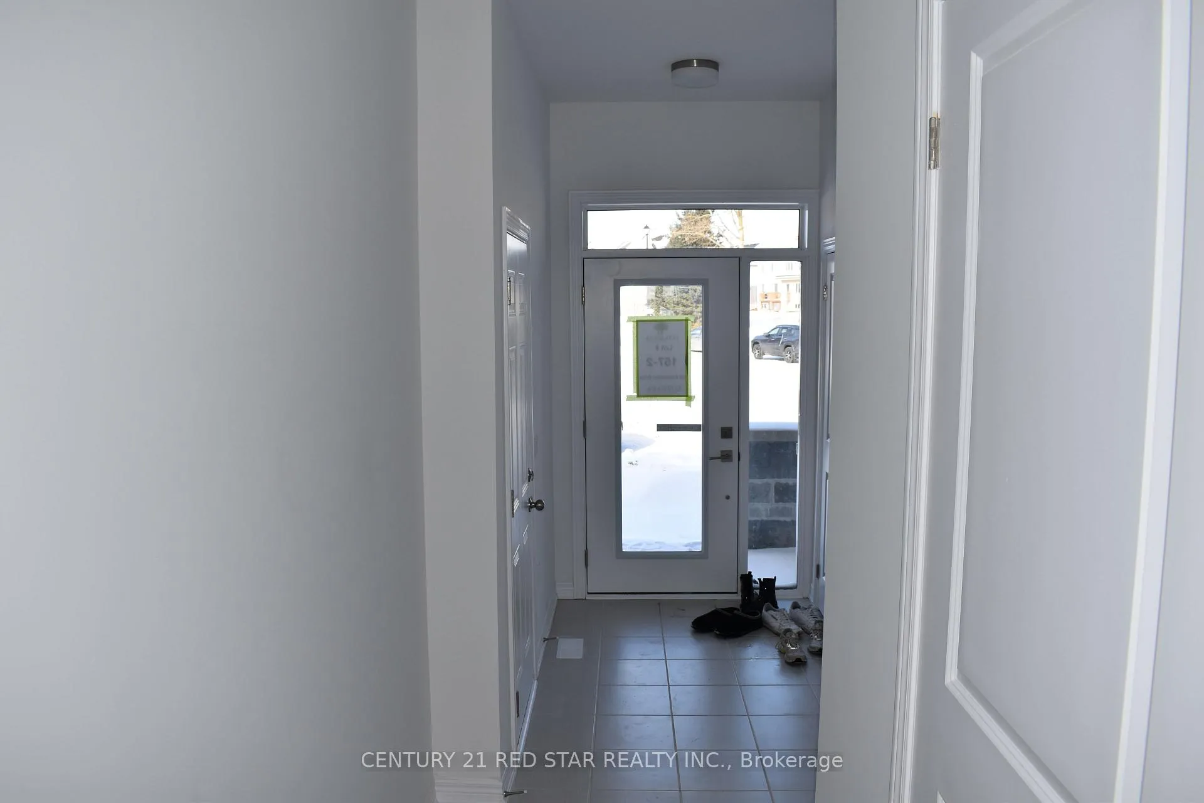
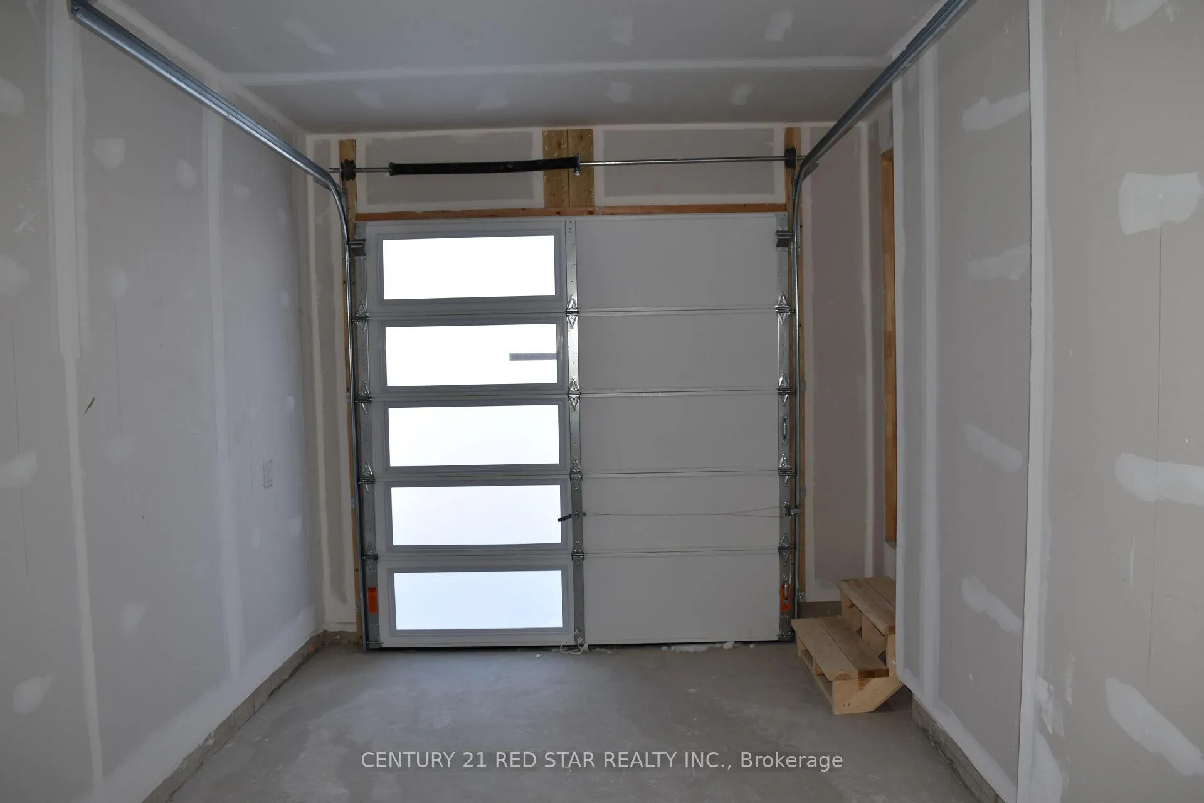
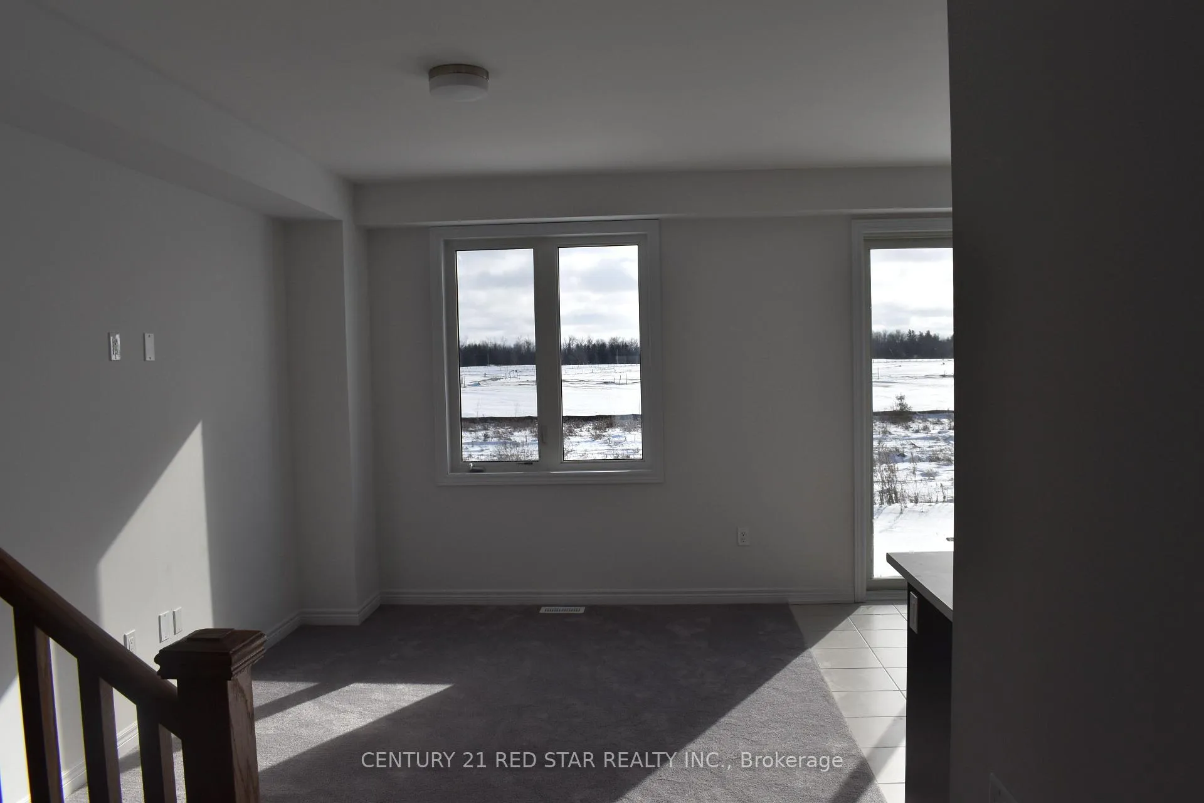
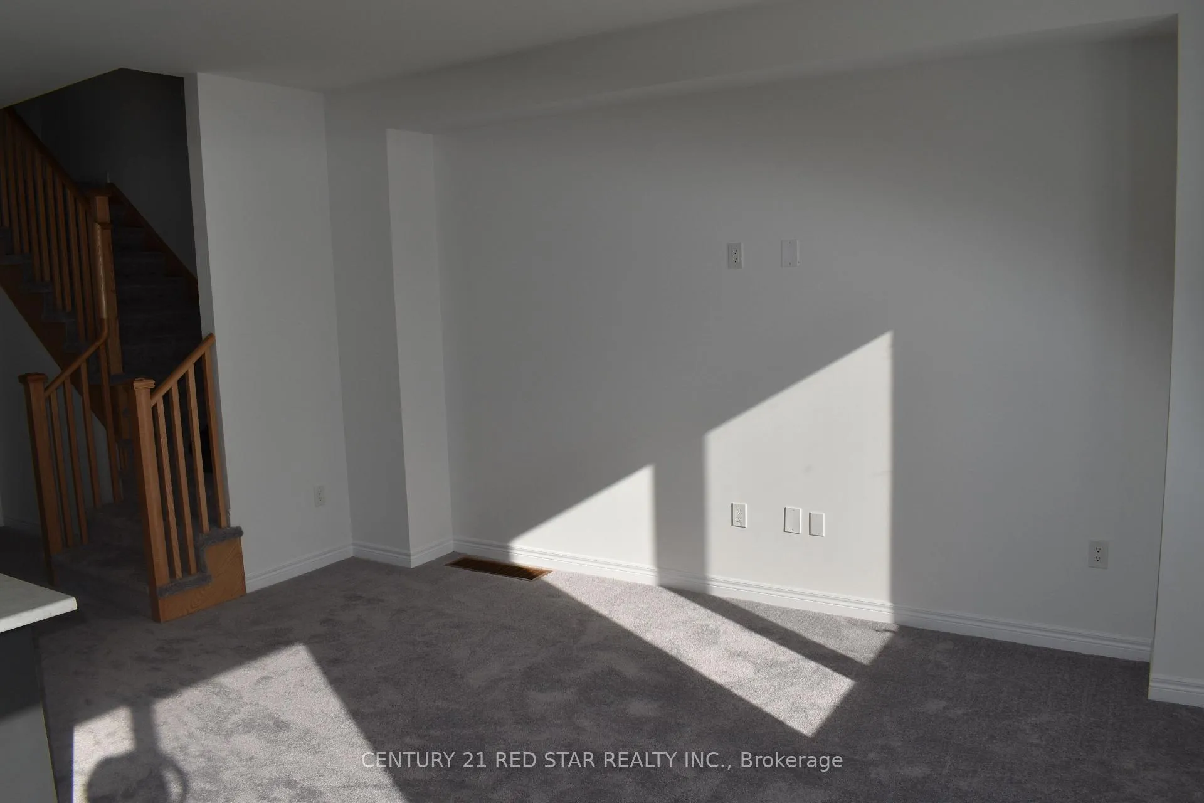 See all 21 photos
3 Bedrooms
3 Bathrooms
1 Garage
1.1K–1.5K sq.ft
Entire Home
— Unit
Property history
Facts and features
- BasementUnfinished
- Lot size20 × 97 ft
- Lease term12 months
- FurnishedUnfurnished
What stands out
- Central air
The homeFreehold Townhouse, 2-storey, 1,100–1,500 sq ft
- TypeFreehold Townhouse
- Style2-storey
- Living space1,100–1,500 sq ft
- BasementUnfinished
InsideBroadloom, Ceramic, Tile, Inside, Erv/hrv, primary bedroom - main floor, sump pump, water heater, water treatment
- FlooringBroadloom, Ceramic, Tile
- LaundryInside
- FeaturesErv/hrv, primary bedroom - main floor, sump pump, water heater, water treatment
- Rooms above ground8
- Bedrooms3
- Bathrooms3
- Kitchens1
Outside and lotBrick, Asphalt shingle, Concrete
- ExteriorBrick
- RoofAsphalt shingle
- FoundationConcrete
- Size20 × 96.82 ft
Parking1 Garage, Built-in
- Spaces1 Garage
- GarageBuilt-in
Heating, water and powerForced air, gas, Central air, Municipal water
- HeatingForced air, gas
- CoolingCentral air
- WaterMunicipal water
- SewerMunicipal sewer
Rent and termsRent $2,400 a month, Entire property, Unfurnished
- Rent$2,400 a month
- Space for rentEntire property
- FurnishedUnfurnished
- Lease12 months
- PaidMonthly
- Rent includesParking
- Rental itemsHot water tank and water treatment.
IncludedAll appliances and window coverings.
- IncludedAll appliances and window coverings.
Listing detailsX12765232, Rented, Feb 6, 2026
- MLS® numberX12765232
- StatusRented
- Listed onFeb 6, 2026
- Days on market24
- UpdatedMar 2, 2026
- Possession2026-04-01 / 30-59 days
- Occupied byTenant
- Listing brokerageCENTURY 21 RED STAR REALTY INC.
About this home
66 Edminston Drive, Centre Wellington (Fergus), ON N1M 0J1
ERV/HRVPrimary Bedroom - Main FloorSump PumpWater HeaterWater Treatment
Less than 3 years old spacious, well designed, open concept, 3 Bedrooms Town-house with a lot of up-grades available for the lucky tenant to lease. 2nd level laundry for your convenience and enjoyment. Primary Bedroom has double sink with 4-piece ensuite bathroom. This is a home you can't wait to live in. Well maintained by the previous landlord and has a huge backyard space. Come and enjoy this spacious and elegant home.!!
Read more
Ask about this home
A HOMEH agent will answer your questions about this home.
Ask a question
Around this home
Elliot and Farley
Errands
Parks
Schools
Daily convenience, out of 100, from the distances below
ParkRevell Park · 6 within 1 km9 min walk560 m
GroceryFreshCo3 min walk158 m
SchoolSt Joseph - Fergus Catholic Elementary School9 min walk560 m
PharmacyWalmart Pharmacy6 min walk374 m
Cafés & foodSweetea · 10 within 1 km3 min walk185 m
Gym & rec centreFergus Curling Club21 min walk1.3 km
HospitalGroves Memorial Community Hospital28 min walk1.7 km
WalkDriveStraight-line distance, open map data
Grocery0.2 km
Park0.6 km
Coffee0.2 km
Dining0.2 km
Hospital1.7 km
Schools nearby
School rating, out of 10.
St Joseph - Fergus Catholic Elementary Schoolelementary · Catholic · 0.6 km
8.6/10Excellent
Grand River Public Schoolelementary · Public · 1.1 km
—
Victoria Terrace Public Schoolelementary · Public · 1.3 km
4.6/10Low
Contact agent
Helpful calculators
Rent vs buy
Affordability
Mortgage
Down payment
Stress test
CMHC insurance
Your HOMEH agent

KimHOMEH agent · Centre Wellington
"I would see it this week."
Ask Kim