

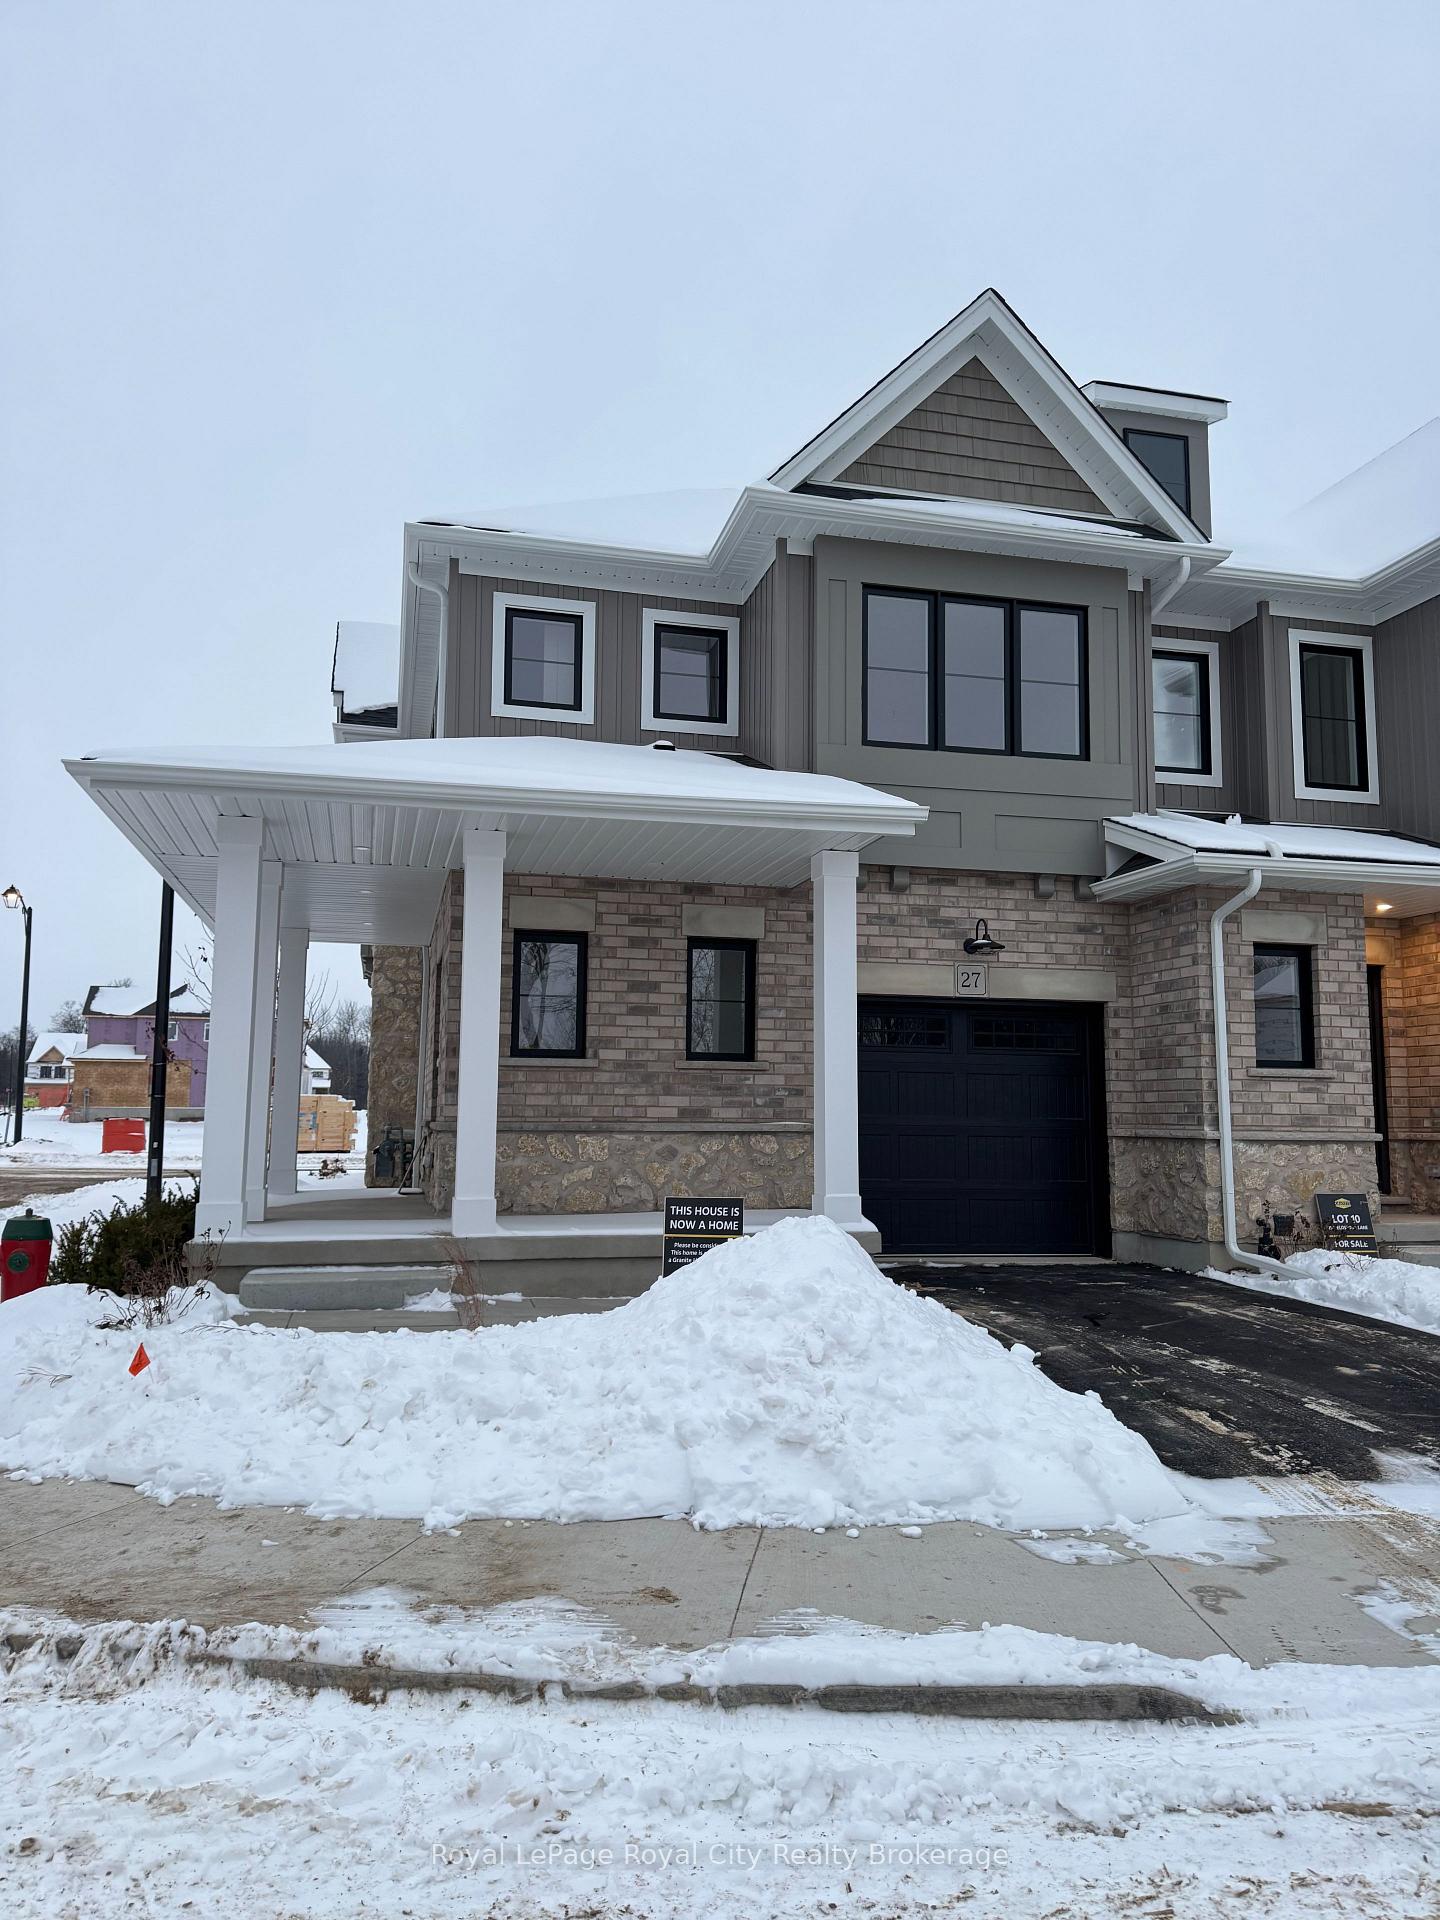
27 Fieldstone Lane
27 Fieldstone Lane
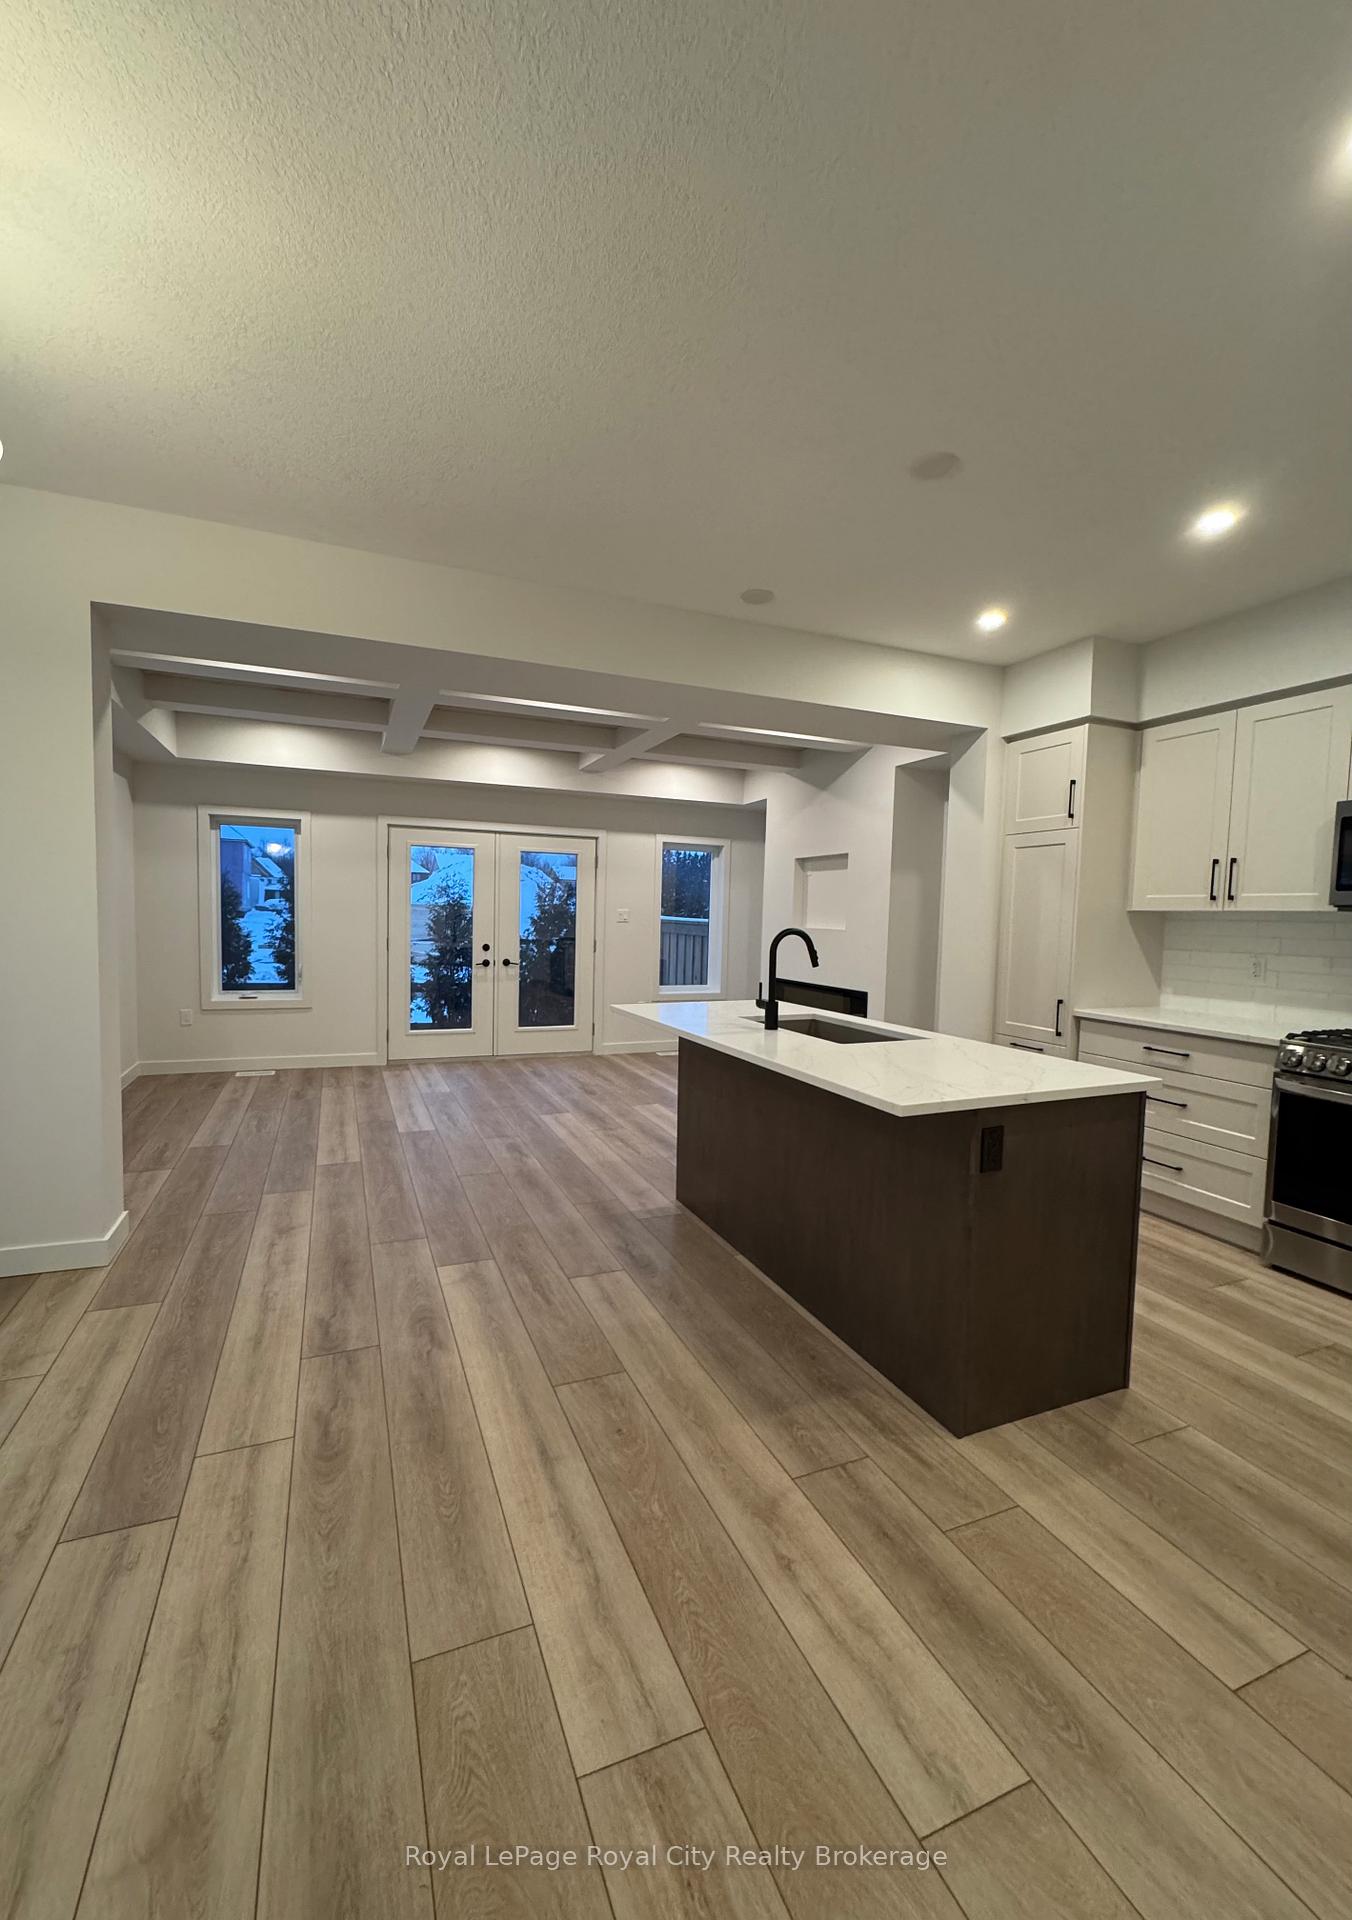 See all 26 photos
Property history
Facts and features
- BasementUnfinished
- LaundryIn-suite
- Lease term12 months
- PetsAllowed
- Fireplace
- Central air
The homeCondo Townhouse, 2-storey, New
- Type: Condo Townhouse
- Style: 2-storey
- Age: New
- Living space: 1,600–1,799 sq ft
- Basement: Unfinished, full
- Exposure: North
- Waterfront: None
InsideFireplace Yes, In-suite laundry, Other, on demand water heater
- Fireplace: Yes
- Laundry: In-suite laundry
- Features: Other, on demand water heater
- Rooms above ground: 10
- Rooms in the basement: 0
- Bedrooms: 3
- Bathrooms: 2
- Kitchens: 1
- Family room: Yes
OutsideOther, stone, Asphalt shingle, Poured concrete
- Exterior: Other, stone
- Roof: Asphalt shingle
- Foundation: Poured concrete
- Balcony: Terrace
- Features: Lighting, porch
Parking and locker2 Parking (1 garage + 1 drive), Attached, Parking type Owned
- Spaces: 2 Parking (1 garage + 1 drive)
- Garage: Attached
- Parking type: Owned
- Driveway: Private, other
- Locker: None
Building27 Fieldstone Lane, Condo corporation 0, Visitor parking
- Name: 27 Fieldstone Lane
- Condo corporation: 0
- Amenities: Visitor parking
- Pets: Allowed
Heating, water and powerForced air, gas, Central air, Municipal water
- Heating: Forced air, gas
- Cooling: Central air
- Water: Municipal water
Rent and termsRent $3,300 a month, Entire property, Unfurnished
- Rent: $3,300 a month
- Space for rent: Entire property
- Furnished: Unfurnished
- Lease: 12 months
- Rent includes: Common elements, building insurance
- Deposit: Required
- Credit check: Required
- Employment letter: Required
- Rental application: Required
- References: Required
IncludedBuilt-in microwave, dishwasher, dryer, refrigerator, smoke detector, stove, washer
- Included: Built-in microwave, dishwasher, dryer, refrigerator, smoke detector, stove, washer
Listing detailsX11879886, Rented, Nov 10, 2024
- MLS® number: X11879886
- Status: Rented
- Listed on: Nov 10, 2024
- Days on market: 81
- Updated: Jan 30, 2025
- Possession: Immediate
- Occupied by: Vacant
- Listing brokerage: Royal LePage Royal City Realty Brokerage
About this home
27 Fieldstone Lane, Centre Wellington (Fergus), ON N0B 1S0
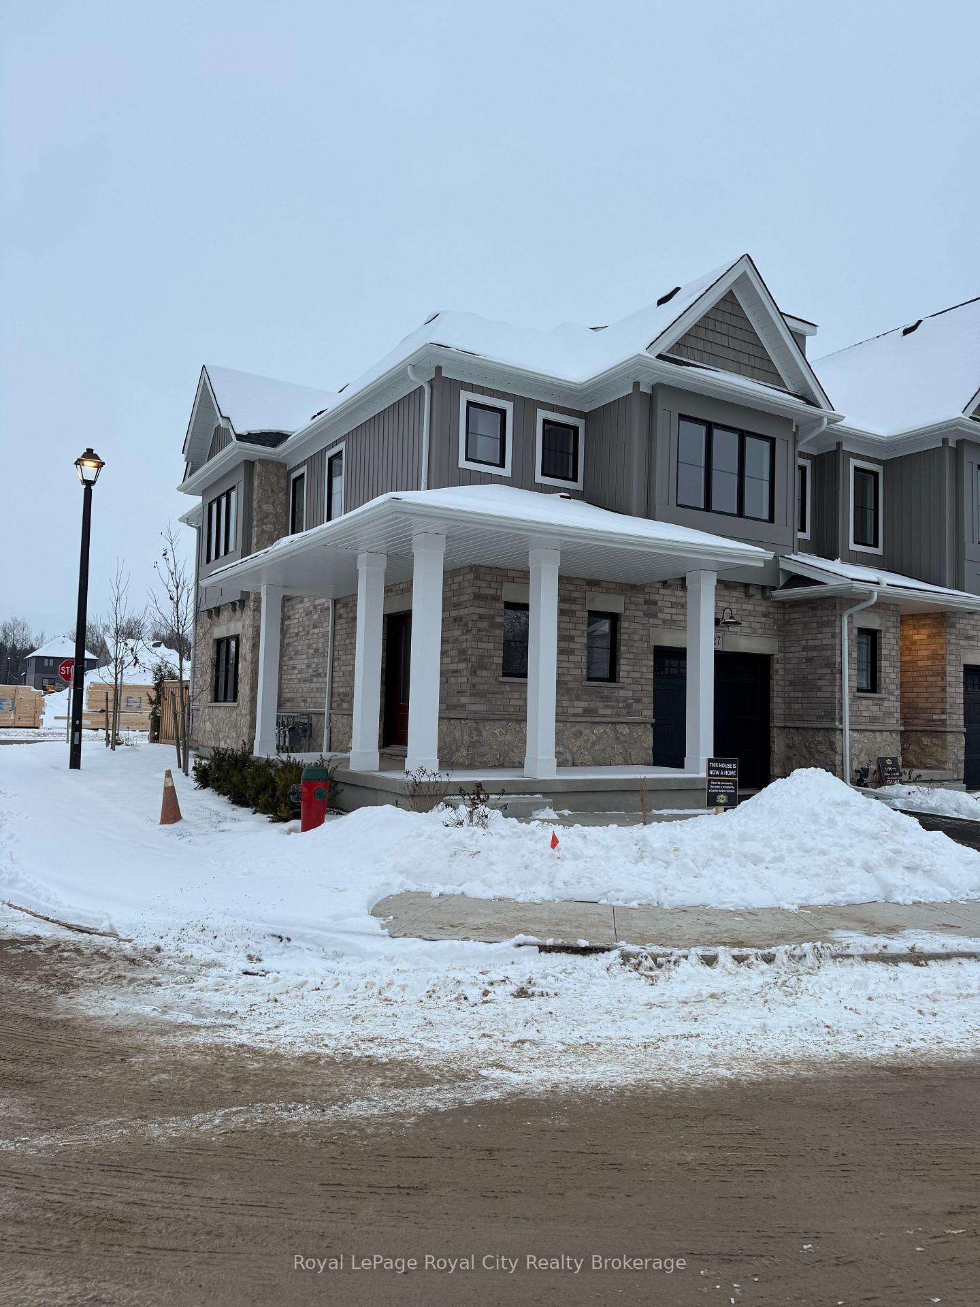
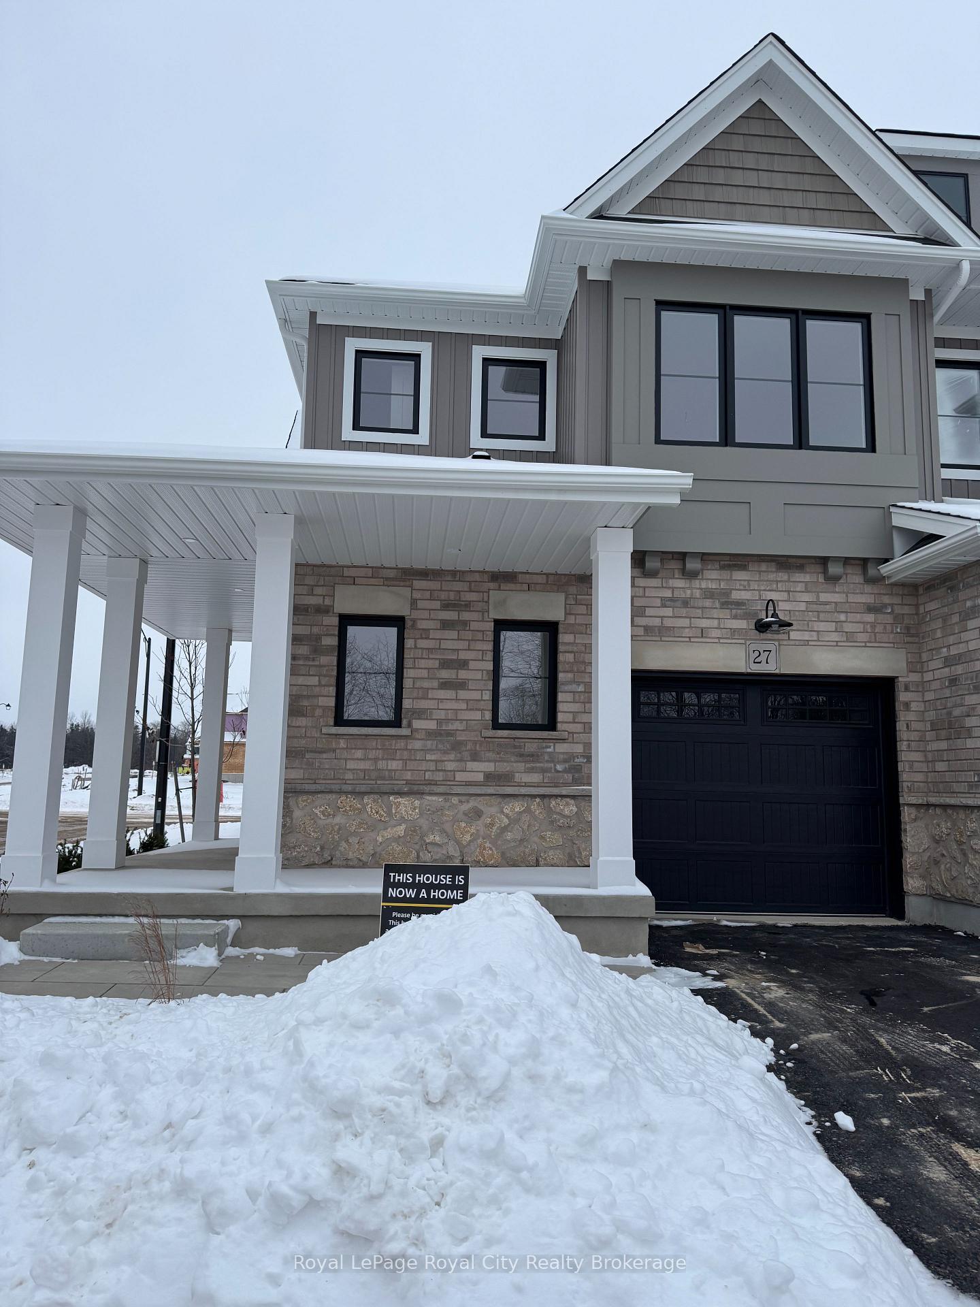
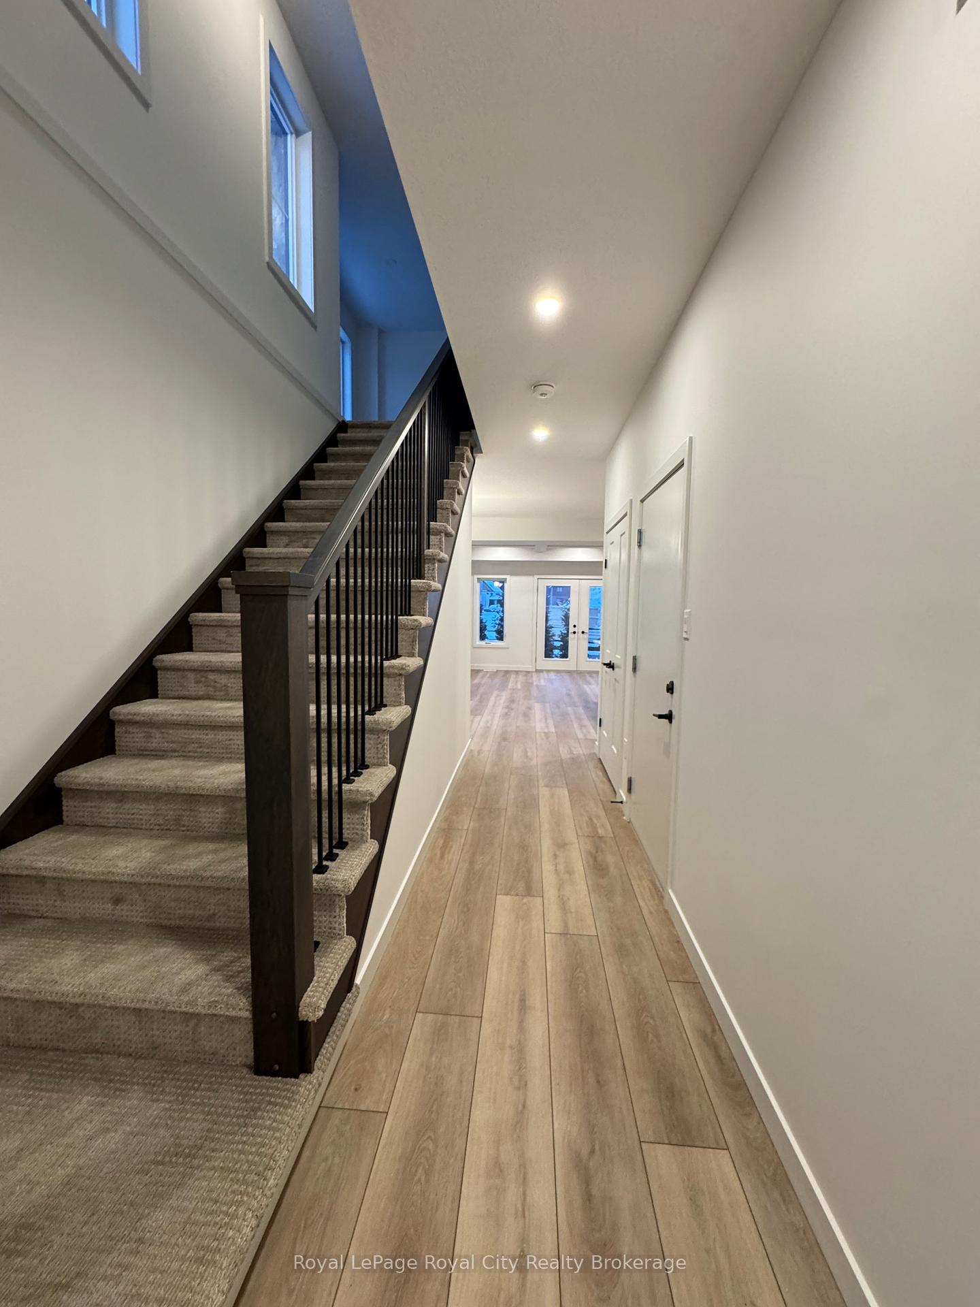
Elora is one of Canada’s most beautiful villages - it's a community, it's a lifestyle and now it can be home at South River. Minutes from Guelph, Kitchener and Waterloo, South River offers convenient living surrounded by nature. Stroll through the neighbourhood or on nature trails that lead you to hike and explore. Experience the vibrant downtown, with restaurants and shopping just a short walk away. This brand new Granite built END UNIT townhome is loaded with the kind of upgrades that allow you to live in comfort and style. Enter from the wrap around front porch where you can enjoy sunrises in the morning and sunsets in the evening. The kitchen features stainless steel appliances, sleek backsplash tile a pantry cupboard and pull out waste bins. Open to the dining room and living room, where the wood accented coffered ceiling and the modern linear fireplace, beckon you to relax or entertain. The double french doors lead out to a lovely patio extending the living space outdoors. Upstairs the loft looks out onto the park, making this a beautiful reading nook, music room or yoga space. In the principal bedroom the large walk in closet and ensuite bathroom will leave you feeling pampered and rested. Two more generously sized bedrooms, a main bathroom and the laundry room complete this level. The basement is unfinished but provides extra storage or more space to work out. This beautiful home in this superb location is waiting for you to call it your home.
Ask about this home
A HOMEH agent will answer your questions about this home.
Know more about 27 Fieldstone Lane
Condo building · 27 Fieldstone Lane
27 Fieldstone Lane is a condo. No units are on the market here right now.
No similar units for rent in 27 Fieldstone Lane right now.
Around this home
Daily convenience, out of 100, from the distances below
Schools nearby
School rating, out of 10.
Helpful calculators
Your HOMEH agent

"I would see it this week."