Front of 27 Fieldstone Lane

27 Fieldstone Lane
Toronto (High Park North)
Two Story Expired
1/10
Front of 27 Fieldstone Lane

27 Fieldstone Lane
Toronto (High Park North)
Two Story Expired
Photo 2 of 10 – 27 Fieldstone Lane, TorontoPhoto 3 of 10 – 27 Fieldstone Lane, TorontoPhoto 4 of 10 – 27 Fieldstone Lane, TorontoPhoto 5 of 10 – 27 Fieldstone Lane, TorontoSee all 10 photos
Last asked:Expired Aug 29, 2025
$3,300monthly

Included in rent: Not declared

3 Bedrooms
3 Bathrooms
0 Garage
— sq.ft
— Unit
— Move-in

Property history

  1. $3,300ExpiredList: 2024-11-10End: 2025-08-29292 days40675923

Facts and features

  • BasementUnfinished
  • Lease term12 months
  • Age of homeBuilt 2024
  • HeatingForced air
What stands out
  • Central air
The homeTwo Story, Built 2024, Full, unfinished
  • Type: Two Story
  • Age: Built 2024
  • Basement: Full, unfinished
InsideBedrooms 3, Bathrooms 3
  • Bedrooms: 3
  • Bathrooms: 3
Outside and lotHardboard, stone
  • Exterior: Hardboard, stone
Parking2 Parking
  • Spaces: 2 Parking
Heating, water and powerForced air, natural gas, Central air
  • Heating: Forced air, natural gas
  • Cooling: Central air
Rent and termsRent $3,300 a month, 12 months
  • Rent: $3,300 a month
  • Lease: 12 months
Listing detailsMLS® number 40675923, Expired, Nov 10, 2024
  • MLS® number: 40675923
  • Status: Expired
  • Listed on: Nov 10, 2024
  • Days on market: 292
  • Updated: Aug 29, 2025
  • Possession: Vacant
  • Listing brokerage: Royal LePage Royal City Realty Brokerage

About this home

27 Fieldstone Lane, Toronto (High Park North), ON N0B 1S0

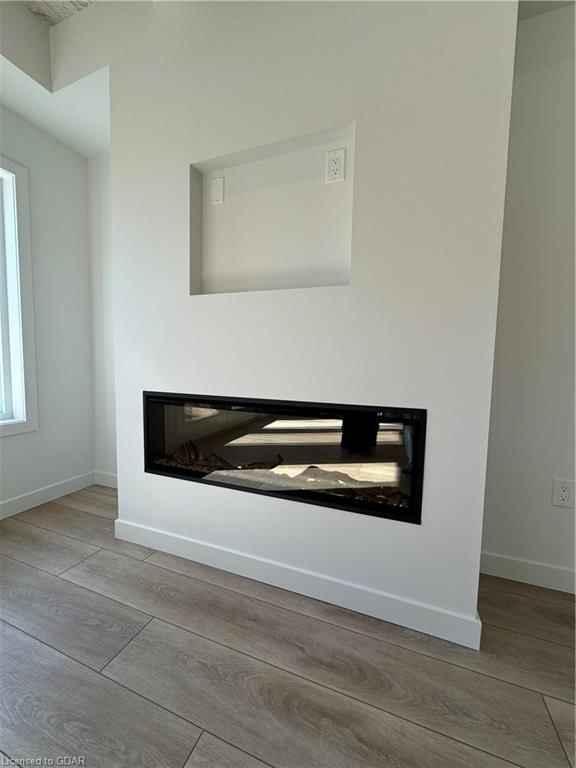
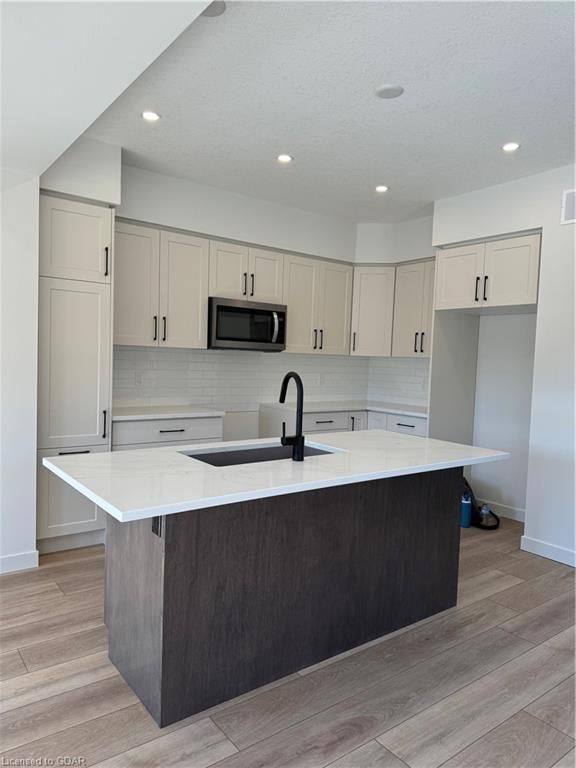
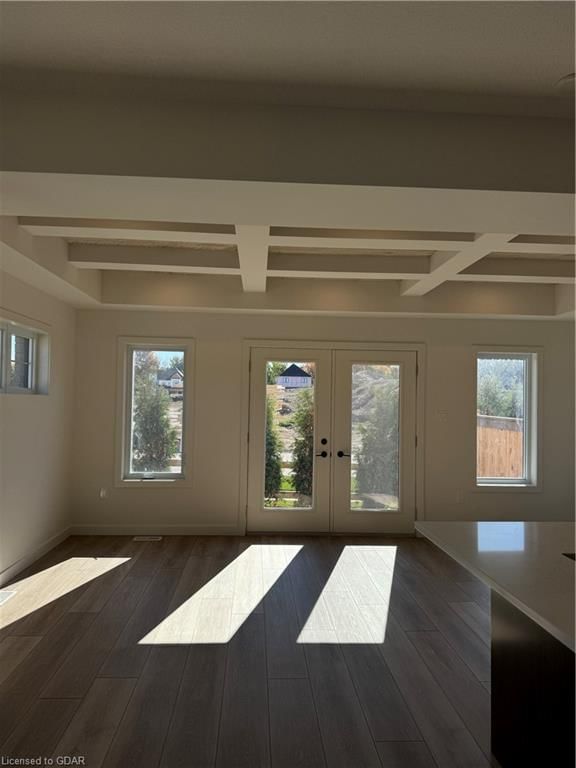
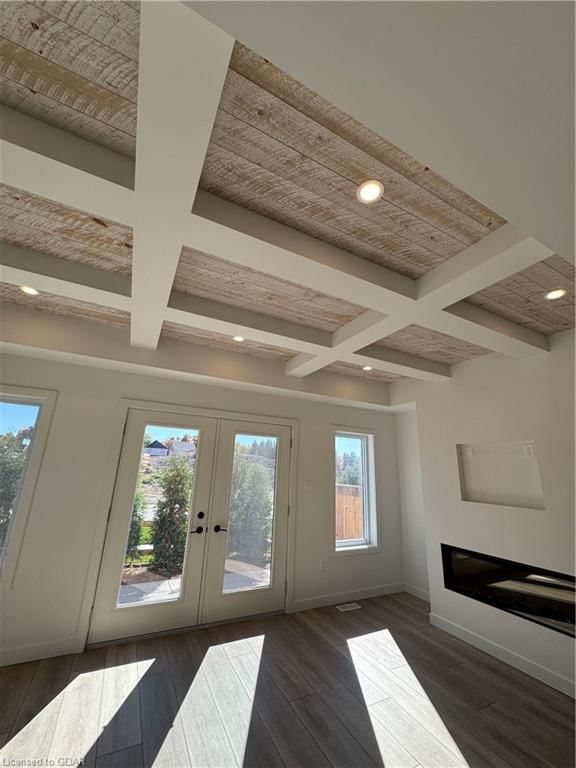
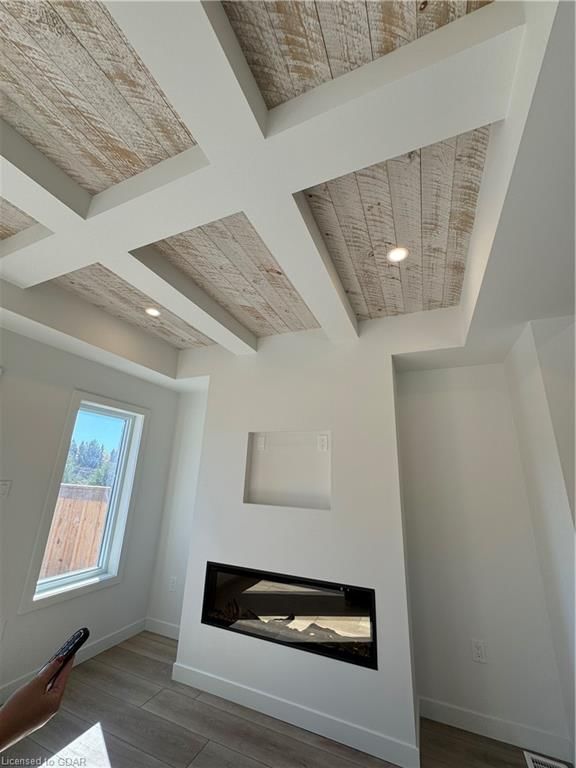
Elora is one of Canada’s most beautiful villages - it's a community, it's a lifestyle and now it can be home at South River. Minutes from Guelph, Kitchener and Waterloo, South River offers convenient living surrounded by nature. Stroll through the neighbourhood or on nature trails that lead you to hike and explore. Experience the vibrant downtown, with restaurants and shopping just a short walk away. This brand new Granite built END UNIT townhome is loaded with the kind of upgrades that allow you to live in comfort and style. Enter from the wrap around front porch where you can enjoy sunrises in the morning and sunsets in the evening. The kitchen features stainless steel appliances, sleek backsplash tile a pantry cupboard and pull out waste bins. Open to the dining room and living room, where the wood accented coffered ceiling and the modern linear fireplace, beckon you to relax or entertain. The double french doors lead out to a lovely patio extending the living space outdoors. Upstairs the loft looks out onto the park, making this a beautiful reading nook, music room or yoga space. In the principal bedroom the large walk in closet and ensuite bathroom will leave you feeling pampered and rested. Two more generously sized bedrooms, a main bathroom and the laundry room complete this level. The basement is unfinished but provides extra storage or more space to work out. This beautiful home in this superb location is waiting for you to call it your home.

Ask about this home

A HOMEH agent will answer your questions about this home.

Ask a question

Around this home

100Errands
100Transit
100Parks
98Schools

Daily convenience, out of 100, from the distances below

ParkKennedy-Margdon Parkette · 14 within 1 km3 min walk214 m
GroceryT.J.'s Variety5 min walk337 m
SchoolThe Student School5 min walk320 m
SubwayParkview Gardens North4 min walk273 m
PharmacyMortar + Pestle Pharmacy4 min walk239 m
Cafés & foodPizza Hut Express · 15 within 1 km3 min walk205 m
Gym & rec centreConquer Fitness3 min walk208 m
LibraryToronto Public Library - Runnymede4 min walk274 m
WalkDriveStraight-line distance, open map data
Grocery0.3 km
Park0.2 km
Coffee0.3 km
Dining0.2 km
Gym0.2 km
Parkview Gardens North0.3 km

Schools nearby

School rating, out of 10.

The Student Schoolsecondary · Public · 0.3 km
—
Ursula Franklin Academysecondary · Public · 0.4 km
9.7/10Excellent
Western Technical & Commercial Schoolsecondary · Public · 0.4 km
6.8/10Good
Contact agent

Helpful calculators

Rent vs buy
Affordability
Mortgage
Down payment
Stress test
CMHC insurance

Your HOMEH agent

KimHOMEH agent · Toronto

"I would see it this week."

Ask Kim

© 2026 HOMEH Inc., Brokerage · RECO Registration #6000380 · 505 Highway 7 East, Unit 308, Thornhill, ON L3T 7T1 · Listing data courtesy of the MLS® System of the listing brokerage, deemed reliable but not guaranteed.

Disclaimers and terms

HOMEH is operated by HOMEH Inc., a licensed Ontario real estate brokerage regulated by the Real Estate Council of Ontario (RECO) under the Trust in Real Estate Services Act, 2002 (TRESA). Under TRESA, consumers are entitled to the RECO Information Guide before entering into a representation agreement. Broker of Record Licence #5034208. Toronto Regional Real Estate Board Member #20004000.

Mortgage. Payment figures are estimates for illustration only, not an offer to lend; all financing is on approved credit (OAC). HOMEH Inc., Brokerage is not a mortgage broker, agent or lender; mortgage products and advice come from independent professionals licensed by the Financial Services Regulatory Authority of Ontario (FSRA).

Hestimate. Worked out with automated tools from recent nearby sales of similar homes. For information only, not an appraisal.

Accuracy. Listings, market data, photos, school, transit and neighbourhood information come from sources believed reliable, including the MLS® System and the Toronto Regional Real Estate Board (TRREB), but are not warranted accurate, current or complete. MLS® listing data is copyright TRREB. It must only be used by consumers with a bona fide interest in the purchase, sale or lease of real estate, and not for any commercial purpose.

Programs. Programs, incentives and benefits on this website are privately administered, may change or end without notice, and imply no government authority, endorsement or affiliation.

Not intended to solicit clients currently under contract with another brokerage.

The trademarks REALTOR®, REALTORS® and the REALTOR® logo are controlled by The Canadian Real Estate Association (CREA) and identify real estate professionals who are members of CREA. The trademarks MLS®, Multiple Listing Service® and the associated logos are owned by CREA and identify the quality of services provided by real estate professionals who are members of CREA. Used under licence.