

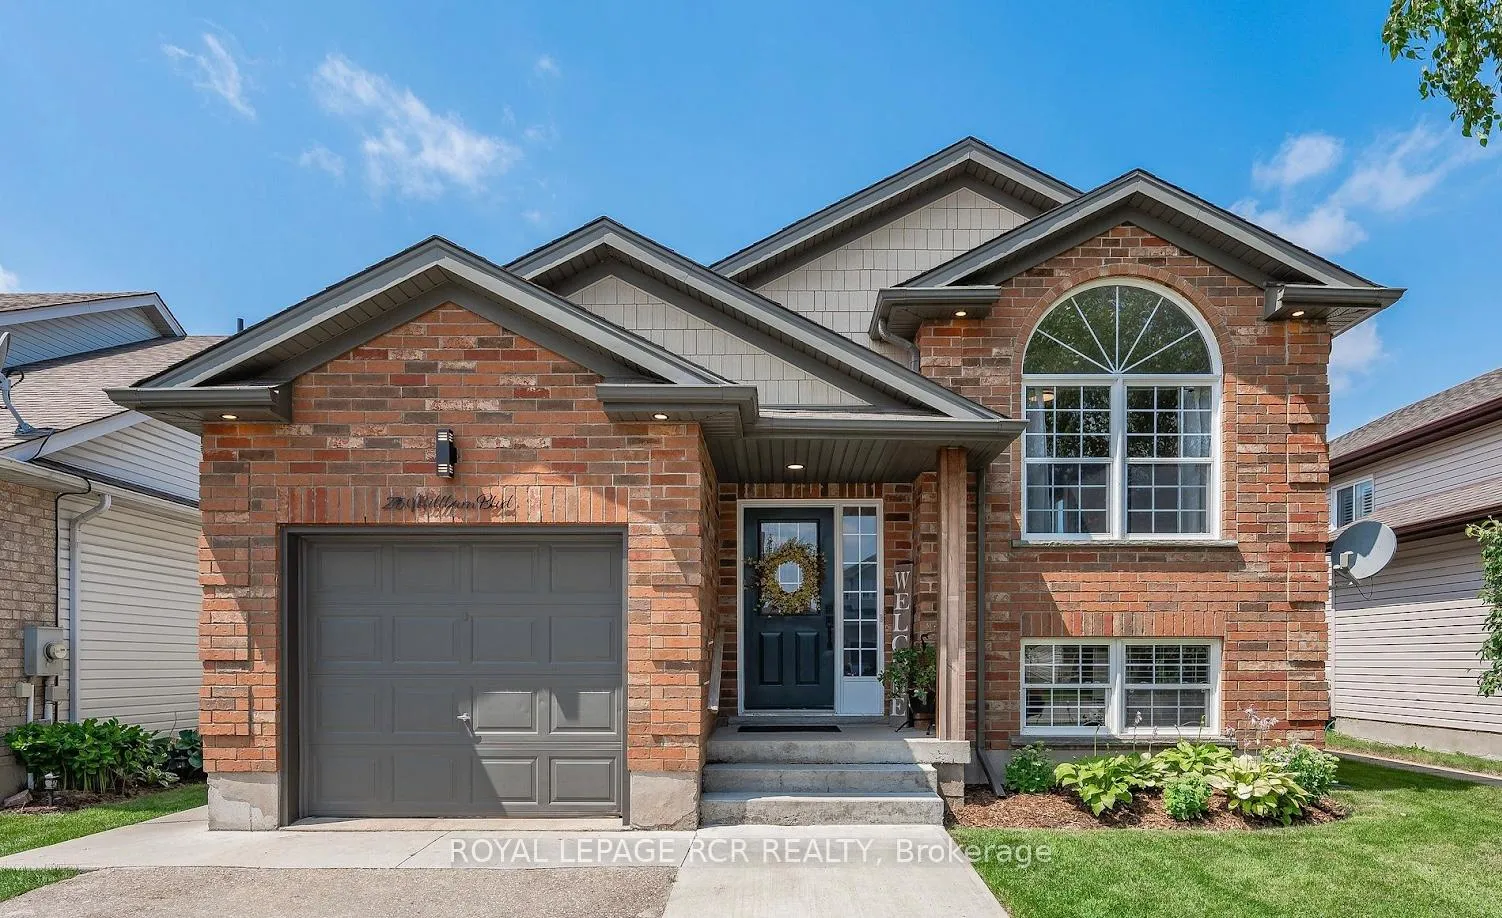
Unit B, 276 Millburn Boulevard
Unit B, 276 Millburn Boulevard
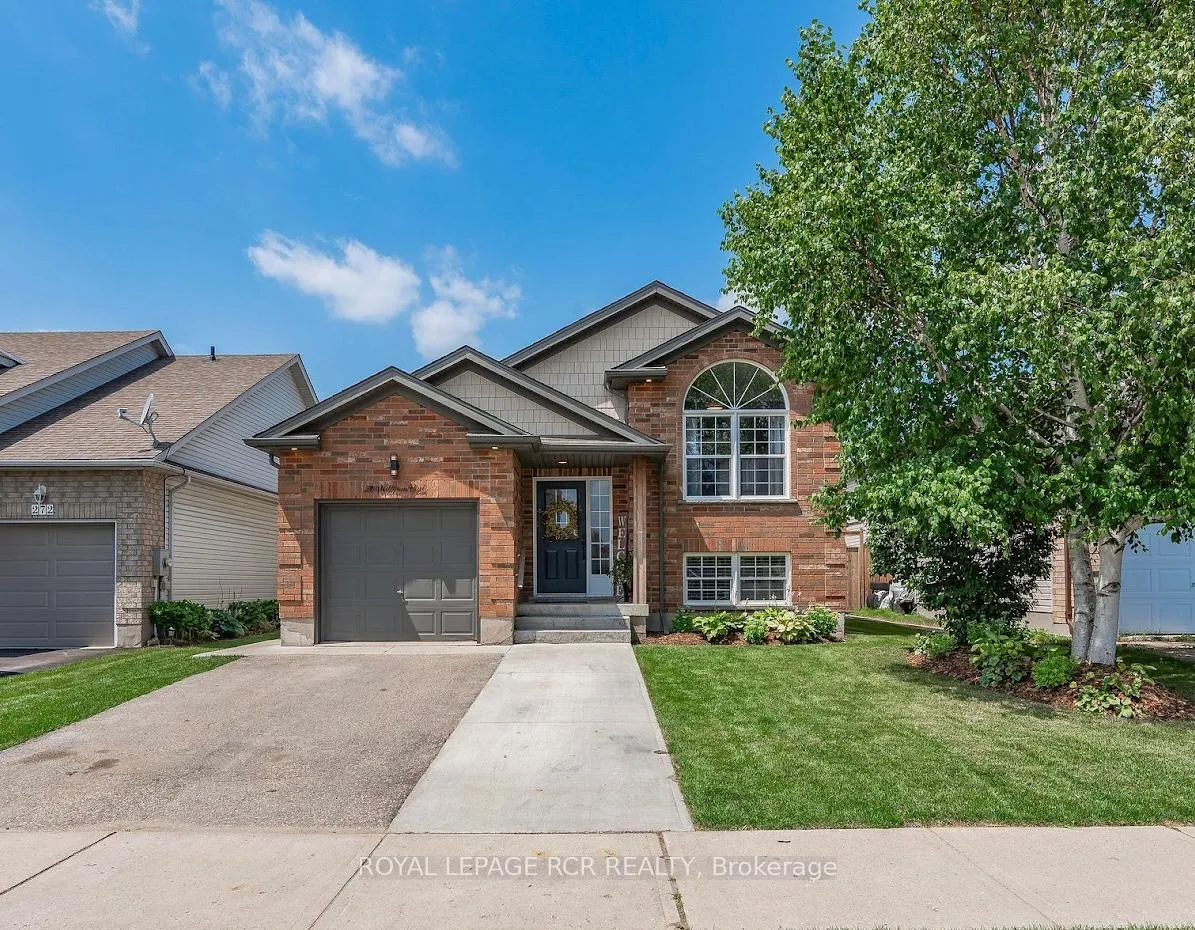
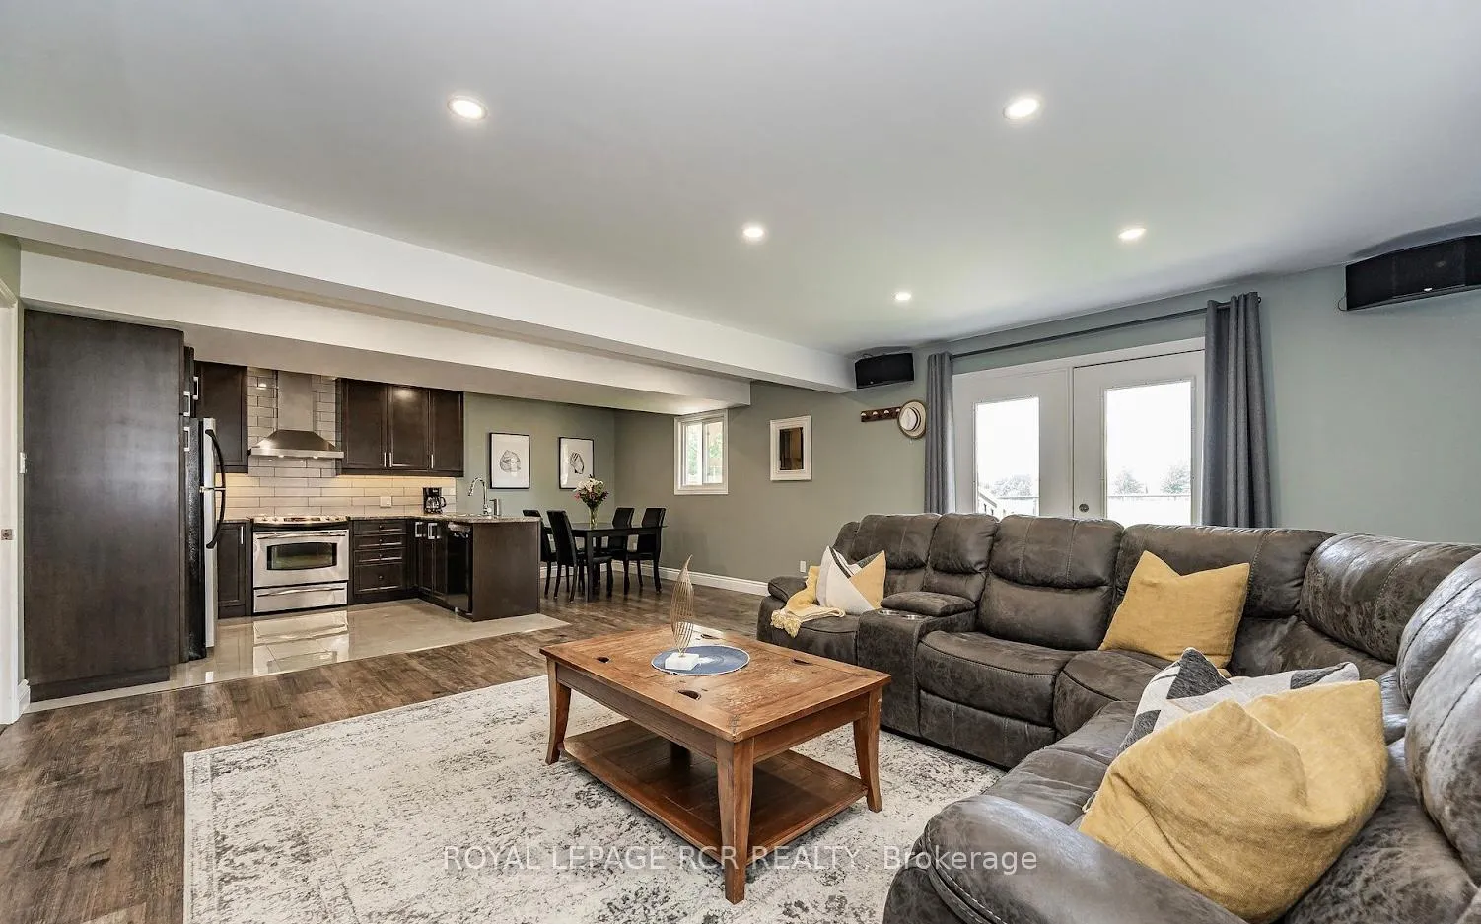
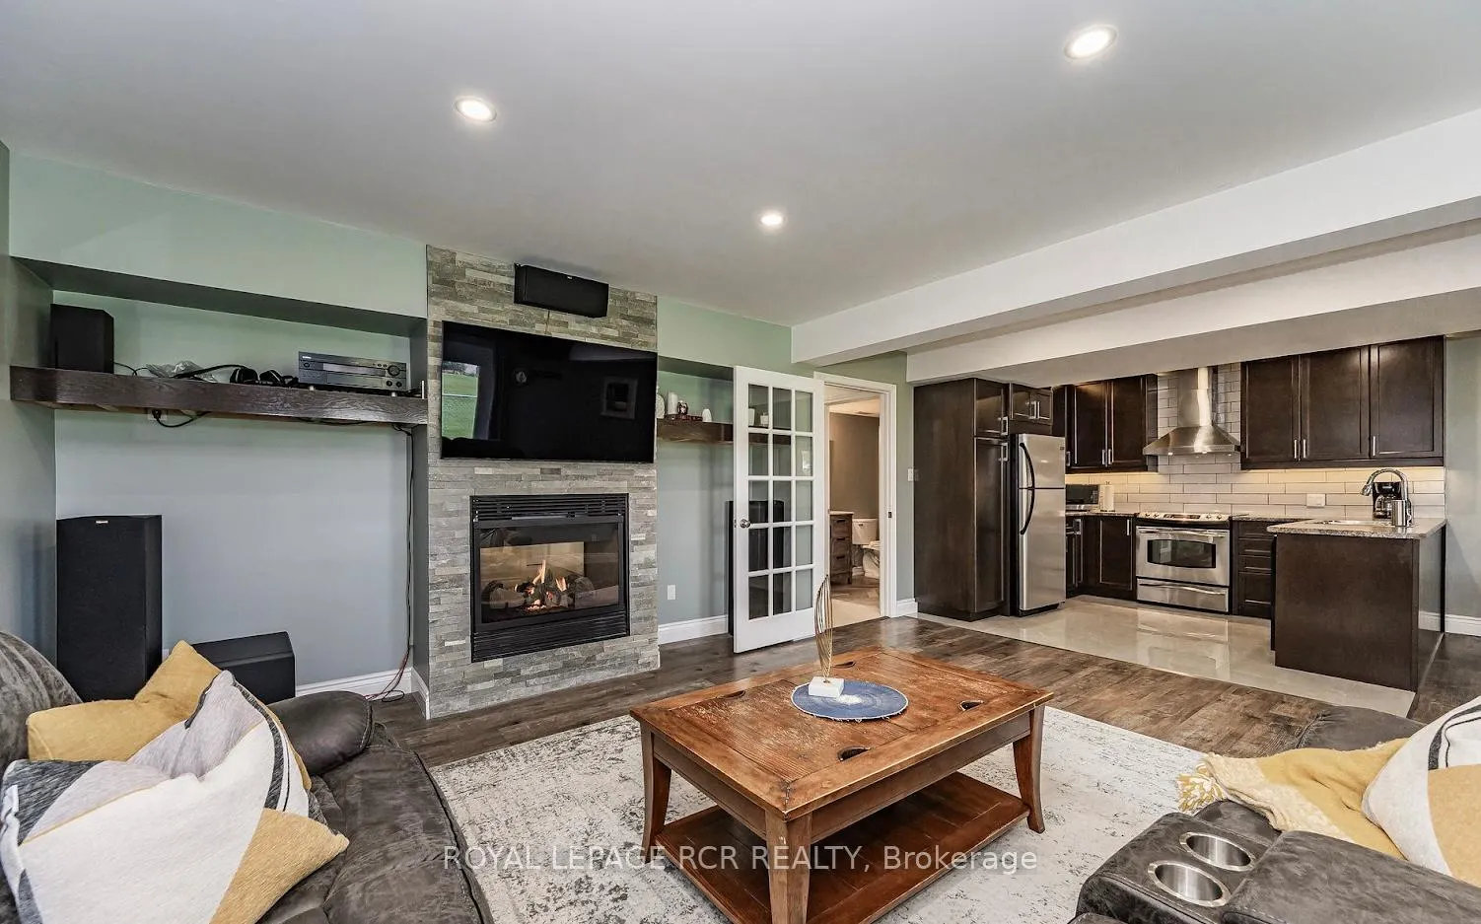
 See all 21 photos
Property history
- $2,150TerminatedList: 2025-06-11|End: 2025-06-30|19 daysX12213188
Facts and features
- BasementApartment
- Lease term12 months
- FurnishedUnfurnished
- LaundryRoom, shared
- Walk-out basement
- Fireplace
- Central air
The homeLower Level, Bungalow, 1,100–1,500 sq ft
- Type: Lower Level
- Style: Bungalow
- Living space: 1,100–1,500 sq ft
- Basement: Apartment, finished with walk-out
- View: Park/greenbelt, trees/woods, garden
- Waterfront: None
InsideFireplace Yes, natural gas, Laundry room, shared, lower level, Accessory apartment, built-in oven, storage, water heater, water softener
- Fireplace: Yes, natural gas
- Laundry: Laundry room, shared, lower level
- Features: Accessory apartment, built-in oven, storage, water heater, water softener
- Rooms above ground: 5
- Bedrooms: 1
- Bathrooms: 1
- Kitchens: 1
- Family room: Yes
Outside and lotBrick, vinyl siding, Asphalt shingle, Concrete
- Exterior: Brick, vinyl siding
- Roof: Asphalt shingle
- Foundation: Concrete
- Features: Landscaped, lighting
Parking1 Garage, Other, Private
- Spaces: 1 Garage
- Garage: Other
- Driveway: Private
Heating, water and powerForced air, gas, Central air, Municipal water
- Heating: Forced air, gas
- Cooling: Central air
- Water: Municipal water
- Sewer: Municipal sewer
- Natural gas: Yes
- Hydro: Yes
- Cable: No
- Telephone: No
Rent and termsRent $2,150 a month, Basement, Unfurnished
- Rent: $2,150 a month
- Space for rent: Basement
- Furnished: Unfurnished
- Lease: 12 months
- Paid: Monthly
- Rent includes: All inclusive, central air conditioning, heat, high speed internet, parking, hydro, exterior maintenance, snow removal, water
- Deposit: Required
- Credit check: Required
- Employment letter: Required
- Rental application: Required
- References: Required
IncludedAll furniture currently in the rental property.
- Not included: All furniture currently in the rental property.
NearbyFenced yard, park, rec./commun.centre, school, clear view
- Close to: Fenced yard, park, rec./commun.centre, school, clear view
Listing detailsX12213188, Terminated, Jun 11, 2025
- MLS® number: X12213188
- Status: Terminated
- Listed on: Jun 11, 2025
- Days on market: 19
- Updated: Jun 30, 2025
- Possession: 2025-08-01 / Other
- Occupied by: Tenant
- Listing brokerage: Royal LePage RCR Realty
About this home
Unit B, 276 Millburn Boulevard, Centre Wellington (Fergus), ON N1M 3S3
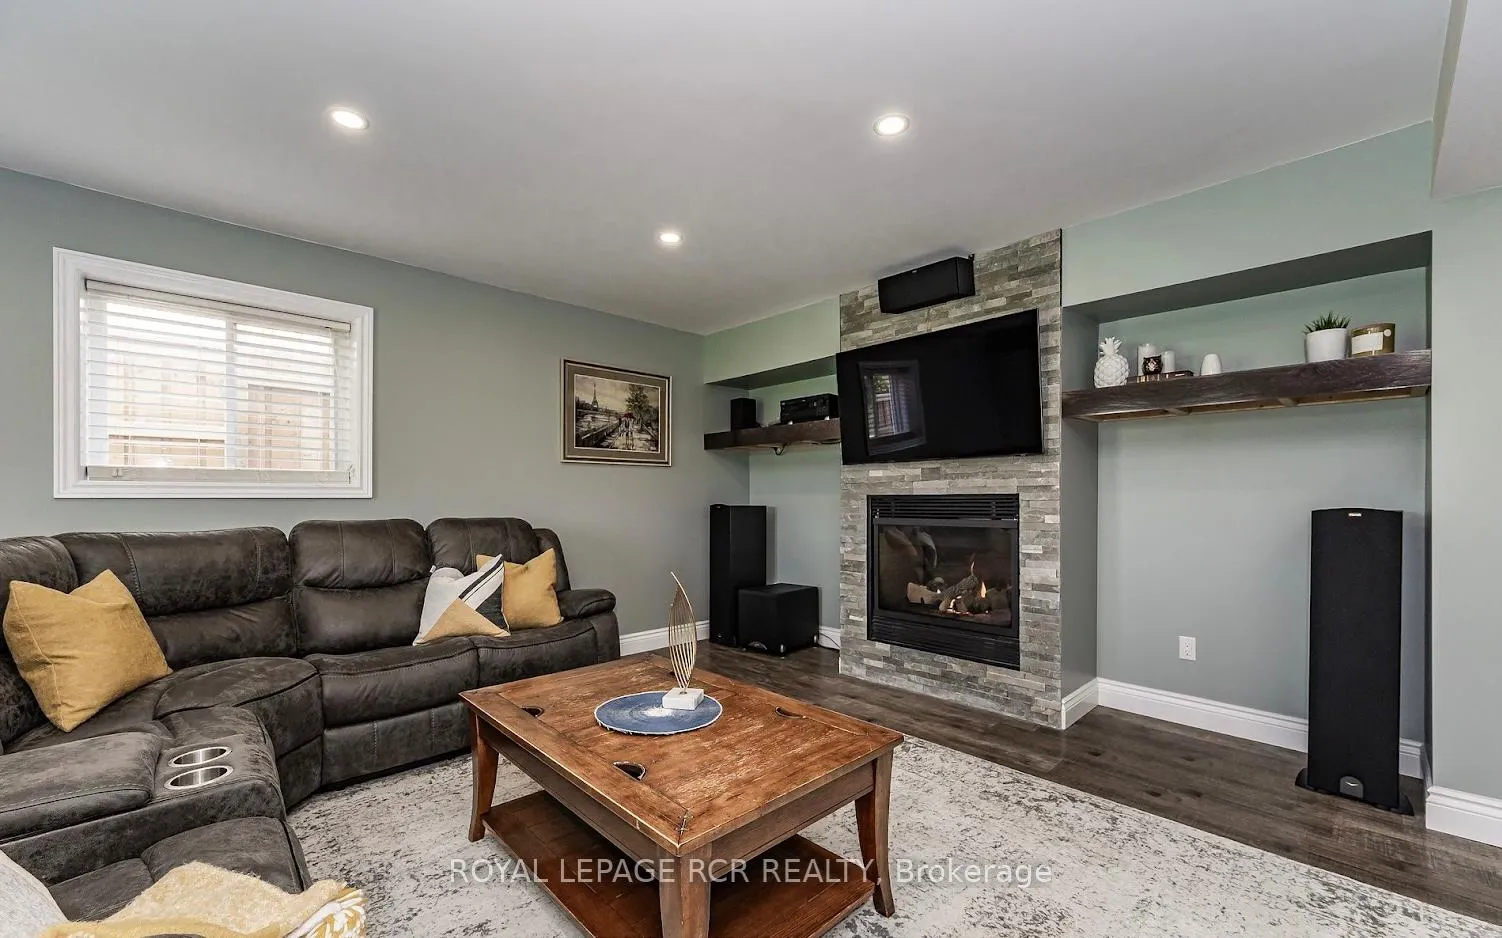
Charming LEGAL Walk-Out Basement Apartment for Lease - All-Inclusive! Welcome to 276 Millburn Blvd in Fergus - a beautifully renovated legal walk-out basement apartment that's perfect for a single professional or a couple looking for a bright, comfortable, and maintenance-free place to call home. This spacious unit is fully inclusive of heat, hydro, water, high-speed internet, as well as lawn maintenance and snow removal, making for easy, stress-free living. As you enter, you'll be welcomed by a generous and sun-filled living room featuring large windows that let in plenty of natural light. A stunning stone wall with a gas fireplace serves as the cozy focal point of the space, complemented by pot lights and upgraded flooring throughout. The newly renovated kitchen offers ample cabinetry, stainless steel appliances, a built-in dishwasher, and opens to a charming dining area with a window overlooking the lush backyard gardens. The bedroom is spacious and serene, with soft carpeting, two large windows, and a double-door closet. You'll also find a large den with a gas fireplace and a closet - perfect for a home office or additional living space. The three-piece bathroom has been recently updated with a new vanity and flooring, and the laundry room features a newer washer and dryer, shared with the quiet and respectful upstairs tenants. Outside, enjoy a fully fenced backyard that backs onto a peaceful park, ideal for relaxing or unwinding. The apartment has its own private entrance and includes parking for one vehicle. Located in a family-friendly neighbourhood, this home is walking distance to grocery stores, parks, schools, restaurants, and more! This beautiful space checks all the boxes for comfort, convenience, and style - ready for you to move in and make it home!
Ask about this home
A HOMEH agent will answer your questions about this home.
Around this home
Daily convenience, out of 100, from the distances below
Schools nearby
School rating, out of 10.
Helpful calculators
Your HOMEH agent

"I would see it this week."