

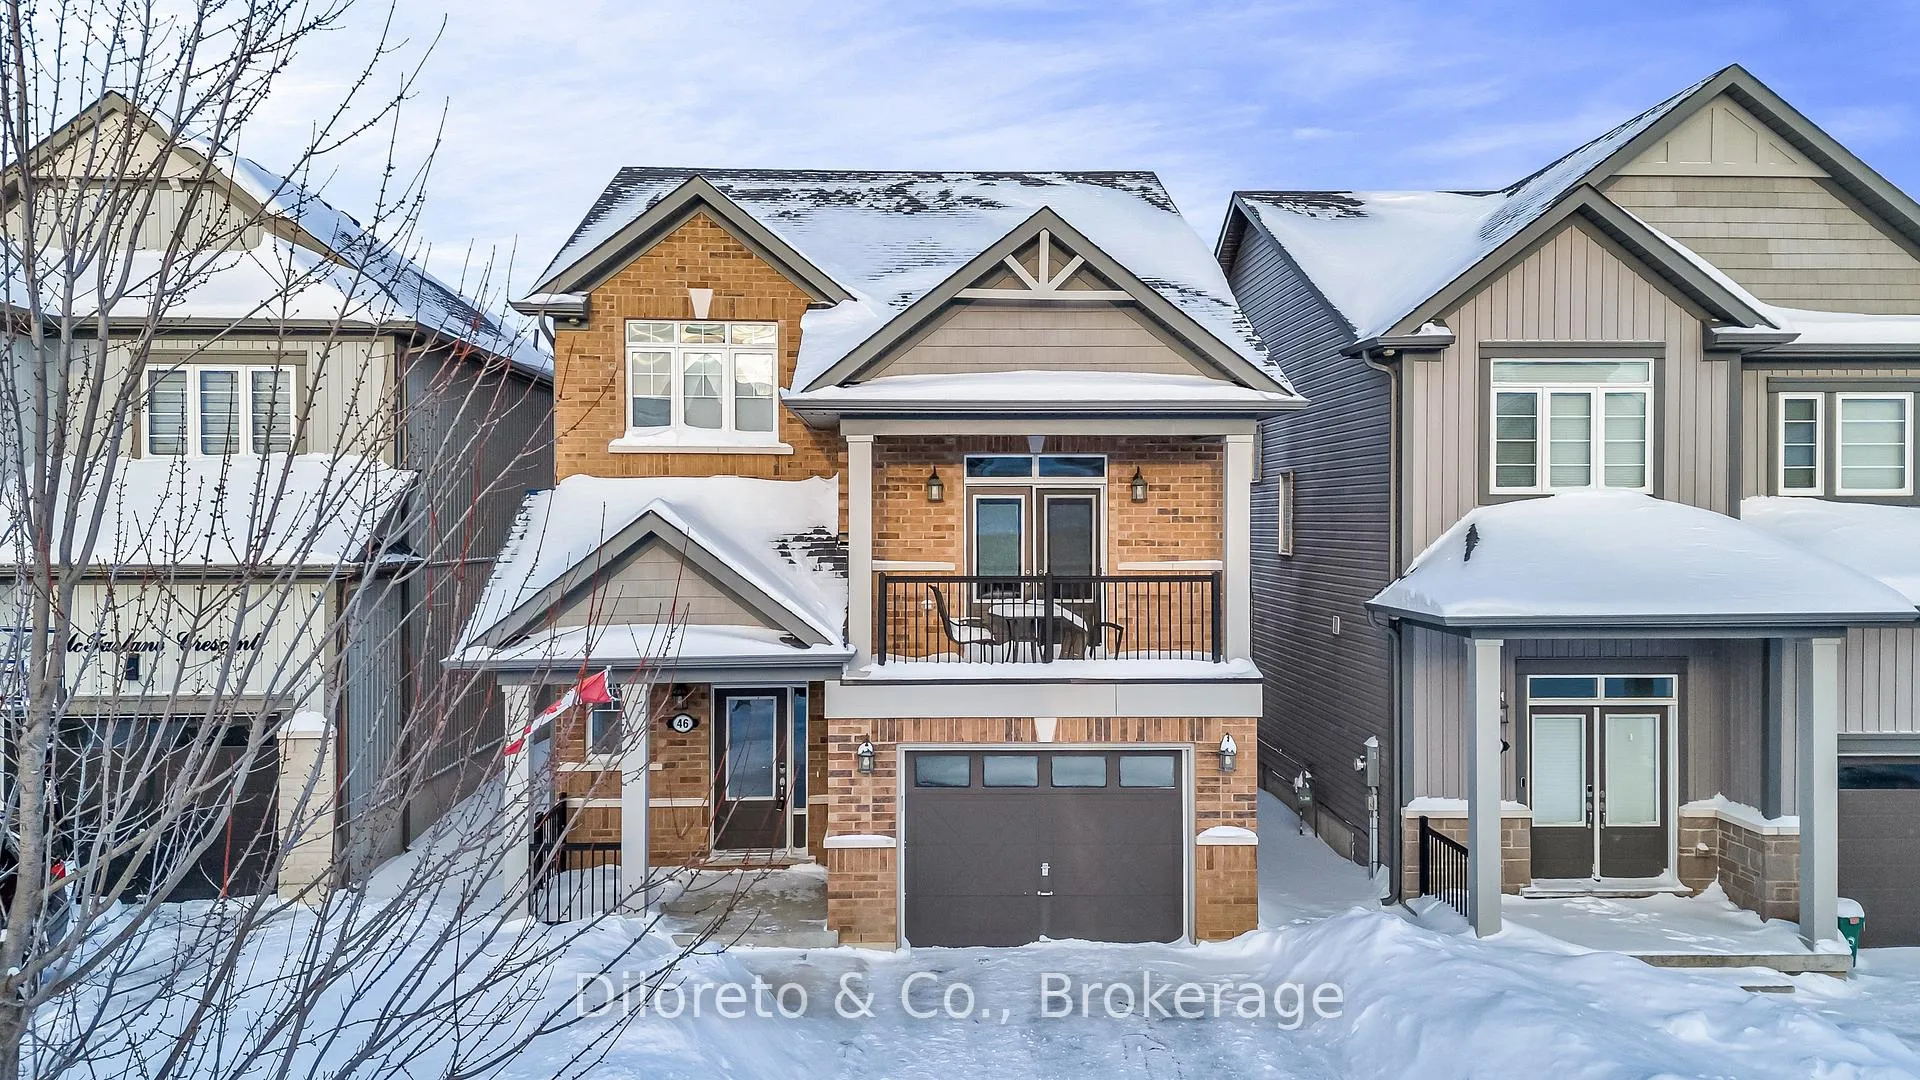
46 McFarlane Crescent
46 McFarlane Crescent
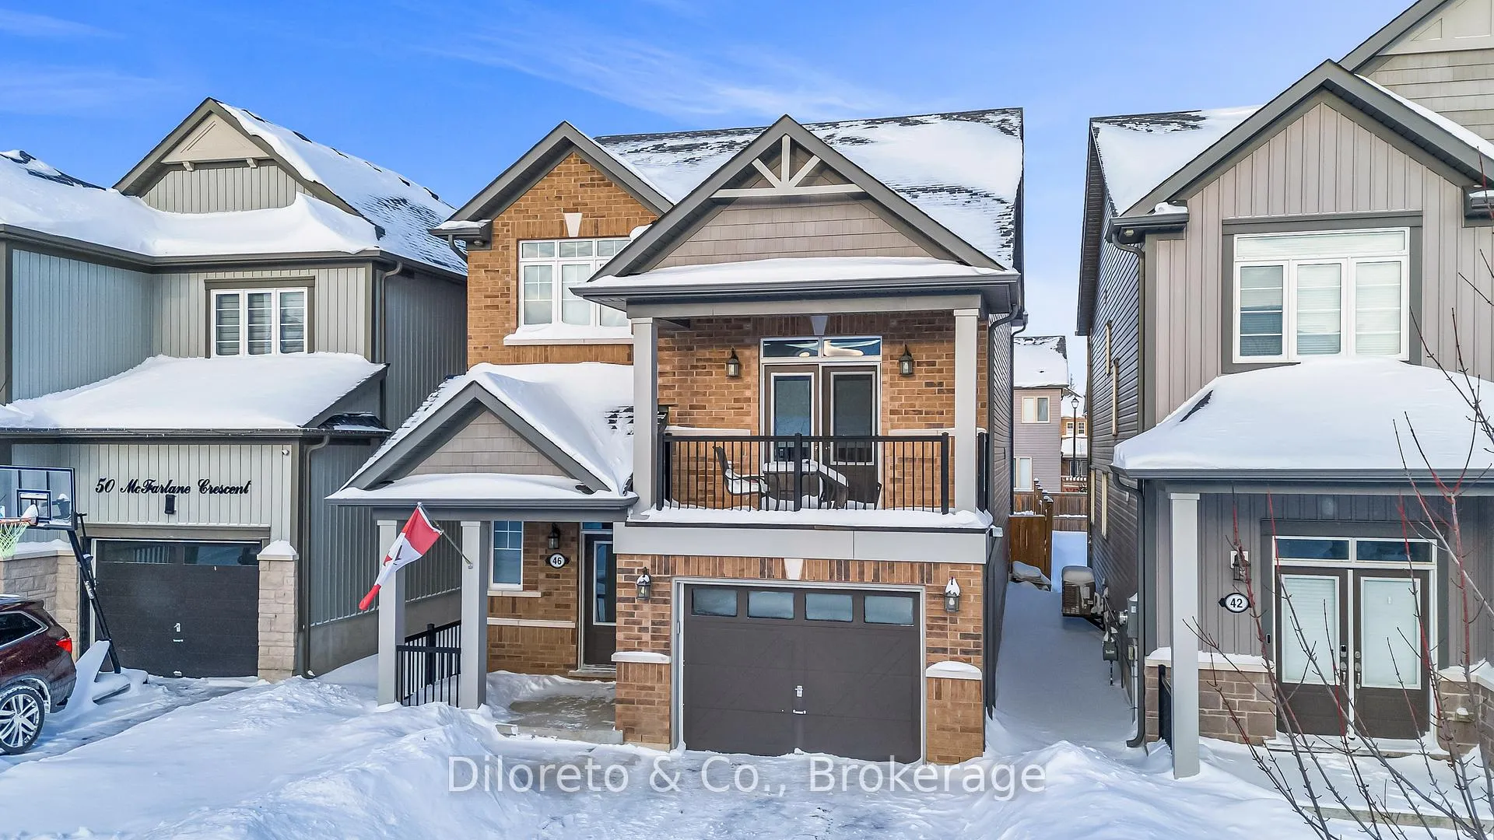
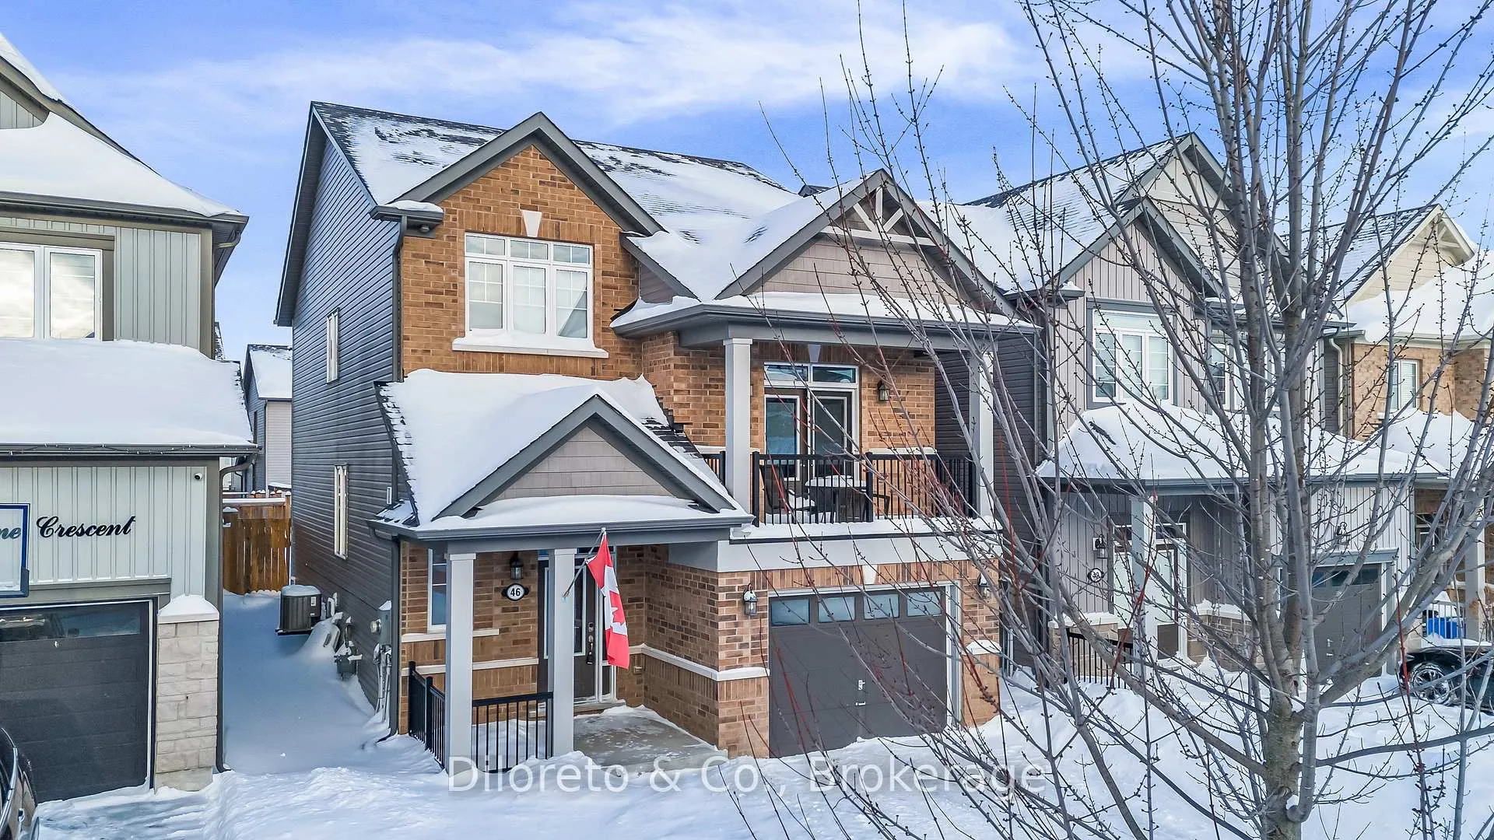
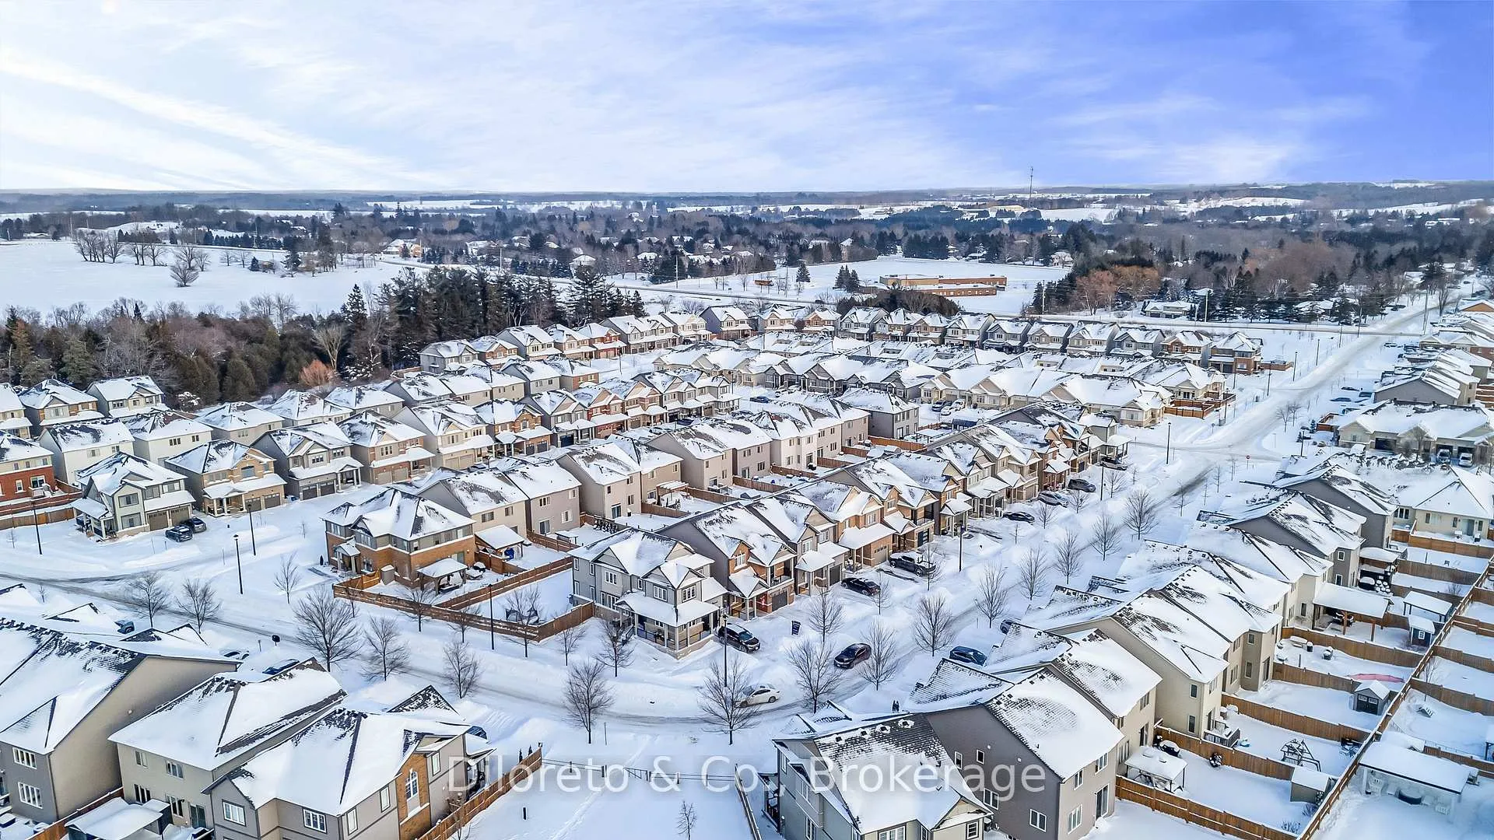
 See all 48 photos
Property history
Facts and features
- BasementUnfinished
- Age of home6–15 years
- Water, sewerMunicipal
- HeatingForced air
- Central air
The homeDetached, 2-storey, Age 6–15 years
- Type: Detached
- Style: 2-storey
- Age: 6–15 years
- Living space: 1,500–2,000 sq ft
- Basement: Full, unfinished
InsideLower level, Bar fridge, Rooms above ground 11
- Laundry: Lower level
- Features: Bar fridge
- Rooms above ground: 11
- Bedrooms: 3
- Bathrooms: 3
- Kitchens: 1
- Family room: Yes
Outside and lotBrick, vinyl siding, Asphalt shingle, Poured concrete
- Exterior: Brick, vinyl siding
- Roof: Asphalt shingle
- Foundation: Poured concrete
- Features: Patio
- Size: 32.02 × 104.95 ft
- Zoning: R3.81.1
Parking1 Garage, Attached, Private
- Spaces: 1 Garage
- Garage: Attached
- Driveway: Private
Heating, water and powerForced air, gas, Central air, Municipal water
- Heating: Forced air, gas
- Cooling: Central air
- Water: Municipal water
- Sewer: Municipal sewer
Costs and taxesTaxes $4,872 a year, HST included in the price, Hot water heater
- Taxes, 2025: $4,872 a year
- HST: HST included in the price
- Rental items: Hot water heater
- Under contract: Hot water heater
Included in the saleDishwasher, dryer, refrigerator, stove, washer
- Included: Dishwasher, dryer, refrigerator, stove, washer
NearbySchool, hospital, park, greenbelt/conservation
- Close to: School, hospital, park, greenbelt/conservation
Listing detailsX12720410, Sold, Jan 22, 2026
- MLS® number: X12720410
- Status: Sold
- Listed on: Jan 22, 2026
- Days on market: 41
- Updated: Mar 4, 2026
- Possession: Other
- Occupied by: Owner
- Listing brokerage: Diloreto & Co.
About this home
46 McFarlane Crescent, Centre Wellington (Fergus), ON N1M 0G3
Welcome to 46 Mcfarlane Crescent, a beautifully maintained and thoughtfully upgraded home in one of Fergus's most desirable neighbourhoods that perfectly blends functionality with refined design. The heart of the home is sure to impress, with upgraded lighting fixtures throughout that create a warm, modern ambiance. Enjoy a spacious living room with large sunlit windows and custom all wood bar, perfect for entertaining guests or enjoying cozy nights in. The stunning kitchen is a chef's dream, featuring stainless steel appliances, a large centre island with breakfast bar seating, stylish backsplash and plenty of cupboard space allowing for abundant storage options. The dining room is bright and airy, boasting glass sliding doors that walk out to the fenced backyard, showcasing a concrete patio spanning the full width of the house. Upstairs, a unique and versatile family room with its own balcony offers endless possibilities, whether used as a secondary living room, home office, or kids playroom. This rare feature allows you to take in views of the surrounding neighbourhood and adds a special touch that is not often found. The second level is home to 3 lovely bedrooms, and a 4pc main bathroom. The spacious primary suite is highlighted by a 5pc ensuite with separate tub & shower plus a custom designed closet that maximizes storage while elevating style and organization. The large unfinished basement with laundry area, presents a fantastic opportunity to create additional living space, perfect for a rec room, home gym, media room, or hobby space, this blank canvas is ready to be transformed to suit your lifestyle and needs. In addition, the front driveway has been extended with concrete, offering extra parking. The location is another standout feature, positioned right across from the Elora Cataract Trailway, outdoor enthusiasts will love easy access to scenic walking & cycling routes just steps from your door plus a quick drive to all prime amenities, parks & schools.
Ask about this home
A HOMEH agent will answer your questions about this home.
Around this home
Daily convenience, out of 100, from the distances below
Schools nearby
School rating, out of 10.
Helpful calculators
Your HOMEH agent

"I would see it this week."