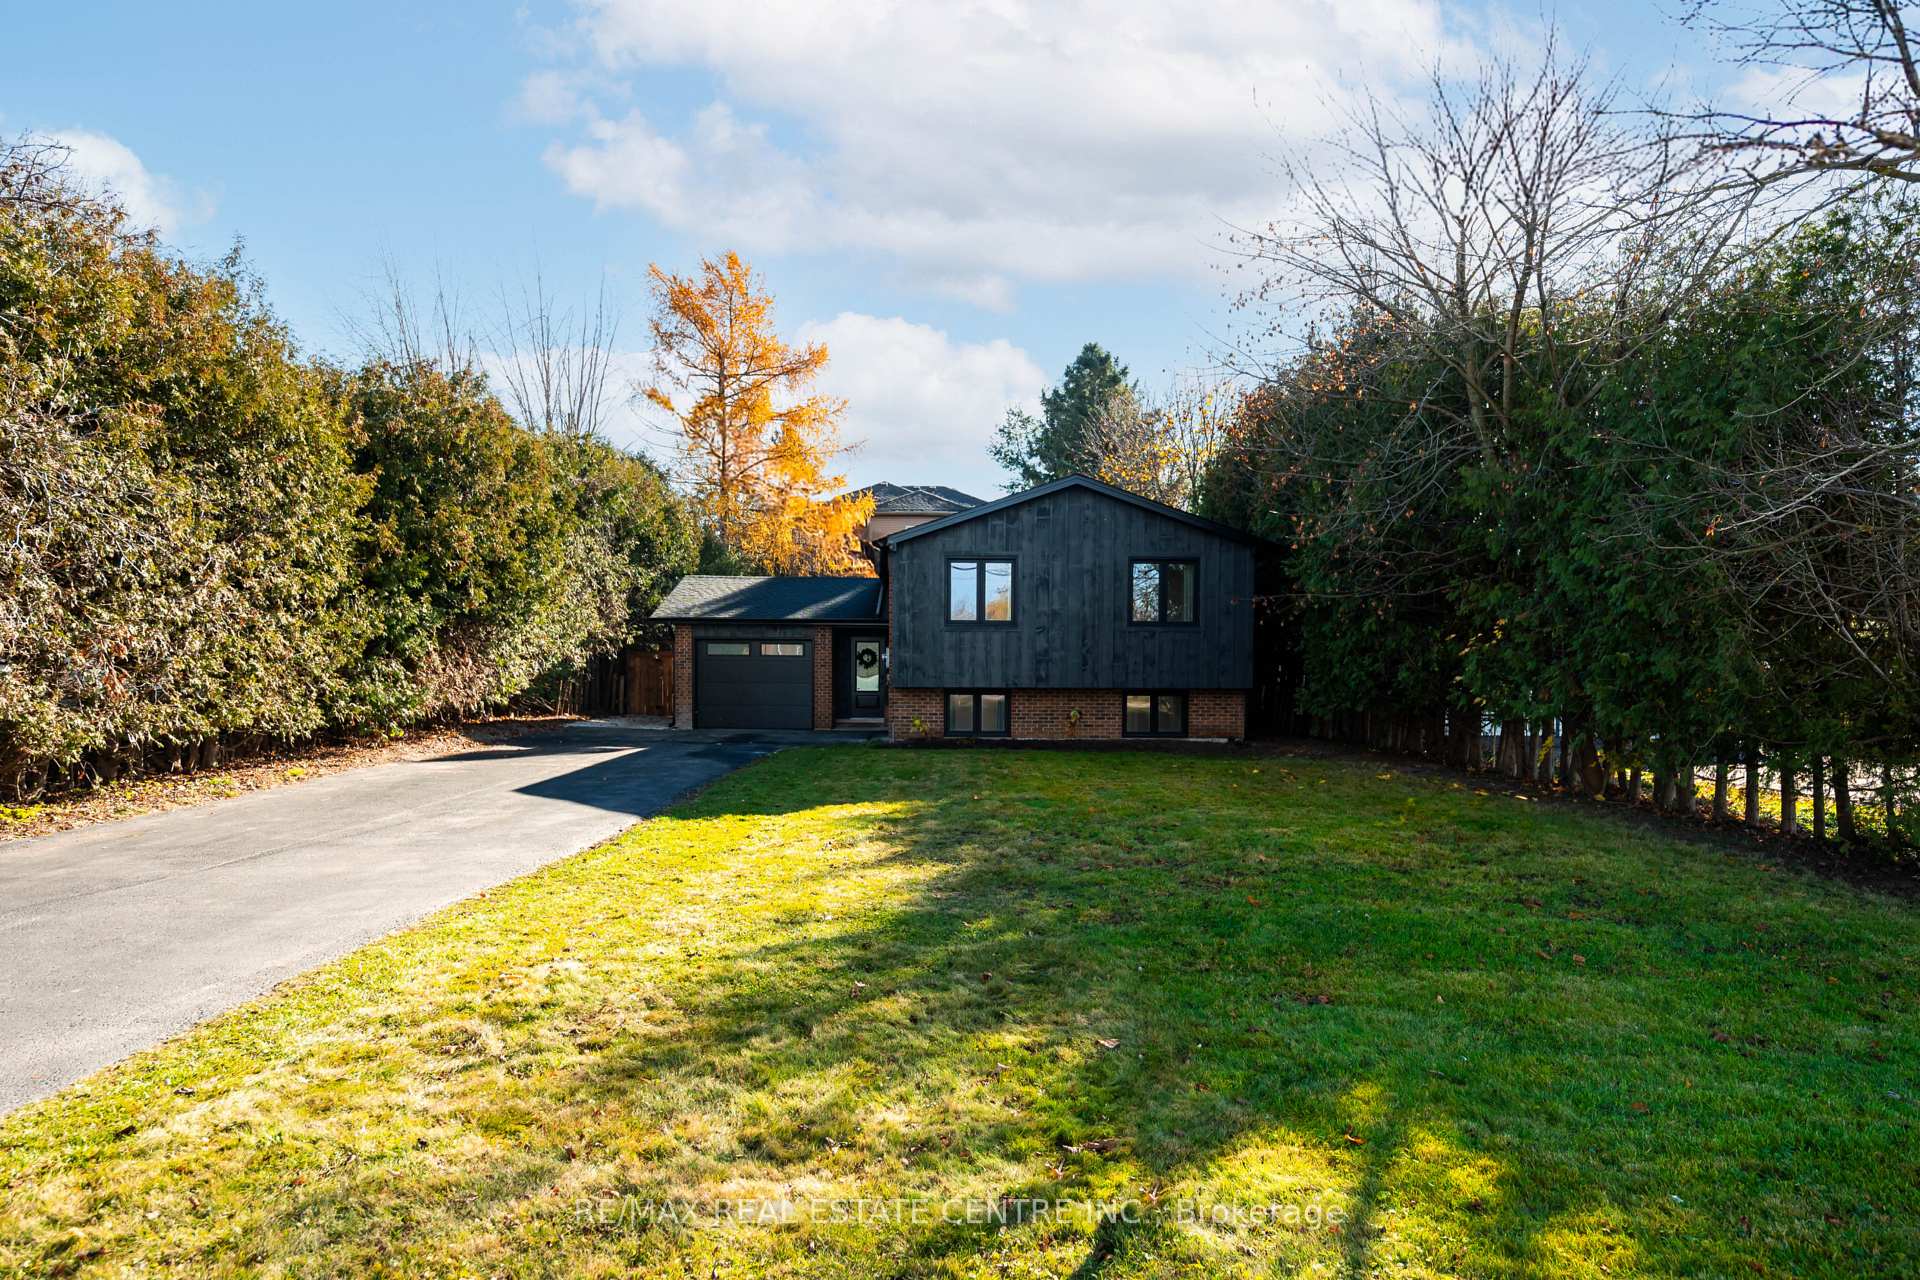
Front of 280 Gordon Street

280 Gordon Street
Centre Wellington (Fergus)Open House
Detached For Sale
1/41
Front of 280 Gordon Street

280 Gordon Street
Centre Wellington (Fergus)Open House
Detached For Sale
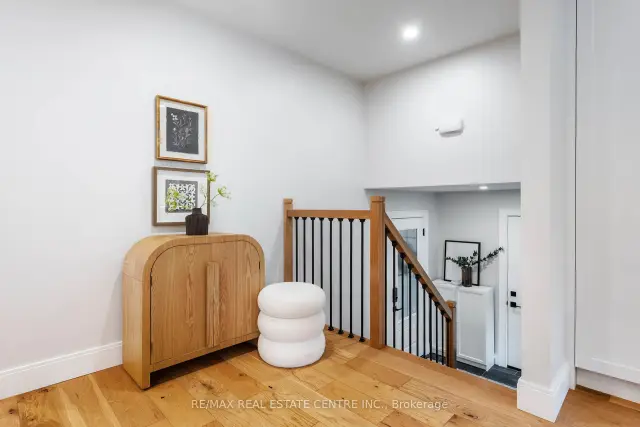
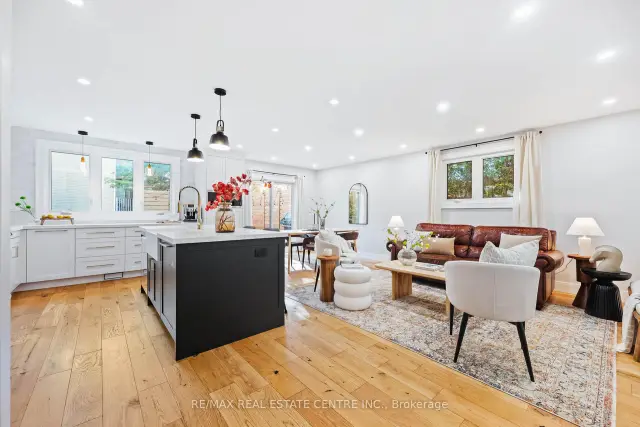
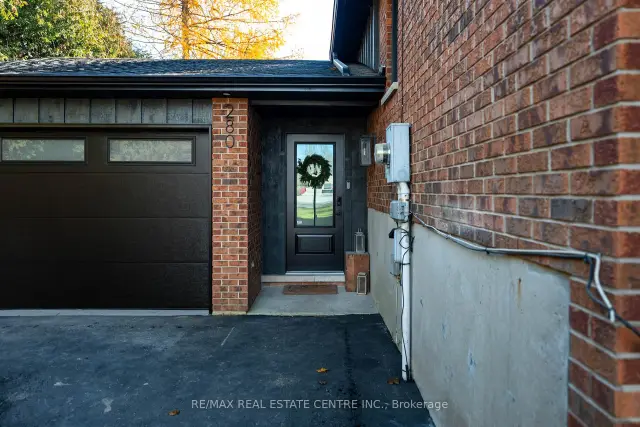
Photo 2 of 41 – 280 Gordon Street, Centre WellingtonPhoto 3 of 41 – 280 Gordon Street, Centre WellingtonPhoto 4 of 41 – 280 Gordon Street, Centre WellingtonPhoto 5 of 41 – 280 Gordon Street, Centre WellingtonSee all 41 photos
Listed for:Listed 1 day ago
2+2 Bedrooms
3 Bathrooms
1 Garage
700–1.1K sq.ft
60×132.01 ft
$3,874/yr

Facts and features

  • BasementFinished
  • Price per sq ft~$943
  • Water, sewerMunicipal
  • Lot shapeRectangular
What stands out
  • Central air
The homeDetached, Bungalow-raised, 700–1,100 sq ft
  • Type: Detached
  • Style: Bungalow-raised
  • Living space: 700–1,100 sq ft
  • Basement: Finished
InsideLower level, Auto garage door remote, bar fridge, carpet free, primary bedroom - main floor, sump pump, upgraded insulation, water heater owned, sewage pump, Rooms above ground 5
  • Laundry: Lower level
  • Features: Auto garage door remote, bar fridge, carpet free, primary bedroom - main floor, sump pump, upgraded insulation, water heater owned, sewage pump
Rooms
  • Rooms above ground: 5
  • Rooms in the basement: 5
  • Bedrooms: 2 + 2 in the basement
  • Bathrooms: 3
  • Kitchens: 1
  • Family room: Yes
Outside and lotBrick, board & batten, Fibreglass shingle, Concrete
Outside
  • Exterior: Brick, board & batten
  • Roof: Fibreglass shingle
  • Foundation: Concrete
  • Features: Deck, lighting, landscaped
Lot
  • Size: 60 × 132.01 ft
  • Shape: Rectangular
Parking1 Garage, Attached, Private double
  • Spaces: 1 Garage
  • Garage: Attached
  • Driveway: Private double
Heating, water and powerForced air, gas, Central air, Municipal water
  • Heating: Forced air, gas
  • Cooling: Central air
  • Water: Municipal water
  • Sewer: Municipal sewer
  • Natural gas: Yes
  • Hydro: Yes
  • Cable: Available
  • Telephone: Available
Costs and taxesTaxes $3,874 a year, HST included in the price, Rental items None
  • Taxes, 2026: $3,874 a year
  • HST: HST included in the price
  • Rental items: None
Included in the saleFridge, stove, dishwasher, bar fridge, built-in microwave, washer, dryer, built-in speakers, all electric fixtures and window coverings., Not included None
  • Included: Fridge, stove, dishwasher, bar fridge, built-in microwave, washer, dryer, built-in speakers, all electric fixtures and window coverings.
  • Not included: None
NearbyFenced yard, hospital, library, park, rec./commun.centre, level
  • Close to: Fenced yard, hospital, library, park, rec./commun.centre, level
Listing detailsX14198756, For Sale, Nov 20, 2026
  • MLS® number: X14198756
  • Status: For Sale
  • Listed on: Nov 20, 2026
  • Days on market: 1
  • Updated: Nov 20, 2026
  • Possession: Flexible
  • Occupied by: Owner
  • Listing brokerage: RE/MAX REAL ESTATE CENTRE INC.

About this home

280 Gordon Street, Centre Wellington (Fergus), ON N1M 2W3

Auto Garage Door RemoteBar FridgeCarpet FreePrimary Bedroom - Main FloorSump PumpUpgraded Insulation

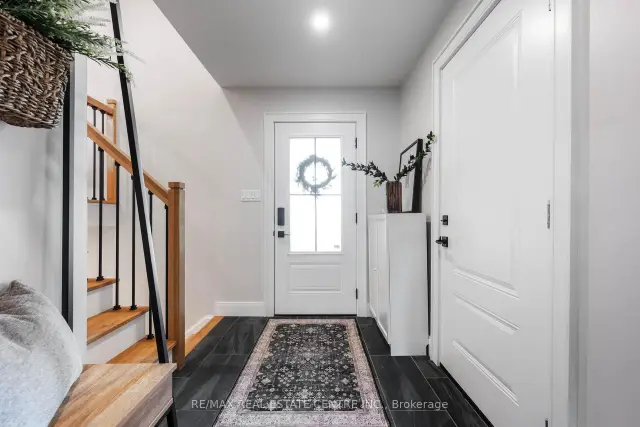
"Turn-key" gets thrown around a lot in real estate, but 280 Gordon Street is the definition of it! This raised bungalow has been refinished from top to bottom, inside and out. The thought and care that went into this home show in every detail, from the layout and custom cabinetry to the beautiful tile work, hardwood floors and custom trim details. It's the kind of home you could picture in a magazine, but it's easy to picture your own life here too. Anyone who loves to cook will appreciate this high-end kitchen. The long, deep counter beneath the wide window has room for your morning coffee setup and plenty of space left over for meal prep. There's also a pot filler right over the stove and seating for three at the expansive quartz island. The kitchen and island open up to the living room, so you can join the conversation or keep an eye on the TV while you cook. Friends can help themselves to a drink from the built-in bar fridge, and when the weather's warm, the patio doors beside the dining table invite you to take supper out to your private deck. The two bedrooms on the main level and two more downstairs give everyone a little space of their own, even with a full house! A large window brings lots of natural light into the lower-level family room and with in-wall speakers and room for both a large sectional and a big-screen TV, it's a natural spot for movie nights, gaming, or watching your favourite team lose. There's even a little office tucked away downstairs with room for a desk and two monitors so that you can leave your work set up and still keep the fourth bedroom ready for overnight guests. The kitchen, all three bathrooms and the deck were completed in 2025. The roof and windows were replaced in 2022, followed by the A/C in 2023 and the furnace in 2024. Even the garage has new drywall, pot lighting and an automatic roll-up door. With so much of the work already done here, your first weekend could be as simple as unpacking a few boxes and ordering takeout.

Book a viewing

Sat21Nov
Sun22Nov
Mon23Nov
Tue24Nov
Wed25Nov
Thu26Nov
Fri27Nov
Pick A Time
Buy with HOMEH and get back$8,490Cashback Rebate, paid at closing
Claim my rebate

Around this home

Highway 6 & Gordon St
100Errands
100Parks
92Schools

Daily convenience, out of 100, from the distances below

ParkGibbons Park · 9 within 1 km4 min walk266 m
GroceryBlinkhorn's Corner Variety5 min walk292 m
SchoolSt Joseph - Fergus Catholic Elementary School7 min walk400 m
PharmacyWalmart Pharmacy6 min walk362 m
Cafés & foodBurger King · 10 within 1 km4 min walk248 m
Gym & rec centreFergus Curling Club20 min walk1.3 km
LibraryWellington County Library - Fergus Branch24 min walk1.5 km
HospitalGroves Memorial Community Hospital5 min drive2.1 km
WalkDriveStraight-line distance, open map data
Grocery0.3 km
Park0.3 km
Coffee0.3 km
Dining0.3 km
Hospital2.1 km

Schools nearby

School rating, out of 10.

St Joseph - Fergus Catholic Elementary Schoolelementary · Catholic · 0.4 km
8.6/10Excellent
Victoria Terrace Public Schoolelementary · Public · 1.0 km
4.6/10Low
James McQueen Public Schoolelementary · Public · 1.4 km
—
Contact agent

Helpful calculators

Mortgage
Affordability
Closing costs
Land transfer tax
Property tax
Down payment
CMHC insurance
Stress test
Cashback Rebate
Down Payment AssistanceGet Best Mortgage Rates

Your HOMEH agent

NimaHOMEH agent · Centre Wellington

"Priced 1% over the Hestimate. I would see it this week."

Ask Nima

© 2026 HOMEH Inc., Brokerage · RECO Registration #6000380 · 505 Highway 7 East, Unit 308, Thornhill, ON L3T 7T1 · Listing data courtesy of the MLS® System of the listing brokerage, deemed reliable but not guaranteed.

Disclaimers and terms

* Hestimate. HOMEH's estimate of this home's value, from recent sales and current market data; it may change over time.

* Estimated Cashback Rebate. 1.5% of the purchase price when the co-op commission is 2.5%.

HOMEH is operated by HOMEH Inc., a licensed Ontario real estate brokerage regulated by the Real Estate Council of Ontario (RECO) under the Trust in Real Estate Services Act, 2002 (TRESA). Under TRESA, consumers are entitled to the RECO Information Guide before entering into a representation agreement. Broker of Record Licence #5034208. Toronto Regional Real Estate Board Member #20004000.

Cashback Rebate. Paid by HOMEH Inc., Brokerage from the commission it receives, on closing, to eligible buyers who came to HOMEH as HOMEH leads. Subject to the buyer representation agreement, lender approval and legal limits; amounts vary with price, commission received and transaction type. Not a government incentive, tax credit or refund. Full terms and conditions apply.

Mortgage. Payment figures are estimates for illustration only, not an offer to lend; all financing is on approved credit (OAC). HOMEH Inc., Brokerage is not a mortgage broker, agent or lender; mortgage products and advice come from independent professionals licensed by the Financial Services Regulatory Authority of Ontario (FSRA).

Hestimate. Worked out with automated tools from recent nearby sales of similar homes. For information only, not an appraisal.

Accuracy. Listings, market data, photos, school, transit and neighbourhood information come from sources believed reliable, including the MLS® System and the Toronto Regional Real Estate Board (TRREB), but are not warranted accurate, current or complete. MLS® listing data is copyright TRREB. It must only be used by consumers with a bona fide interest in the purchase, sale or lease of real estate, and not for any commercial purpose.

Programs. Programs, incentives and benefits on this website are privately administered, may change or end without notice, and imply no government authority, endorsement or affiliation.

Not intended to solicit clients currently under contract with another brokerage.

The trademarks REALTOR®, REALTORS® and the REALTOR® logo are controlled by The Canadian Real Estate Association (CREA) and identify real estate professionals who are members of CREA. The trademarks MLS®, Multiple Listing Service® and the associated logos are owned by CREA and identify the quality of services provided by real estate professionals who are members of CREA. Used under licence.