
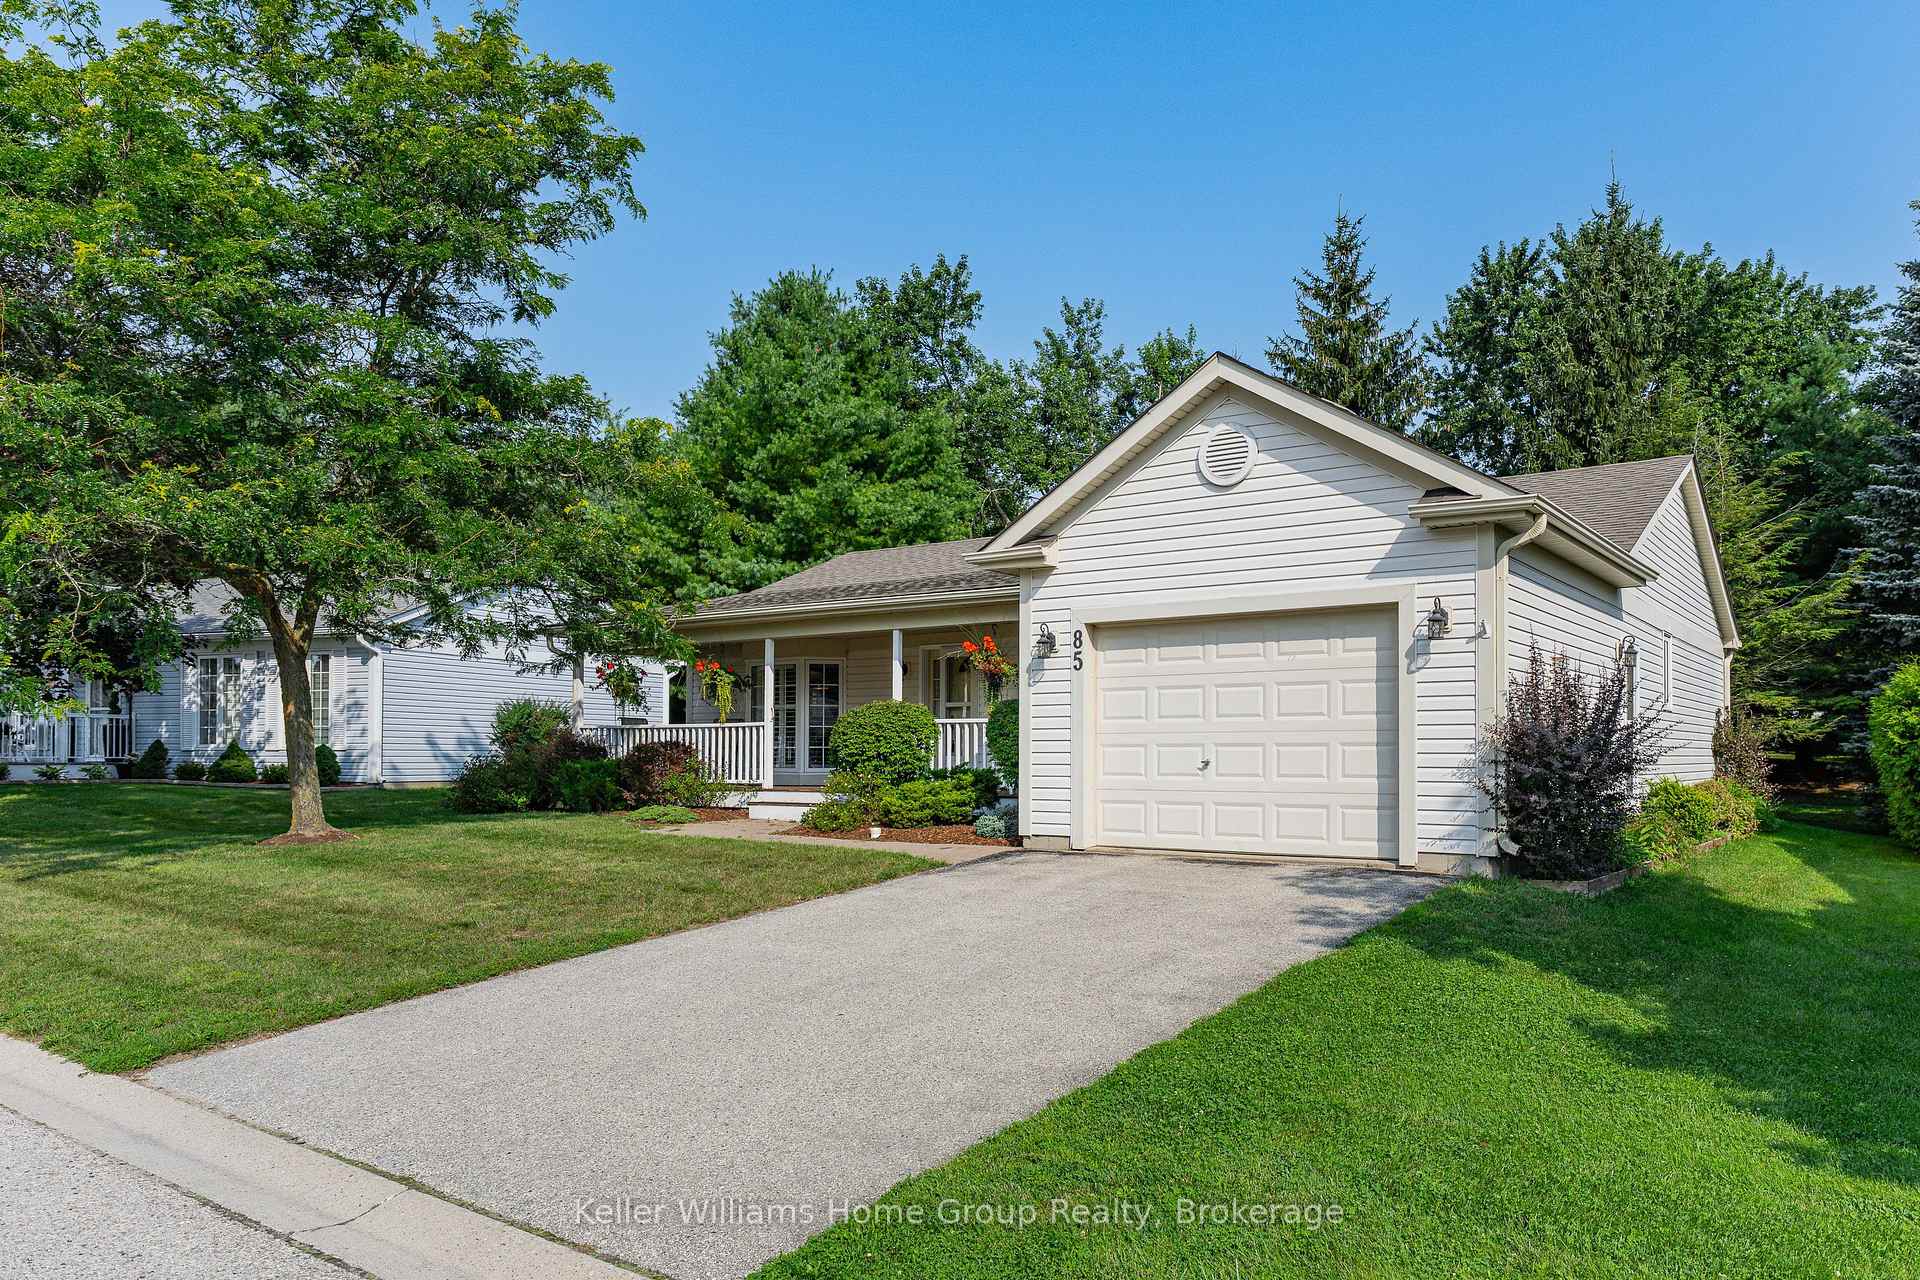


85 White Bark Way
Centre Wellington (Belwood), ON N0B 1J0
- 2Bedrooms
- 2Bathrooms
- 1Garage
- 1500–2000Sq Ft
- $3,274Tax
- —Lot Size
 Estimated Value:$559,844See Free Estimate Report

Sale & Price History for 85 White Bark Way, Centre Wellington, Belwood
| Start Date | End Date | Price | Event | MLS# |
|---|---|---|---|---|
| No listing history available | ||||
Real estate boards require you to or to see the full details of this property.
*Sold prices and complete sale & price history are regulated data. Under the Trust in Real Estate Services Act, 2002 (TRESA) and the rules of the Real Estate Council of Ontario (RECO), and pursuant to the Multiple Listing Service® rules of the Canadian Real Estate Association (CREA) and the Toronto Regional Real Estate Board (TRREB), this information may be shown only to registered users who have agreed to the applicable terms of use (a Virtual Office Website, or "VOW," arrangement). HOMEH Inc., Brokerage therefore provides it to signed-in members only. Creating an account is free and takes under a minute.
About 85 White Bark Way, Centre Wellington, Belwood
Summarized Description
- Spacious detached bungalow in Pine Meadows community
- Move-in ready with quick closing available
- Open concept living and dining area
- Screened in sunroom with private backyard
- Primary bedroom with en-suite and walk-in closet
- Unfinished basement offers storage or expansion potential
- Access to community amenities and social activities
Welcome to 85 White Bark Way in the Pine Meadows adult community next to Belwood Lake, and just a few minutes outside Fergus. This spacious bungalow offers very low maintenance living allowing you lots of extra free time enjoy your well-earned retirement. This detached bungalow has 1 car garage parking as well as a double width driveway and is move-in ready, with a quick closing available if needed. The main floor has a spacious eat in kitchen complete with appliances and California window shutters. The main living area of the house has an open concept living and dining room as well as patio doors leading out to a screened in 3 season sunroom and the private backyard area with mature trees across the back. The primary bedroom is a good size and has a 3-piece en-suite and walk in closet. The second bedroom / den (no closet) is also a good size, a great space for your friends or family staying overnight. The main floor also has a 3-piece main bathroom as well as laundry, complete with appliances. The basement is currently unfinished and offers great storage space or the opportunity to finish the space if you need additional living space such as a large rec-room etc. As a resident of the Pine Meadows community, you get to enjoy the social activities at the community centre, the indoor swimming pool, the event space, fitness facilities, tennis and pickle ball courts as well as a workshop. The Pine Meadows maintenance fees include maintenance of all the common areas, lawn maintenance, snow removal, and use of all the amenities that this amazing retirement community has to offer.
Key Facts & Features
Property Costs
- Annual Property Tax Amount
- $3,274
- Land Transfer Tax Fee
- $6,973
Rental Items
- Rental Equipment
- None
- Basement Type
- Full, Unfinished
Interior Features
- Laundry Level
- Main Level
- Interior Extras
- Auto Garage Door Remote, Primary Bedroom - Main Floor, Storage, Water Heater Owned
- View
- Trees/Woods
- Security Features
- Smoke Detector
- Fireplace/Stove
- No
- Elevator
- No
Exterior Features
- Exterior Extras
- Deck, Privacy, Porch, Year Round Living
- Pool
- Community
- Property Features
- Campground, Greenbelt/Conservation, Lake/Pond, Place Of Worship, Rec./Commun.Centre
- Accessibility Features
- Open Floor Plan, Parking, Shower Stall
Building
- Building Type
- Detached
- Building Style
- Bungalow
Construction
- Exterior Finish
- Vinyl Siding
- Roof
- Asphalt Shingle
- Foundation Details
- Poured Concrete
- Special Designation
- Unknown
Lot
- Lot Shape
- Rectangular
Inclusions
- Inclusions
- Fridge, electric stove, dishwasher, washing machine, clothes dryer, all existing interior and exterior light fixtures, window coverings, window blinds, bathroom mirrors, garage door opener and remote and all other permanent fixtures currently on the property.
Exclusions
- Exclusions
- None
Parking & Garages
- Garage Type
- Attached
- Garage Spaces
- 1
- Parking Spaces
- 2
- Total Garage And Parking Spaces
- 3
Heating & Cooling
- Heat Source
- Ground Source
- Heat Type
- Forced Air
- Air Conditioning
- Central Air
- Water
- Well
- Sewers
- Other
- Natural Gas
- No
- Hydro
- Yes
- Telephone
- Available
- Bedrooms
- 2
- Washrooms
- 2
- Kitchens
- 1
Room sizes
- Living Room—Main level
- Bathroom—Main level, 3 Pc Ensuite
- Bedroom—Main level
- Dining Room—Main level
- Family Room—Main level
- Bathroom—Main level, 3 Pc Bath
- Primary Bedroom—Main level
- Foyer—Main level
- Sunroom—Main level
- Kitchen—Main level
Washrooms
- 3-piece, Main
- Municipality
- Centre Wellington
- Neighbourhood
- Belwood
- Main cross streets
- Wellington Rd 19
- Zoning
- R5
- Directions
- Wellington Rd 19, turn onto Meadow Lane, turn onto Tamarack Trail, turn onto White Bark Way and the property is on the left
- MLS® number
- X13684338
- Data source
- Toronto Regional Real Estate Board
- Listed on
- 2026-08-17
- Updated on
- 2026-09-24
- Days on market
- 59 days
- Possession type
- Flexible
- Co-op commission
- 2%
- Seller
- Listed by
- Keller Williams Home Group Realty
Home Market Value
Current home valuation for 85 White Bark Way, Centre Wellington, Belwood, Centre Wellington, ON. Listed for $524,900
HOMEH Estimate
$559,844
Estimated Sales Range
$442,277 - $677,411
HOMEH Estimate for 85 White Bark Way, Centre Wellington, Belwood
Calculated with a real agent's CMA method — 45+ years of experience, codified. Not an AI guess.
Mortgage Payment Calculator
Compare up to 4 down payment scenarios
5% on first $500K + 10% on $24,900 over $500K
$27,490
| Scenario 1 | Scenario 2 | Scenario 3 | Scenario 4 | |
|---|---|---|---|---|
−Down payment | % $ | % $ | % $ | % $ |
+CMHC insurance | $19,883 | $14,645 | $12,493 | $0 |
=Total mortgage | $516,963 | $487,055 | $458,658 | $419,920 |
Amortization | ||||
Mortgage rate | % | % | % | % |
| Payment frequency | ||||
=Mortgage payment | $2,524monthly | $2,378monthly | $2,239monthly | $2,050monthly |
Land Transfer Tax
$6,973
$6,973
Around this home
No schools found nearby
Data provided by OpenStreetMap & Fraser Institute School Rankings
Ask HOMEH
New!Hi there!
👋Text or call (416) 301-9001
Recommended for you
Based on homes you've looked at.
No recommended properties found.
Nearby similar homes
No nearby properties found.
More real estate resources
Other homes nearby
Explore this area
Nearby neighbourhoods
No nearby listings available.