
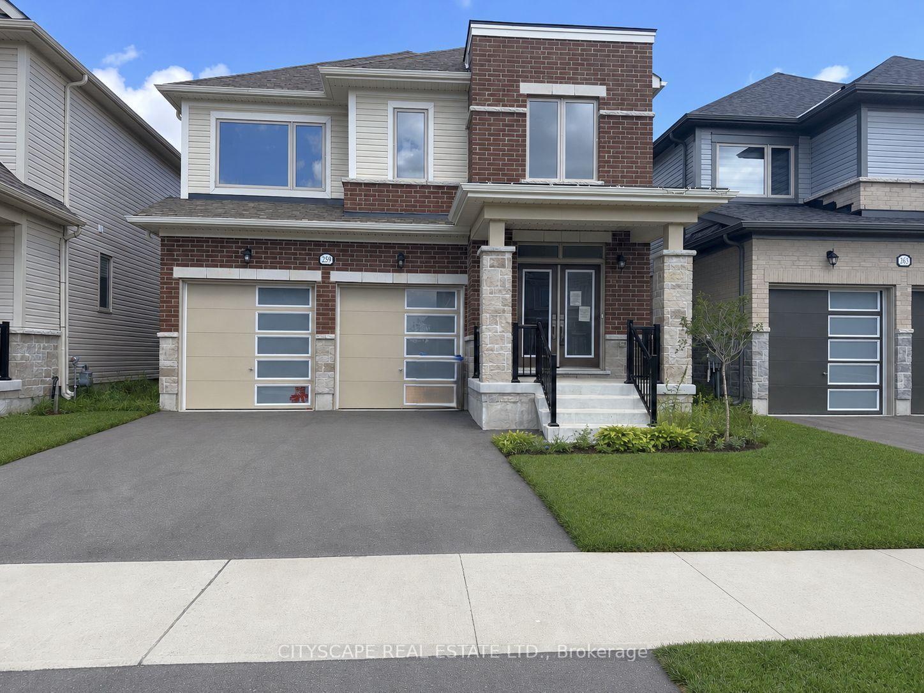
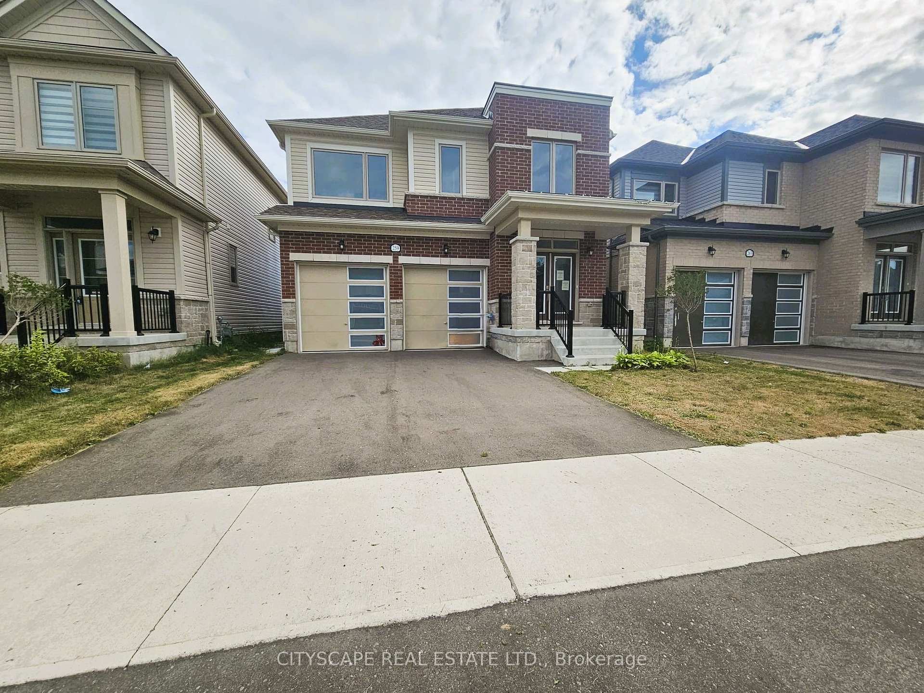
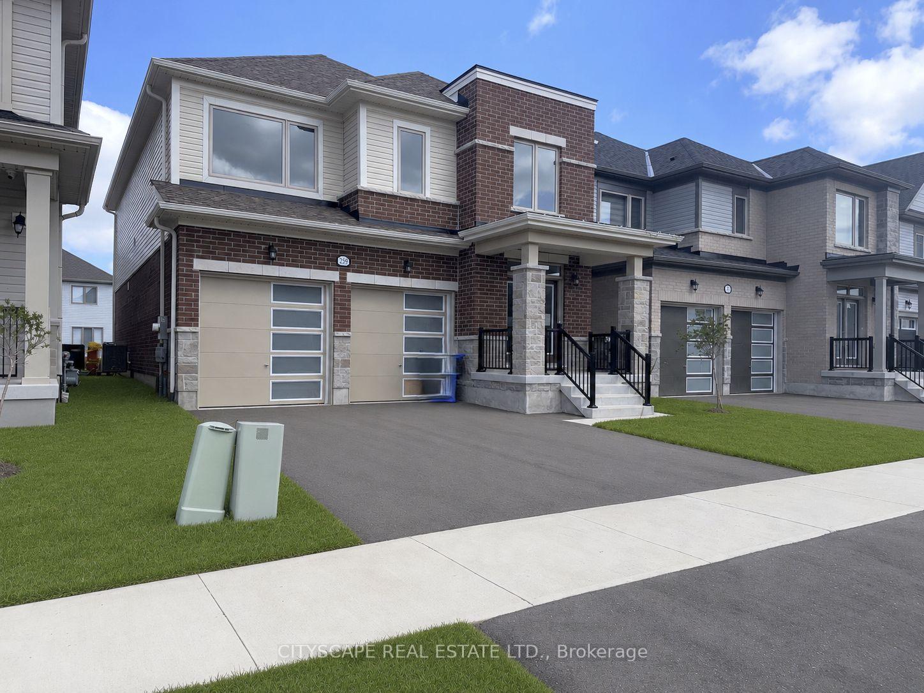
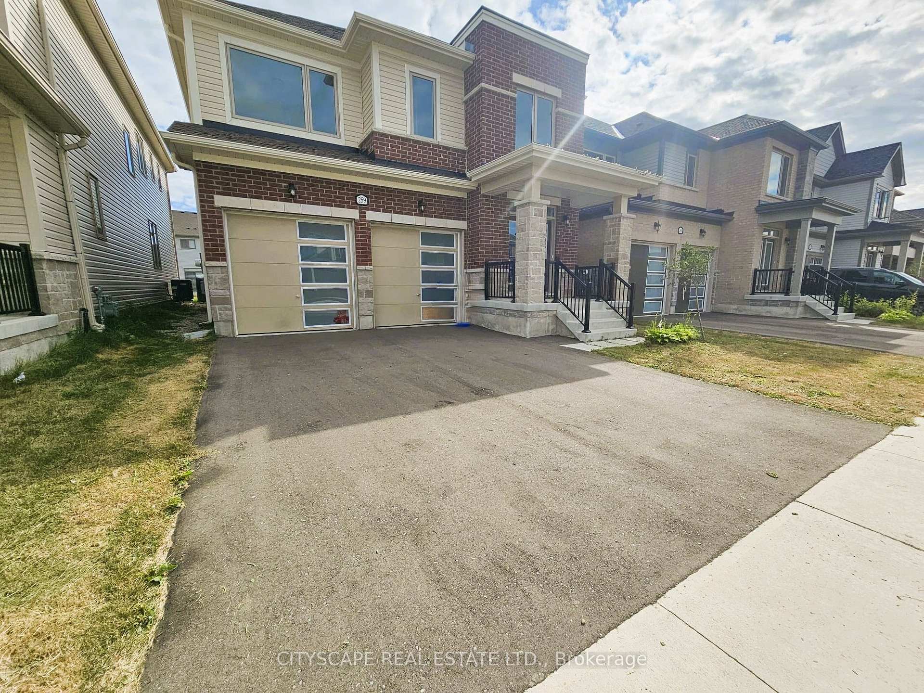
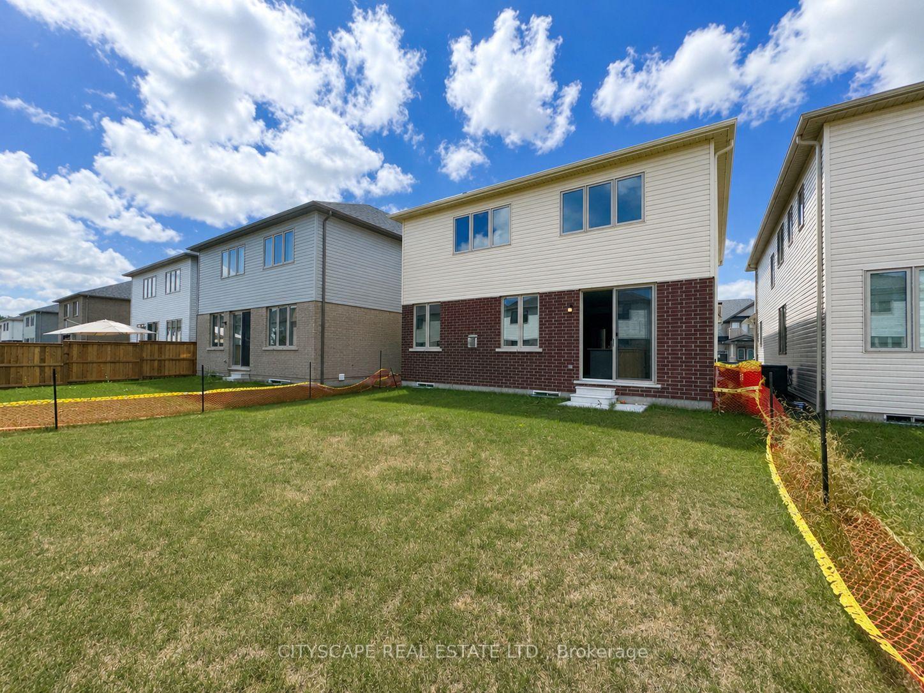
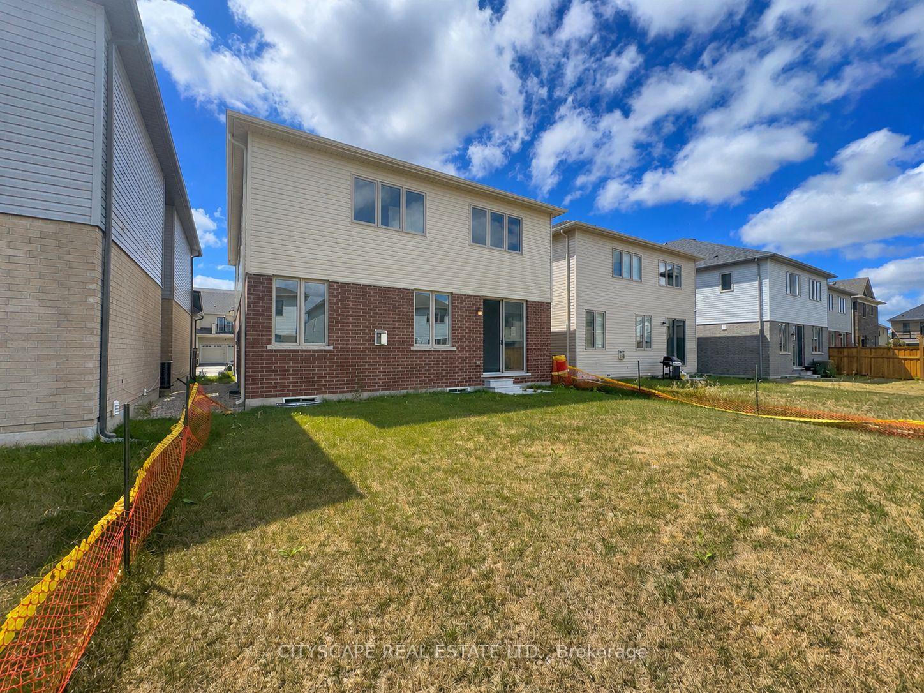
259 Rea Drive
Centre Wellington (Fergus), ON N1M 2W3
- 4Bedrooms
- 4Bathrooms
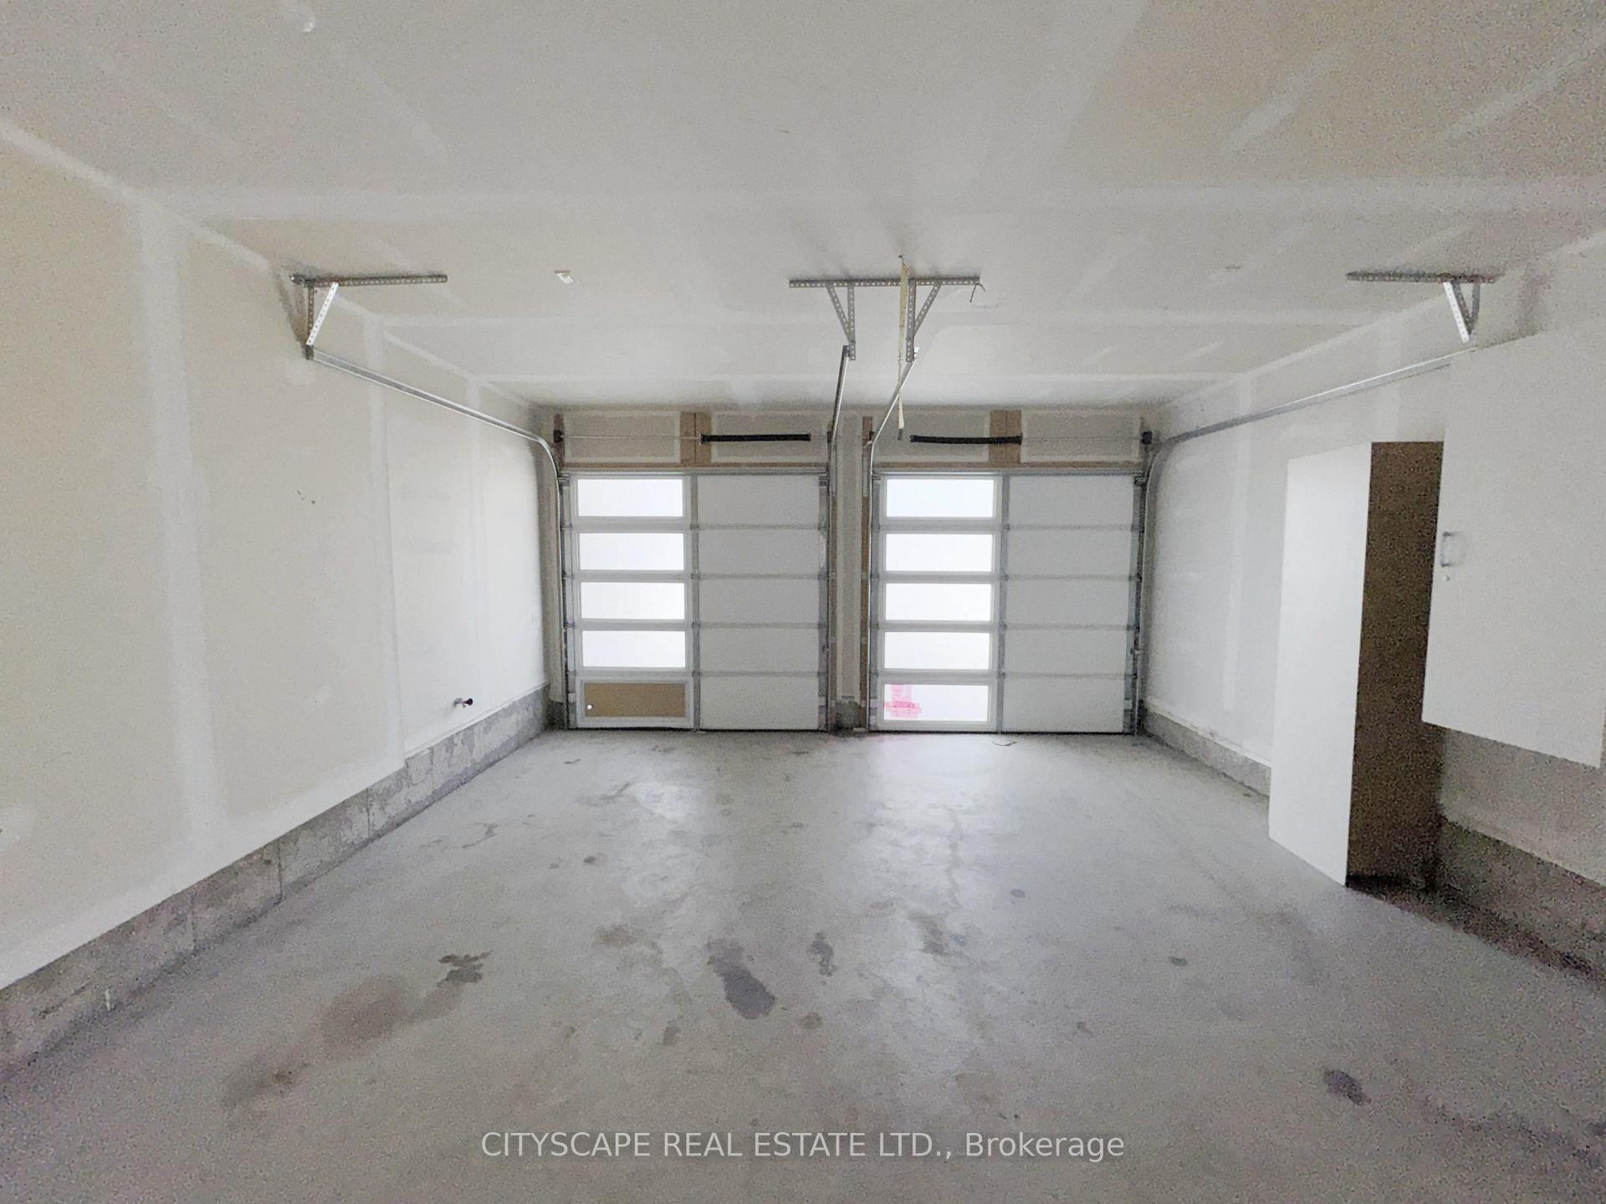
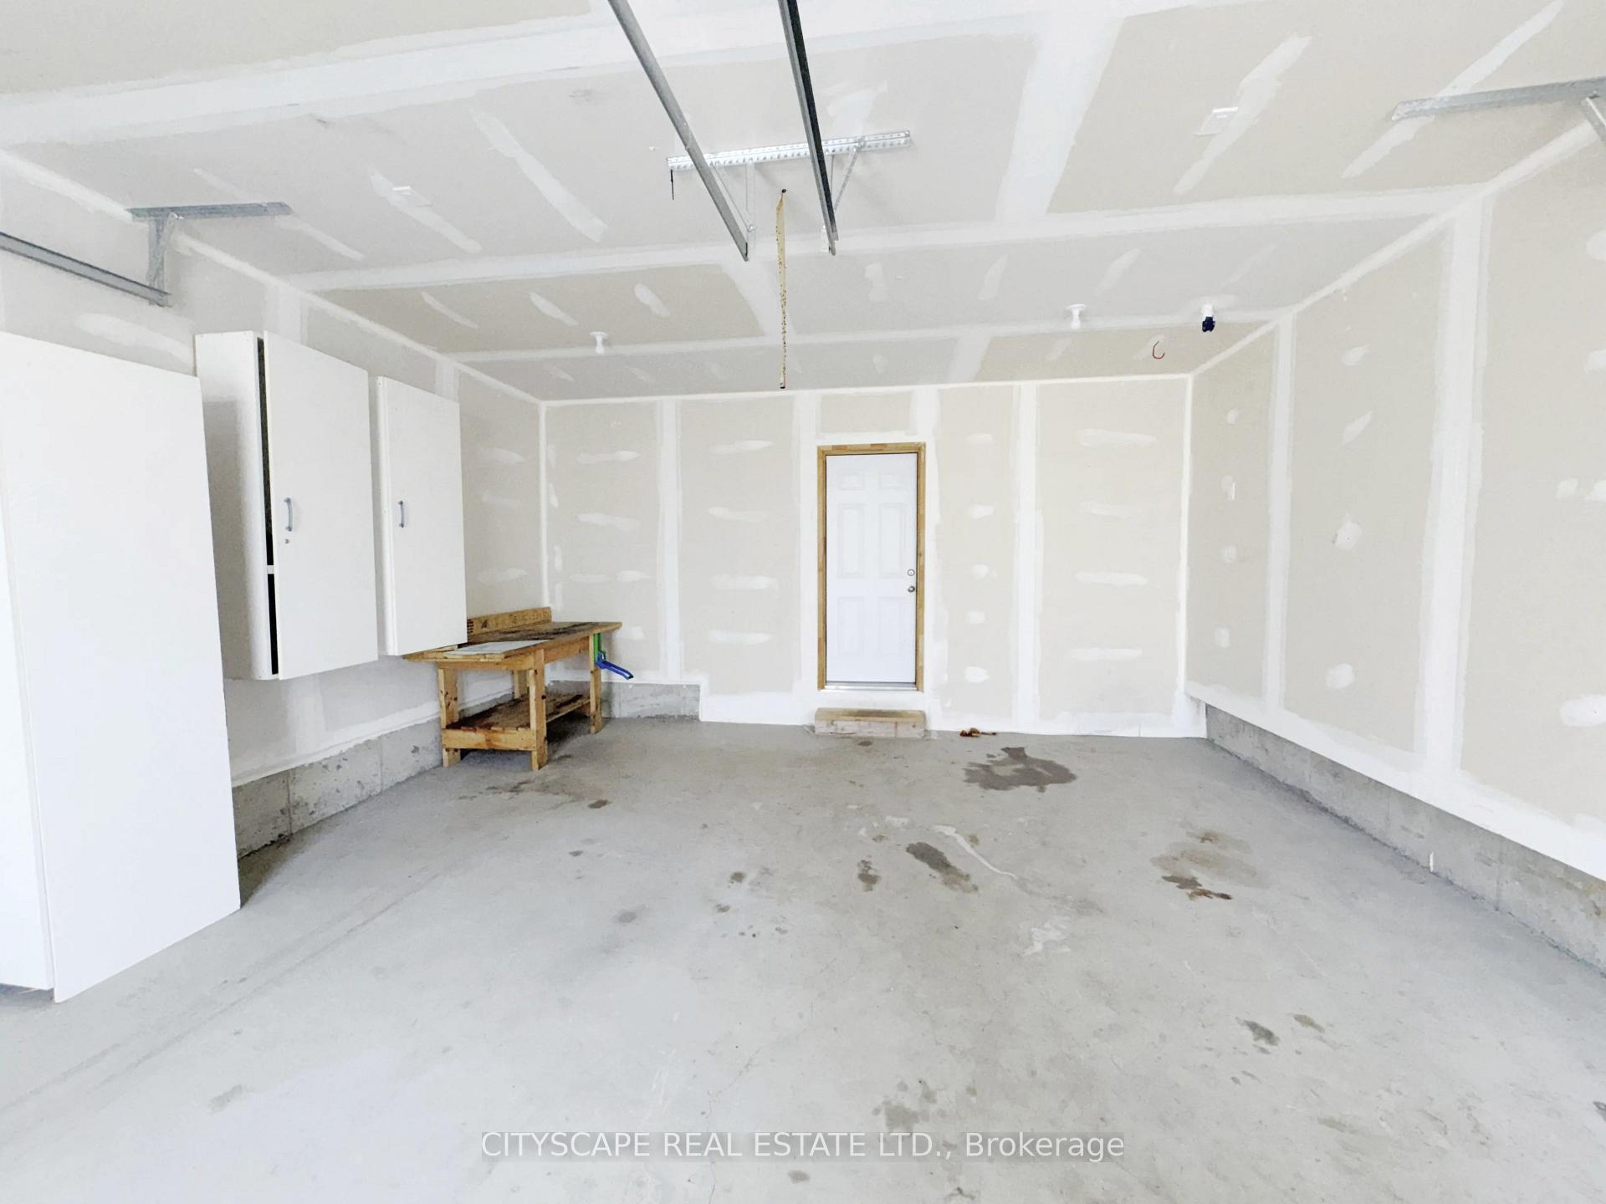
- 2Garage
- 2000–2500Sq Ft
- $5,548Tax
- 36×108 ftLot Size
 Estimated Value:$863,180See Free Estimate Report

Sale & Price History for 259 Rea Drive, Centre Wellington, Fergus
| Start Date | End Date | Price | Event | MLS# |
|---|---|---|---|---|
| No listing history available | ||||
Real estate boards require you to or to see the full details of this property.
*Sold prices and complete sale & price history are regulated data. Under the Trust in Real Estate Services Act, 2002 (TRESA) and the rules of the Real Estate Council of Ontario (RECO), and pursuant to the Multiple Listing Service® rules of the Canadian Real Estate Association (CREA) and the Toronto Regional Real Estate Board (TRREB), this information may be shown only to registered users who have agreed to the applicable terms of use (a Virtual Office Website, or "VOW," arrangement). HOMEH Inc., Brokerage therefore provides it to signed-in members only. Creating an account is free and takes under a minute.
About 259 Rea Drive, Centre Wellington, Fergus
Summarized Description
- Move-in ready detached 2-storey home.
- Open-concept living and dining area.
- Four spacious bedrooms with ensuites.
- Large walk-in closet in primary bedroom.
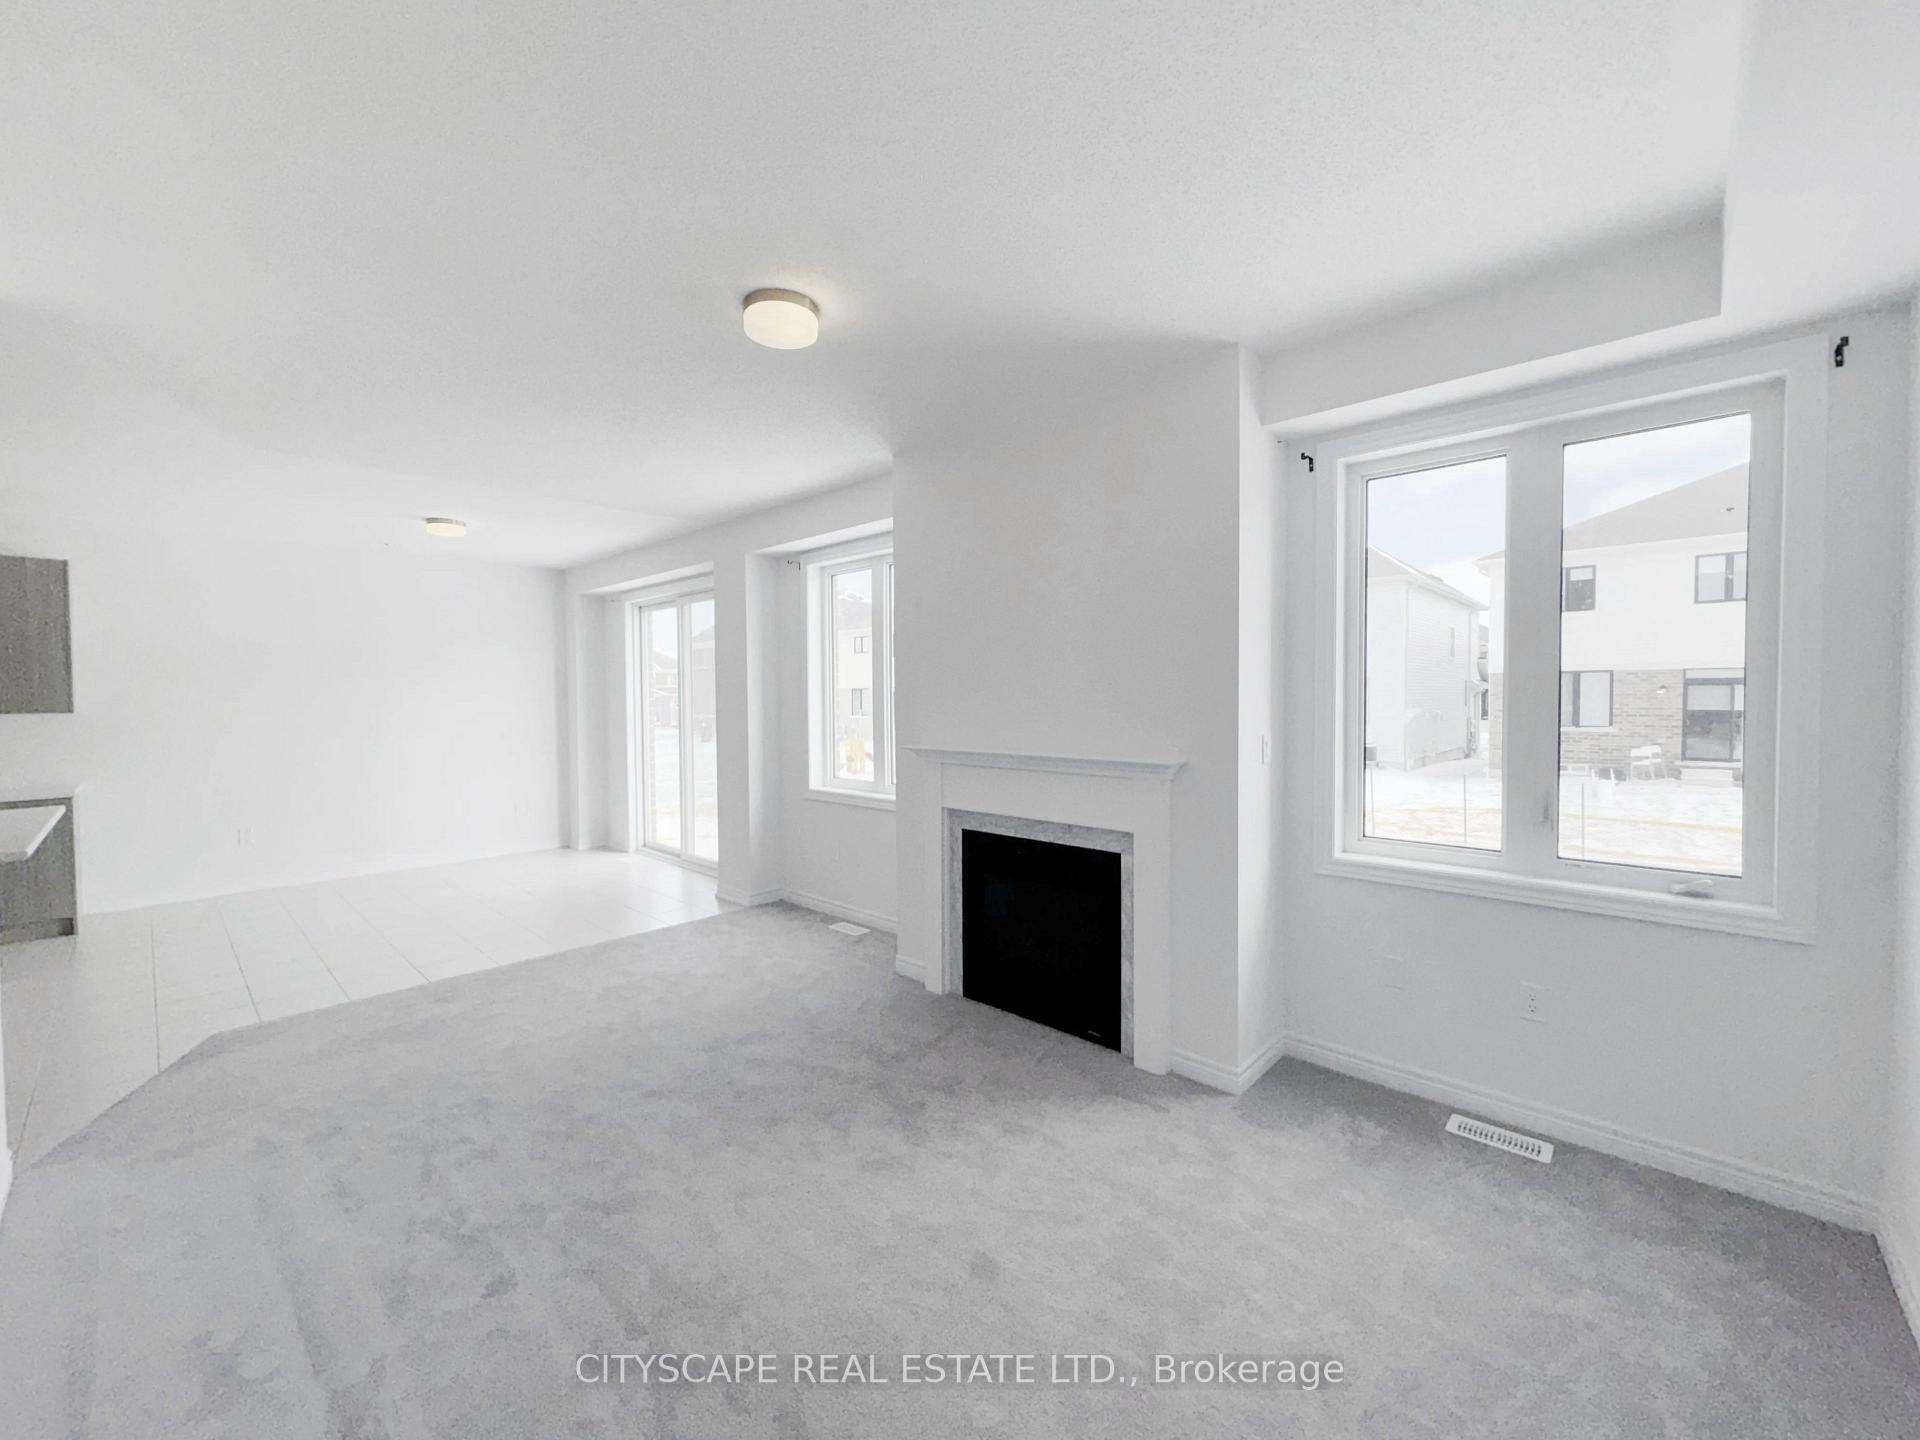
- Gas fireplace in inviting family room.
- Family-friendly location near schools.
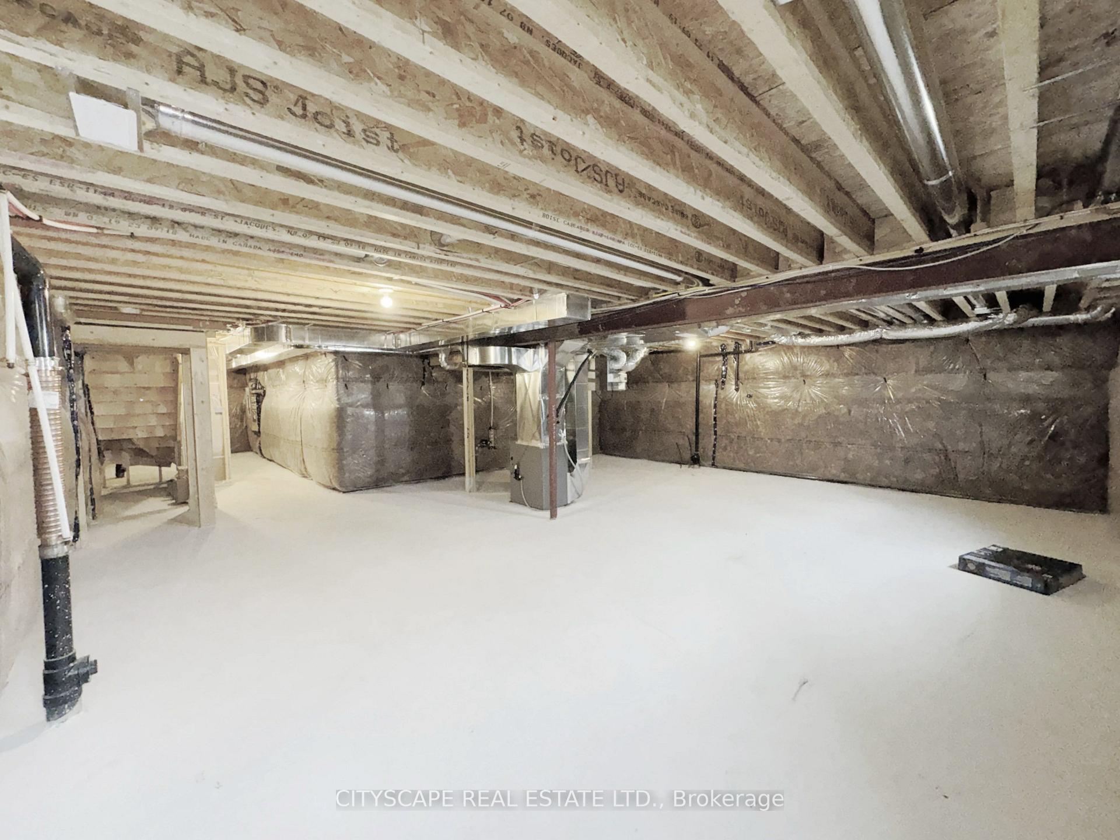
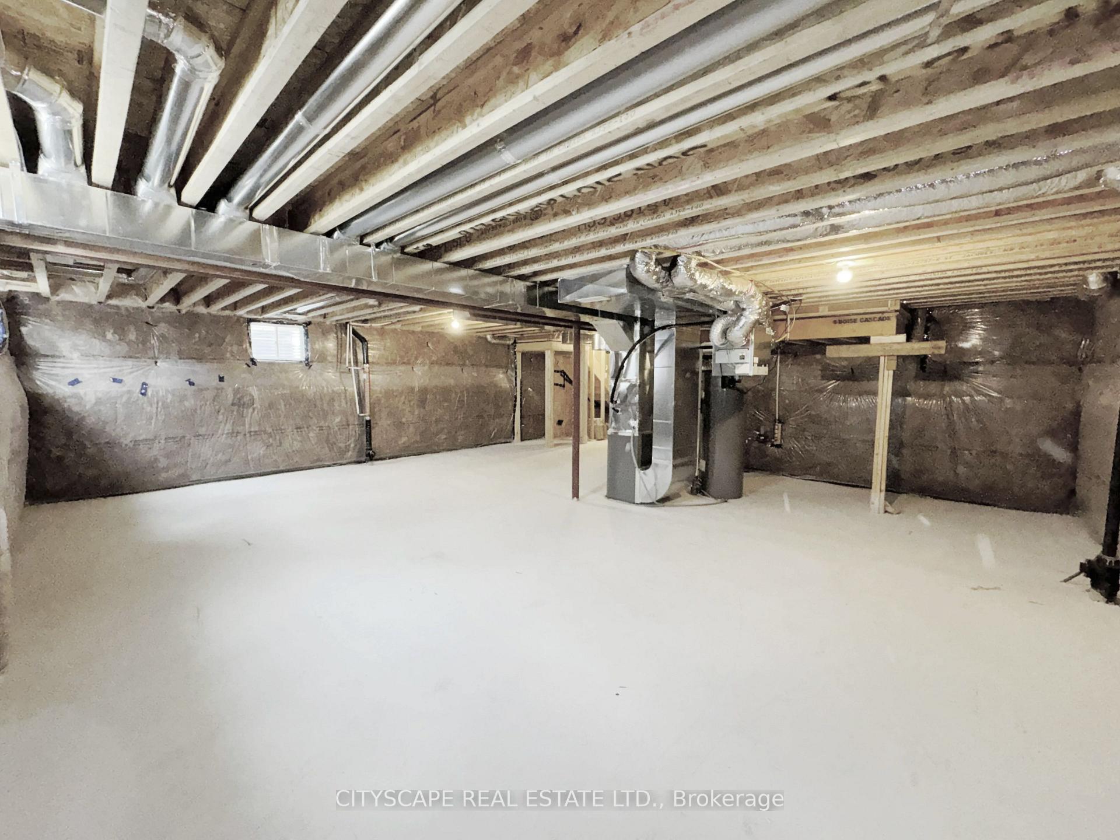
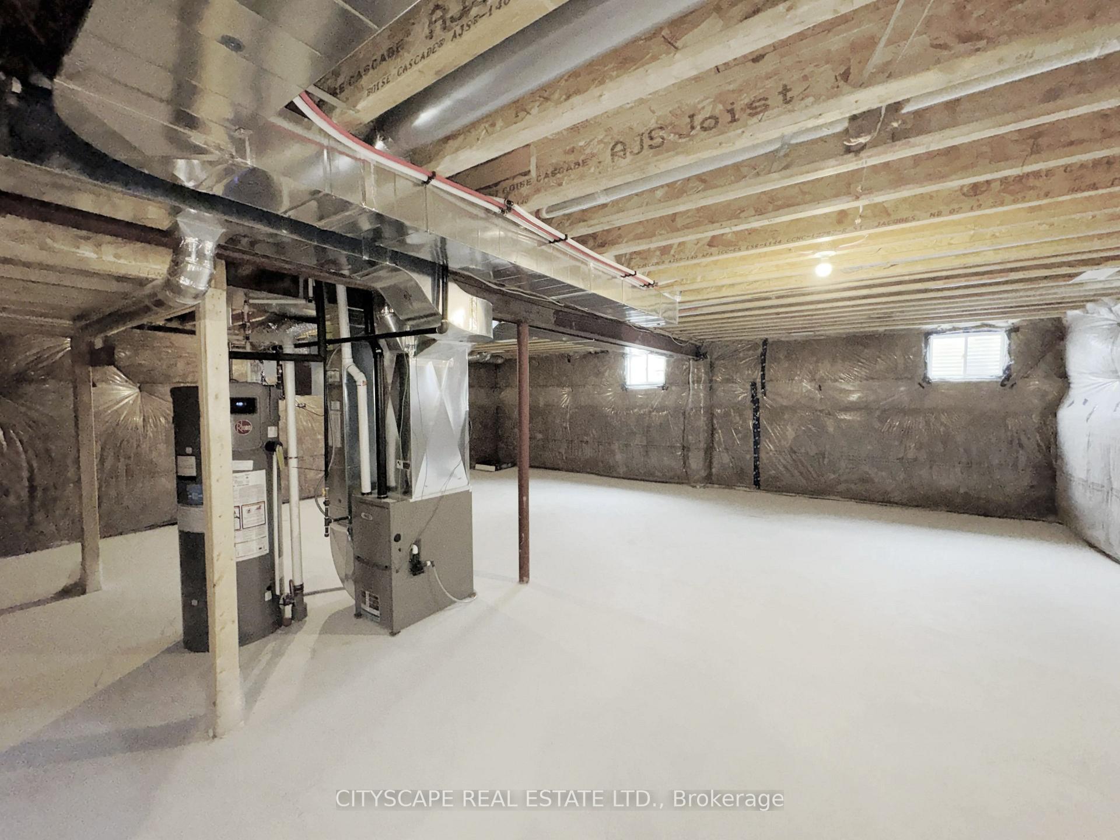
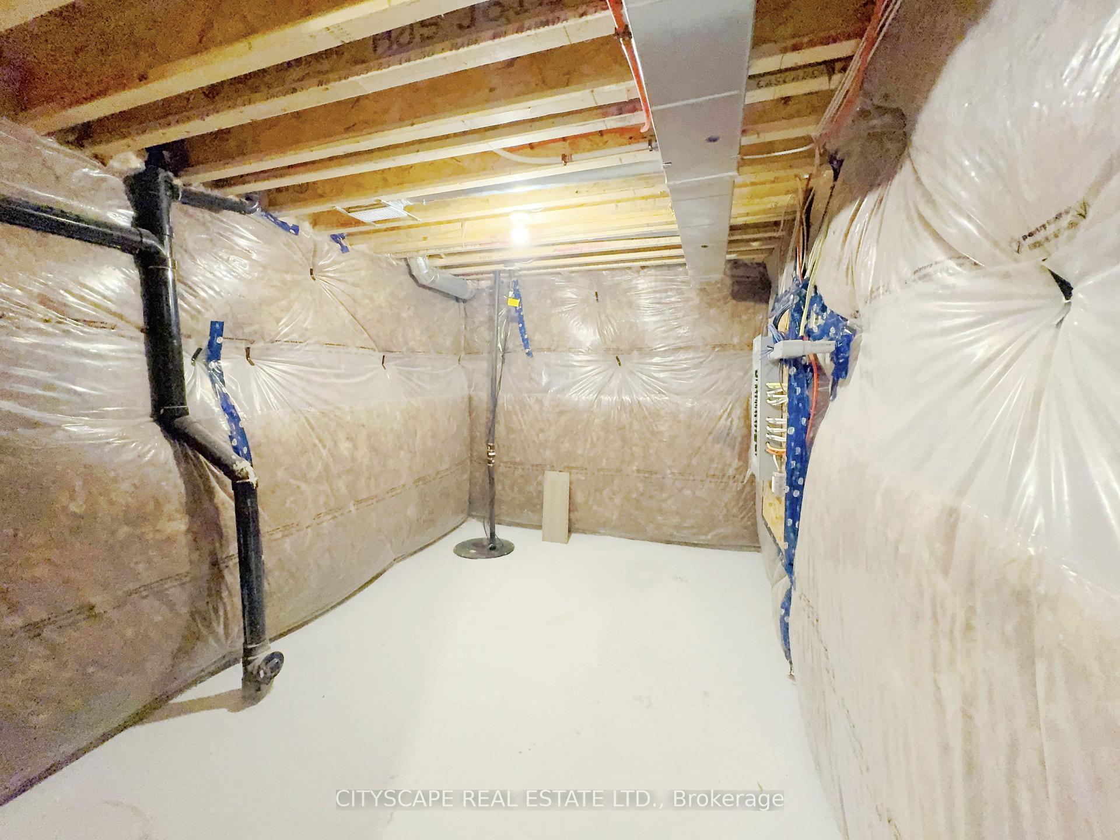
- Unfinished basement for customization.
- Backyard walkout from breakfast area.
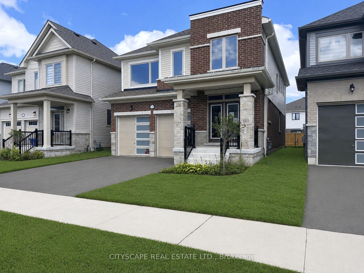
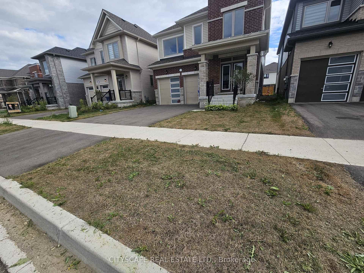
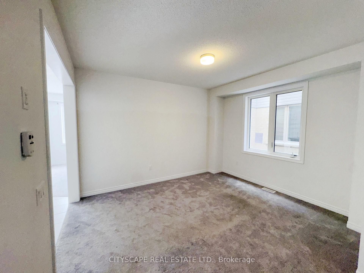
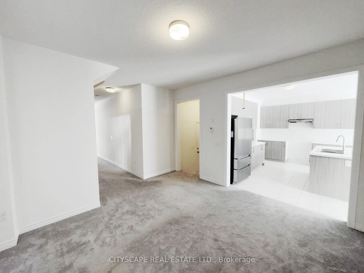
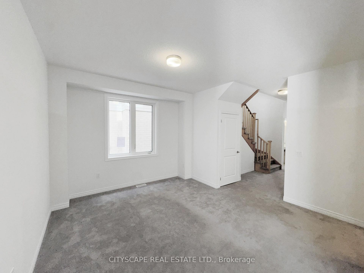
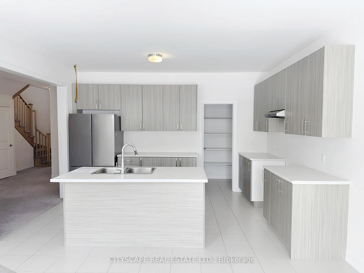
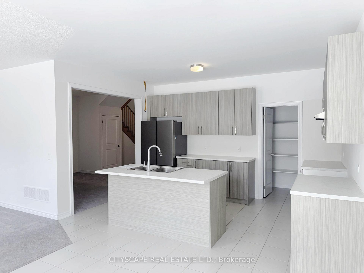
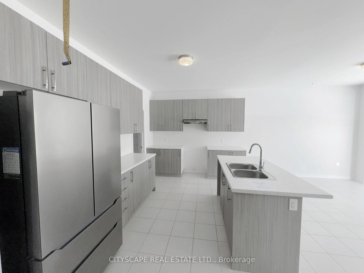
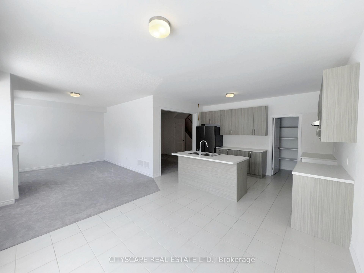
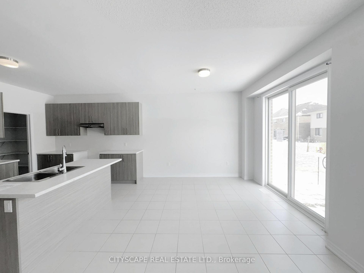
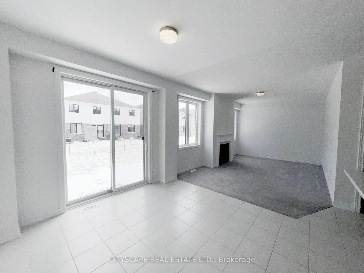
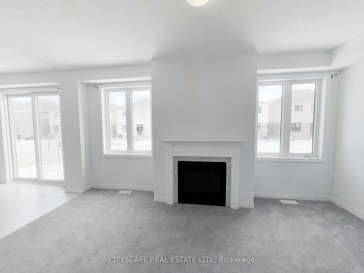
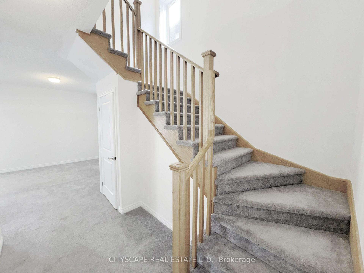
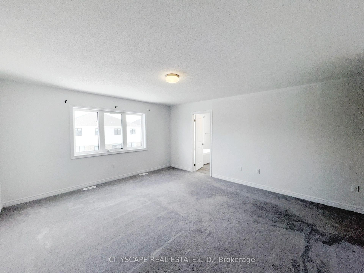
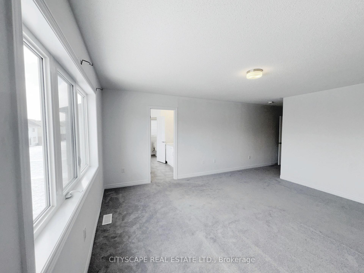
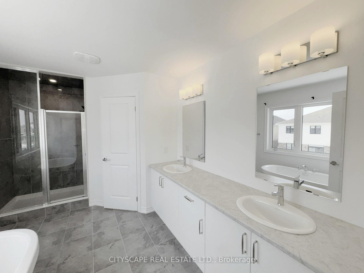
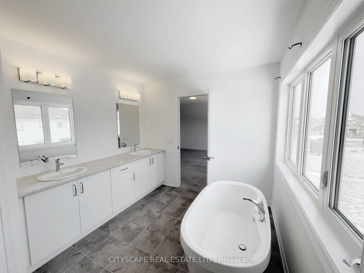
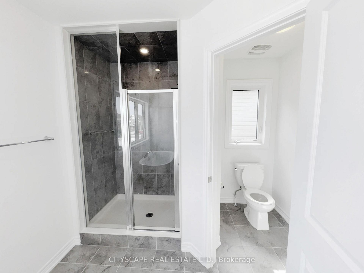
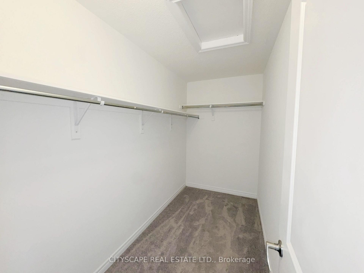
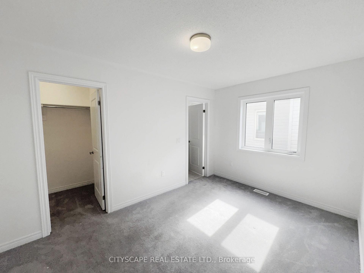
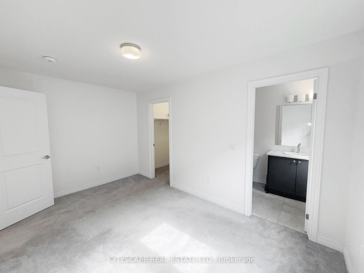
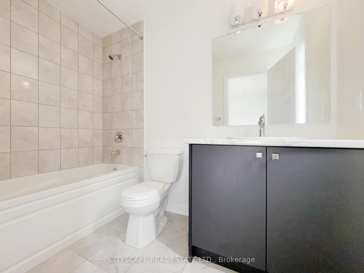
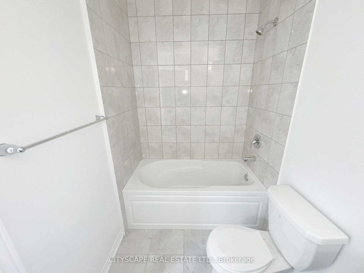
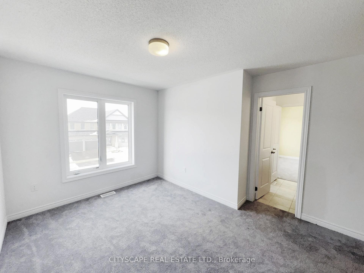
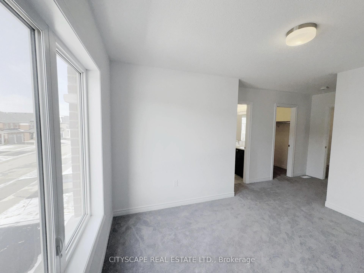
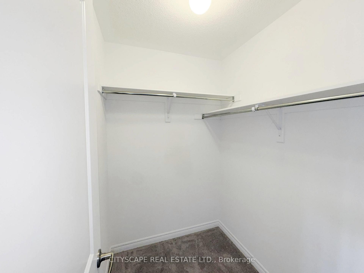
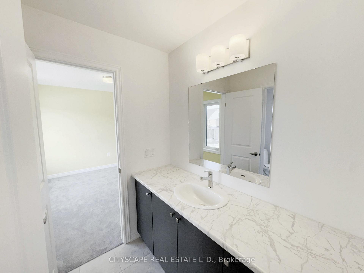
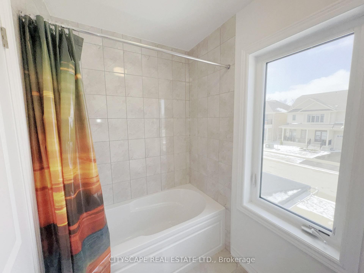
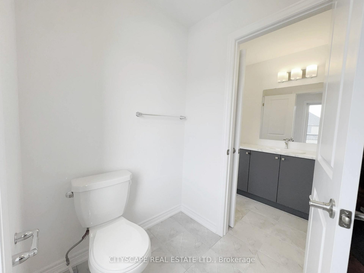
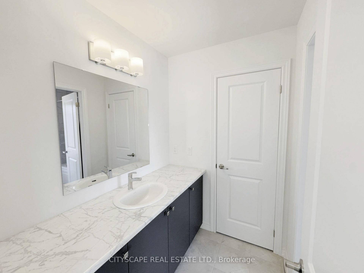
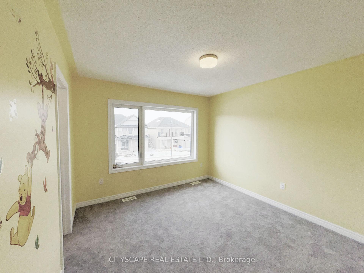
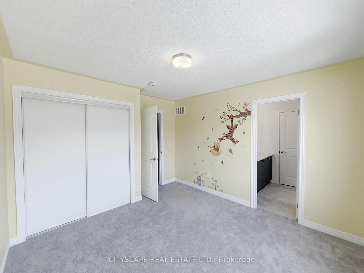
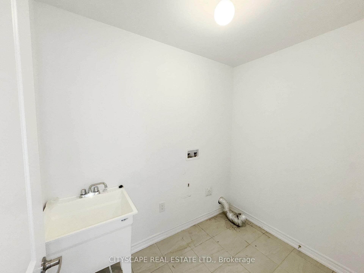
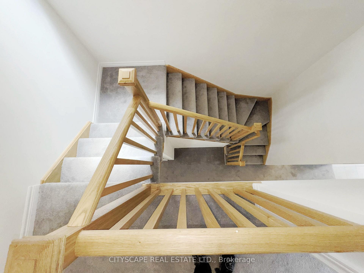
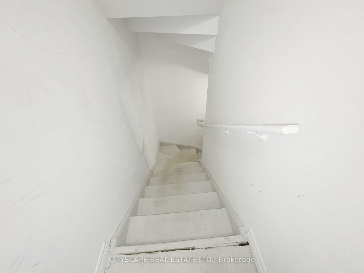
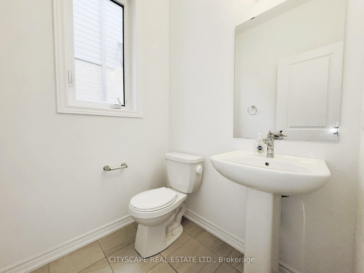
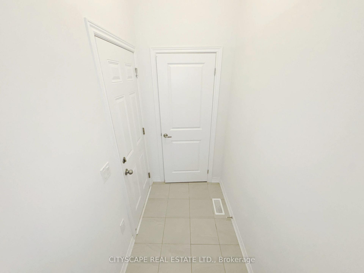
{STEP INSIDE} Pull into the driveway at 259 Rea Dr and picture a Saturday morning here - coffee in the kitchen, everyone out the door without the usual scramble. This clean, move-in ready detached 2-storey sits in one of Fergus's most family-friendly pockets, with 4 bdrms & 4 baths giving everyone room to spread out. {MAIN LEVEL} Foyer with coat closet & tile flooring. 2pc powder room means guests never trek upstairs. Open-concept living/dining under a large window that fills the room with light. Kitchen with ceramic flooring, central island with double sink, stainless steel fridge, range & hood, plus a pantry - built for a real cook. Eat-in breakfast area with ceramic flooring & a walkout to the backyard. Family room with carpets, a gas fireplace & large windows over the yard - the room this house will really live in. Second foyer off the garage with closet & ceramic flooring. {UPPER LEVEL} 4 carpeted bdrms, generously sized. Primary bdrm is the retreat: large walk-in closet & 5pc ensuite in ceramic flooring, with a separate soaker tub, separate standup shower & separate toilet. Bdrm 2 has a walk-in closet & 4pc ensuite in ceramic flooring. Bdrm 3 has a walk-in closet & semi-ensuite access. Bdrm 4 has a large window, double closet & semi-ensuite access. Bdrms 3 & 4 share a 4pc semi-ensuite bath with ceramic flooring & separated toilet & tub. Laundry room with ceramic flooring & laundry tub - the basket never travels far. {LOWER LEVEL} Unfinished basement with a sump pump - a blank slate for whatever this family needs next. {LOCATION} Fergus sits along the Grand River in Centre Wellington, with a historic downtown & a trail network including the Elora-Fergus trail system. Highway 6 keeps Guelph within easy reach for commuters. Served by the Upper Grand & Wellington Catholic District School Boards, with Centre Wellington District High School for public secondary - a stretch of town where a family puts down roots.
Key Facts & Features
Property Costs
- Annual Property Tax Amount
- $5,548
- Land Transfer Tax Fee
- $13,855
Rental Items
- Rental Equipment
- BUYER TO ASSUME ALL RENTALS
- Basement Type
- Unfinished
Interior Features
- Laundry Level
- Upper Level
- Interior Extras
- None
- Fireplace/Stove
- Yes
- Elevator
- No
Exterior Features
- Pool
- None
- Property Features
- School, Rec./Commun.Centre, Hospital, Library, Place Of Worship
Building
- Building Type
- Detached
- Building Style
- 2-Storey
- Approx Age
- 0-5
Construction
- Exterior Finish
- Brick Veneer, Stone
- Roof
- Asphalt Shingle
- Foundation Details
- Poured Concrete
- Special Designation
- Unknown
Lot
- Lot Front
- 35.99 ft
- Lot Depth
- 108.27 ft
- Lot Size
- 3896.64
Inclusions
- Inclusions
- Kitchen: Stainless steel Fridge, Range hood
Parking & Garages
- Garage Type
- Built-In
- Garage Spaces
- 2
- Parking Spaces
- 2
- Total Garage And Parking Spaces
- 4
Heating & Cooling
- Heat Source
- Gas
- Heat Type
- Forced Air
- Air Conditioning
- Central Air
- Water
- Municipal
- Sewers
- Sewer
- Bedrooms
- 4
- Washrooms
- 4
- Kitchens
- 1
- Family / bonus room
- Yes
Room sizes
- Powder Room—Ground level, Ceramic Floor, 2 Pc Bath
- Foyer—Ground level, Ceramic Floor, Closet
- Family Room—Ground level, Broadloom, Gas Fireplace, Overlooks Backyard
- Breakfast—Ground level, Ceramic Floor, W/O To Yard
- Bedroom 4—Second level, Semi Ensuite, Large Window, Double Closet
- Bedroom 2—Second level, 4 Pc Ensuite, Broadloom, Broadloom
- Room—Basement level, Unfinished
- Laundry—Second level, Ceramic Floor, Laundry Sink
- Bathroom—Second level, 4 Pc Bath, Ceramic Floor
- Dining Room—Ground level, Combined w/Living, Large Window, Open Concept
- Kitchen—Ground level, Ceramic Floor, Centre Island, Pantry
- Living Room—Ground level, Combined w/Dining, Large Window, Open Concept
- Bedroom 3—Second level, Semi Ensuite, Broadloom
- Primary Bedroom—Second level, 5 Pc Ensuite, Walk-In Closet(s), Broadloom
Washrooms
- 2-piece, Ground
- 5-piece, Second
- 4-piece, Second
- Municipality
- Centre Wellington
- Neighbourhood
- Fergus
- Main cross streets
- Beatty Line N & Farley Rd
- Zoning
- R2-66-5
- Directions
- At Farley Rd & Beatty Line N head West onto Farley Rd for 290m; Turn right onto Rea Dr; Destination will be on the left in 850m;
- MLS® number
- X13687320
- Data source
- Toronto Regional Real Estate Board
- Listed on
- 2026-08-18
- Updated on
- 2026-08-18
- Days on market
- 66 days
- Possession type
- Immediate
- Co-op commission
- 2.0% Plus HST
- Seller
- Listed by
- CITYSCAPE REAL ESTATE LTD.
Home Market Value
Current home valuation for 259 Rea Drive, Centre Wellington, Fergus, Centre Wellington, ON. Listed for $869,000
HOMEH Estimate
$863,180
Estimated Sales Range
$681,912 - $1,044,448
HOMEH Estimate for 259 Rea Drive, Centre Wellington, Fergus
Calculated with a real agent's CMA method — 45+ years of experience, codified. Not an AI guess.
For the owner
Is this your home? Track its value.
Get this home's HOMEH Estimate by email once a month, with how many homes are for sale around you.
Mortgage Payment Calculator
Compare up to 4 down payment scenarios
5% on first $500K + 10% on $369,000 over $500K
$61,900
| Scenario 1 | Scenario 2 | Scenario 3 | Scenario 4 | |
|---|---|---|---|---|
−Down payment | % $ | % $ | % $ | % $ |
+CMHC insurance | $32,257 | $24,245 | $20,682 | $0 |
=Total mortgage | $838,689 | $806,345 | $759,332 | $695,200 |
Amortization | ||||
Mortgage rate | % | % | % | % |
| Payment frequency | ||||
=Mortgage payment | $4,095monthly | $3,937monthly | $3,707monthly | $3,394monthly |
Land Transfer Tax
$13,855
$13,855
Around this home
Data provided by OpenStreetMap & Fraser Institute School Rankings
Ask HOMEH
New!Hi there!
👋Text or call (416) 301-9001
Recommended for you
Based on homes you've looked at.
No recommended properties found.
Nearby similar homes
No nearby properties found.
More real estate resources
Other homes nearby
Explore this area
Nearby neighbourhoods
No nearby listings available.