

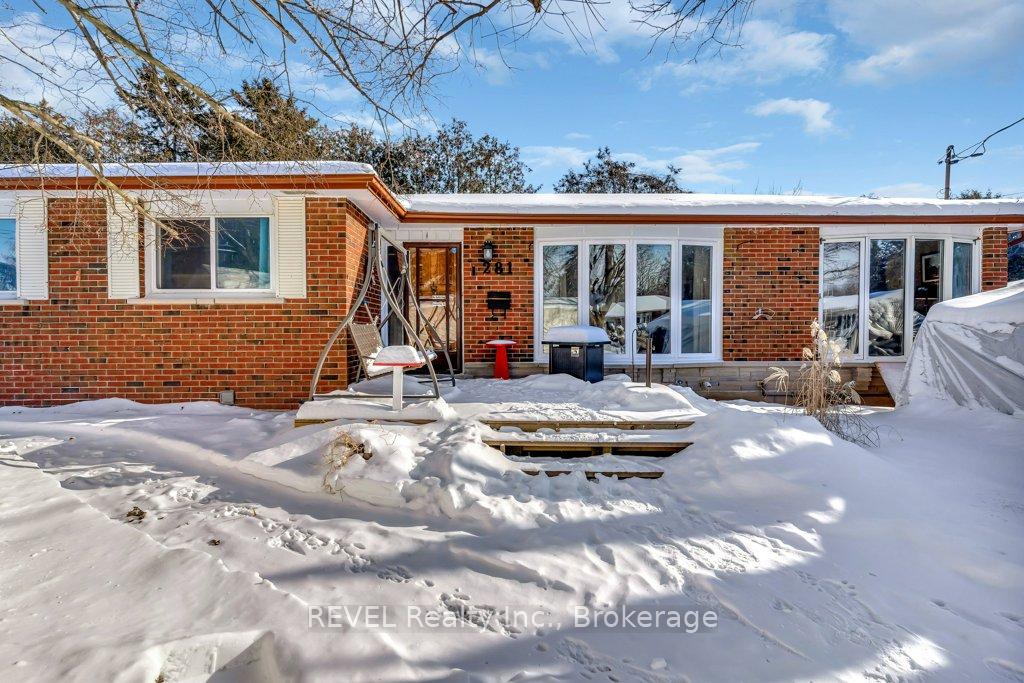
281 Chambers Crescent
Detached Sold
1/39281 Chambers Crescent
Detached Sold
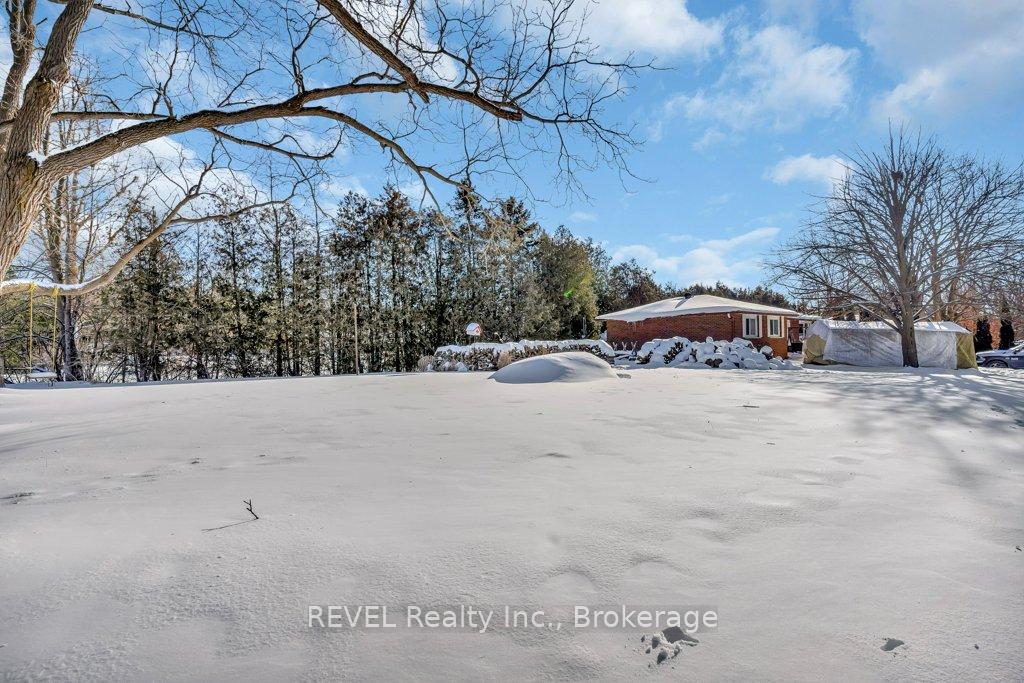
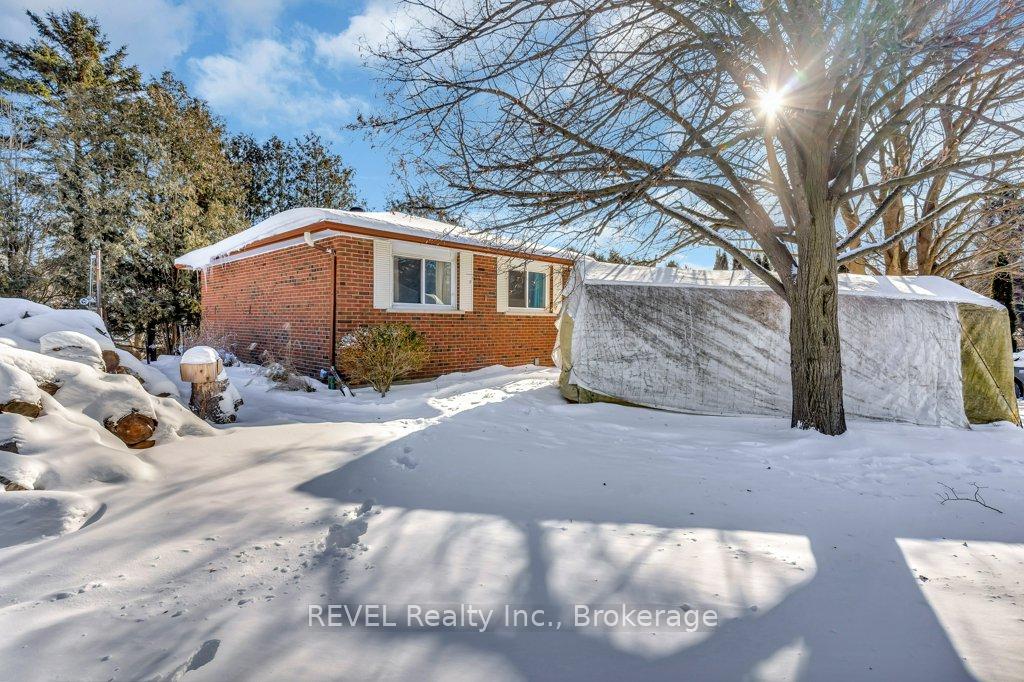
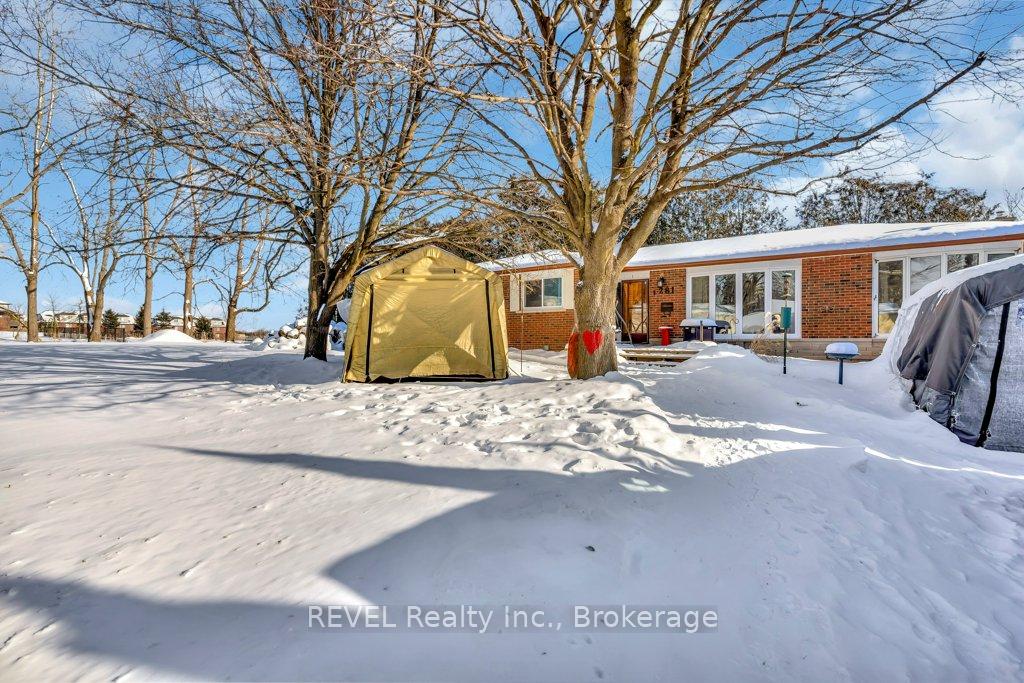
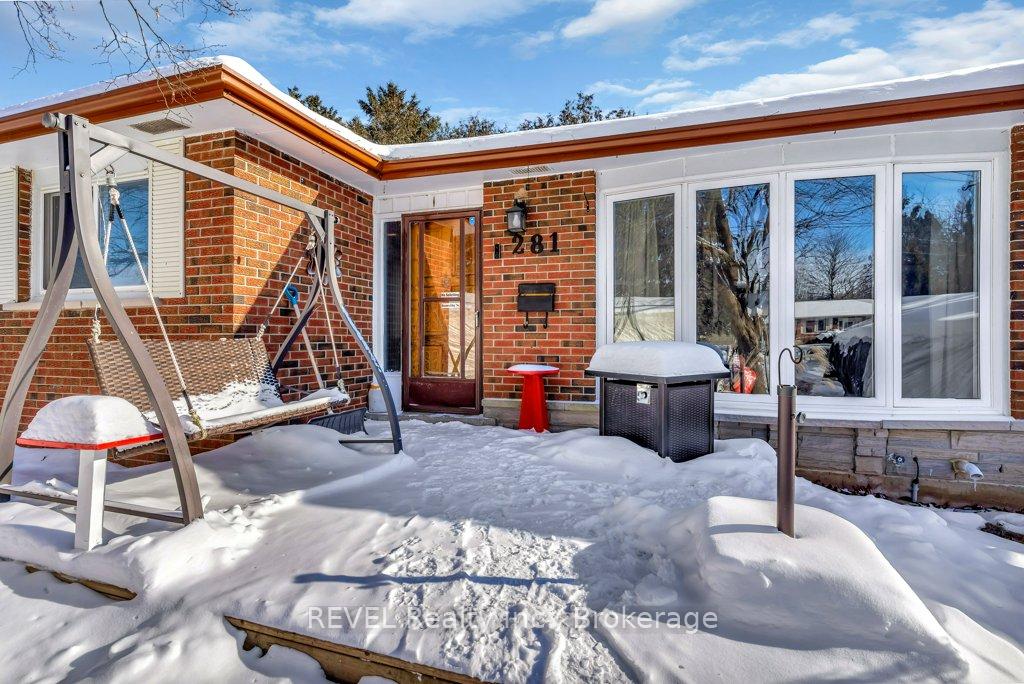 See all 39 photos
3+2 Bedrooms
2 Bathrooms
0 Garage
— sq.ft
150.21×104.43 ft
$3,284/yr
Property history
Facts and features
- BasementPart finished
- Water, sewerMunicipal
- HeatingBaseboard
- CoolingWindow unit(s)
What stands out
- Fireplace
- Pool
The homeDetached, Bungalow, Full, partially finished
- Type: Detached
- Style: Bungalow
- Basement: Full, partially finished
InsideFireplace Yes, Lower level, Sump pump, water softener
- Fireplace: Yes
- Laundry: Lower level
- Features: Sump pump, water softener
- Rooms above ground: 6
- Rooms in the basement: 3
- Bedrooms: 3 + 2 in the basement
- Bathrooms: 2
- Kitchens: 1
Outside and lotBrick, wood, Asphalt shingle, Wood, poured concrete
Outside
- Exterior: Brick, wood
- Roof: Asphalt shingle
- Foundation: Wood, poured concrete
- Pool: Above ground
- Size: 150.21 × 104.43 ft
Parking8 Parking, Private
- Spaces: 8 Parking
- Driveway: Private
Heating, water and powerBaseboard, electric, Window unit(s), Municipal water
- Heating: Baseboard, electric
- Cooling: Window unit(s)
- Water: Municipal water
- Sewer: Municipal sewer
- Natural gas: Available
- Hydro: Available
- Cable: Available
- Telephone: Available
Costs and taxesTaxes $3,284 a year, HST included in the price, Rental items None
- Taxes, 2025: $3,284 a year
- HST: HST included in the price
- Rental items: None
Included in the saleRefrigerator, stove, all appliances good working order however sold as is., Not included None
- Included: Refrigerator, stove, all appliances good working order however sold as is.
- Not included: None
NearbyCampground, cul de sac/dead end, golf, hospital, library, park
- Close to: Campground, cul de sac/dead end, golf, hospital, library, park
Listing detailsX11942461, Sold, Jan 23, 2025
- MLS® number: X11942461
- Status: Sold
- Listed on: Jan 23, 2025
- Days on market: 14
- Updated: Feb 6, 2025
- Possession: Flexible
- Occupied by: Owner
- Listing brokerage: REVEL REALTY INC.
About this home
281 Chambers Crescent, Centre Wellington (Fergus), ON N1M 3E4
Sump PumpWater SoftenerCampgroundCul de Sac/Dead EndGolfHospital
Welcome to the UNLIMITED POSSIBILITIES in FERGUS this beautifully placed massive Family Bungalow on seriously 150 feet of frontage x 104 foot deep lot! Enjoy all the amenities of Fergus right beside the park, a short drive to Guelph and live here with endless possibilities including adding a separate entrance basement apartment! These opportunities don't come everyday, come enter the Winter Draw at our Open Houses!
Read more
Ask about this home
A HOMEH agent will answer your questions about this home.
Ask a question
Thinking of selling your home?See what your home is worth today.
Around this home
Guelph Road to Chambers Cres
Errands
Parks
Schools
Daily convenience, out of 100, from the distances below
ParkWestminster Highland Park · 10 within 1 km2 min walk114 m
GroceryQuickie6 min walk399 m
SchoolEmmanuel Christian High School12 min walk750 m
PharmacyTower Street Guardian Pharmacy7 min walk455 m
Cafés & foodA&W · 15 within 1 km7 min walk402 m
Gym & rec centreAnytime Fitness8 min walk489 m
LibraryWellington County Library - Fergus Branch21 min walk1.3 km
WalkDriveStraight-line distance, open map data
Grocery0.4 km
Park0.1 km
Coffee0.5 km
Dining0.4 km
Gym0.5 km
Schools nearby
School rating, out of 10.
Emmanuel Christian High Schoolsecondary · Private · 0.8 km
—
J Douglas Hogarth Public Schoolelementary · Public · 1.1 km
6.0/10Fair
James McQueen Public Schoolelementary · Public · 1.4 km
—
Contact agent
Helpful calculators
Mortgage
Affordability
Closing costs
Land transfer tax
Property tax
Down payment
CMHC insurance
Stress test
Cashback Rebate
Your HOMEH agent

KimHOMEH agent · Centre Wellington
"I would see it this week."
Ask Kim