

953 St David Street N
953 St David Street N
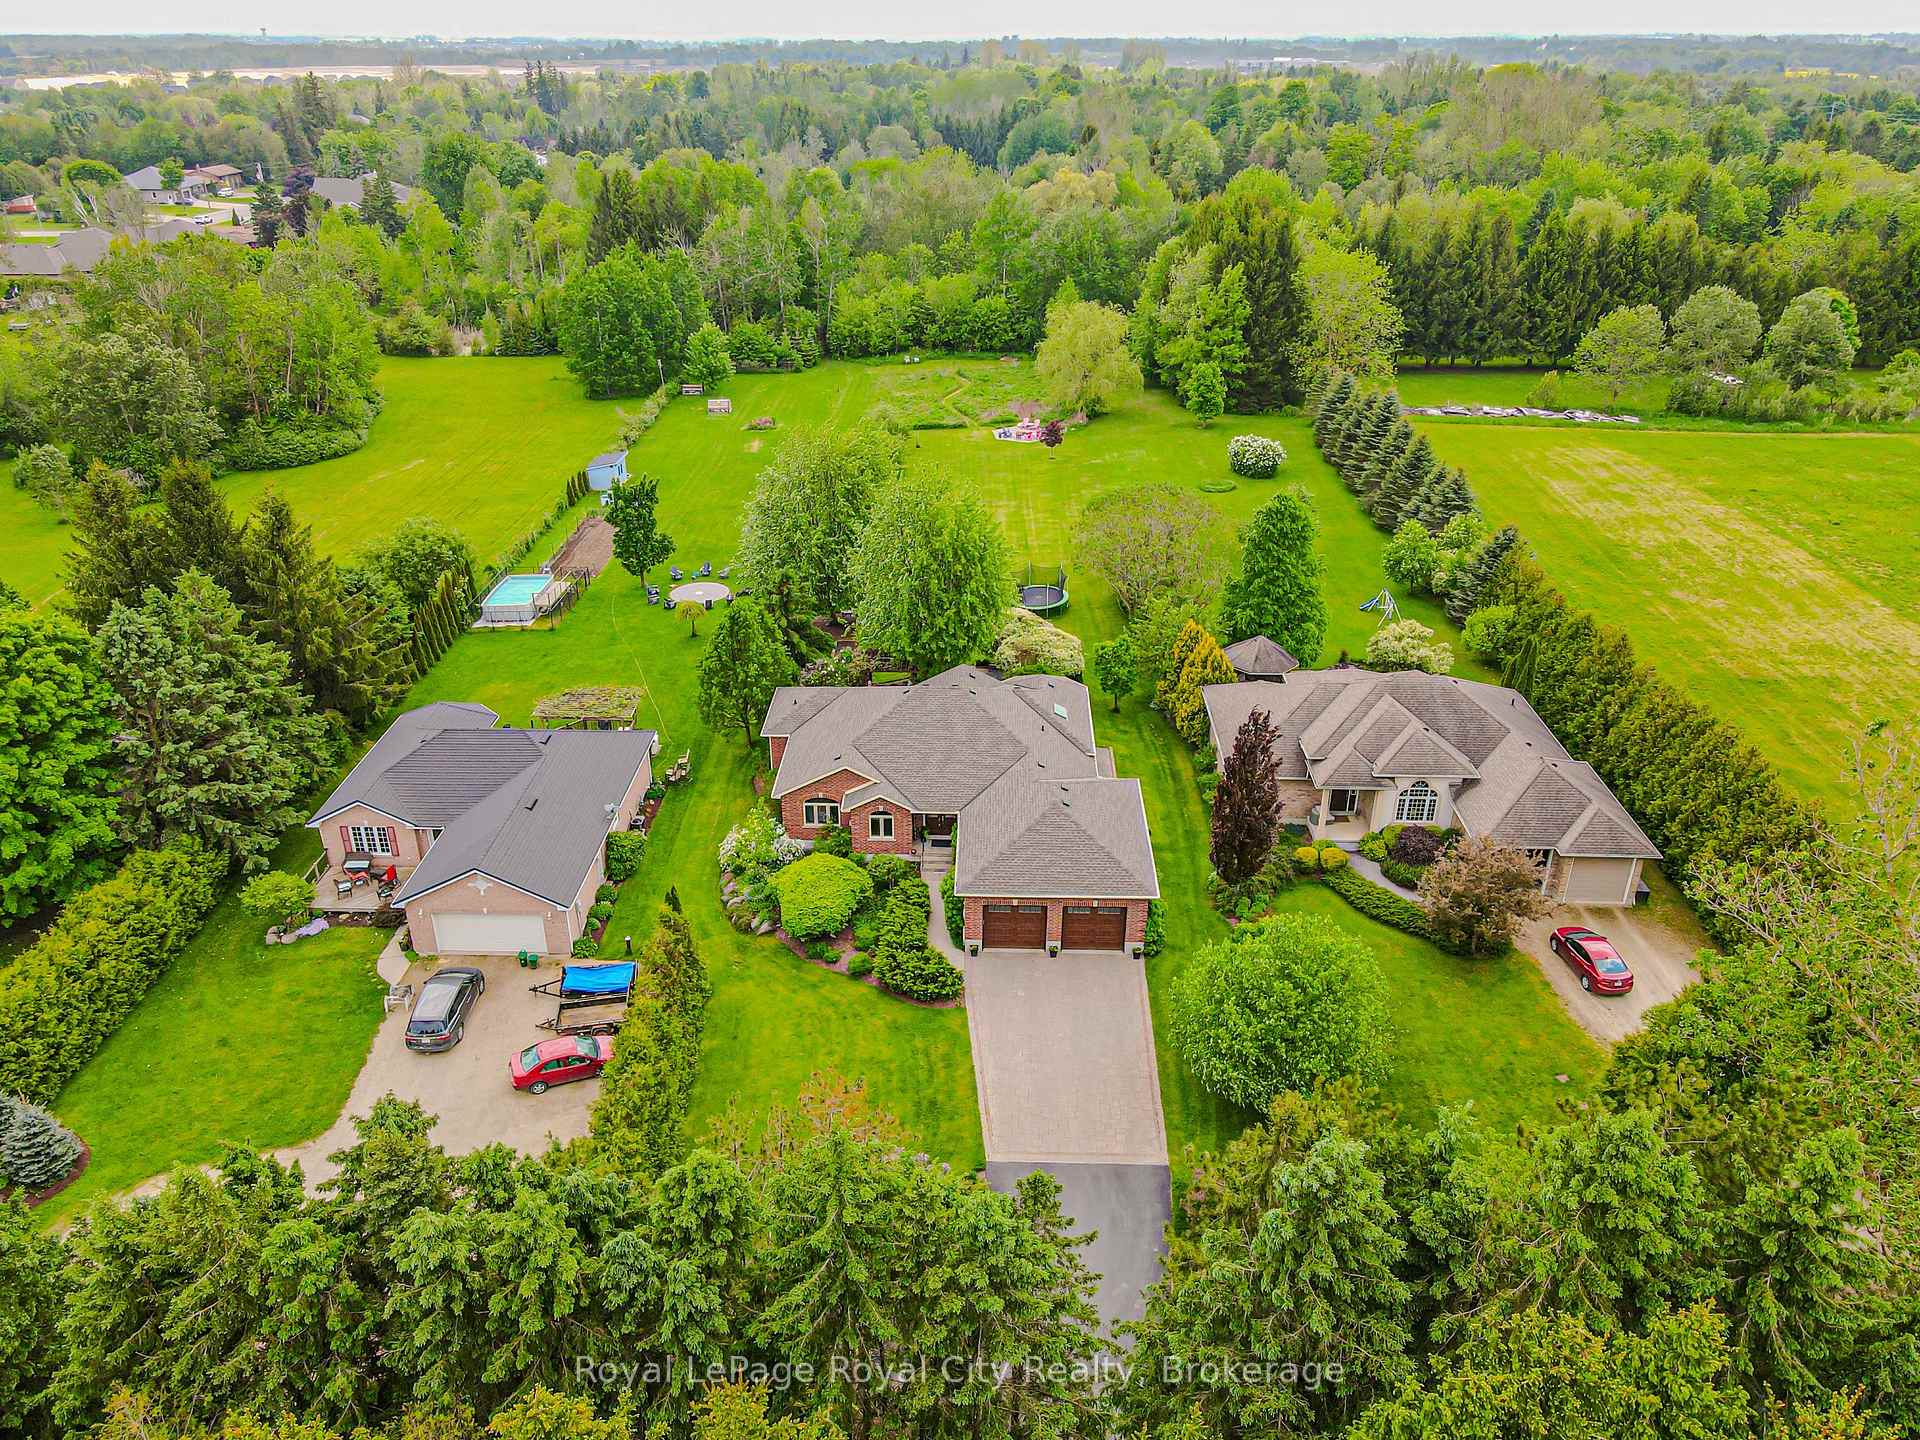 See all 45 photos
Property history
- $1,649,900TerminatedList: 2025-07-03|End: 2025-08-28|56 daysX12259949
- $1,649,900TerminatedList: 2025-05-21|End: 2025-07-03|43 daysX12163566
- $1,749,000TerminatedList: 2025-04-21|End: 2025-05-21|30 daysX12093599
- $1,749,000TerminatedList: 2025-01-23|End: 2025-04-02|69 daysX11937861
- $1,849,900TerminatedList: 2024-10-18|End: 2024-12-03|46 daysX10876122
Facts and features
- BasementFinished
- Price per sq ft~$943
- Water, sewerWell, septic
- Lot shapeRectangular
- Separate entrance
- Hardwood floors
- Fireplace
- Central air
The homeDetached, Bungalow, 1,500–2,000 sq ft
- Type: Detached
- Style: Bungalow
- Living space: 1,500–2,000 sq ft
- Basement: Finished, separate entrance
- View: Garden, trees/woods
InsideFireplace Yes, natural gas, Hardwood, Main level
- Fireplace: Yes, natural gas
- Flooring: Hardwood
- Laundry: Main level
- Features: Auto garage door remote, generator - full, guest accommodations, in-law capability, primary bedroom - main floor, sump pump, water heater owned, water softener, water treatment, central vacuum
- Security: Alarm system
- Rooms above ground: 9
- Rooms in the basement: 7
- Bedrooms: 3 + 1 in the basement
- Bathrooms: 3
- Kitchens: 1
- Family room: Yes
Outside and lotBrick, Asphalt shingle, Concrete
- Exterior: Brick
- Roof: Asphalt shingle
- Foundation: Concrete
- Features: Awnings, deck, landscaped, privacy
- Other structures: Garden shed
- Accessibility: Level within dwelling, open floor plan
- Size: 80.07 × 1,017 ft
- Shape: Rectangular
- Zoning: R1A.70.1
Parking1 Garage, Attached, Private double
- Spaces: 1 Garage
- Garage: Attached
- Driveway: Private double
Heating, water and powerForced air, gas, Central air, Well
- Heating: Forced air, gas
- Cooling: Central air
- Water: Well
- Sewer: Septic
Costs and taxesTaxes $7,306 a year, HST included in the price
- Taxes, 2024: $7,306 a year
- HST: HST included in the price
Included in the saleBuilt-in microwave, central vac, dishwasher, dryer, garage door opener, gas oven/range, gas stove, hot water tank owned, range hood, refrigerator, window coverings, generator, electric lighting fixtures, 2 sheds, Television wall mounts x 2, dyson wall mounted vacuums, freezer in basement, commercial bar fridge in basement, dart board, pool table, pool cue holder, pool table lighting fixture, gas bbq
- Included: Built-in microwave, central vac, dishwasher, dryer, garage door opener, gas oven/range, gas stove, hot water tank owned, range hood, refrigerator, window coverings, generator, electric lighting fixtures, 2 sheds
- Not included: Television wall mounts x 2, dyson wall mounted vacuums, freezer in basement, commercial bar fridge in basement, dart board, pool table, pool cue holder, pool table lighting fixture, gas bbq
NearbyGreenbelt/conservation, place of worship, arts centre, hospital, school
- Close to: Greenbelt/conservation, place of worship, arts centre, hospital, school
Listing detailsX12259949, Terminated, Jul 3, 2025
- MLS® number: X12259949
- Status: Terminated
- Listed on: Jul 3, 2025
- Days on market: 56
- Updated: Aug 28, 2025
- Possession: Flexible
- Occupied by: Owner
- Listing brokerage: Royal LePage Royal City Realty
About this home
953 St David Street N, Centre Wellington (Fergus), ON N1M 2W3
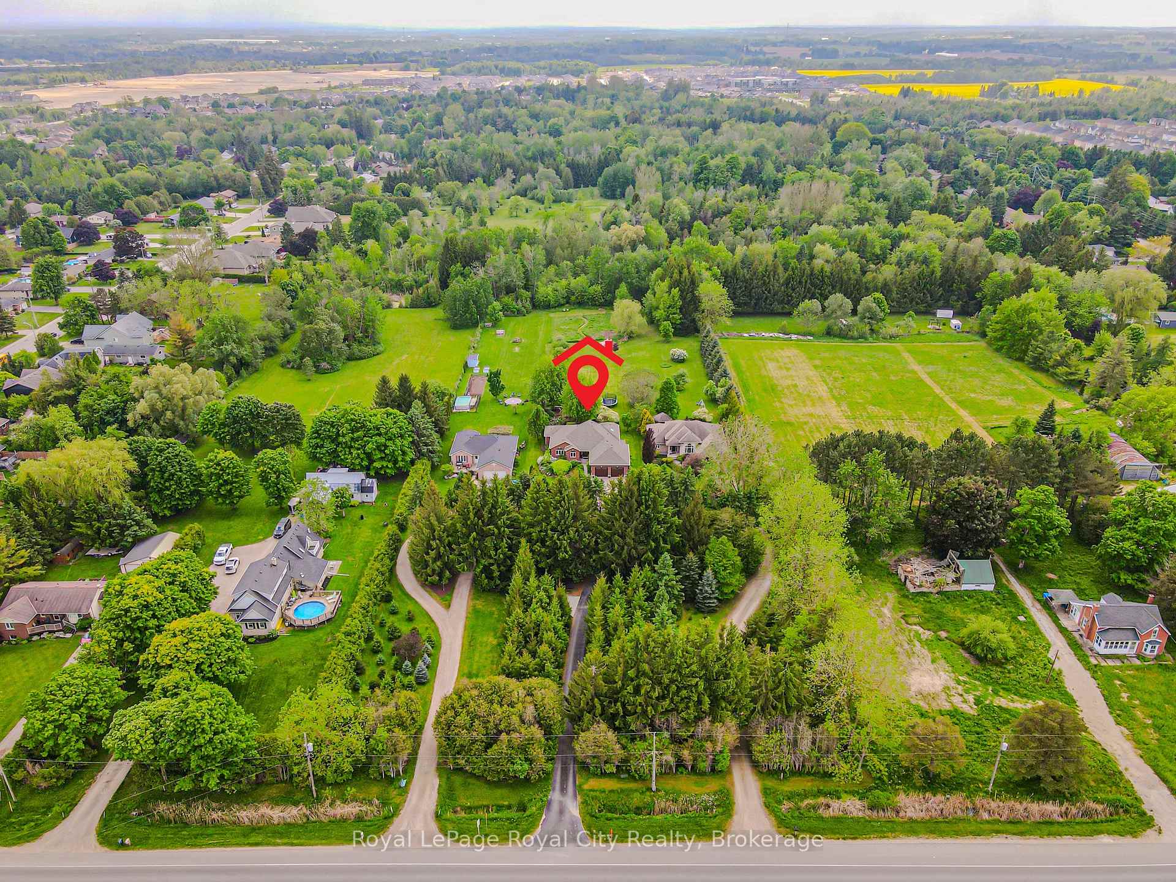
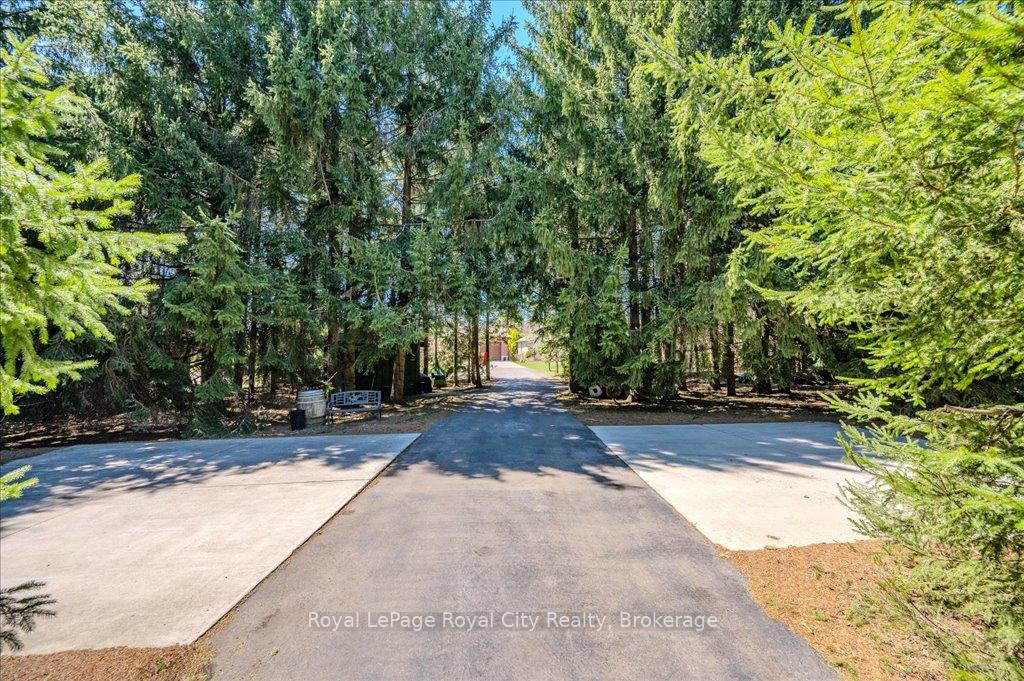
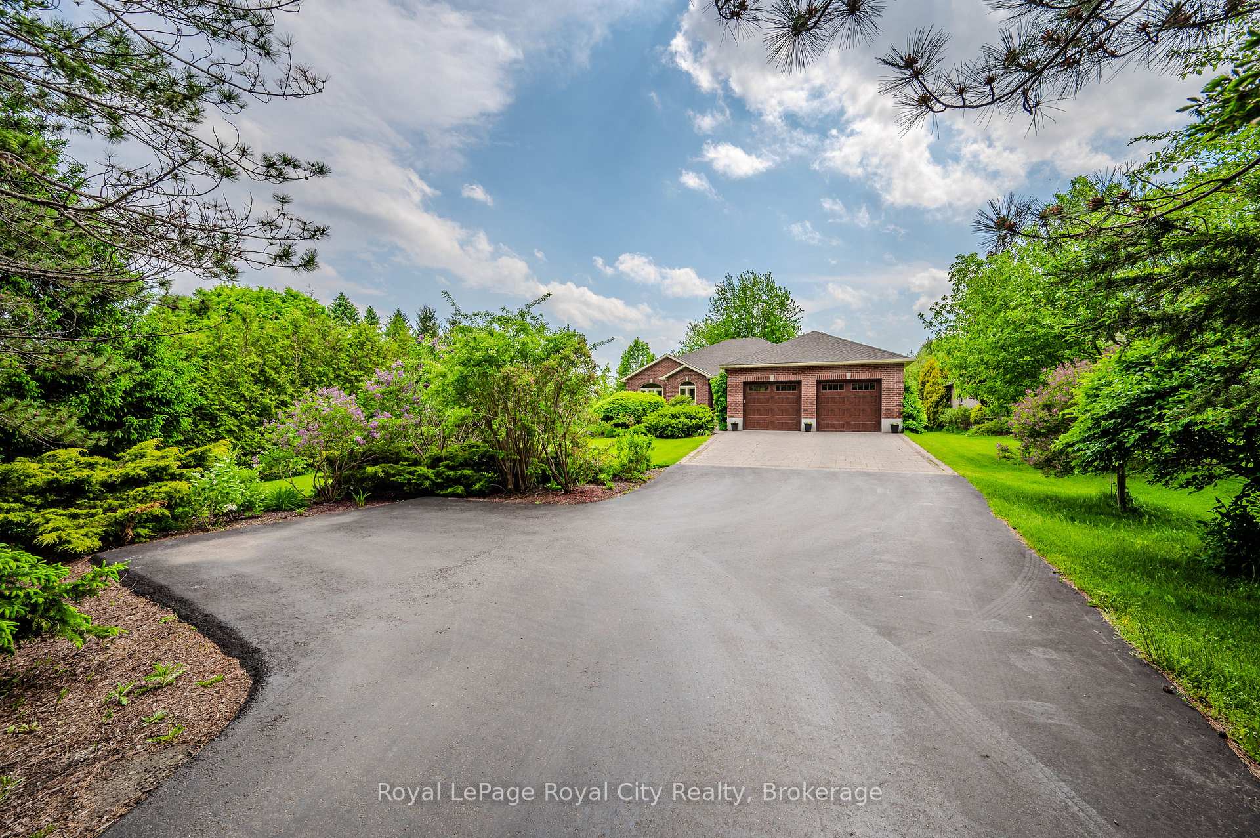
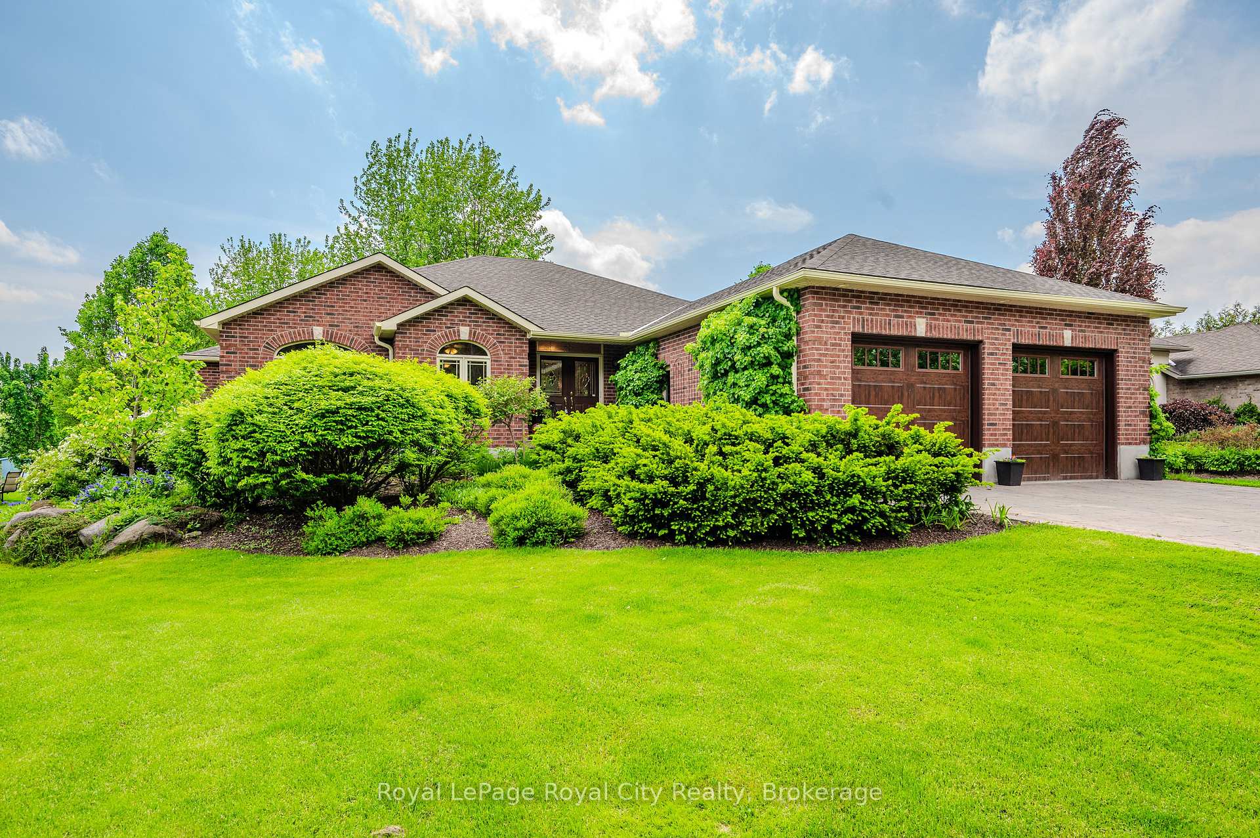
Set on 1.86 acres of peaceful, private land right in town, this custom-built bungalow was thoughtfully designed for enjoying family life, entertaining friends, and appreciating the beauty of nature. A long laneway framed by majestic white spruce sets the tone for the serenity that awaits.This one-owner home blends quality craftsmanship with warmth and functionality. From the grand foyer with its 10' ceiling to the maple hardwood floors and custom millwork, you'll feel the pride of ownership throughout. At the heart of the home is the open-concept great room, where family celebrations and quiet evenings by the fire unfold. Built-ins surround the gas fireplace, and large windows with a walkout to the two-tiered deck connect you to the outdoors. The kitchen, designed for both everyday living and special gatherings, features cherrywood cabinetry, quartz countertops, a breakfast bar, and a sunny dining area overlooking the backyard.Families and pet lovers will appreciate the mudroom/laundry with access to the oversized double garage and a separate entrance to the finished basement, ideal for multi-generational living or weekend guests.The main level offers three bedrooms, including a private primary suite with walk-in closet and spa-inspired ensuite for quiet moments of relaxation. A fourth bedroom with semi-ensuite is located in the finished basement, along with a cozy family room with fireplace and a spacious rec room with a bar, ideal for movie nights, game days, or a future self-contained apartment.The backyard has been the backdrop for BBQs, bonfires, gardening, and more. With GRCA-protected land at the rear and ample room for a pool, outbuilding, or outdoor adventures, theres plenty of space to dream and grow.Close to schools, shopping, restaurants, and just minutes to the 401, this is more than a house, its a forever home ready for your next chapter.
Ask about this home
A HOMEH agent will answer your questions about this home.
Around this home
Daily convenience, out of 100, from the distances below
Schools nearby
School rating, out of 10.
Helpful calculators
Your HOMEH agent

"I would see it this week."