

953 St David Street N
953 St David Street N
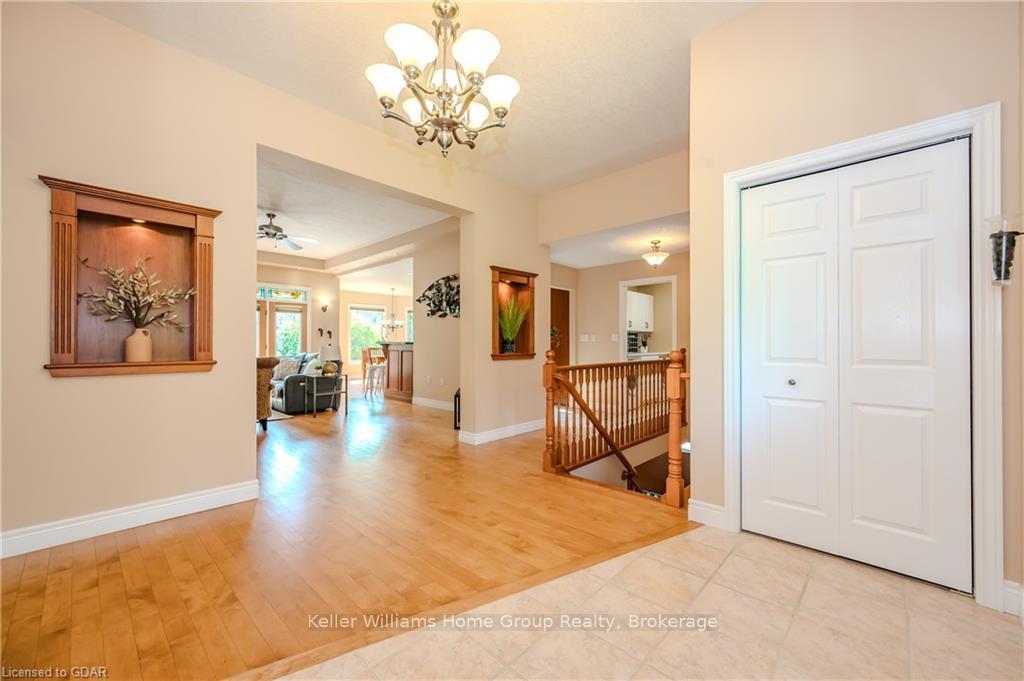 See all 48 photos
Property history
- $1,649,900TerminatedList: 2025-07-03|End: 2025-08-28|56 daysX12259949
- $1,649,900TerminatedList: 2025-05-21|End: 2025-07-03|43 daysX12163566
- $1,749,000TerminatedList: 2025-04-21|End: 2025-05-21|30 daysX12093599
- $1,749,000TerminatedList: 2025-01-23|End: 2025-04-02|69 daysX11937861
- $1,849,900TerminatedList: 2024-10-18|End: 2024-12-03|46 daysX10876122
Facts and features
- BasementWalk-up
- Age of home16–30 years
- Price per sq ft~$1,057
- Water, sewerSeptic
- Separate entrance
- Hardwood floors
- Fireplace
- Central air
The homeDetached, Bungalow, Age 16–30 years
- Type: Detached
- Style: Bungalow
- Age: 16–30 years
- Living space: 1,500–2,000 sq ft
- Basement: Walk-up, separate entrance
- Exposure: West
- Waterfront: None
InsideFireplace Yes, living room, Hardwood, Ensuite, laundry room
- Fireplace: Yes, living room
- Flooring: Hardwood
- Laundry: Ensuite, laundry room
- Features: Bar fridge, water heater owned, sump pump, air exchanger, water softener, central vacuum
- Rooms above ground: 9
- Rooms in the basement: 7
- Bedrooms: 3 + 1 in the basement
- Bathrooms: 3
- Kitchens: 1
Outside and lotWood , brick, Asphalt shingle, Poured concrete
- Exterior: Wood , brick
- Roof: Asphalt shingle
- Foundation: Poured concrete
- Features: Awnings, backs on green belt, deck, privacy
- Size: 80.06 × 1,017 ft
- Zoning: R1A.70.1
Parking2 Garage, Attached, Private double, other
- Spaces: 2 Garage
- Garage: Attached
- Driveway: Private double, other
Heating, water and powerForced air, gas, Central air, Septic
- Heating: Forced air, gas
- Cooling: Central air
- Sewer: Septic
- Natural gas: Yes
Costs and taxesTaxes $6,971 a year
- Taxes, 2023: $6,971 a year
Included in the saleBuilt-in microwave, central vacuum, dishwasher, dryer, gas stove, garage door opener, rangehood, refrigerator, smoke detector, washer, hot water tank owned, window coverings
- Included: Built-in microwave, central vacuum, dishwasher, dryer, gas stove, garage door opener, rangehood, refrigerator, smoke detector, washer, hot water tank owned, window coverings
NearbyGolf, hospital
- Close to: Golf, hospital
Listing detailsX10876122, Terminated, Oct 18, 2024
- MLS® number: X10876122
- Status: Terminated
- Listed on: Oct 18, 2024
- Days on market: 46
- Updated: Dec 3, 2024
- Possession: Flexible
- Occupied by: Owner
- Listing brokerage: Keller Williams Home Group Realty
About this home
953 St David Street N, Centre Wellington (Fergus), ON N1M 2W3
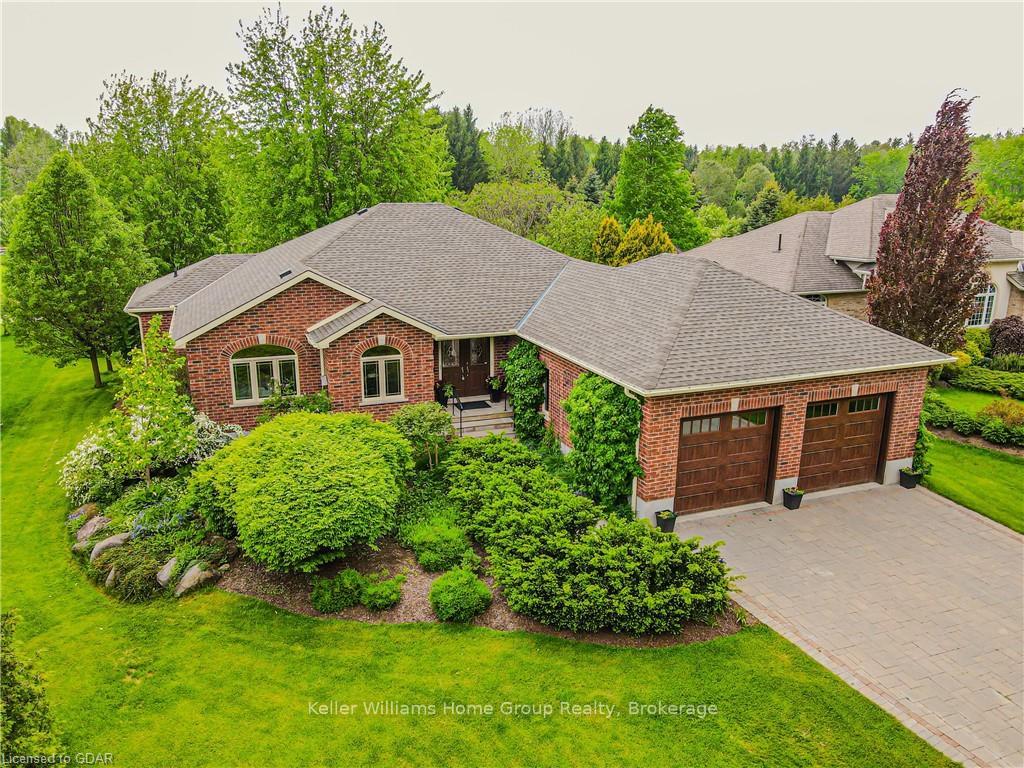
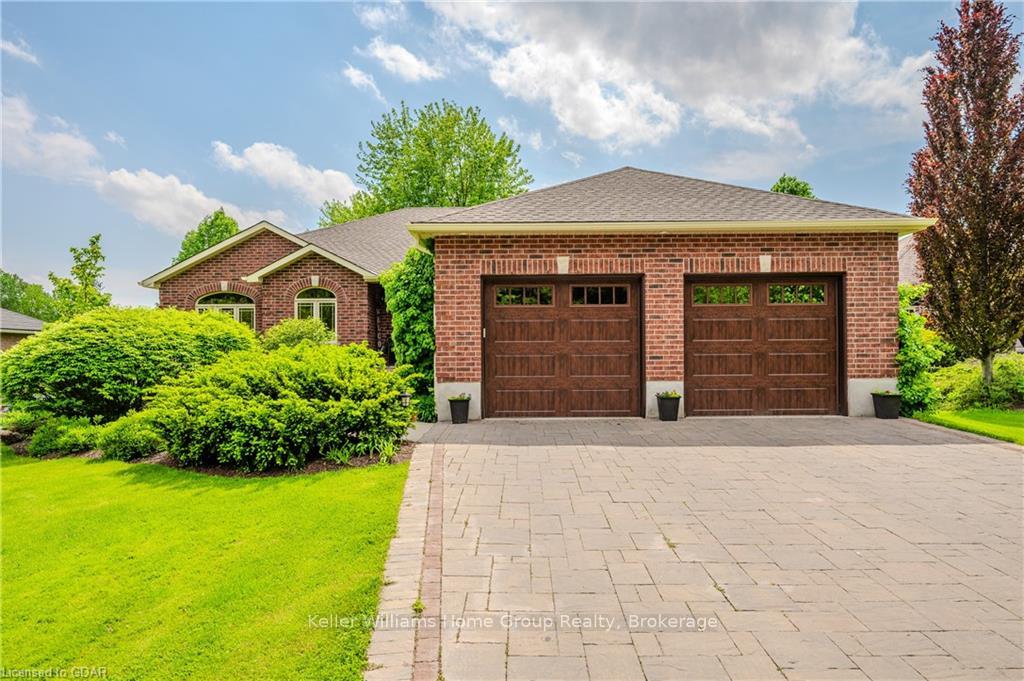
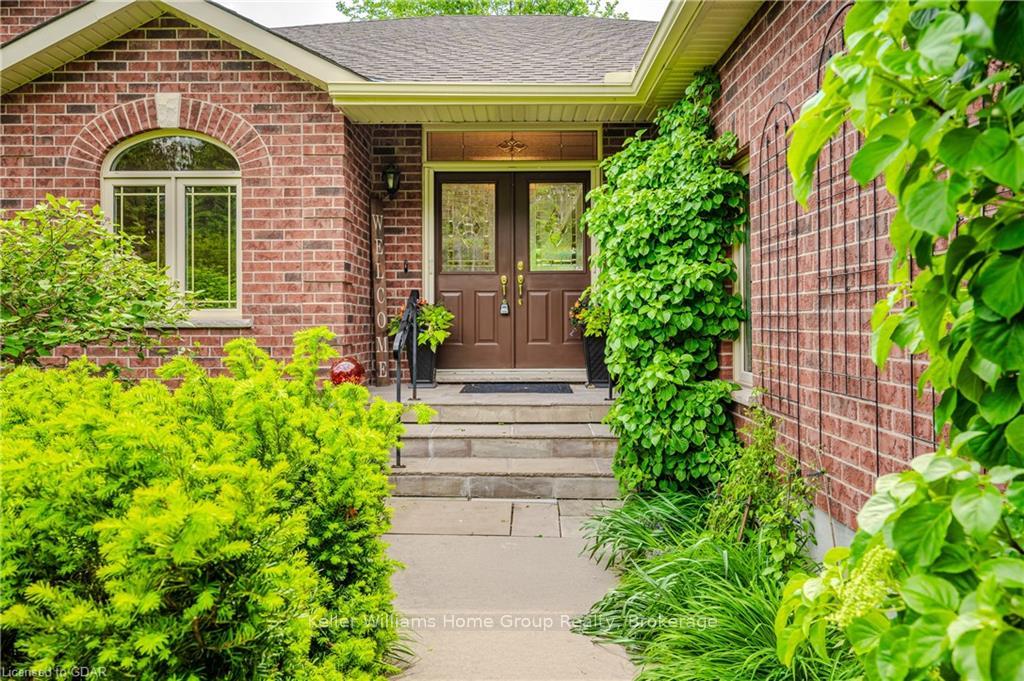
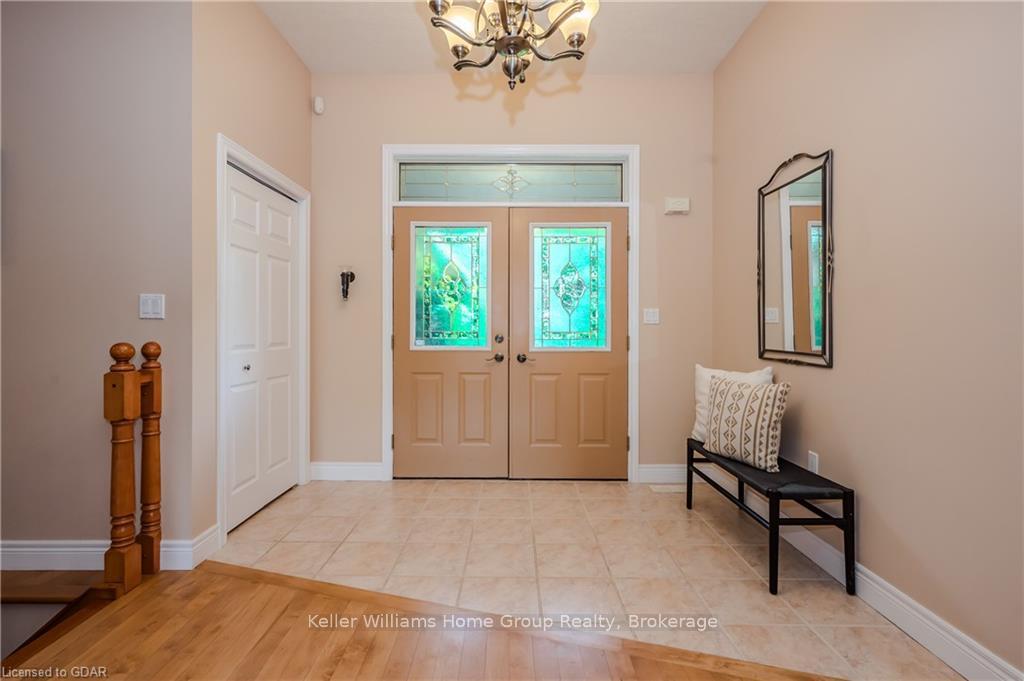
Ever wondered what lies beyond this private tree lined driveway? This 1.86 acre property is its’ own private oasis, within town. First time offered, this executive 20 year young solid brick bungalow with oversized 30’x25’ - 2 car garage with walkup from basement, has been meticulously maintained and offers an abundance of space and beauty both inside and out. Main floors offers functional open-concept floor plan with cherry kitchen, breakfast bar and quartz countertops. The bright dining area, overlooks the large 2 tier deck and patio, surrounded by manicured trees, shrubs and gardens. Living room also offers access to backyard, gleaming hardwood floors, gas fireplace surrounded by custom built-in cabinetry. Generous main floor master bedroom with walk-in closet and luxury 5pc. ensuite bath with double sink. Main floor office/bedroom and an additional bedroom with 4 pc. bath and laundry/mud room, complete this level. Do you know that with a large bungalow comes an equally spacious downstairs? Over 1800 sq.ft. basement, with large windows throughout, rec room entertainment area and bar with built-in cabinetry. French doors lead to the large family room, bedroom and full bath. Loads of space, storage and potential for pool and/or in-law suite … definitely one you won’t want to miss! The serene outdoors offers plenty of sun when you want it and shade when it’s needed, with retractable awning and mature trees at rear. Beyond the vast open space, the property extends well into the trees. This is the ideal property for all the toys, outdoor adventures or the hobbiest and/or small animal lover! Close to amenities, new Groves Hospital, fabulous downtown restaurants and shops, the banks of the Grand River, close proximity to 401 corridor and so much more. This stunning and mature property is full of endless possibilities and an extremely rare opportunity – come see through today!
Ask about this home
A HOMEH agent will answer your questions about this home.
Around this home
Daily convenience, out of 100, from the distances below
Schools nearby
School rating, out of 10.
Helpful calculators
Your HOMEH agent

"I would see it this week."