

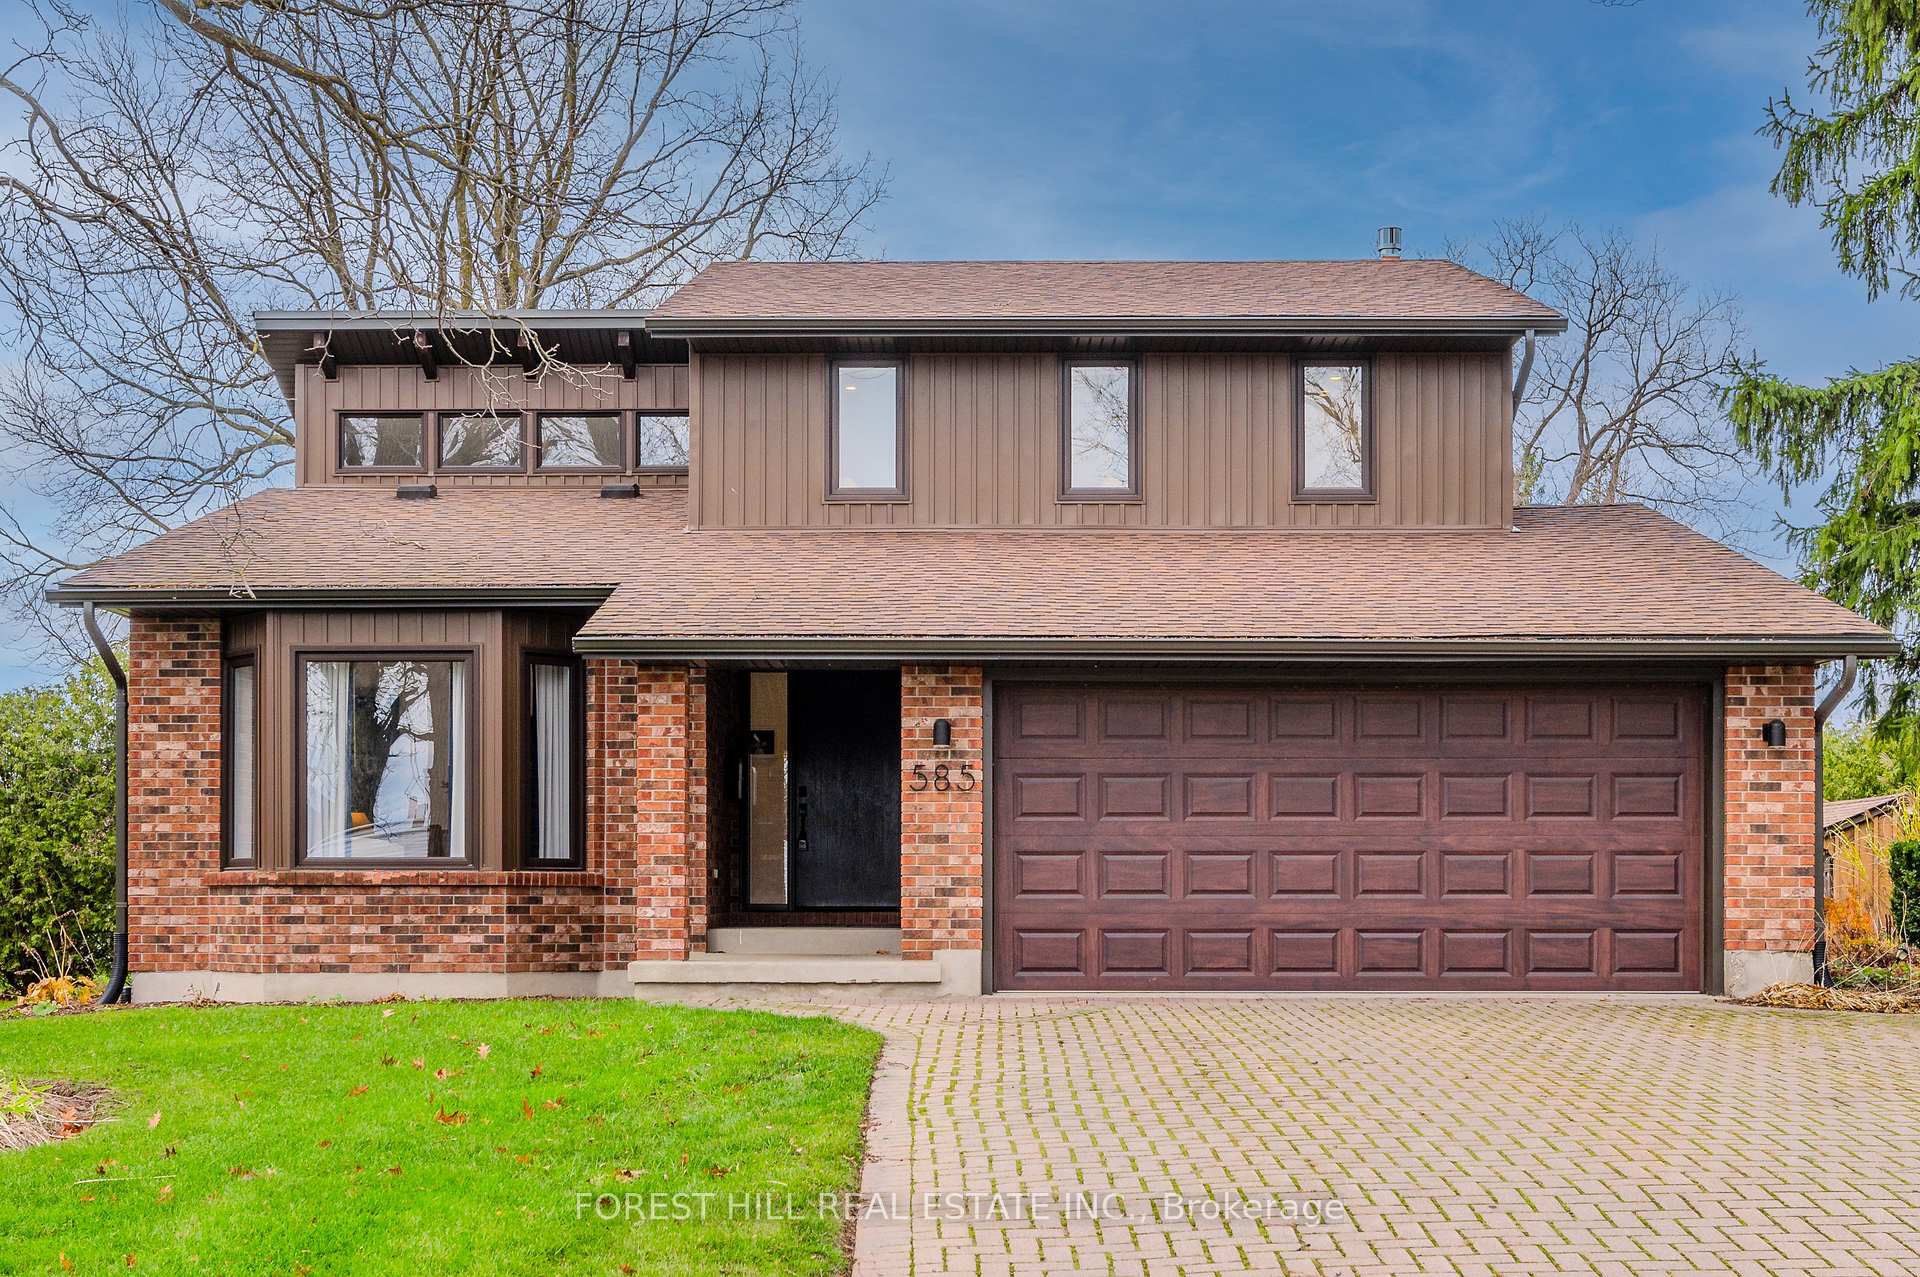
585 St Patrick Street E
585 St Patrick Street E
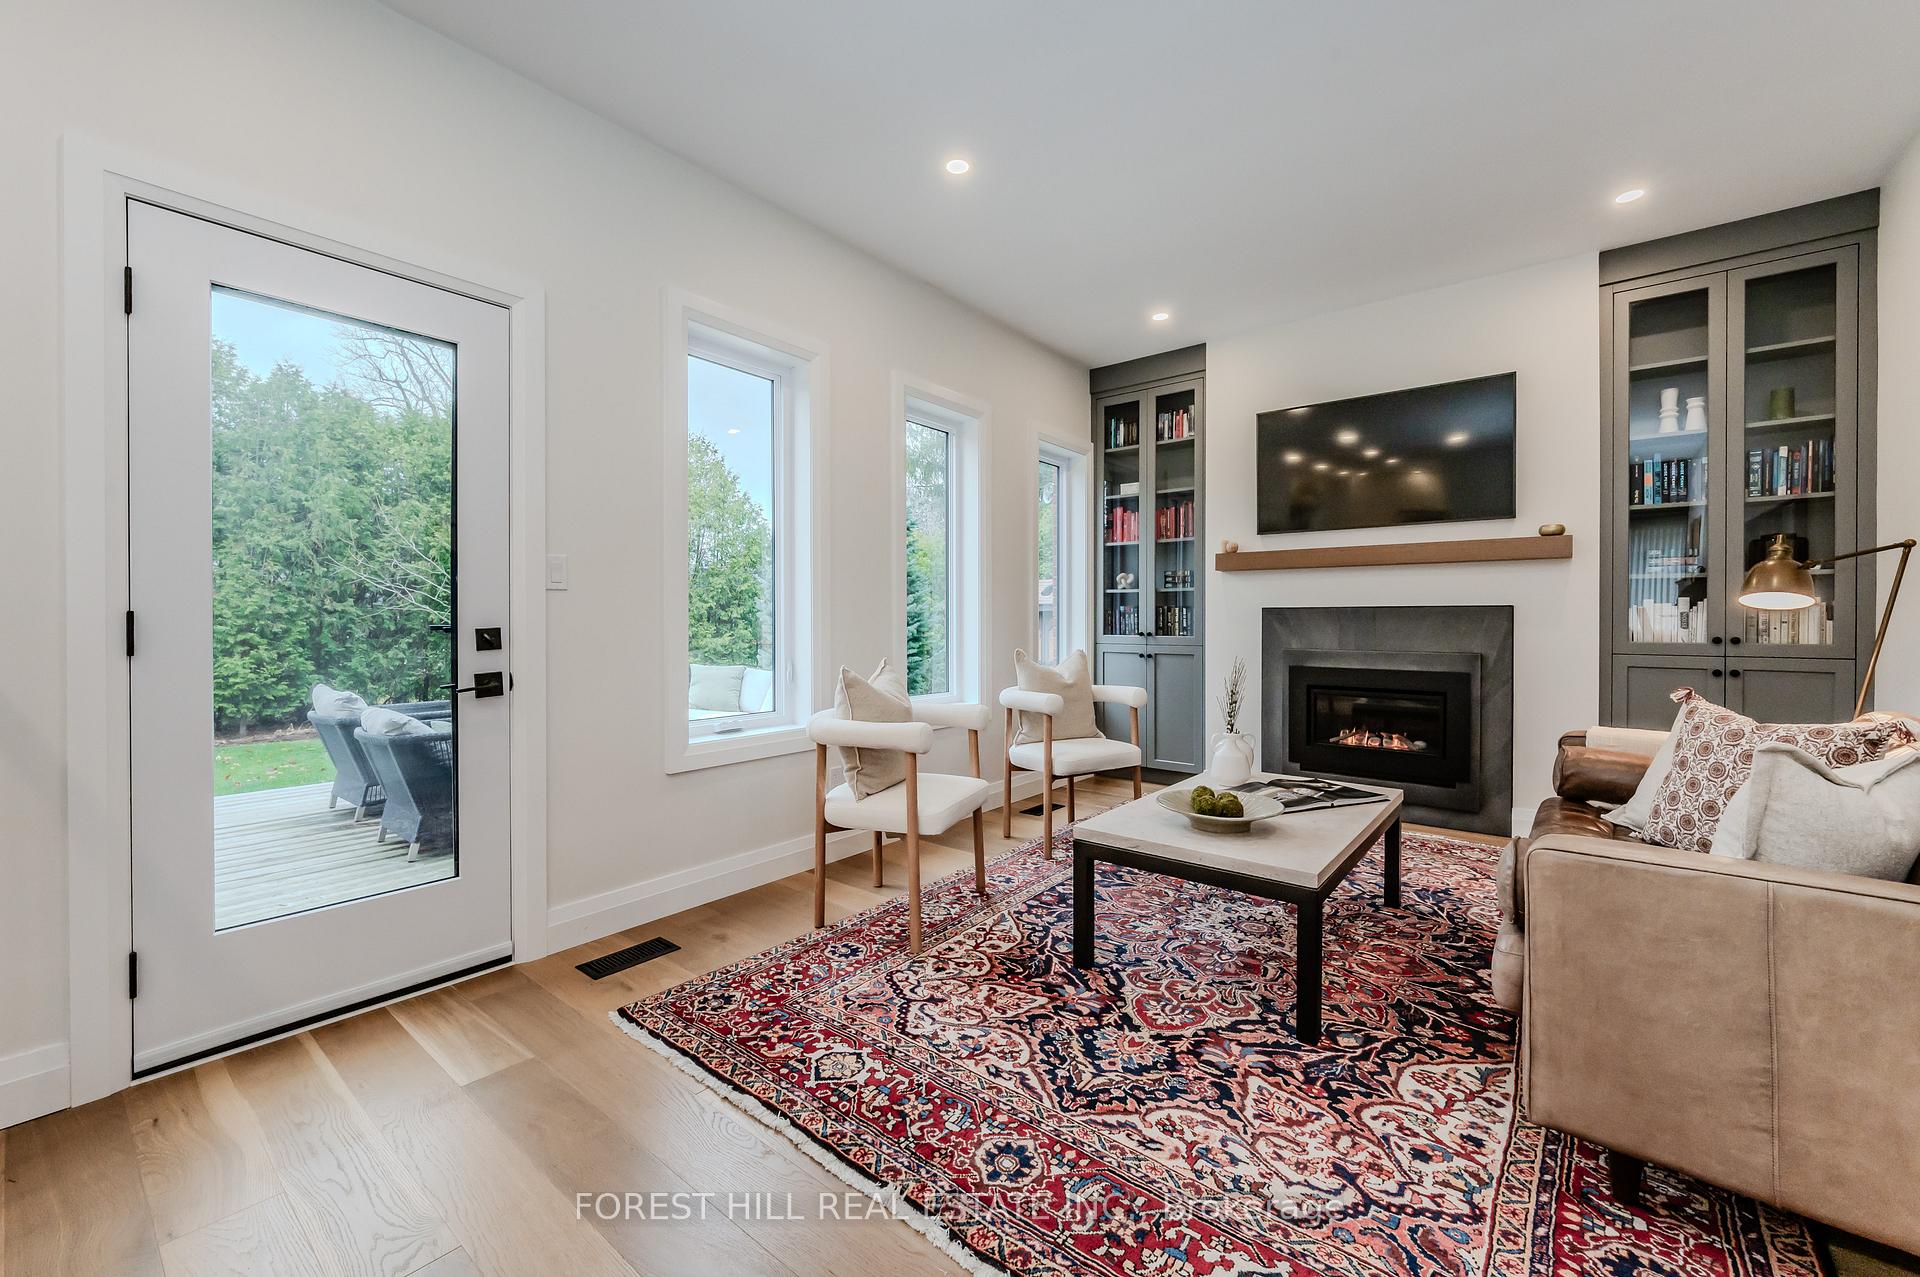 See all 20 photos
Property history
Facts and features
- BasementFinished
- Age of home31–50 years
- Water, sewerWell, septic
- Lot shapeRectangular
- Hardwood floors
- Fireplace
- Central air
The homeDetached, 2-storey, Age 31–50 years
- Type: Detached
- Style: 2-storey
- Age: 31–50 years
- Living space: 2,000–2,500 sq ft
- Basement: Finished
InsideFireplace Yes, natural gas, family room, Hardwood, Main level
- Fireplace: Yes, natural gas, family room
- Flooring: Hardwood
- Laundry: Main level
- Features: Auto garage door remote, built-in oven, countertop range, water heater, water softener, water treatment, workbench
- Security: Carbon monoxide detectors, smoke detector
- Rooms above ground: 7
- Rooms in the basement: 2
- Bedrooms: 3
- Bathrooms: 3
- Kitchens: 1
- Family room: Yes
Outside and lotAluminum siding, brick, Asphalt shingle, Poured concrete
- Exterior: Aluminum siding, brick
- Roof: Asphalt shingle
- Foundation: Poured concrete
- Other structures: Garden shed
- Size: 82.5 × 132 ft
- Shape: Rectangular
- Zoning: Residential
Parking2 Garage, Attached, Private double
- Spaces: 2 Garage
- Garage: Attached
- Driveway: Private double
Heating, water and powerForced air, gas, Central air, Well
- Heating: Forced air, gas
- Cooling: Central air
- Water: Well
- Sewer: Septic
- Natural gas: Yes
- Hydro: Yes
- Cable: Yes
- Telephone: Yes
Costs and taxesTaxes $5,001 a year, HST included in the price, Hot water heater
- Taxes, 2023: $5,001 a year
- HST: HST included in the price
- Rental items: Hot water heater
- Under contract: Hot water tank-gas
Included in the saleFisher paykel b/i fridge, d/w, induction cooktop, oven, micro/conv., all wind coverings all elf's, freezer in gar., fan in d/r,. remotes for f/p elec. gar. door opener & remote, washer, dryer, all b/i closet org, murphy bed ,shelf in games rm., Two bar fridges in basement bar drapes and rod in second bdrm, pool table and rack, dart board, all tv's & brackets
- Included: Fisher paykel b/i fridge, d/w, induction cooktop, oven, micro/conv., all wind coverings all elf's, freezer in gar., fan in d/r,. remotes for f/p elec. gar. door opener & remote, washer, dryer, all b/i closet org, murphy bed ,shelf in games rm.
- Not included: Two bar fridges in basement bar drapes and rod in second bdrm, pool table and rack, dart board, all tv's & brackets
NearbyGreenbelt/conservation, school, rec./commun.centre
- Close to: Greenbelt/conservation, school, rec./commun.centre
Listing detailsX10429368, Sold, Nov 18, 2024
- MLS® number: X10429368
- Status: Sold
- Listed on: Nov 18, 2024
- Days on market: 14
- Updated: Dec 2, 2024
- Possession: 2025-01-30 / January 30, 2025
- Occupied by: Owner
- Listing brokerage: FOREST HILL REAL ESTATE INC.
About this home
585 St Patrick Street E, Centre Wellington (Fergus), ON N1M 1N3
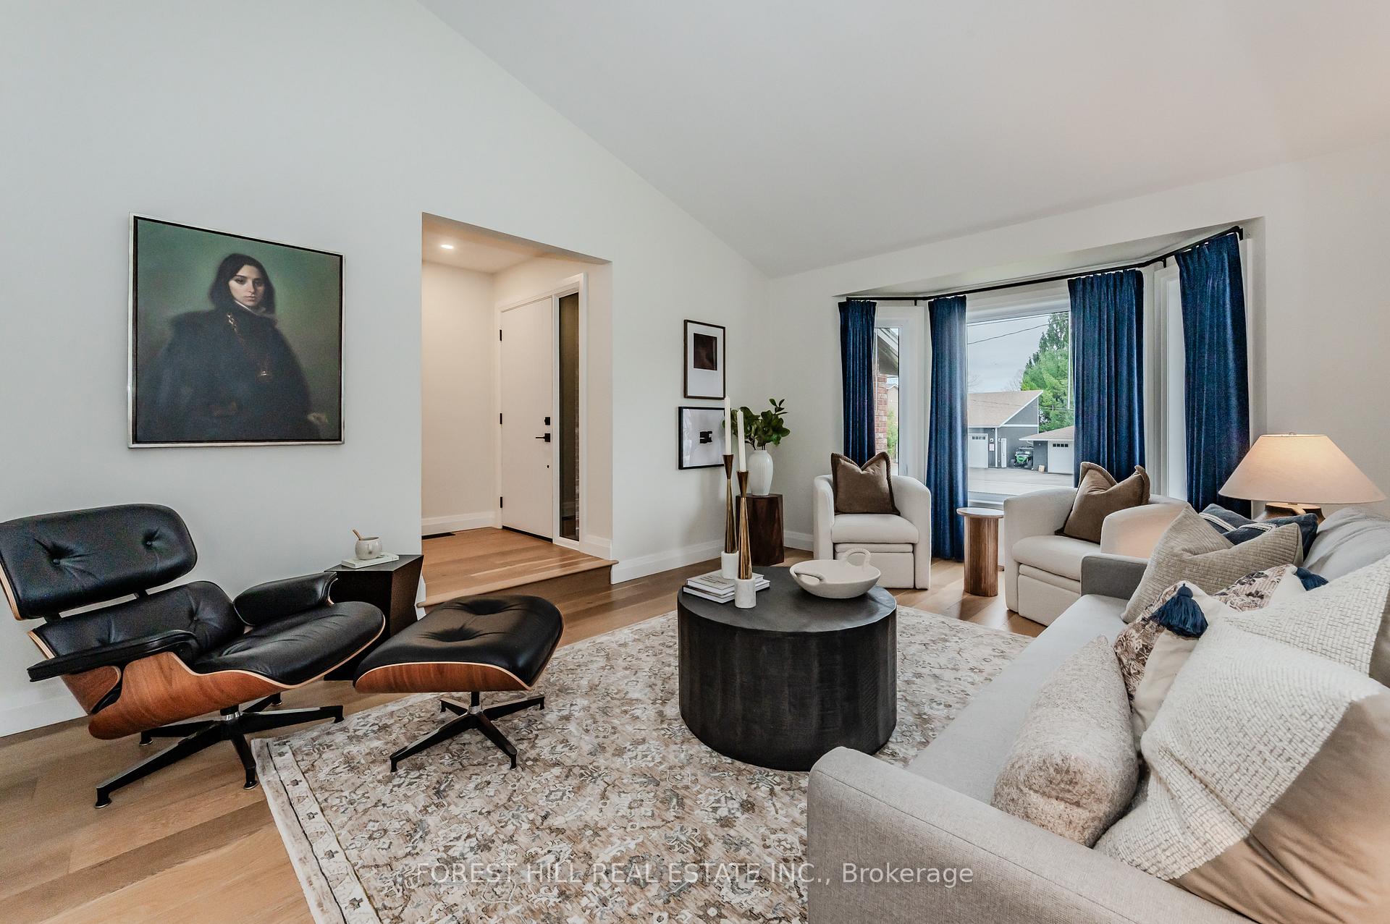
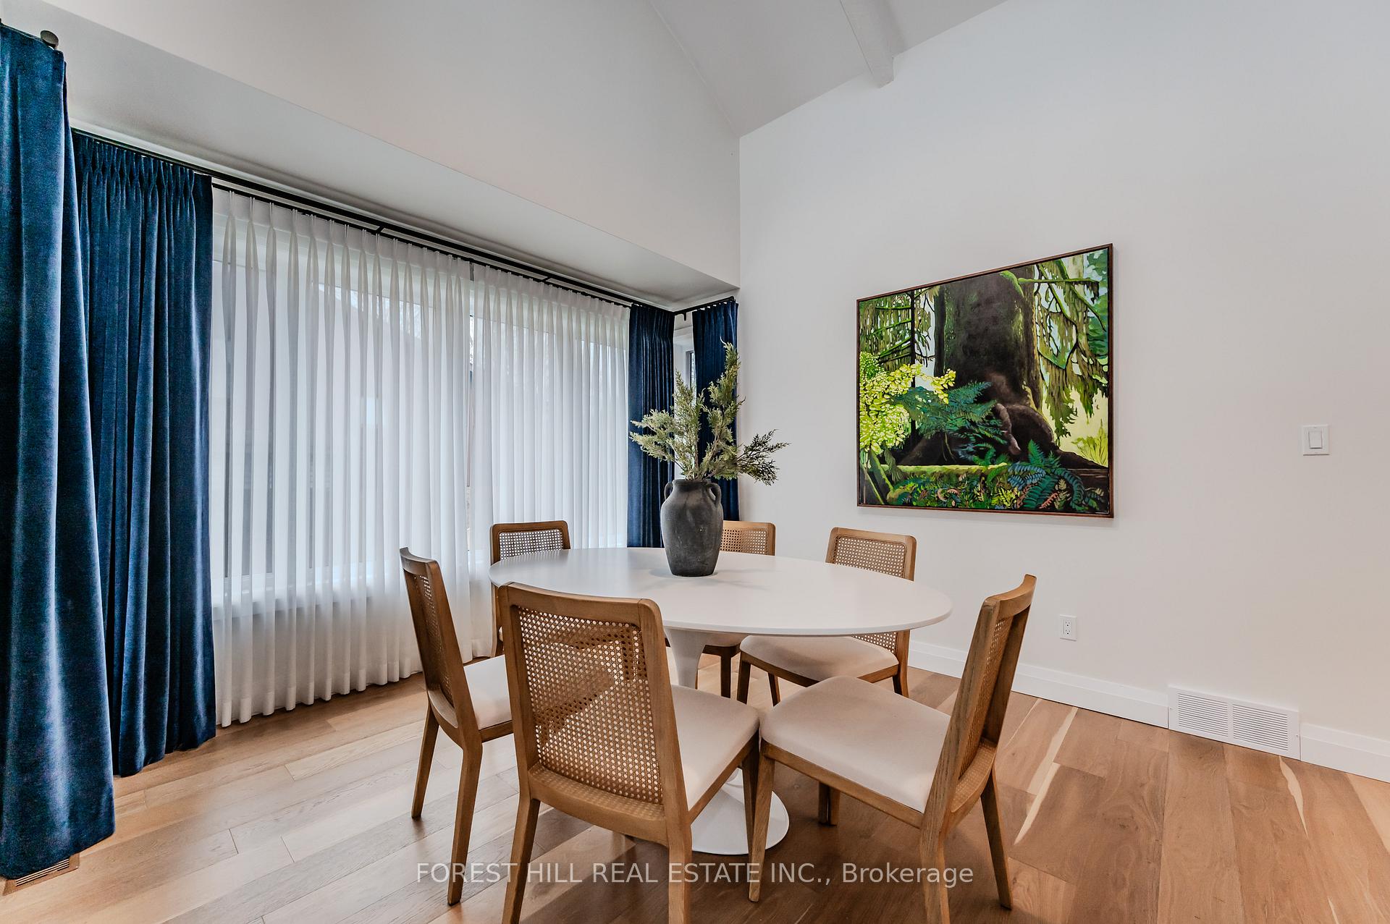
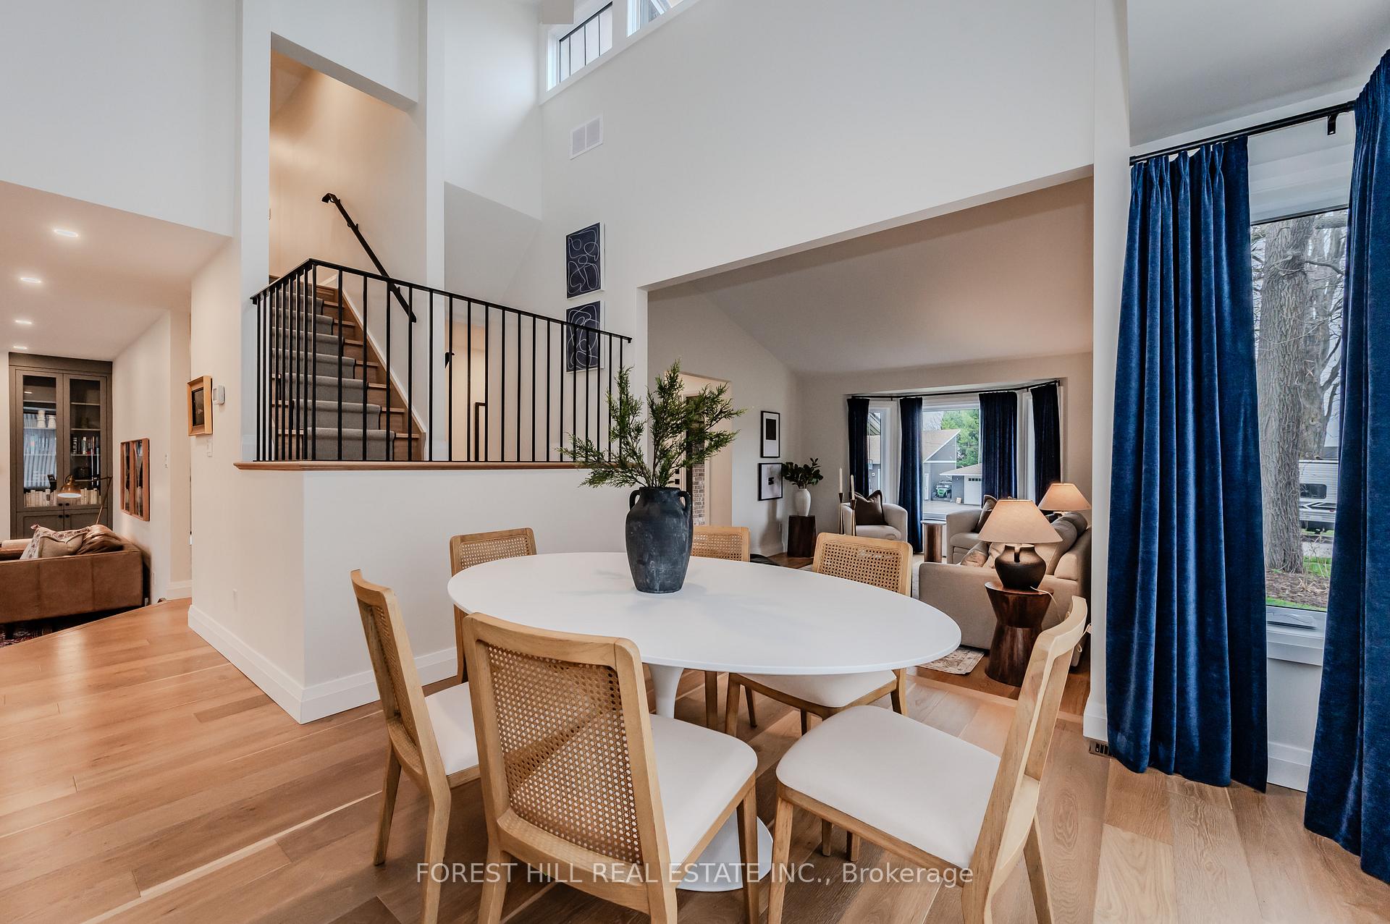
An opportunity to live in an exceptional renovation on one the the best blocks in Fergus, Ont. An impressive 82 Ft lot close to historic downtown Fergus & 10 minutes to Elora.The home was built in 1984 by Keating Construction. Renovated in 2022, this home features extensive and high-quality updates. Every corner reflects meticulous attention to detail, offering a modern and stylish living space. From the finishes to the fixtures, everything is designed with quality and aesthetics in mind, ensuring a comfortable and elegant lifestyle. It's truly a move-in-ready gem!
Ask about this home
A HOMEH agent will answer your questions about this home.
Around this home
Daily convenience, out of 100, from the distances below
Schools nearby
School rating, out of 10.
Helpful calculators
Your HOMEH agent

"I would see it this week."