

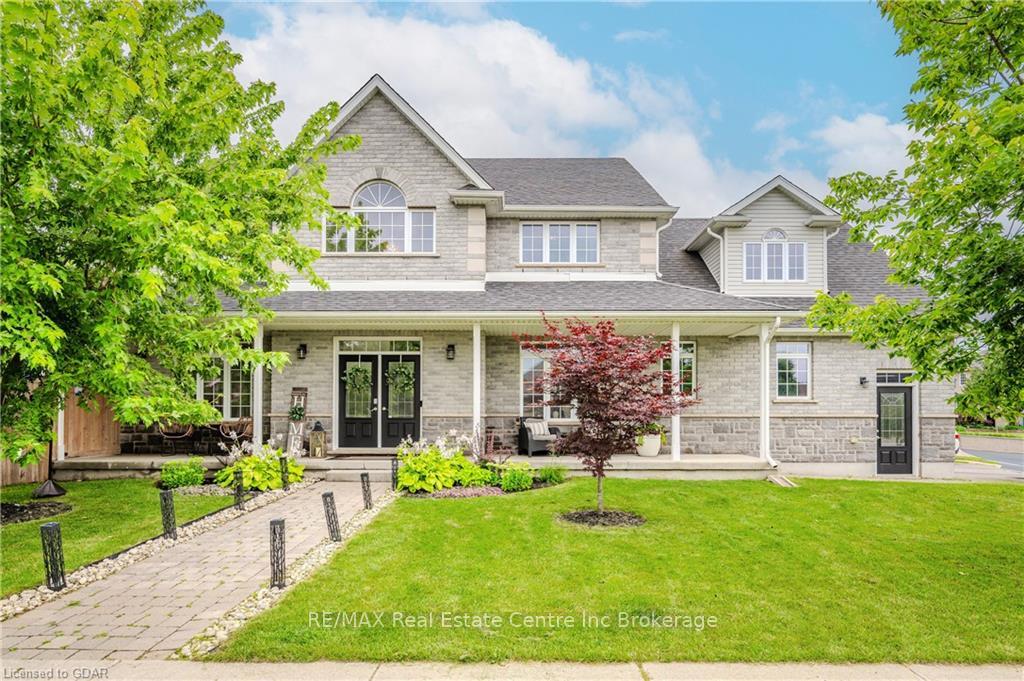
47 Healey Street
47 Healey Street
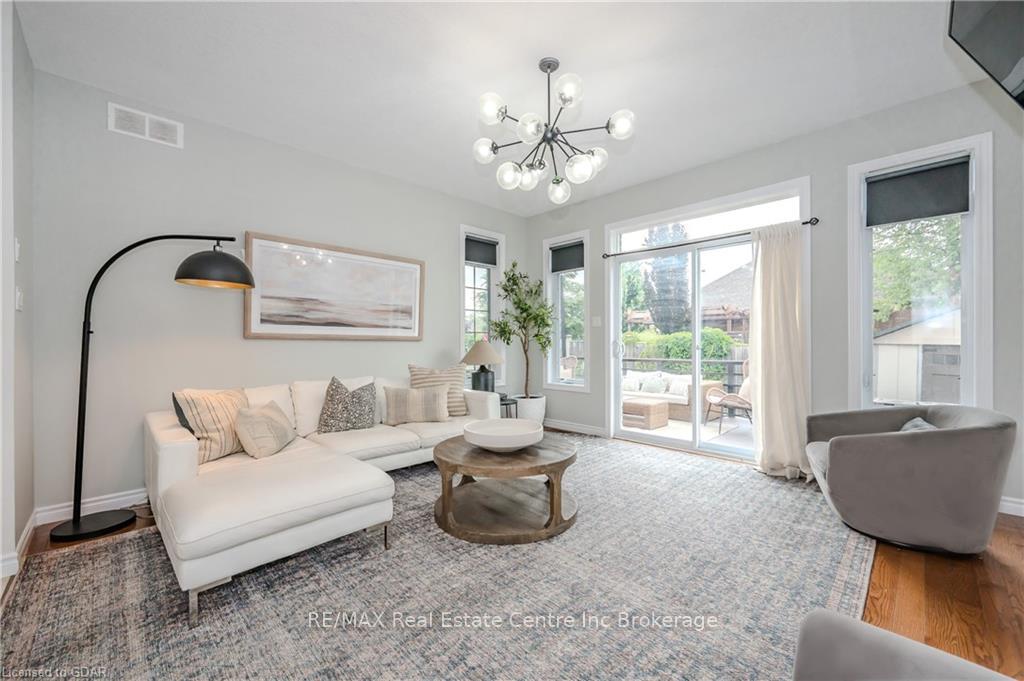 See all 36 photos
Property history
- $1,499,900ExpiredList: 2024-08-09|End: 2024-11-30|113 daysX10876210
Facts and features
- BasementFinished
- Age of home6–15 years
- Price per sq ft~$462
- Water, sewerMunicipal
- Second kitchen
- Separate entrance
- Fireplace
- Central air
The homeDetached, 2-storey, Age 6–15 years
- Type: Detached
- Style: 2-storey
- Age: 6–15 years
- Living space: 3,000–3,500 sq ft
- Basement: Separate entrance, finished
- Exposure: South
- Waterfront: None
InsideFireplace Yes, Accessory apartment, water heater, water softener, Rooms above ground 13
- Fireplace: Yes
- Features: Accessory apartment, water heater, water softener
- Rooms above ground: 13
- Rooms in the basement: 5
- Bedrooms: 5 + 1 in the basement
- Bathrooms: 4
- Kitchens: 2
Outside and lotStone, brick, Asphalt shingle, Poured concrete
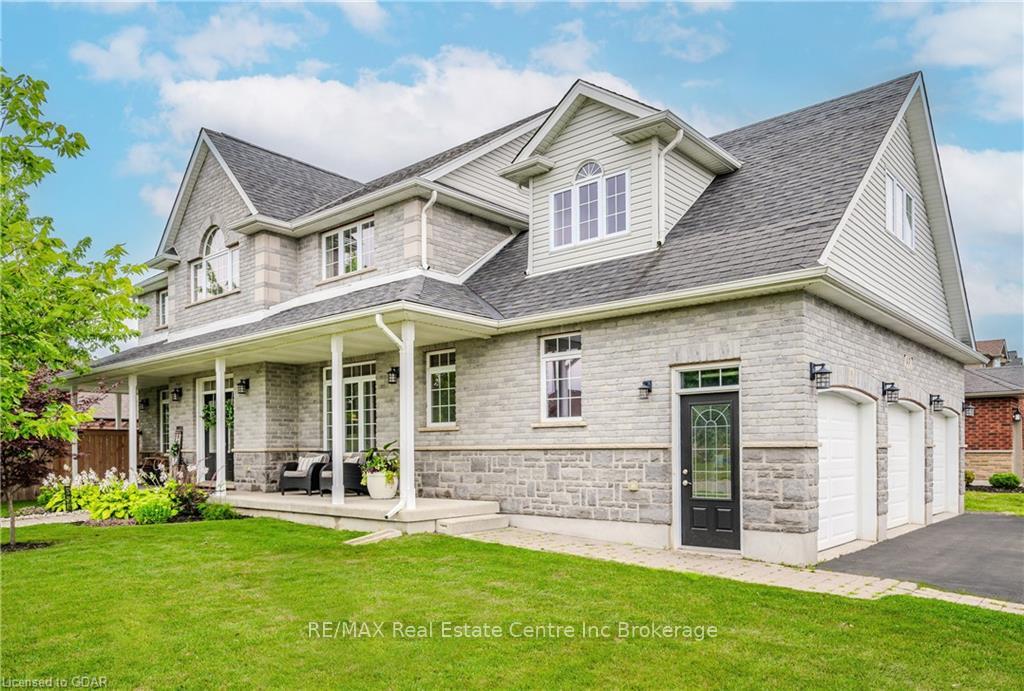
- Exterior: Stone, brick
- Roof: Asphalt shingle
- Foundation: Poured concrete
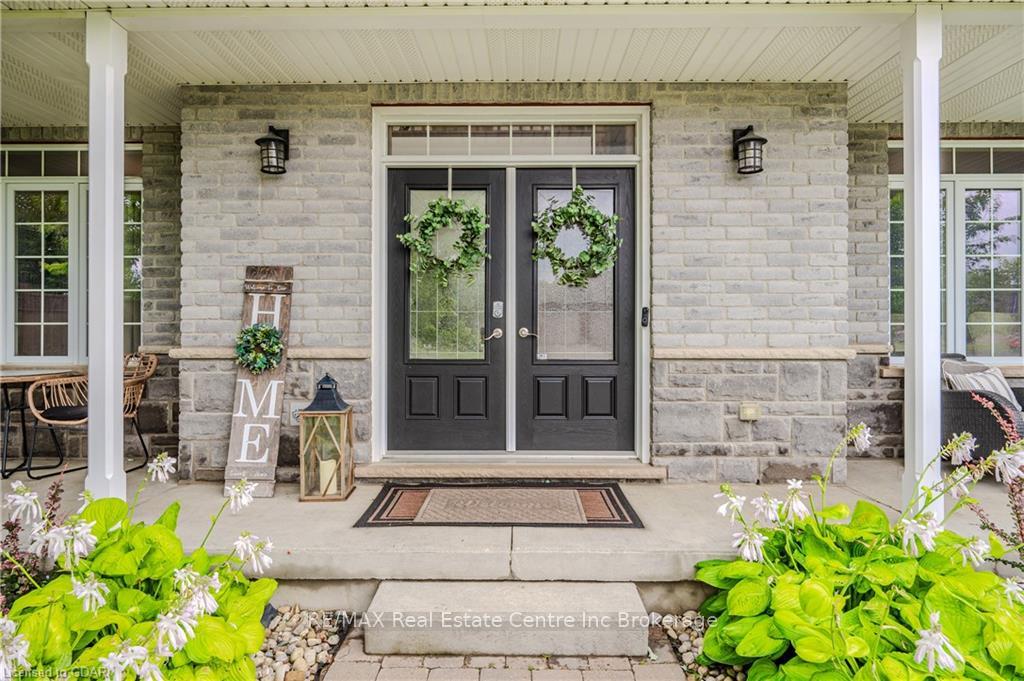
- Features: Hot tub, lighting, porch
- Size: 55.64 × 111.69 ft
- Zoning: R1
Parking3 Garage, Attached, Other
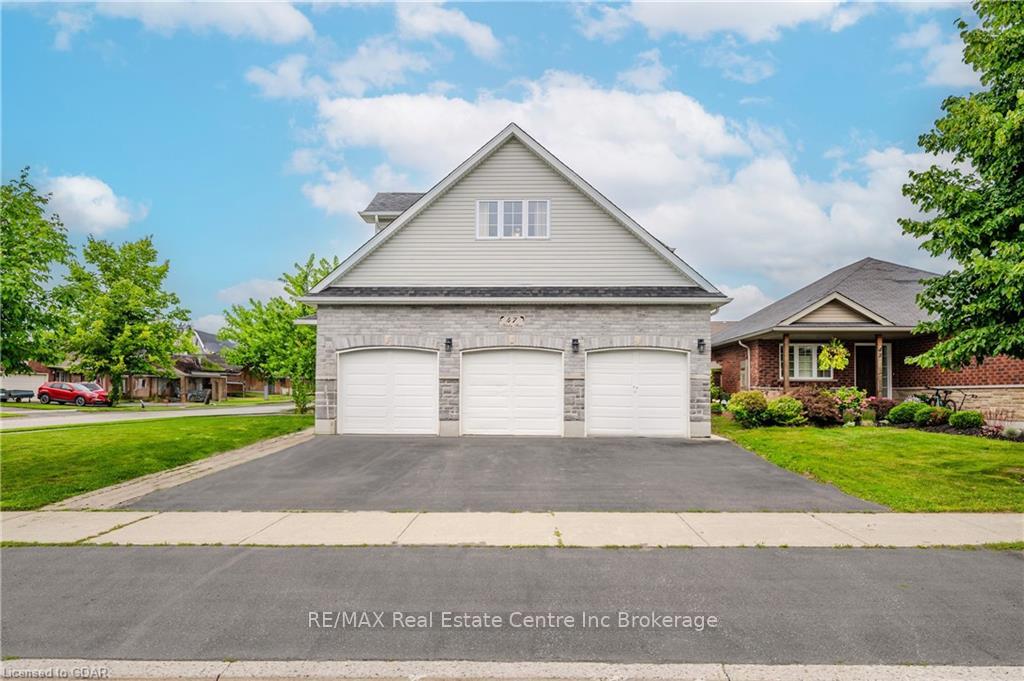
- Spaces: 3 Garage
- Garage: Attached
- Driveway: Other
Heating, water and powerForced air, gas, Central air, Municipal water
- Heating: Forced air, gas
- Cooling: Central air
- Water: Municipal water
- Sewer: Municipal sewer
Costs and taxesTaxes $6,612 a year
- Taxes, 2024: $6,612 a year
Included in the saleHot tub (works but in as-is condition) fridge x 2, stove x 2, washer and dryer x 2, dishwasher, negotiable, rangehood, refrigerator, stove, wine cooler, Deep freezer in the garage
- Included: Hot tub (works but in as-is condition) fridge x 2, stove x 2, washer and dryer x 2, dishwasher, negotiable, rangehood, refrigerator, stove, wine cooler
- Not included: Deep freezer in the garage
Listing detailsX10876210, Expired, Aug 9, 2024
- MLS® number: X10876210
- Status: Expired
- Listed on: Aug 9, 2024
- Days on market: 113
- Updated: Nov 30, 2024
- Possession: Flexible
- Occupied by: Owner
- Listing brokerage: RE/MAX Real Estate Centre Inc Brokerage
About this home
47 Healey Street, Centre Wellington (Elora/Salem), ON N0B 2K0
Welcome to 47 Healey St, the home you've been waiting for! Step through the front door into a spacious foyer. To your left is a versatile office/bedroom perfect for work or guests. Moving further, you'll find the heart of the house: a family-sized kitchen with a breakfast bar, ample cabinets and counter space, and stainless steel appliances. Adjacent to the kitchen is a cozy family room with hardwood floors and a gas fireplace, ideal for relaxation. The dining room, also with hardwood floors, is perfect for hosting dinners. At the rear, a mudroom with ceramic tiles offers easy access to the garage and additional storage. Heading upstairs, you'll discover the luxurious master suite with a "walk-through" closet leading to a spacious 5-piece ensuite. The upper level also includes three more bedrooms and a main bath with double sinks. Brand new luxury vinyl flooring runs throughout this level. Above the garage and off the bedrooms, you'll find a large family room offers extra living space, perfect for a playroom, media room, or lounge. The upper level also has one of two laundry rooms, making chores a breeze. Descending to the lower level, you'll find a unique setup with a separate entry through the wide garage staircase. This area includes a kitchen, a generous bedroom, a den, and a 4-piece bath, with extra insulation for noise reduction - perfect for extra income, or an in-law suite. A second laundry room is in the basement for added convenience. Outside, the private and spacious backyard features a deck, hot tub, and shed, perfect for relaxation and outdoor activities. The 3-car garage and driveway parking for 4 cars provide ample space for vehicles and storage. Don't miss out on this exceptional property at 47 Healey St!
Ask about this home
A HOMEH agent will answer your questions about this home.
Around this home
Helpful calculators
Your HOMEH agent

"I would see it this week."