

631 Holman Crescent
631 Holman Crescent
 See all 35 photos
Property history
Facts and features
- BasementFinished
- Water, sewerMunicipal
- Lot shapeIrregular
- HeatingOther
- Fireplace
The homeDetached, 2-storey, Finished
- Type: Detached
- Style: 2-storey
- Basement: Finished
InsideFireplace Yes, natural gas, Lower level, Water heater, workbench
- Fireplace: Yes, natural gas
- Laundry: Lower level
- Features: Water heater, workbench
- Rooms above ground: 9
- Bedrooms: 3
- Bathrooms: 2
- Kitchens: 1
Outside and lotBrick front, vinyl siding, Asphalt shingle, Poured concrete
- Exterior: Brick front, vinyl siding
- Roof: Asphalt shingle
- Foundation: Poured concrete
- Size: 40 × 111 ft
- Shape: Irregular
Parking2 Parking, Private
- Spaces: 2 Parking
- Driveway: Private
Heating, water and powerOther, electric, Other, Municipal water
- Heating: Other, electric
- Cooling: Other
- Water: Municipal water
- Sewer: Municipal sewer
Costs and taxesTaxes $2,905 a year, N.a
- Taxes, 2024: $2,905 a year
- Rental items: N.a
Included in the saleExisting fridge , stove, washer and dryer, All personal items signs art animals etc. even those screwed or nailed to the property. all bedroom curtains, living room curtains, dart board, antique phone etc.
- Included: Existing fridge , stove, washer and dryer
- Not included: All personal items signs art animals etc. even those screwed or nailed to the property. all bedroom curtains, living room curtains, dart board, antique phone etc.
Listing detailsX9367052, Sold, Sep 25, 2024
- MLS® number: X9367052
- Status: Sold
- Listed on: Sep 25, 2024
- Days on market: 65
- Updated: Nov 29, 2024
- Possession: Flexible
- Occupied by: Owner
- Listing brokerage: ROYAL LEPAGE ROYAL CITY REALTY LTD.
About this home
631 Holman Crescent, Centre Wellington (Fergus), ON N1M 3M1
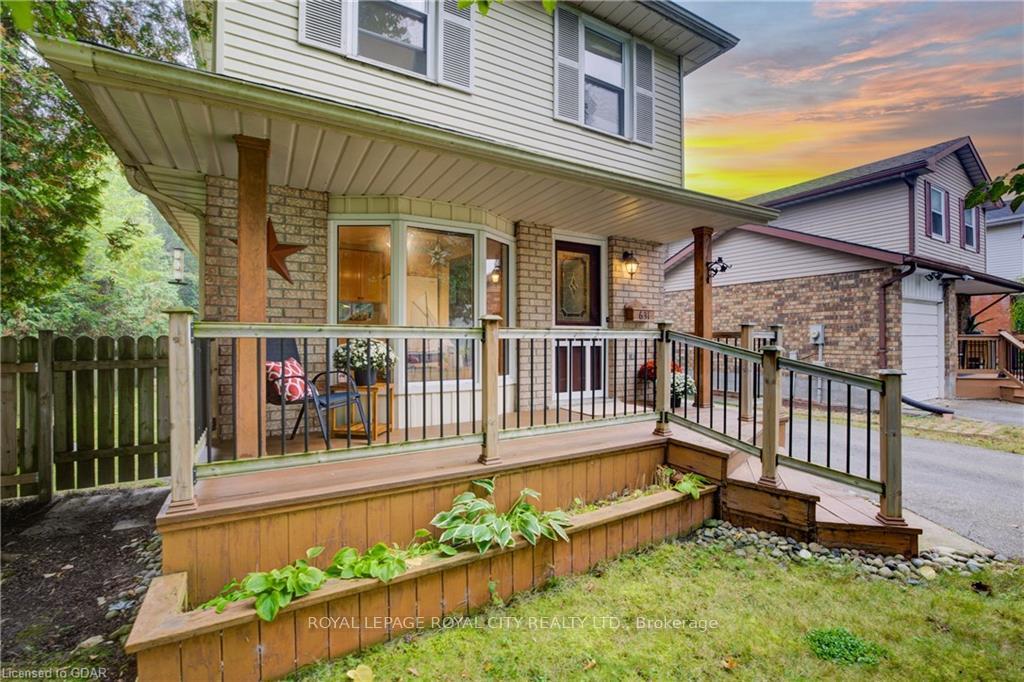
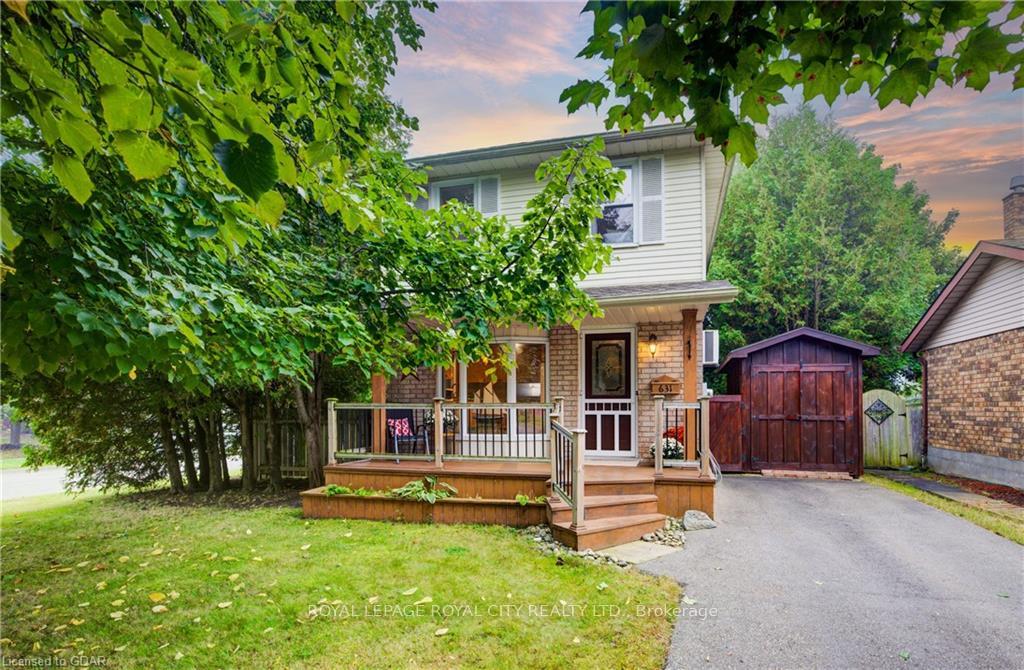
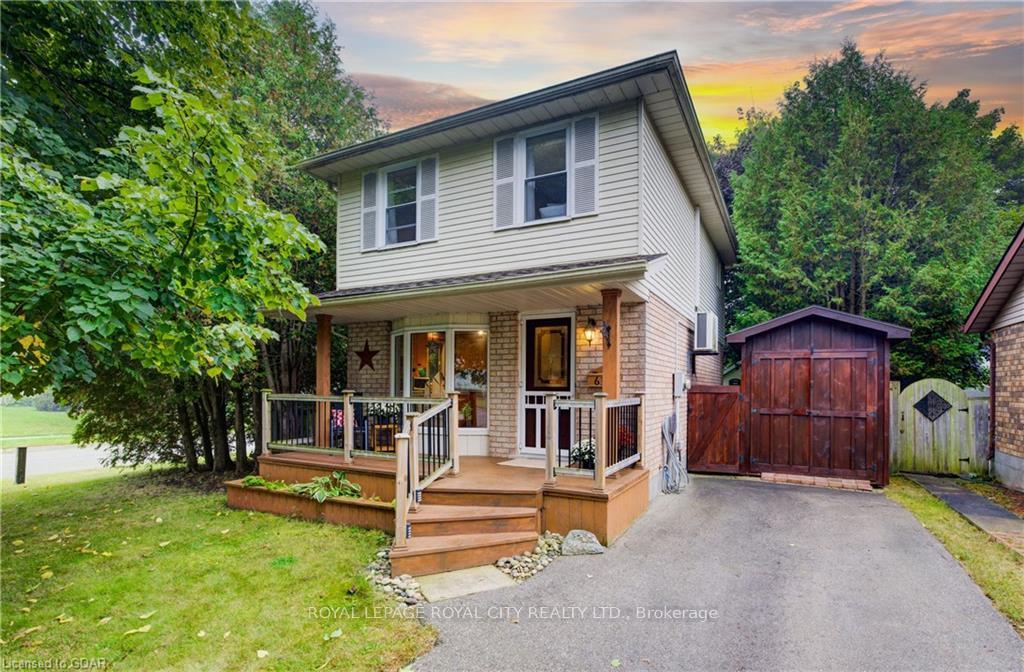
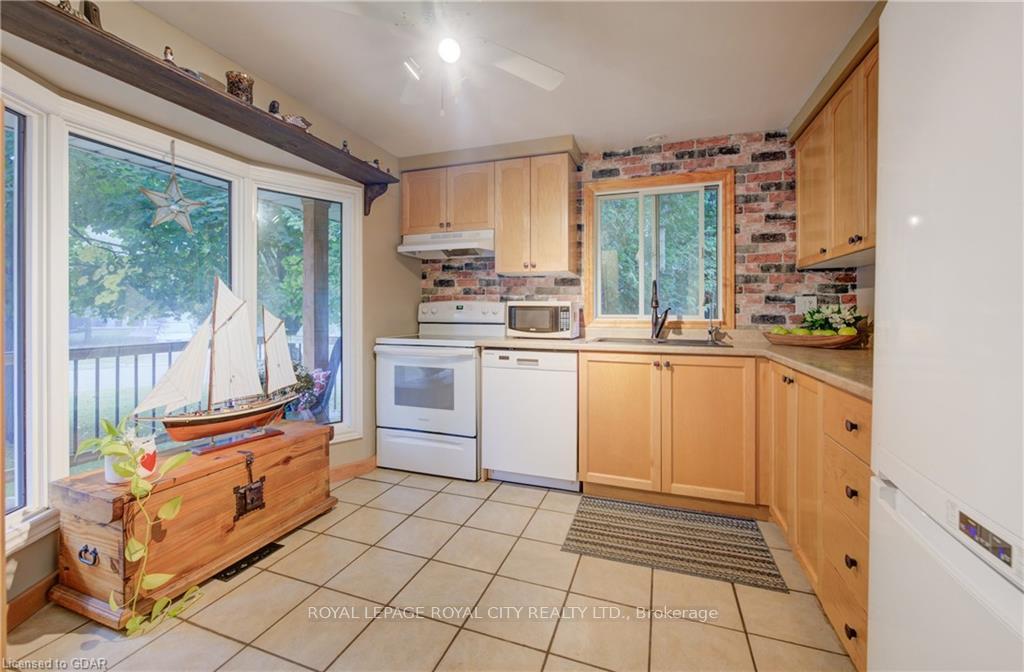
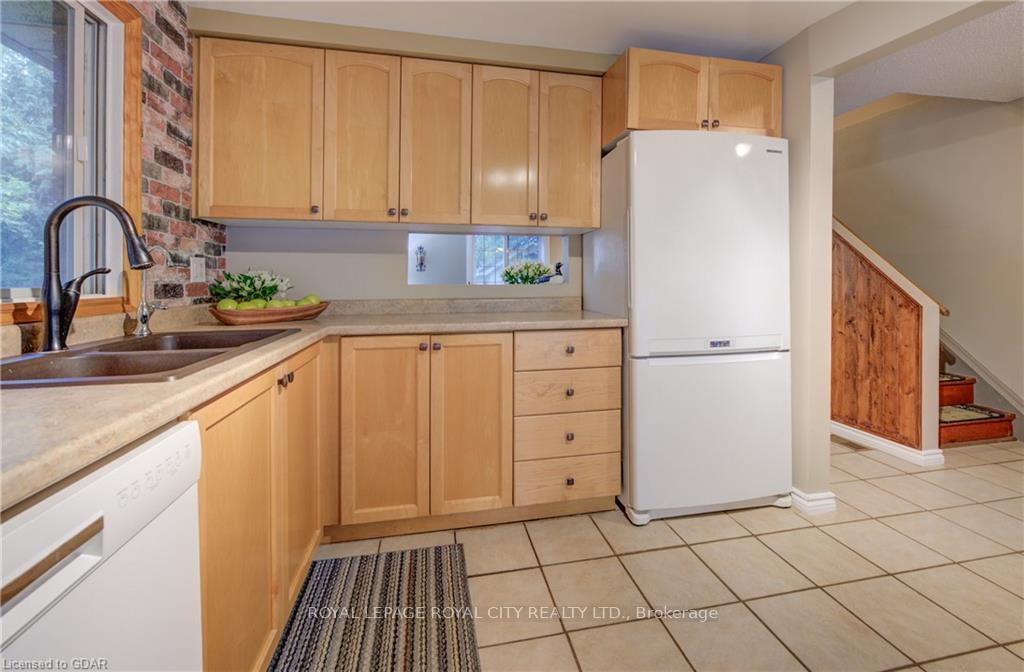
This charming two-story residence is nestled on a tranquil crescent, ideally located on a private corner lot. Enclosed by a full fence and mature trees, the property offers a serene, park-like atmosphere that enhances the comfort of home. Inside, you'll find inviting features such as a cozy family room with a gas fireplace, a spacious kitchen, a fully finished basement, and a thoughtfully designed second floor. The home is energy-efficient, benefiting from in-floor heating in the basement that radiates warmth throughout, complemented by the main floor fireplace, keeping utility costs manageable. While there is no garage, the property boasts an impressive workshop with electrical access, providing ample space for storage or additional functionality. This street retains a delightful small-town charm, complete with a community park and nearby trails, making it an ideal place to call home.
Ask about this home
A HOMEH agent will answer your questions about this home.
Around this home
Daily convenience, out of 100, from the distances below
Schools nearby
School rating, out of 10.
Helpful calculators
Your HOMEH agent

"I would see it this week."