

61 Aberdeen Street
61 Aberdeen Street
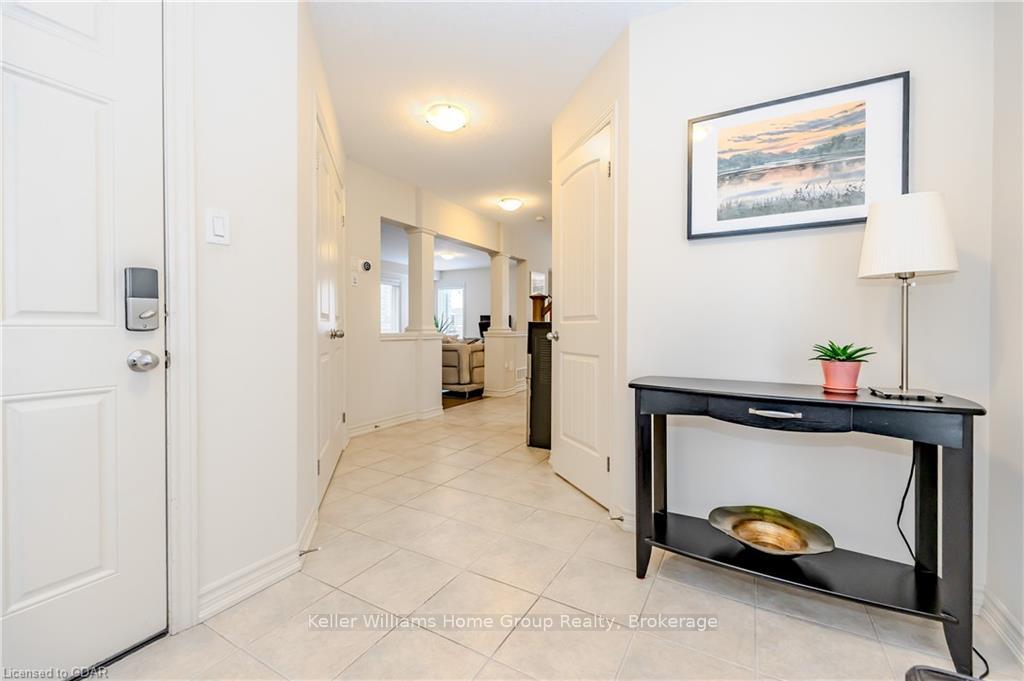 See all 34 photos
Property history
- $974,900ExpiredList: 2024-09-20|End: 2024-11-29|70 daysX10876276
Facts and features
- BasementUnfinished
- Age of home6–15 years
- Price per sq ft~$433
- Water, sewerMunicipal
- Fireplace
- Central air
The homeDetached, 2-storey, Age 6–15 years
- Type: Detached
- Style: 2-storey
- Age: 6–15 years
- Living space: 2,000–2,500 sq ft
- Basement: Unfinished, full
- Exposure: West
- Waterfront: None
InsideFireplace Yes, living room, Water softener, central vacuum, Rooms above ground 13
- Fireplace: Yes, living room
- Features: Water softener, central vacuum
- Rooms above ground: 13
- Rooms in the basement: 3
- Bedrooms: 4
- Bathrooms: 3
- Kitchens: 1
Outside and lotVinyl siding, brick, Asphalt shingle, Poured concrete
- Exterior: Vinyl siding, brick
- Roof: Asphalt shingle
- Foundation: Poured concrete
- Features: Deck, porch
- Size: 37.99 × 101.26 ft
- Zoning: R1C.73.7
Parking2 Garage, Attached, Private double
- Spaces: 2 Garage
- Garage: Attached
- Driveway: Private double
Heating, water and powerForced air, gas, Central air, Municipal water
- Heating: Forced air, gas
- Cooling: Central air
- Water: Municipal water
- Sewer: Municipal sewer
Costs and taxesTaxes $5,324 a year, Hot water heater
- Taxes, 2024: $5,324 a year
- Under contract: Hot water heater
Included in the saleCentral vacuum, dishwasher, dryer, garage door opener, rangehood, refrigerator, stove, washer, All security alarms/monitors. all tv's (mount to stay). microwave google home 4 exterior water barrels
- Included: Central vacuum, dishwasher, dryer, garage door opener, rangehood, refrigerator, stove, washer
- Not included: All security alarms/monitors. all tv's (mount to stay). microwave google home 4 exterior water barrels
NearbyFenced yard
- Close to: Fenced yard
Listing detailsX10876276, Expired, Sep 20, 2024
- MLS® number: X10876276
- Status: Expired
- Listed on: Sep 20, 2024
- Days on market: 70
- Updated: Nov 29, 2024
- Possession: Flexible
- Occupied by: Owner
- Listing brokerage: Keller Williams Home Group Realty
About this home
61 Aberdeen Street, Centre Wellington (Fergus), ON N1M 0C1
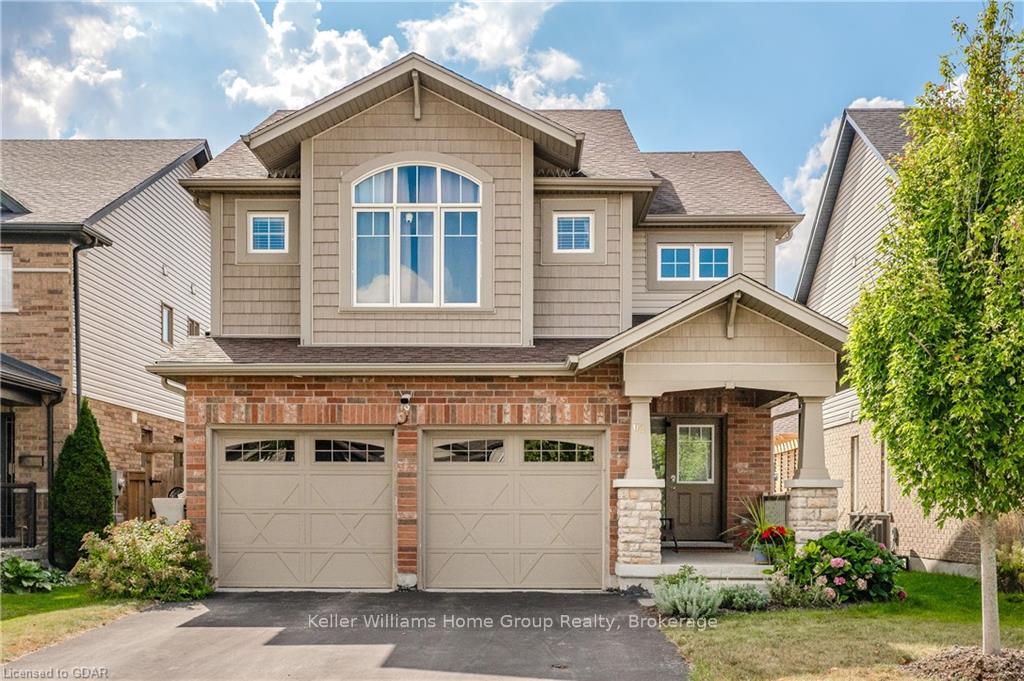
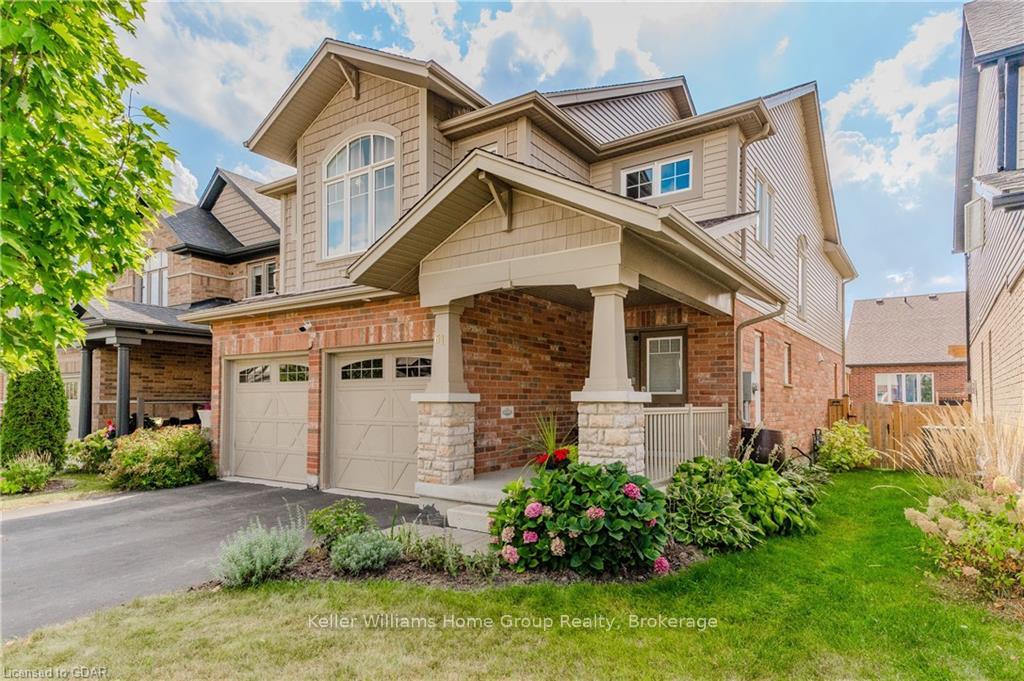
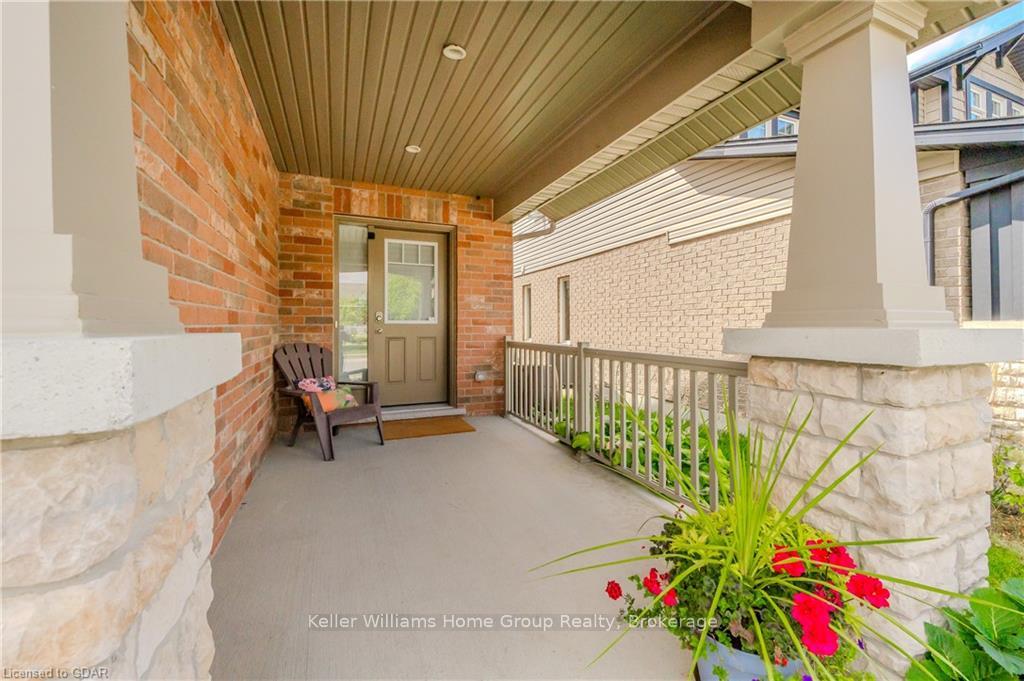
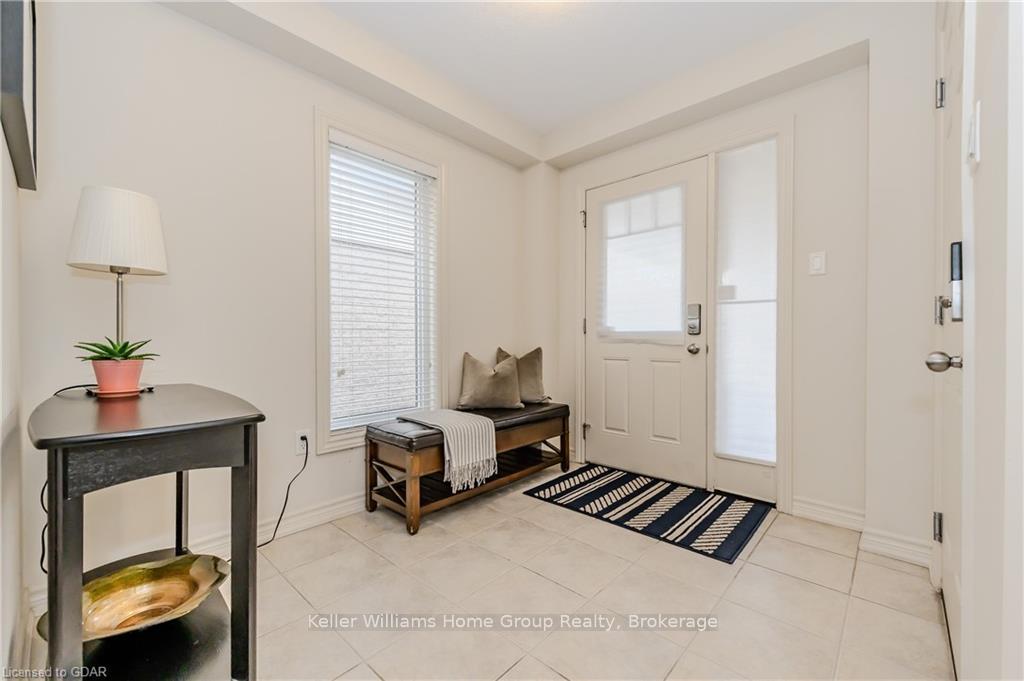
Buyers in search of the perfect family home and a sought after location will relish the opportunity to view this spectacular 2 storey home. Set on a large lot in desirable south end Fergus neighbourhood, you are steps to parks, schools, shopping and a short walk to the rec centre, the Grand River and historic downtown Fergus. The pride of ownership is evident as you pull up front to find a nicely landscaped lot, double paved driveway and inviting front porch, the perfect spot to enjoy a morning coffee. Enter the main floor to large principle rooms and a flowing functional layout with low maintenance ceramic and character hardwood floors throughout. The kitchen features loads of cupboard space, stainless appliances and amazing quartz countertops with breakfast bar, offering an ideal setting to start your day. Spacious dining room will easily host those special family dinners and has a walk out to wood deck overlooking private rear fenced yard. Adjoining family room creates an inviting space to host family and friends in an open concept setting. Spacious formal living room is flooded in natural light and features a cozy gas fireplace, large windows and enough space for your home office. Venture to the upper level to find 4 generous bedrooms, perfect for the growing family. Primary bedroom boasts a huge window, a large walk in closet and luxury ensuite bath with glass shower and corner tub that rivals most 5 star hotels. The lower level is unspoiled and will cater to you future dreams of rec room and games room. A meticulous home built by renowned builder Reids Heritage Homes, located in a great neighbourhood, you will want a closer look.
Ask about this home
A HOMEH agent will answer your questions about this home.
Around this home
Daily convenience, out of 100, from the distances below
Schools nearby
School rating, out of 10.
Helpful calculators
Your HOMEH agent

"I would see it this week."