

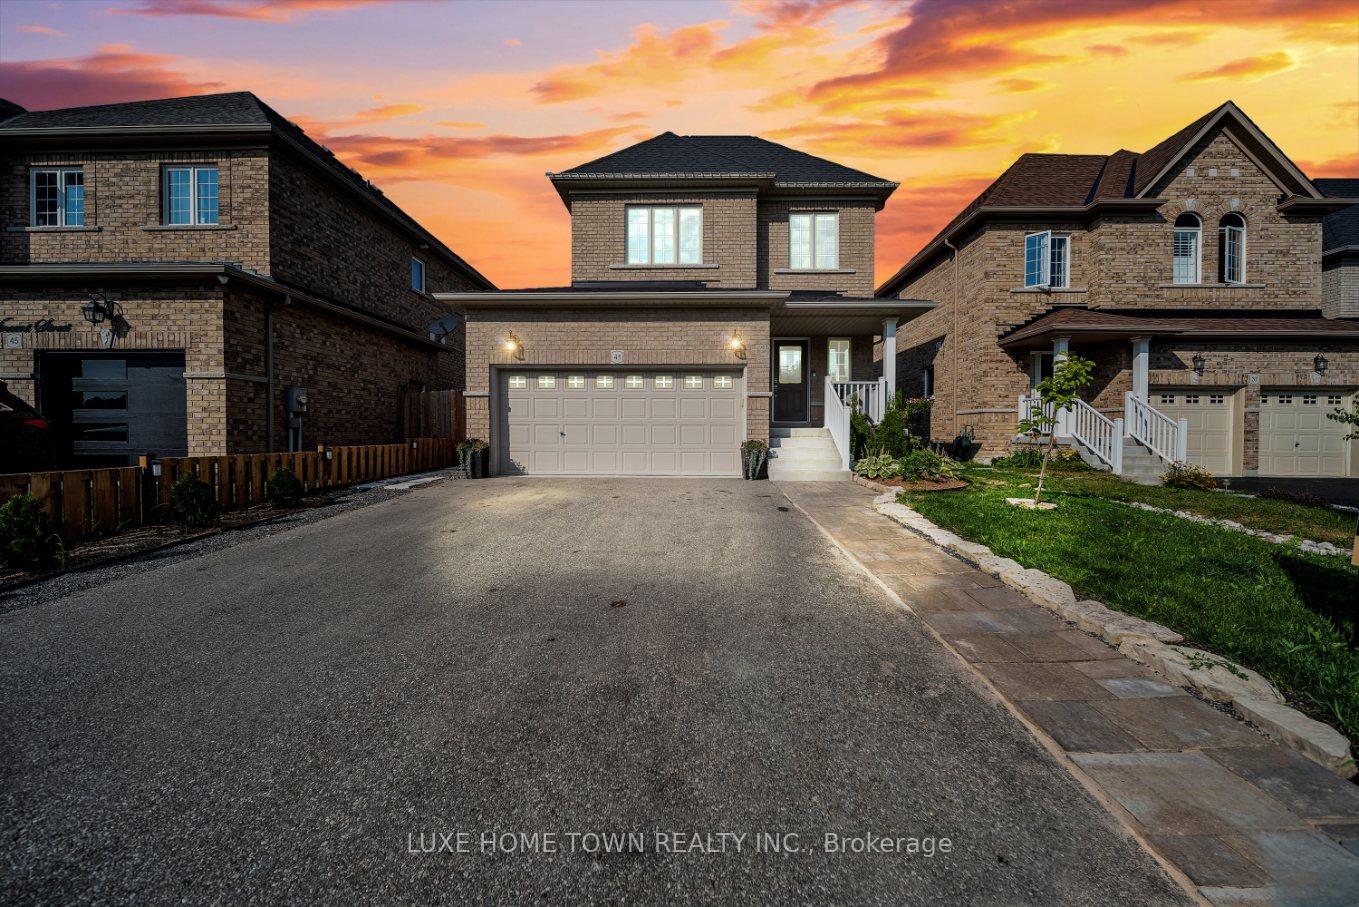
41 Vincent Street
41 Vincent Street
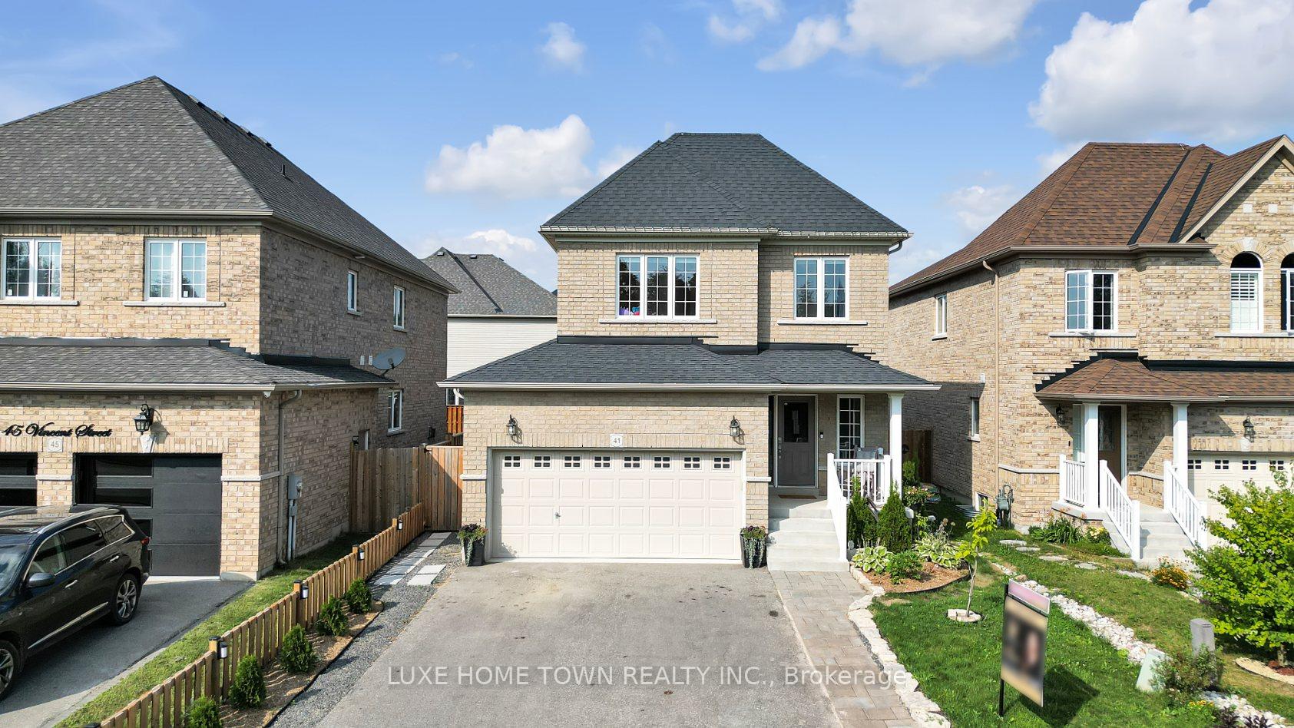
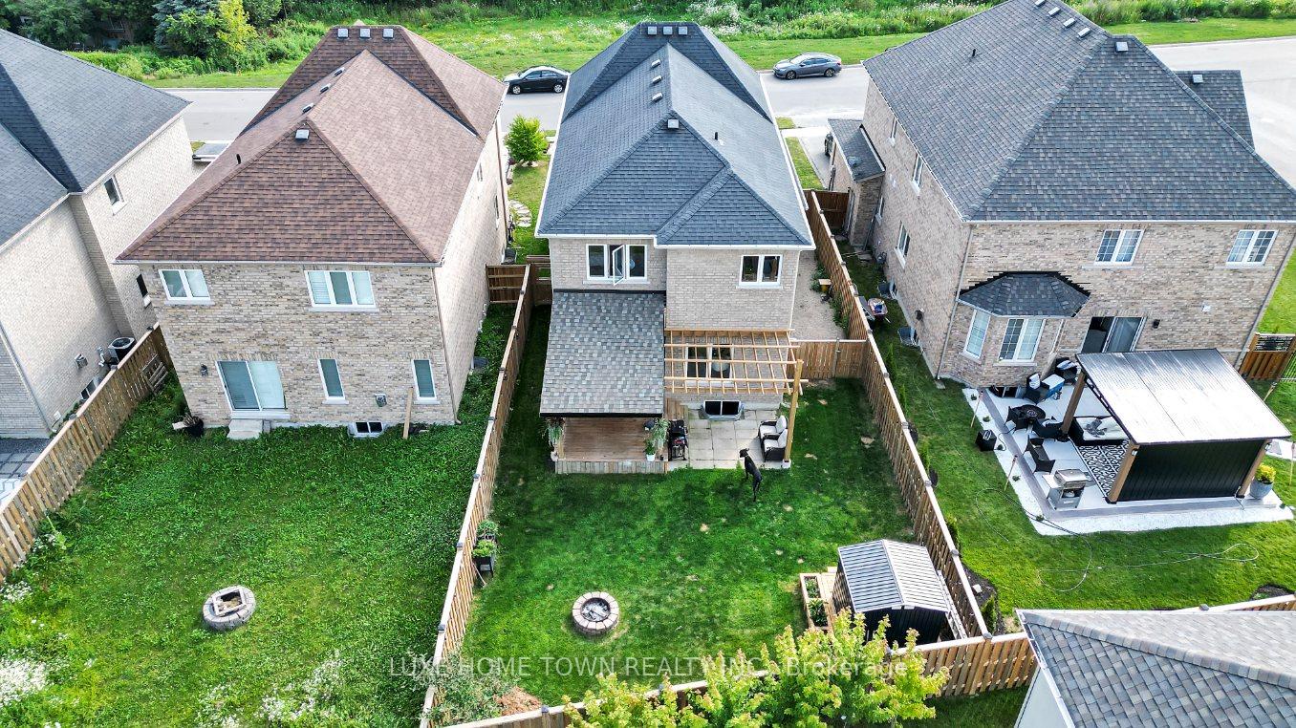
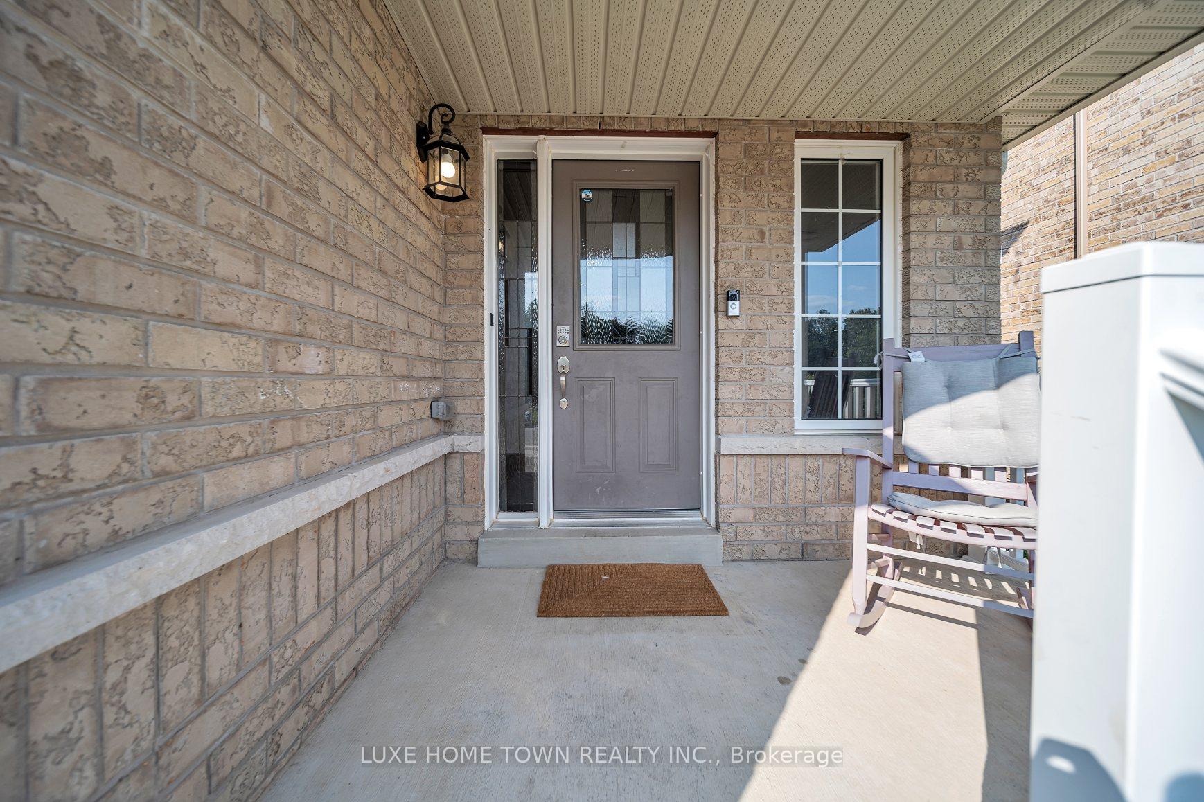
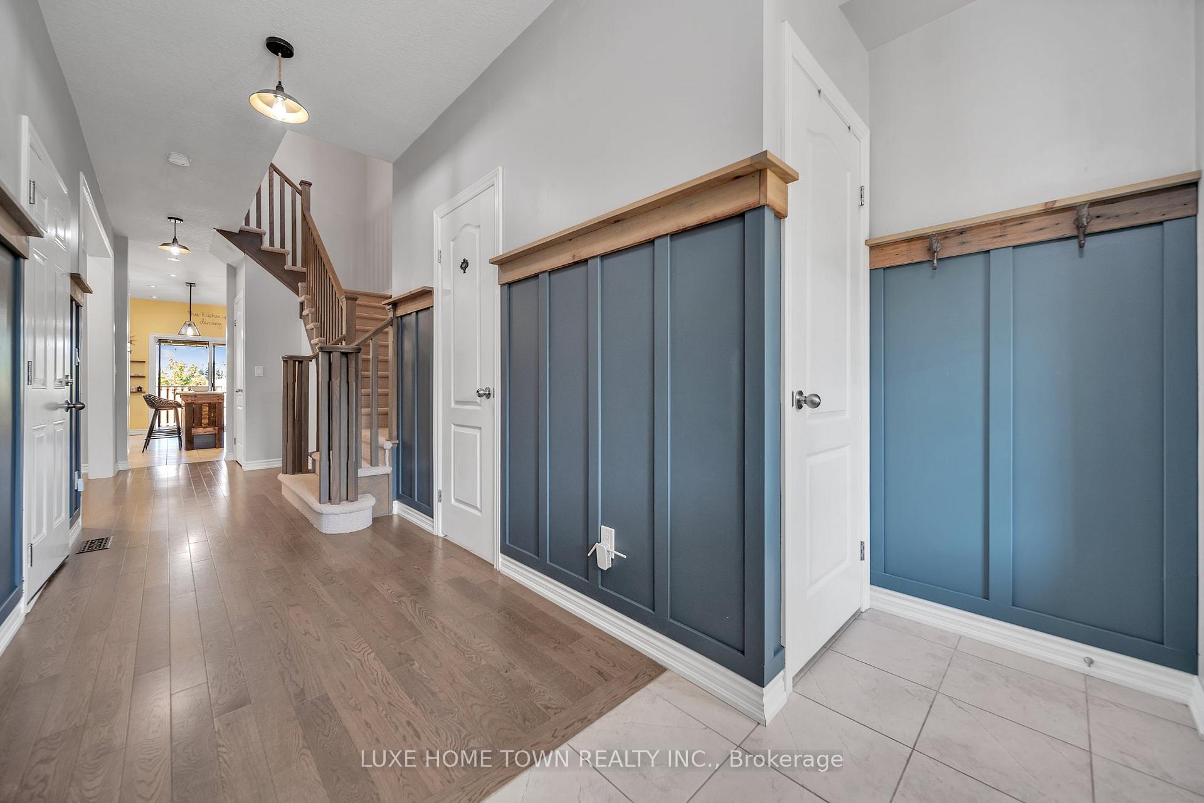 See all 40 photos
Property history
- $999,000ExpiredList: 2024-09-03|End: 2024-12-02|90 daysX9295490
Facts and features
- BasementFinished
- Age of home6–15 years
- Price per sq ft~$363
- Water, sewerMunicipal
- Second kitchen
- Fireplace
- Central air
The homeDetached, 2-storey, Age 6–15 years
- Type: Detached
- Style: 2-storey
- Age: 6–15 years
- Living space: 2,500–3,000 sq ft
- Basement: Full, finished
InsideFireplace Yes, Upper level, Other
- Fireplace: Yes
- Laundry: Upper level
- Features: Other
- Rooms above ground: 10
- Rooms in the basement: 1
- Bedrooms: 3 + 1 in the basement
- Bathrooms: 4
- Kitchens: 2
- Family room: Yes
Outside and lotBrick, Asphalt shingle, Poured concrete
- Exterior: Brick
- Roof: Asphalt shingle
- Foundation: Poured concrete
- Size: 40.03 × 110.7 ft
- Zoning: R1C
Parking2 Garage, Attached, Private double
- Spaces: 2 Garage
- Garage: Attached
- Driveway: Private double
Heating, water and powerForced air, gas, Central air, Municipal water
- Heating: Forced air, gas
- Cooling: Central air
- Water: Municipal water
- Sewer: Municipal sewer
Costs and taxesTaxes $4,209 a year, HST included in the price, Hot water tank & water softener rental.
- Taxes, 2023: $4,209 a year
- HST: HST included in the price
- Rental items: Hot water tank & water softener rental.
- Under contract: Hot water tank-gas
Included in the saleStainless steel appliances stove, washer, dryer, referigerator, built in dishwasher; basement appliances.
- Included: Stainless steel appliances stove, washer, dryer, referigerator, built in dishwasher; basement appliances.
NearbyLibrary, park, place of worship, school, hospital
- Close to: Library, park, place of worship, school, hospital
Listing detailsX9295490, Expired, Sep 3, 2024
- MLS® number: X9295490
- Status: Expired
- Listed on: Sep 3, 2024
- Days on market: 90
- Updated: Dec 2, 2024
- Possession: Immediately
- Occupied by: Owner
- Listing brokerage: LUXE HOME TOWN REALTY INC.
About this home
41 Vincent Street, Centre Wellington (Fergus), ON N1M 0E4
A Fantastic detached home Located in a desirable Fergus neighborhood, 41 Vincent Street benefits from its proximity to quiet greenspace, offering a peaceful environment for residents. With over 2000 square feet of thoughtfully designed living space, this home is well-suited for families seeking both comfort and functionality in a charming community setting. Upstairs, the home features three plus one generously sized bedrooms, perfect for accommodating a growing family or providing ample space for guests and home offices. The master suite is a serene retreat with a large walk-in closet and a luxurious ensuite bathroom complete with a soaking tub and separate shower. Outside, the large fenced backyard with deck offers plenty of room for children to play and for hosting summer barbecues. The porch and all-brick exterior enhance the home's curb appeal. Flooded with lots of natural light, the open concept layout includes a remodeled modern kitchen with breakfast counter.
Ask about this home
A HOMEH agent will answer your questions about this home.
Around this home
Daily convenience, out of 100, from the distances below
Schools nearby
School rating, out of 10.
Helpful calculators
Your HOMEH agent

"I would see it this week."