

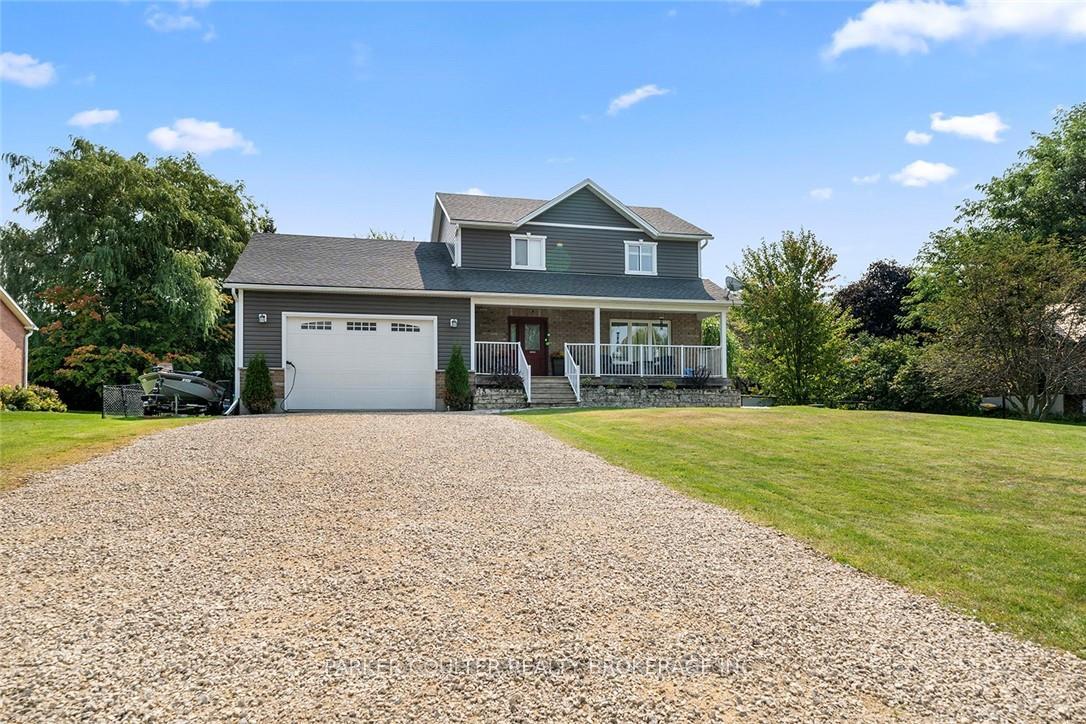
8 Allan Drive
8 Allan Drive
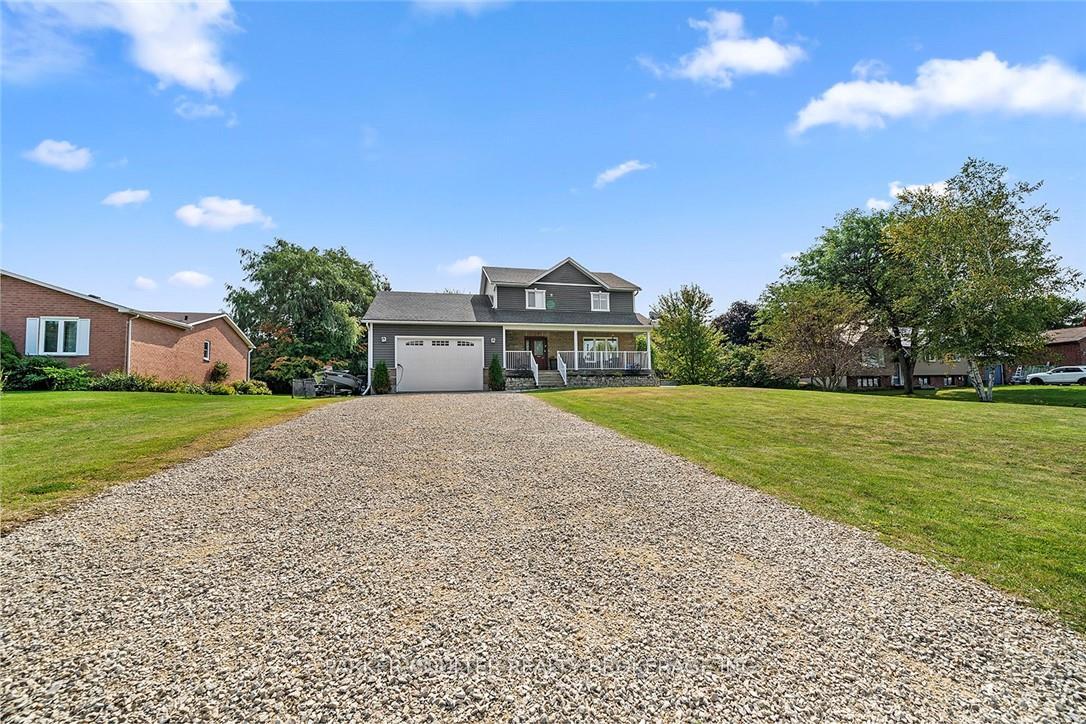
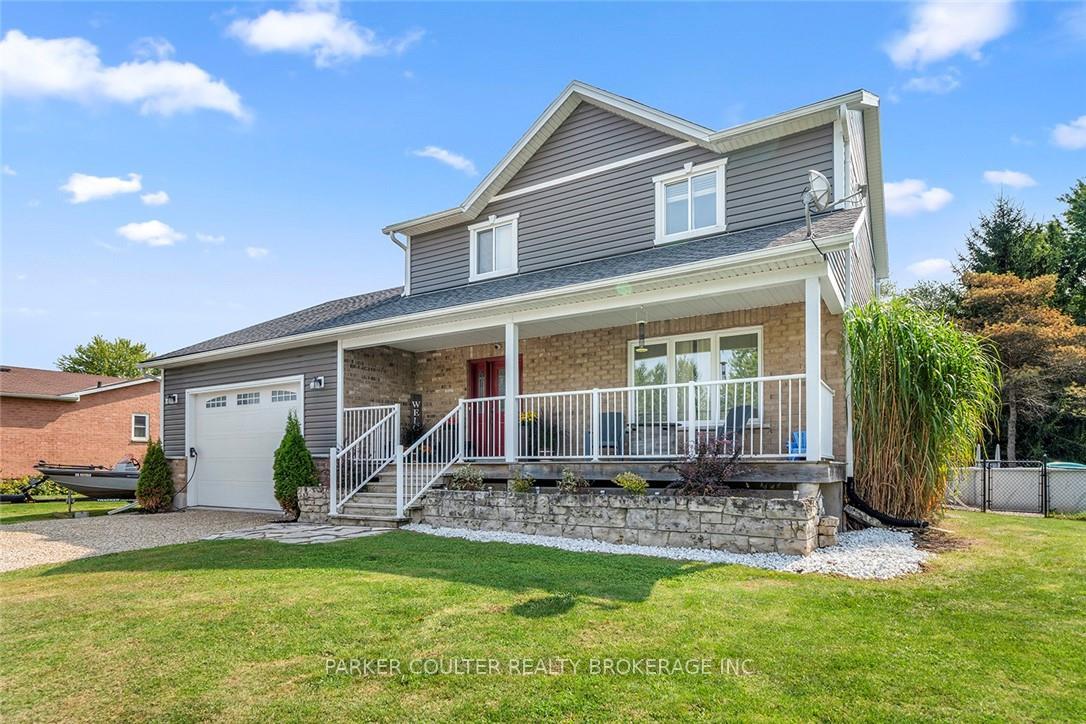
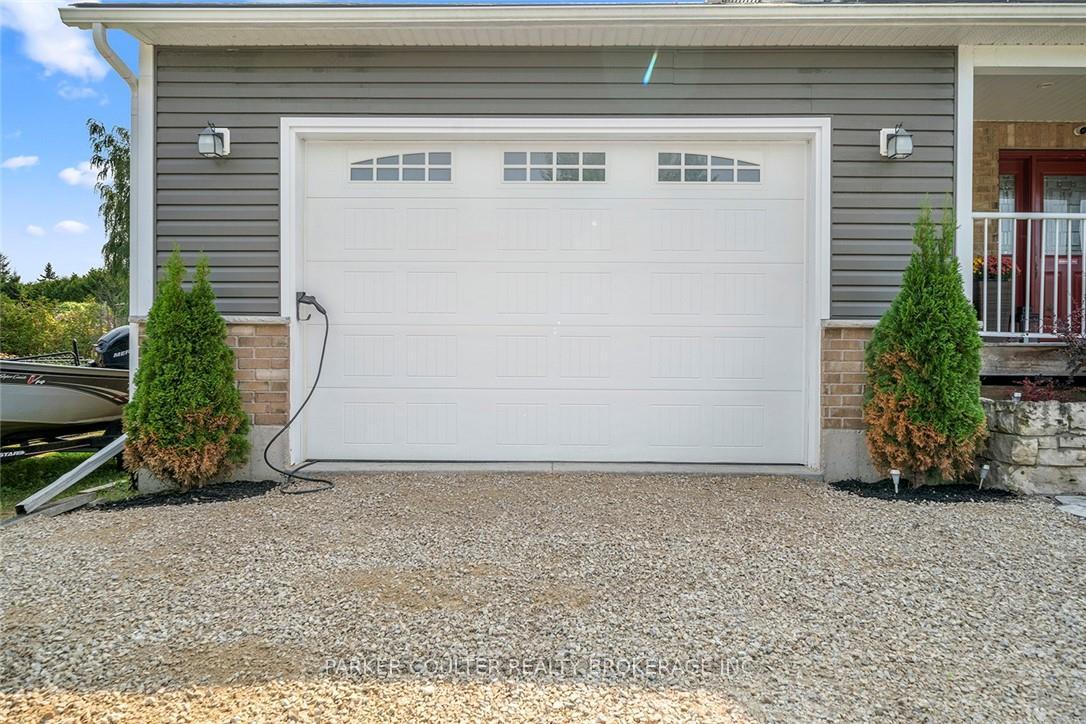
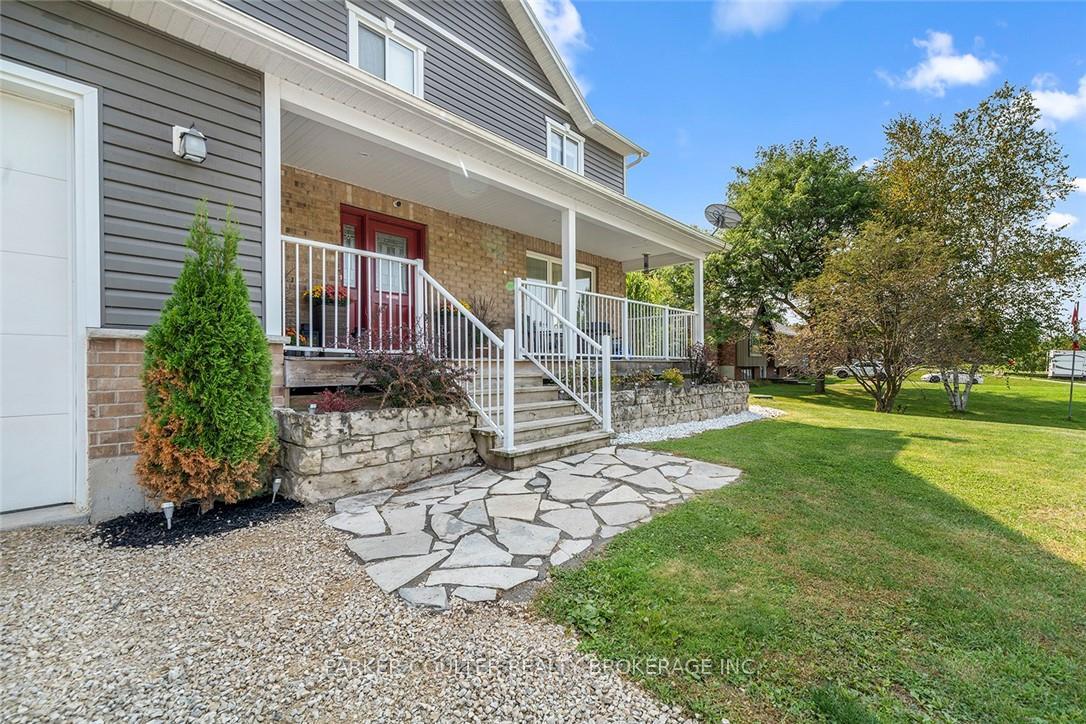 See all 37 photos
Property history
Facts and features
- BasementFinished
- Water, sewerWell, septic
- HeatingForced air
- CoolingCentral air
- Central air
The homeDetached, 2-storey, 1,500–2,000 sq ft
- Type: Detached
- Style: 2-storey
- Living space: 1,500–2,000 sq ft
- Basement: Full, finished
- Special designation: Other
InsideOther, Rooms above ground 10, Rooms in the basement 2
- Features: Other
- Rooms above ground: 10
- Rooms in the basement: 2
- Bedrooms: 3
- Bathrooms: 3
- Kitchens: 1
- Family room: Yes
Outside and lotVinyl siding, Asphalt shingle, Poured concrete
- Exterior: Vinyl siding
- Roof: Asphalt shingle
- Foundation: Poured concrete
- Size: 127 ft frontage
Parking2 Garage, Attached, Private double
- Spaces: 2 Garage
- Garage: Attached
- Driveway: Private double
Heating, water and powerForced air, gas, Central air, Well
- Heating: Forced air, gas
- Cooling: Central air
- Water: Well
- Sewer: Septic
Costs and taxesTaxes $5,444 a year, HST included in the price
- Taxes, 2023: $5,444 a year
- HST: HST included in the price
Included in the saleFridge, stove, dishwasher, washer, dryer, garage door opener, Personal belongings. four shelves by tv in main living room, floating shelves in master bedroom (side tables),electric car charger
- Included: Fridge, stove, dishwasher, washer, dryer, garage door opener
- Not included: Personal belongings. four shelves by tv in main living room, floating shelves in master bedroom (side tables),electric car charger
NearbyBeach, park, other
- Close to: Beach, park, other
Listing detailsX10331326, Sold, Nov 1, 2024
- MLS® number: X10331326
- Status: Sold
- Listed on: Nov 1, 2024
- Days on market: 34
- Updated: Dec 5, 2024
- Possession: Flexible
- Occupied by: Owner
- Listing brokerage: PARKER COULTER REALTY BROKERAGE INC.
About this home
8 Allan Drive, Centre Wellington (Belwood), ON N0B 1J0
Welcome to 8 Allan Drive, a beautifully updated detached 2-storey home nestled on just over 0.5 acres of lush, mature landscape in the heart of Belwood. This property offers the perfect blend of modern updates and serene country living. As you arrive, you'll be greeted by a charming covered front porch, perfect for enjoying your morning coffee. Step inside to discover a warm and inviting entrance with elegant wainscoting and new trim throughout most of the home. The entire main floor has been updated with new flooring and fresh paint, creating a seamless flow from room to room. The spacious eat-in kitchen is a chef's delight, featuring a subway tile backsplash, stainless steel appliances, and ample storage. The main floor also offers a family room, living room, and dining area with a walk-out to the backyard, along with a convenient 2-piece bath. Upstairs, the bright and airy primary bedroom boasts a 4-piece ensuite with a relaxing soaker tub and separate shower. Two additional bedrooms and a shared 4-piece bath complete the second floor. The finished basement is perfect for entertaining or working from home, with an additional bedroom and a large rec room featuring wide plank vinyl flooring. Step outside to your private backyard oasis, complete with a large deck, patio, and an above-ground poolperfect for summer gatherings. The property also includes a brand-new washer and dryer (2017) and recently updated kitchen appliances, including a new oven, fridge, and dishwasher (2021). Located just steps from the Grand River, a brand-new park, and close to Belwood Lake Conservation Area, this home offers endless opportunities for outdoor recreation, including a beach, boat launch, walking and snowmobile trails, and more. Enjoy the best of both worlds with peaceful country living and easy access to local amenities. Dont miss your chance to make this beautiful property your new home. Book your private showing today!
Ask about this home
A HOMEH agent will answer your questions about this home.
Around this home
Daily convenience, out of 100, from the distances below
Helpful calculators
Your HOMEH agent

"I would see it this week."