

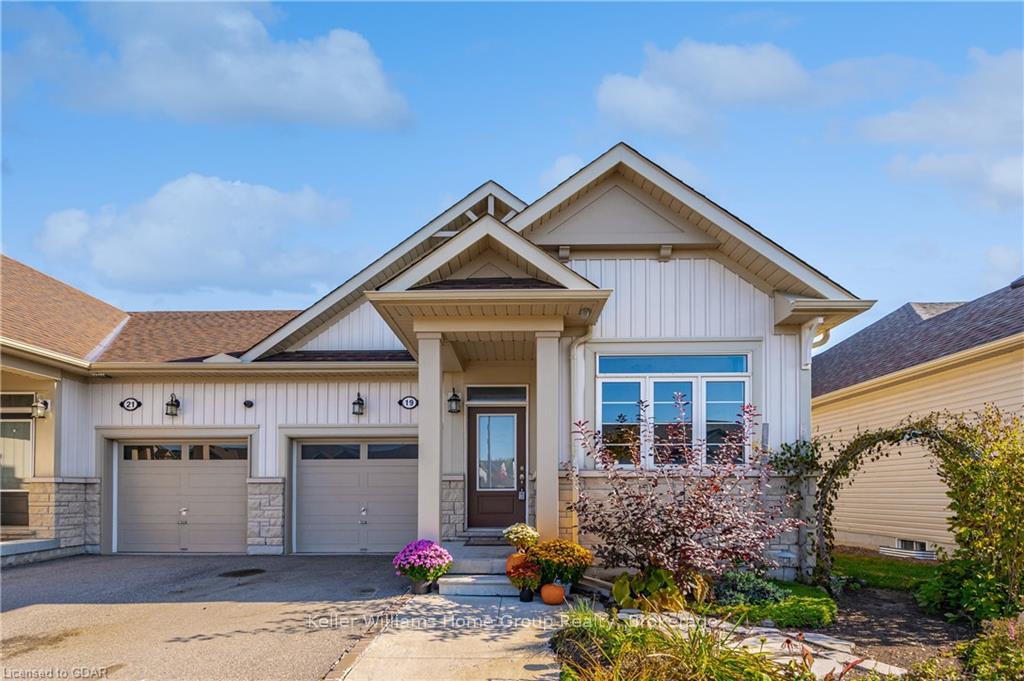
19 Middleton Avenue
19 Middleton Avenue
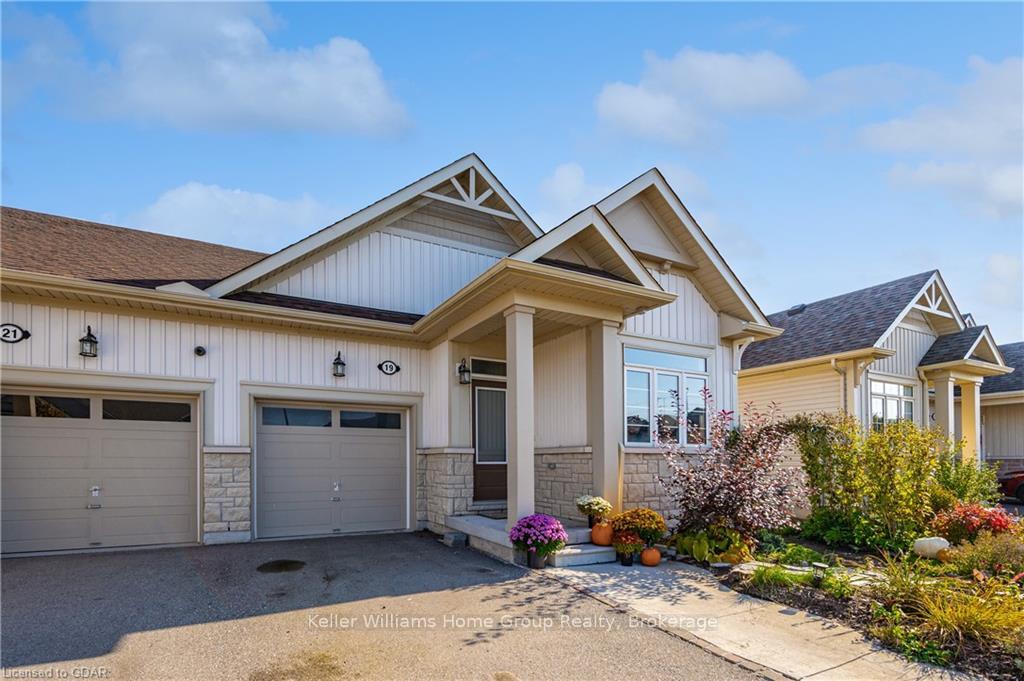
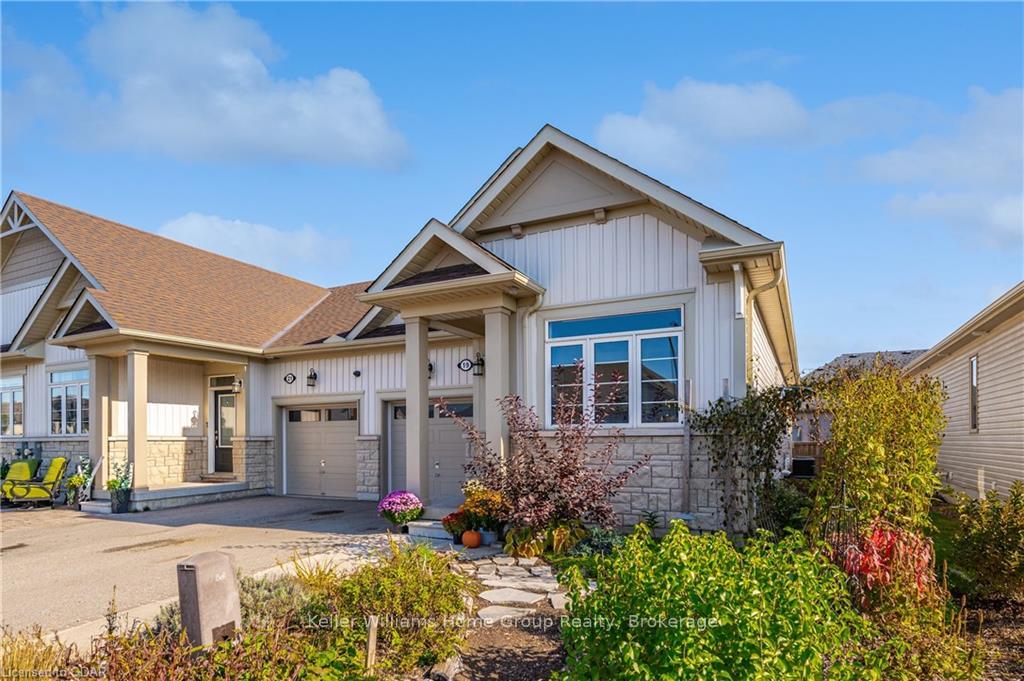
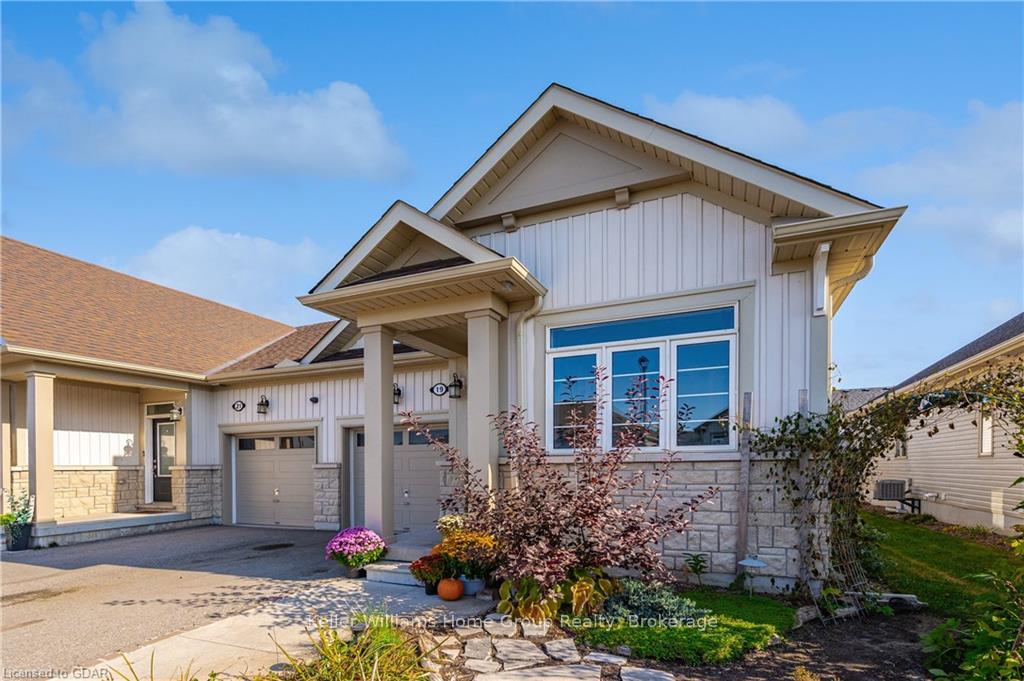
 See all 29 photos
Property history
Facts and features
- BasementUnfinished
- Age of home6–15 years
- Water, sewerMunicipal
- ExposureEast
- Fireplace
- Central air
The homeFreehold Townhouse, Bungalow, Age 6–15 years
- Type: Freehold Townhouse
- Style: Bungalow
- Age: 6–15 years
- Living space: 1,100–1,500 sq ft
- Basement: Unfinished, full
- Exposure: East
- Waterfront: None
InsideFireplace Yes, living room, Air exchanger, Rooms above ground 8
- Fireplace: Yes, living room
- Features: Air exchanger
- Rooms above ground: 8
- Rooms in the basement: 0
- Bedrooms: 2
- Bathrooms: 1
- Kitchens: 1
Outside and lotVinyl siding, Asphalt shingle, Concrete
- Exterior: Vinyl siding
- Roof: Asphalt shingle
- Foundation: Concrete
- Features: Deck
- Size: 31.07 × 98.43 ft
- Zoning: R3.81.1
Parking1 Garage, Attached, Private
- Spaces: 1 Garage
- Garage: Attached
- Driveway: Private
Heating, water and powerForced air, gas, Central air, Municipal water
- Heating: Forced air, gas
- Cooling: Central air
- Water: Municipal water
- Sewer: Municipal sewer
Costs and taxesTaxes $3,744 a year
- Taxes, 2024: $3,744 a year
Included in the saleStorage racks in basement, dishwasher, garage door opener, microwave, refrigerator, stove, washer, window coverings, 5 hook coat rack in hallway, shelves and brackets in living room, snow shoes in living room
- Included: Storage racks in basement, dishwasher, garage door opener, microwave, refrigerator, stove, washer, window coverings
- Not included: 5 hook coat rack in hallway, shelves and brackets in living room, snow shoes in living room
Listing detailsX10876358, Sold, Oct 21, 2024
- MLS® number: X10876358
- Status: Sold
- Listed on: Oct 21, 2024
- Days on market: 45
- Updated: Dec 5, 2024
- Possession: 2025-02-27 / 90+ days
- Occupied by: Owner
- Listing brokerage: Keller Williams Home Group Realty
About this home
19 Middleton Avenue, Centre Wellington (Fergus), ON N1M 0A4
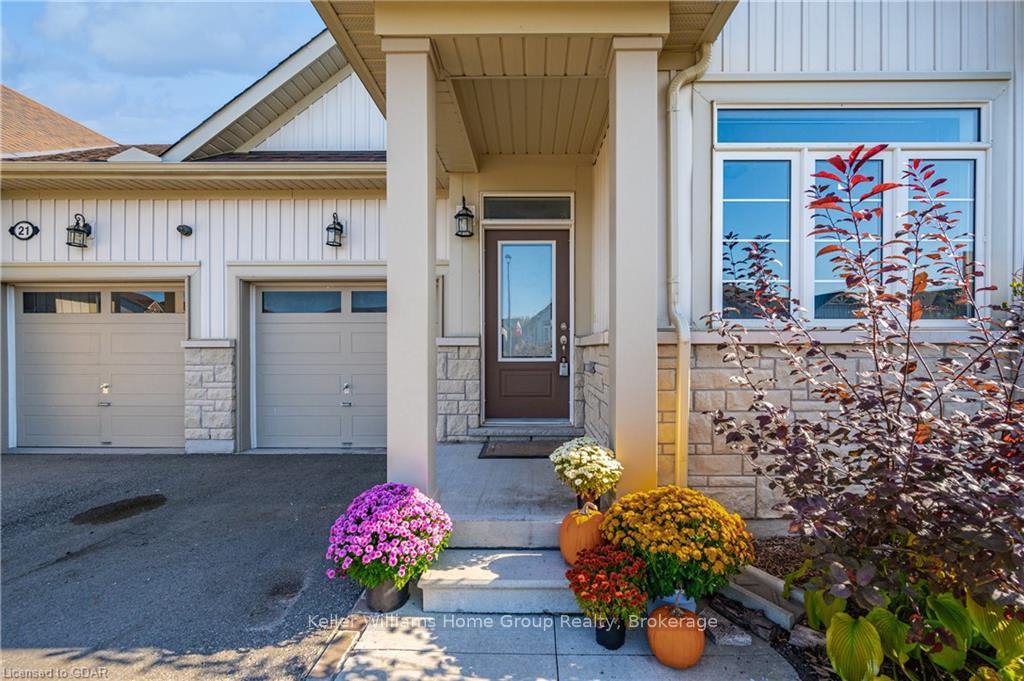
Rarely does a FREEHOLD townhome such as this come on the market. This home is perfect for first time buyers, empty nesters and downsizers alike. The main floor offers a generous sized, open concept living, dining and kitchen area with lovely island and because this is an end unit there is a large dining room window adding to the brightness of the space. There are two bedrooms and two full bathrooms as well as main floor laundry. The living room boasts a cozy gas fireplace and sliding doors to your yard. The basement area is awaiting your ideas and would be ideal for an additional bedroom, bath and recreation room. On top of all of this is an attached garage and low maintenance front yard with plenty of perennials for easy care. See it today as these units don't last long!
Ask about this home
A HOMEH agent will answer your questions about this home.
Around this home
Daily convenience, out of 100, from the distances below
Schools nearby
School rating, out of 10.
Helpful calculators
Your HOMEH agent

"I would see it this week."