

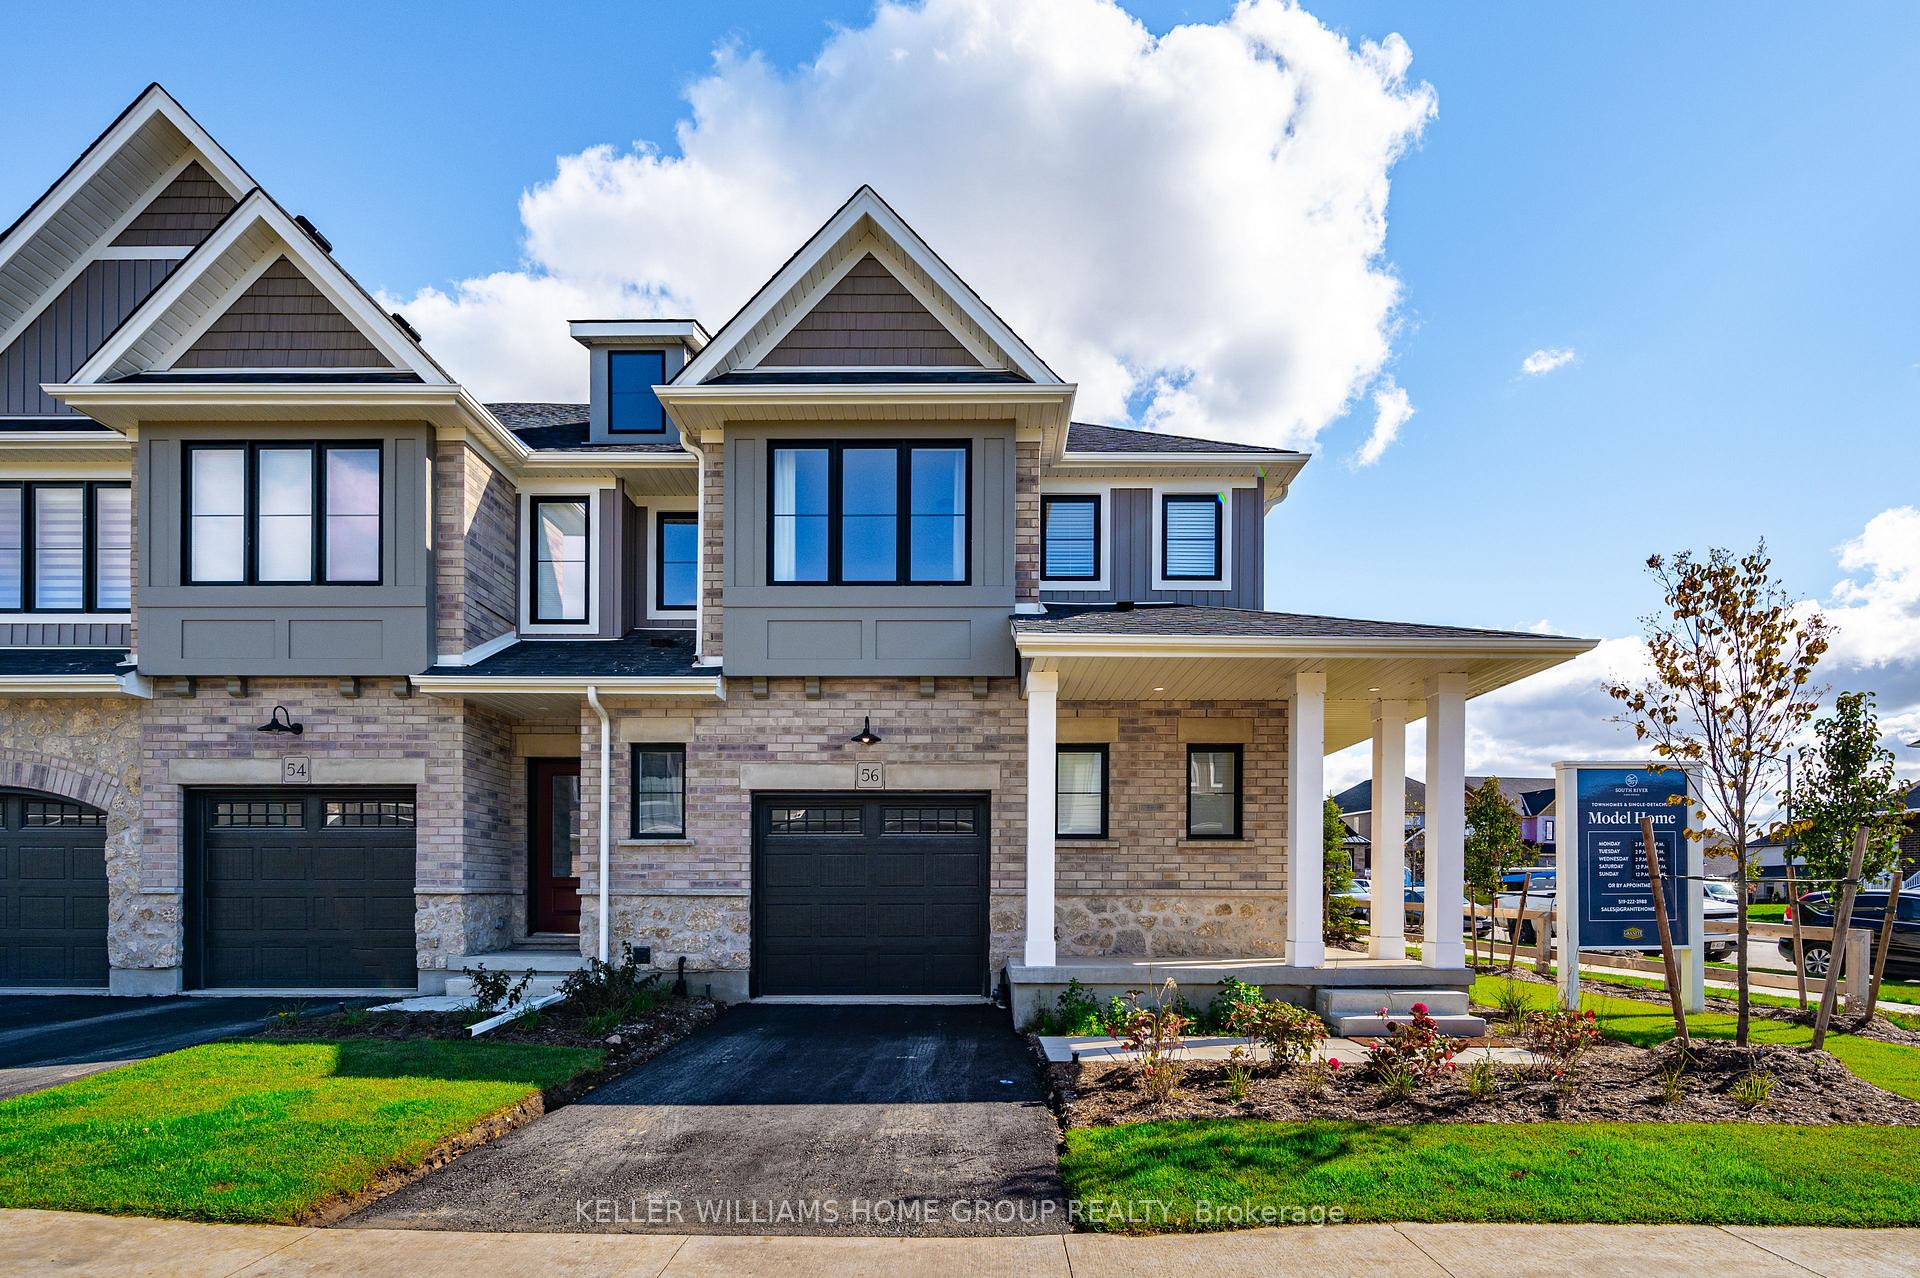
56 Hedley Lane
56 Hedley Lane
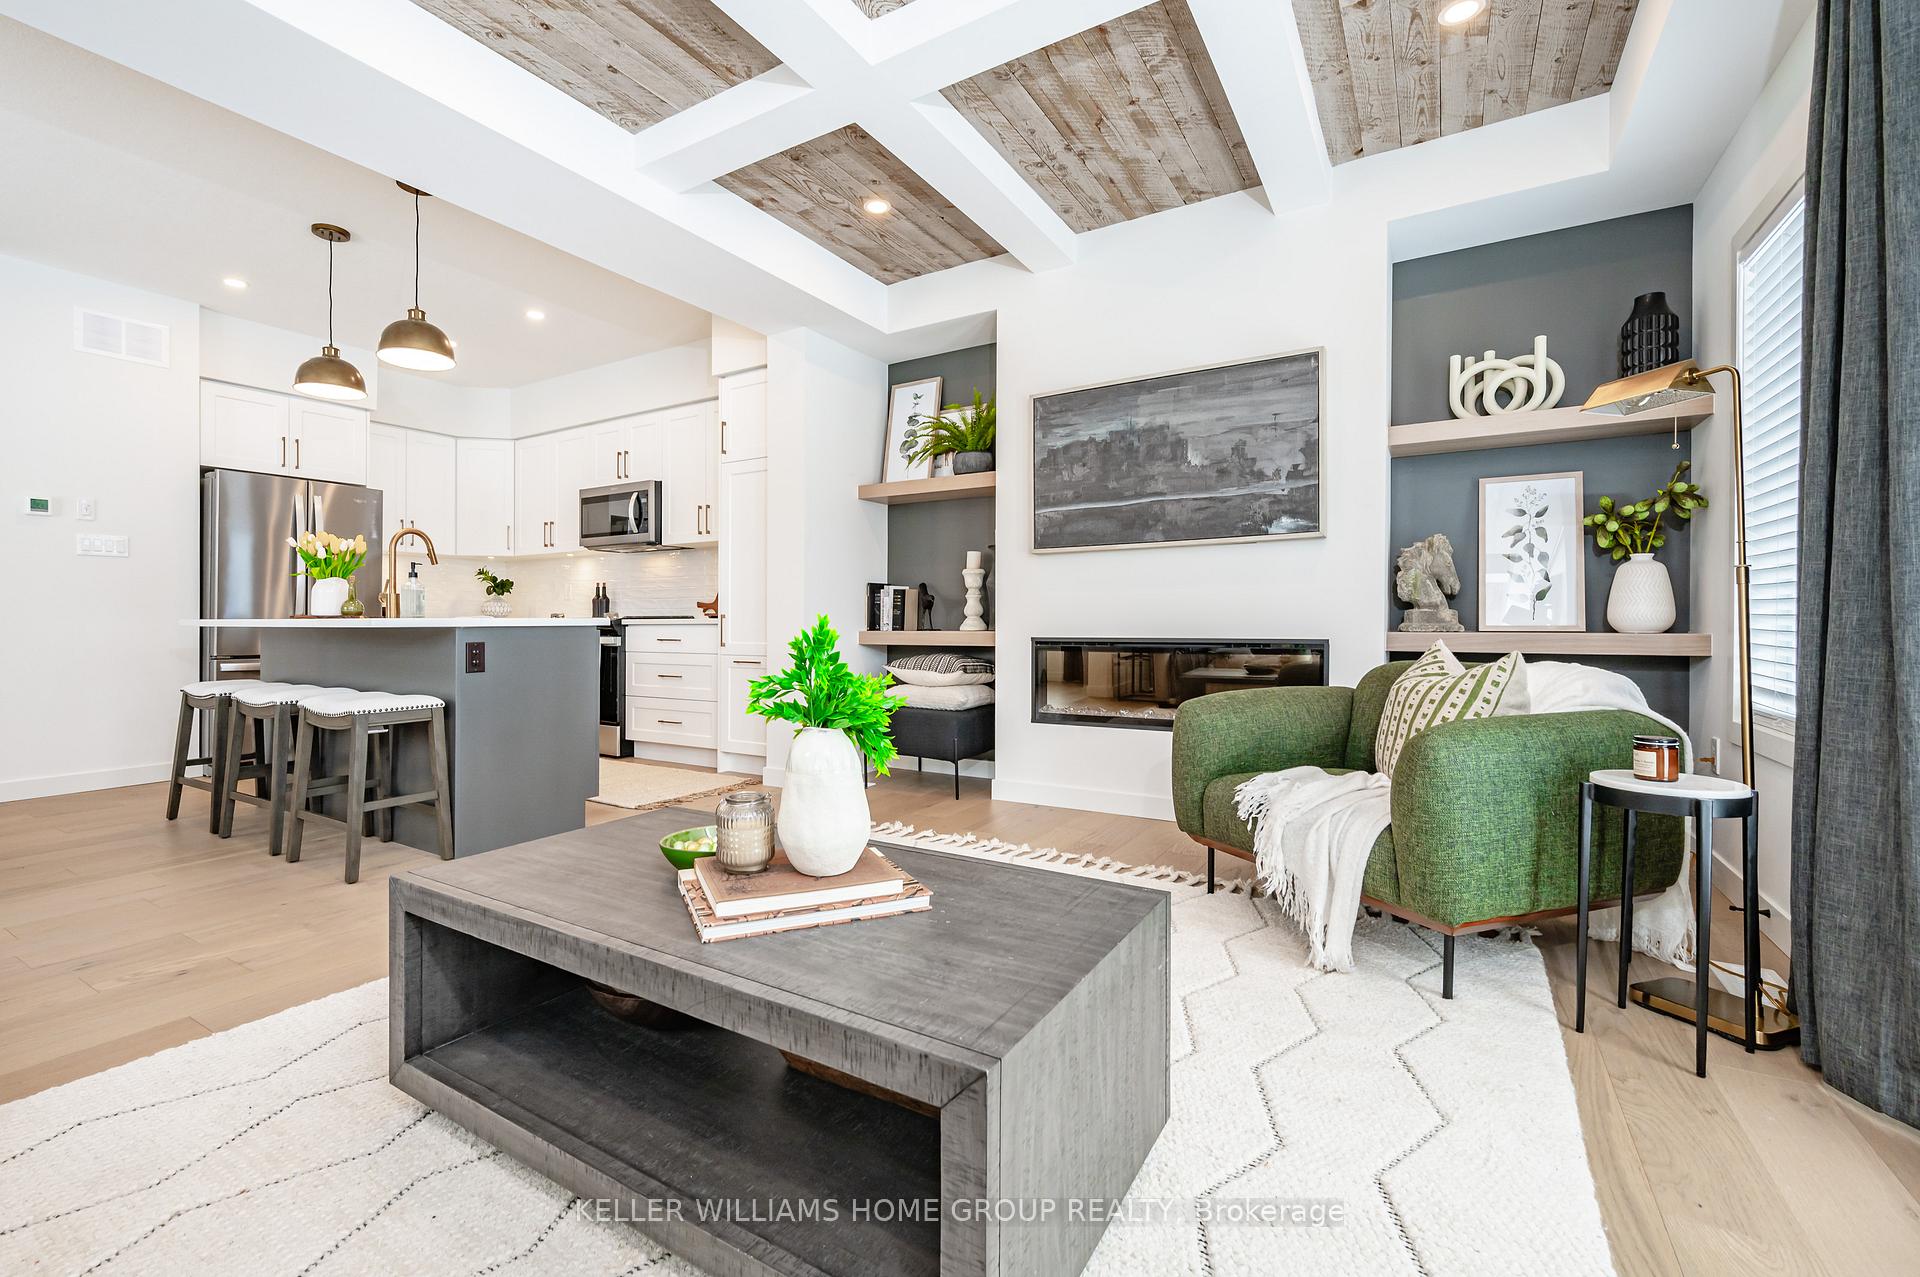 See all 17 photos
Property history
- $949,990TerminatedList: 2024-09-25|End: 2024-12-05|71 daysX9367470
Facts and features
- BasementPart finished
- Age of home0–5 years
- Price per sq ft~$543
- Water, sewerMunicipal
- Fireplace
- Central air
The homeFreehold Townhouse, 2-storey, Age 0–5 years
- Type: Freehold Townhouse
- Style: 2-storey
- Age: 0–5 years
- Living space: 1,500–2,000 sq ft
- Basement: Partial basement, finished
InsideFireplace Yes, electric, family room, Upper level, Rooms above ground 9
- Fireplace: Yes, electric, family room
- Laundry: Upper level
- Rooms above ground: 9
- Rooms in the basement: 2
- Bedrooms: 3
- Bathrooms: 2
- Kitchens: 1
Outside and lotBrick, vinyl siding, Asphalt shingle, Poured concrete
- Exterior: Brick, vinyl siding
- Roof: Asphalt shingle
- Foundation: Poured concrete
- Zoning: N/A
Parking1 Garage, Attached, Private
- Spaces: 1 Garage
- Garage: Attached
- Driveway: Private
Heating, water and powerForced air, gas, Central air, Municipal water
- Heating: Forced air, gas
- Cooling: Central air
- Water: Municipal water
- Sewer: Municipal sewer
Costs and taxesHST included in the price
- HST: HST included in the price
Included in the saleOther
- Included: Other
NearbyGreenbelt/conservation, river/stream, school
- Close to: Greenbelt/conservation, river/stream, school
Listing detailsX9367470, Terminated, Sep 25, 2024
- MLS® number: X9367470
- Status: Terminated
- Listed on: Sep 25, 2024
- Days on market: 71
- Updated: Dec 5, 2024
- Possession: Immediately
- Occupied by: Vacant
- Listing brokerage: Keller Williams Home Group Realty
About this home
56 Hedley Lane, Centre Wellington (Elora/Salem), ON N0B 1S0
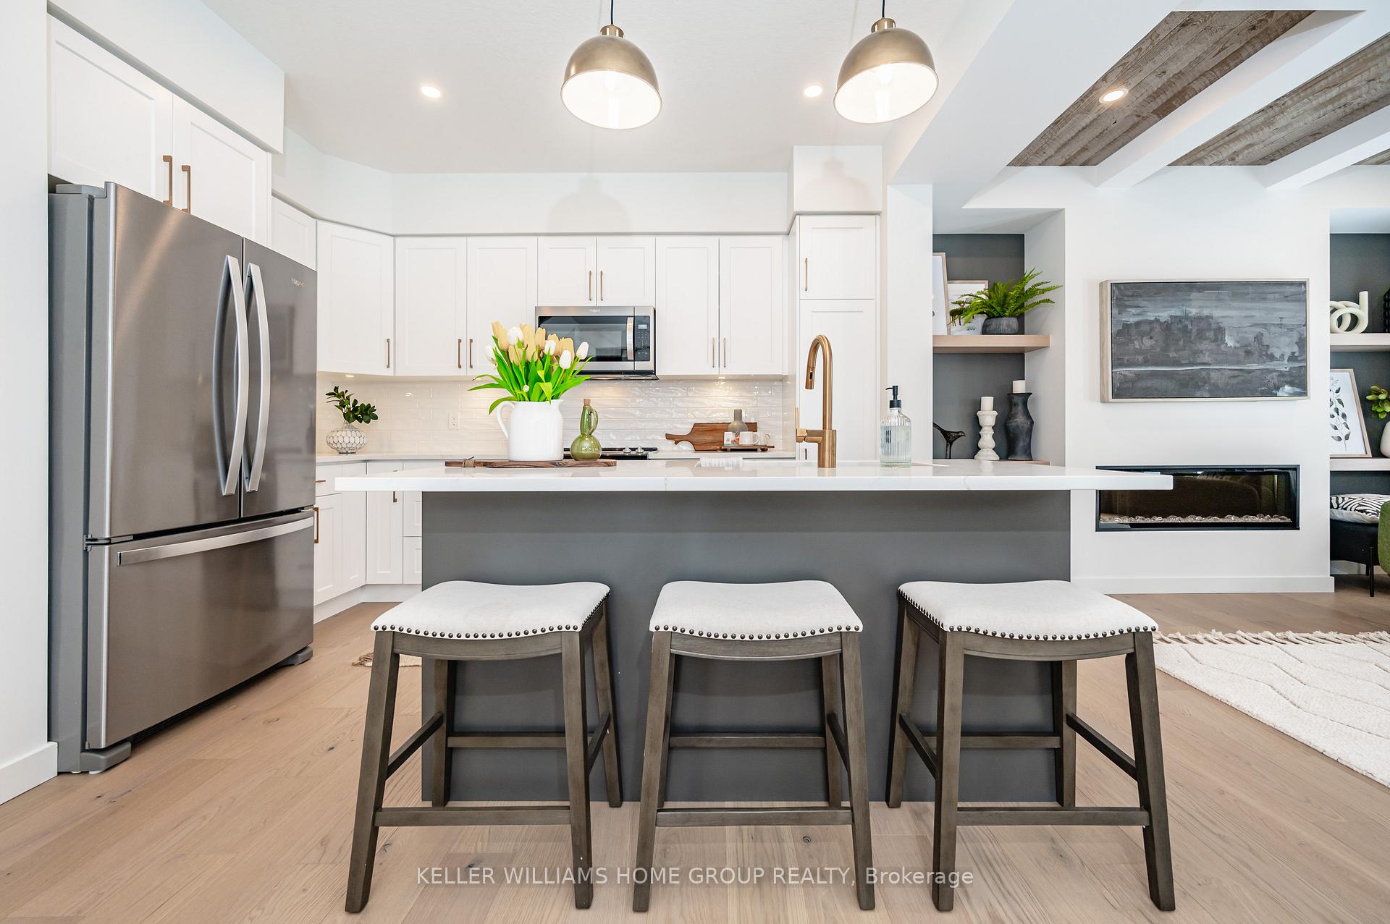
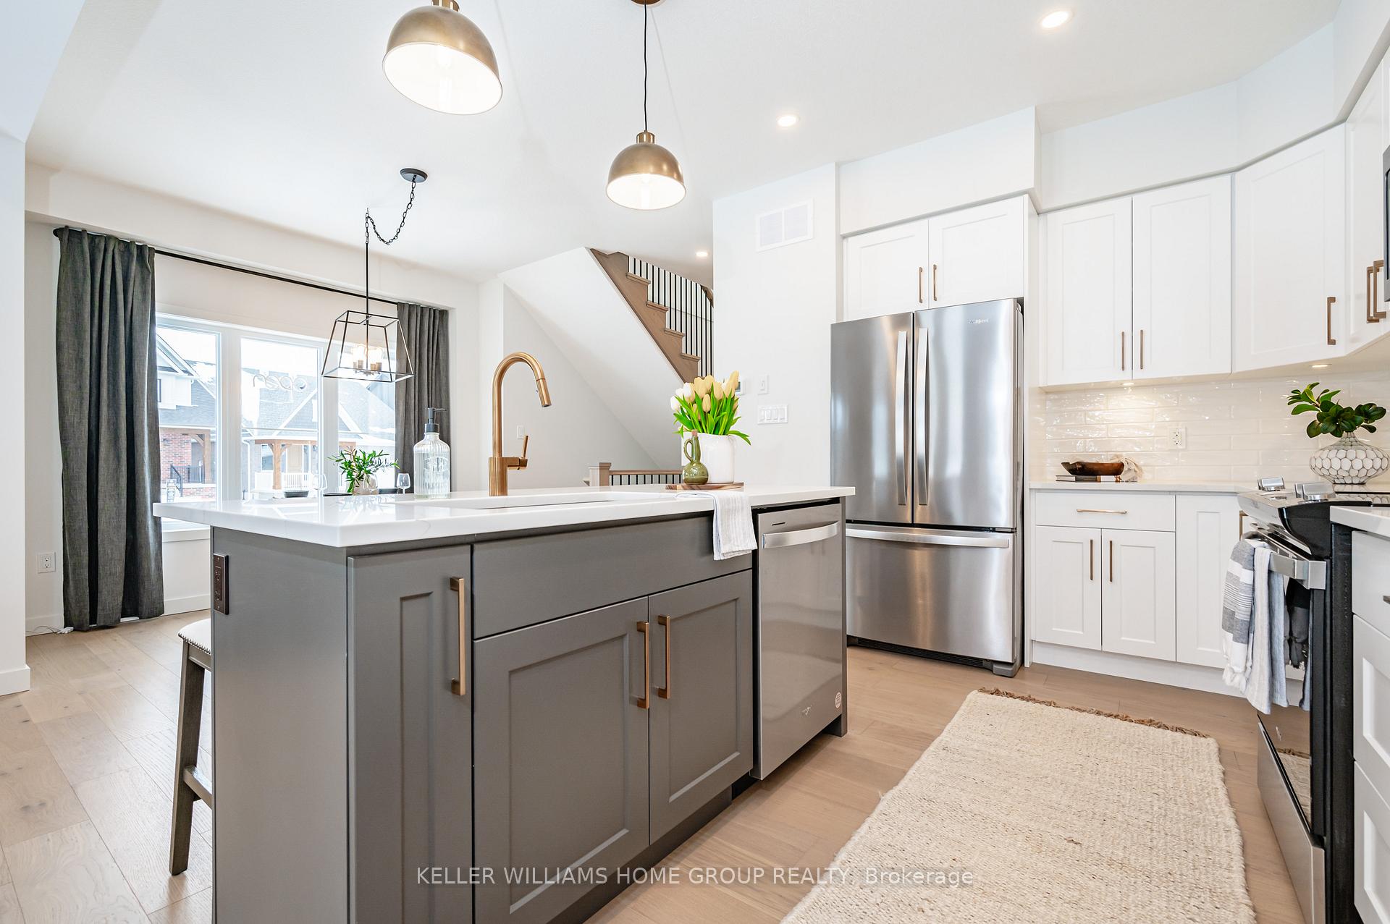
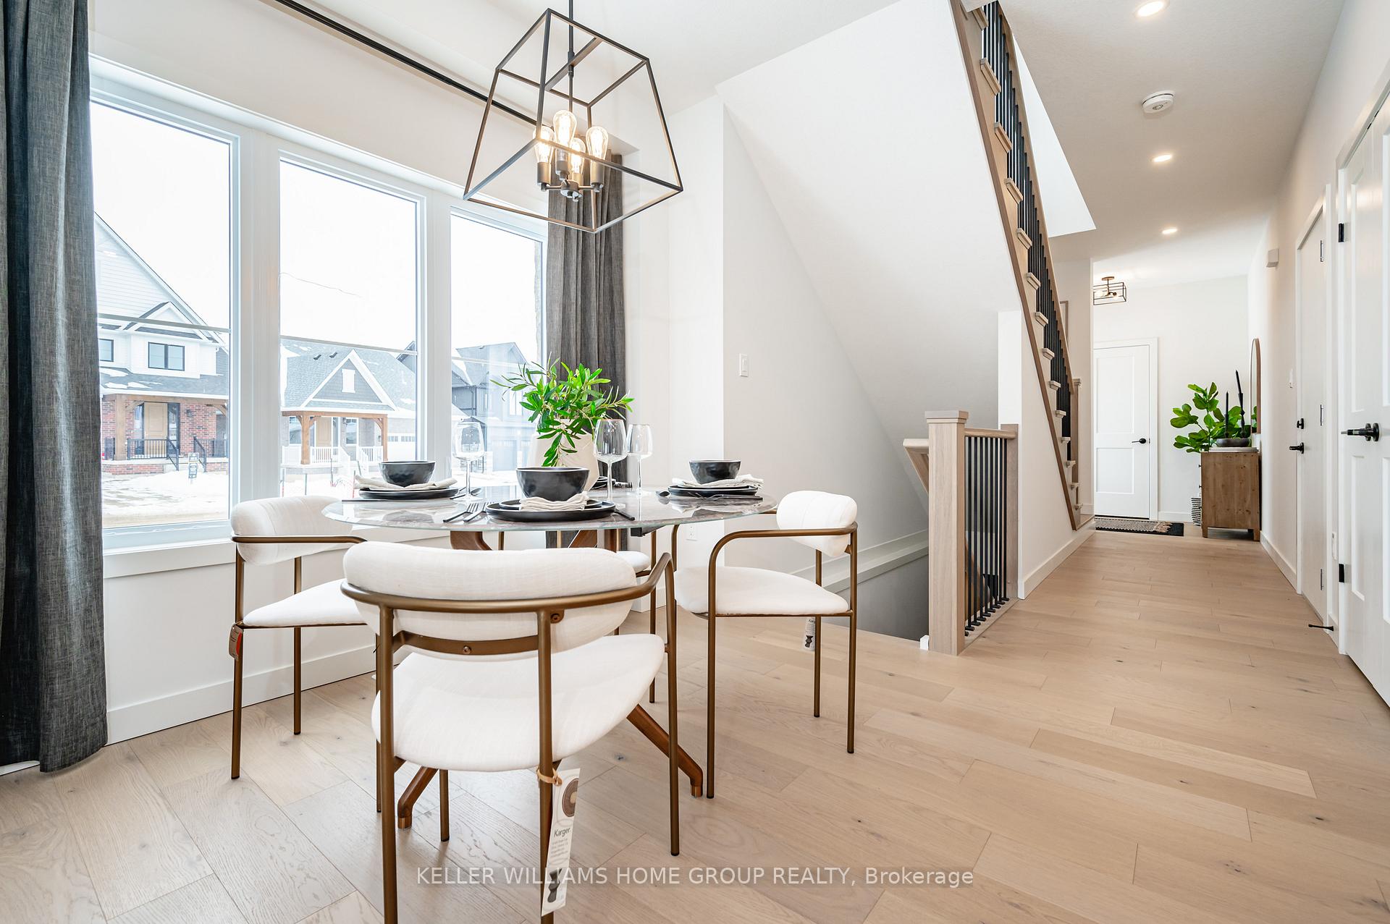
Welcome to the Fieldstone Model Home, a stunning townhome located in the highly desirable South River community in Elora and the 2024 GDHBA winner for the Most Outstanding Attached Multi-Unit Home. Just steps from downtown, this home offers easy access to Elora's charming restaurants, shops, and local attractions. Nature lovers will appreciate the proximity to the Elora Gorge, Elora Quarry, and community parks and scenic trails. Inside, this spacious townhome features 9-foot ceilings, quartz countertops, and hardwood floors throughout the main and upper hallway. The heart of the home is the chefs kitchen, complete with custom cabinetry, a breakfast bar, under-cabinet lighting, and stainless steel appliances. The great room invites relaxation with its coffered ceiling with wood inlay, electric fireplace, and garden doors to the rear patio. Upstairs, you'll find three generously sized bedrooms, including the primary suite with a walk-in closet and spa-inspired ensuite. A stylish and functional laundry room adds convenience to this level. The home is complete with a finished basement featuring a cozy living space, built-in high top bar, and 2-piece bathroom, offering additional comfort and versatility!
Ask about this home
A HOMEH agent will answer your questions about this home.
Around this home
Daily convenience, out of 100, from the distances below
Schools nearby
School rating, out of 10.
Helpful calculators
Your HOMEH agent

"Priced 32% over the Hestimate. I would see it this week."