

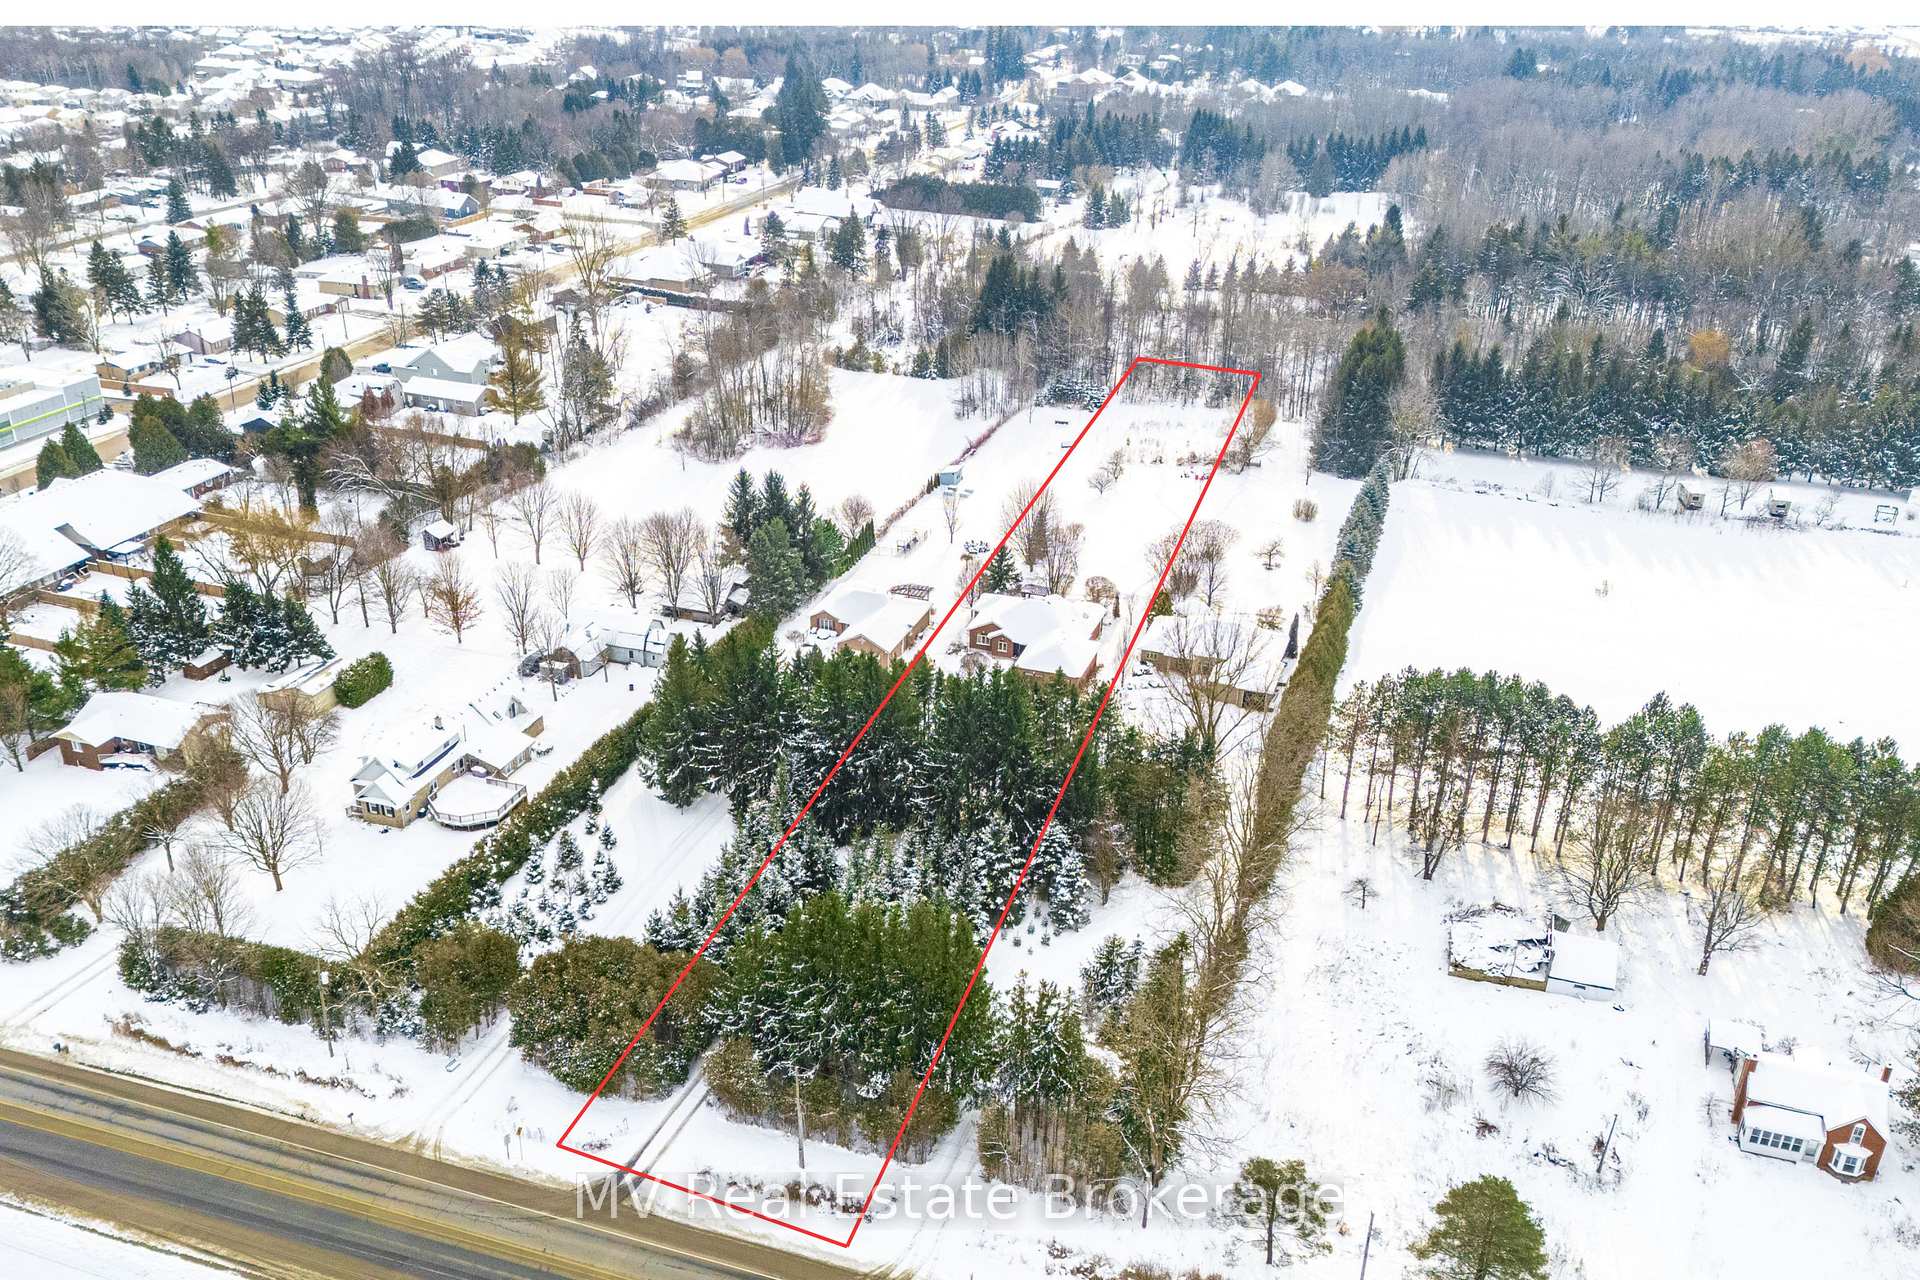
953 St David Street N
953 St David Street N
 See all 40 photos
Property history
- $1,649,900TerminatedList: 2025-07-03|End: 2025-08-28|56 daysX12259949
- $1,649,900TerminatedList: 2025-05-21|End: 2025-07-03|43 daysX12163566
- $1,749,000TerminatedList: 2025-04-21|End: 2025-05-21|30 daysX12093599
- $1,749,000TerminatedList: 2025-01-23|End: 2025-04-02|69 daysX11937861
- $1,849,900TerminatedList: 2024-10-18|End: 2024-12-03|46 daysX10876122
Facts and features
- BasementFinished
- Water, sewerWell, septic
- Lot shapeRectangular
- HeatingForced air
- Separate entrance
- Hardwood floors
- Fireplace
- Central air
The homeDetached, Bungalow, Finished, separate entrance
- Type: Detached
- Style: Bungalow
- Basement: Finished, separate entrance
- View: Garden, trees/woods
InsideFireplace Yes, natural gas, Hardwood, Main level
- Fireplace: Yes, natural gas
- Flooring: Hardwood
- Laundry: Main level
- Features: Auto garage door remote, generator - full, guest accommodations, in-law capability, primary bedroom - main floor, sump pump, water heater owned, water softener, water treatment, central vacuum
- Security: Alarm system
- Rooms above ground: 9
- Rooms in the basement: 7
- Bedrooms: 3 + 1 in the basement
- Bathrooms: 3
- Kitchens: 1
- Family room: Yes
Outside and lotBrick, Asphalt shingle, Concrete
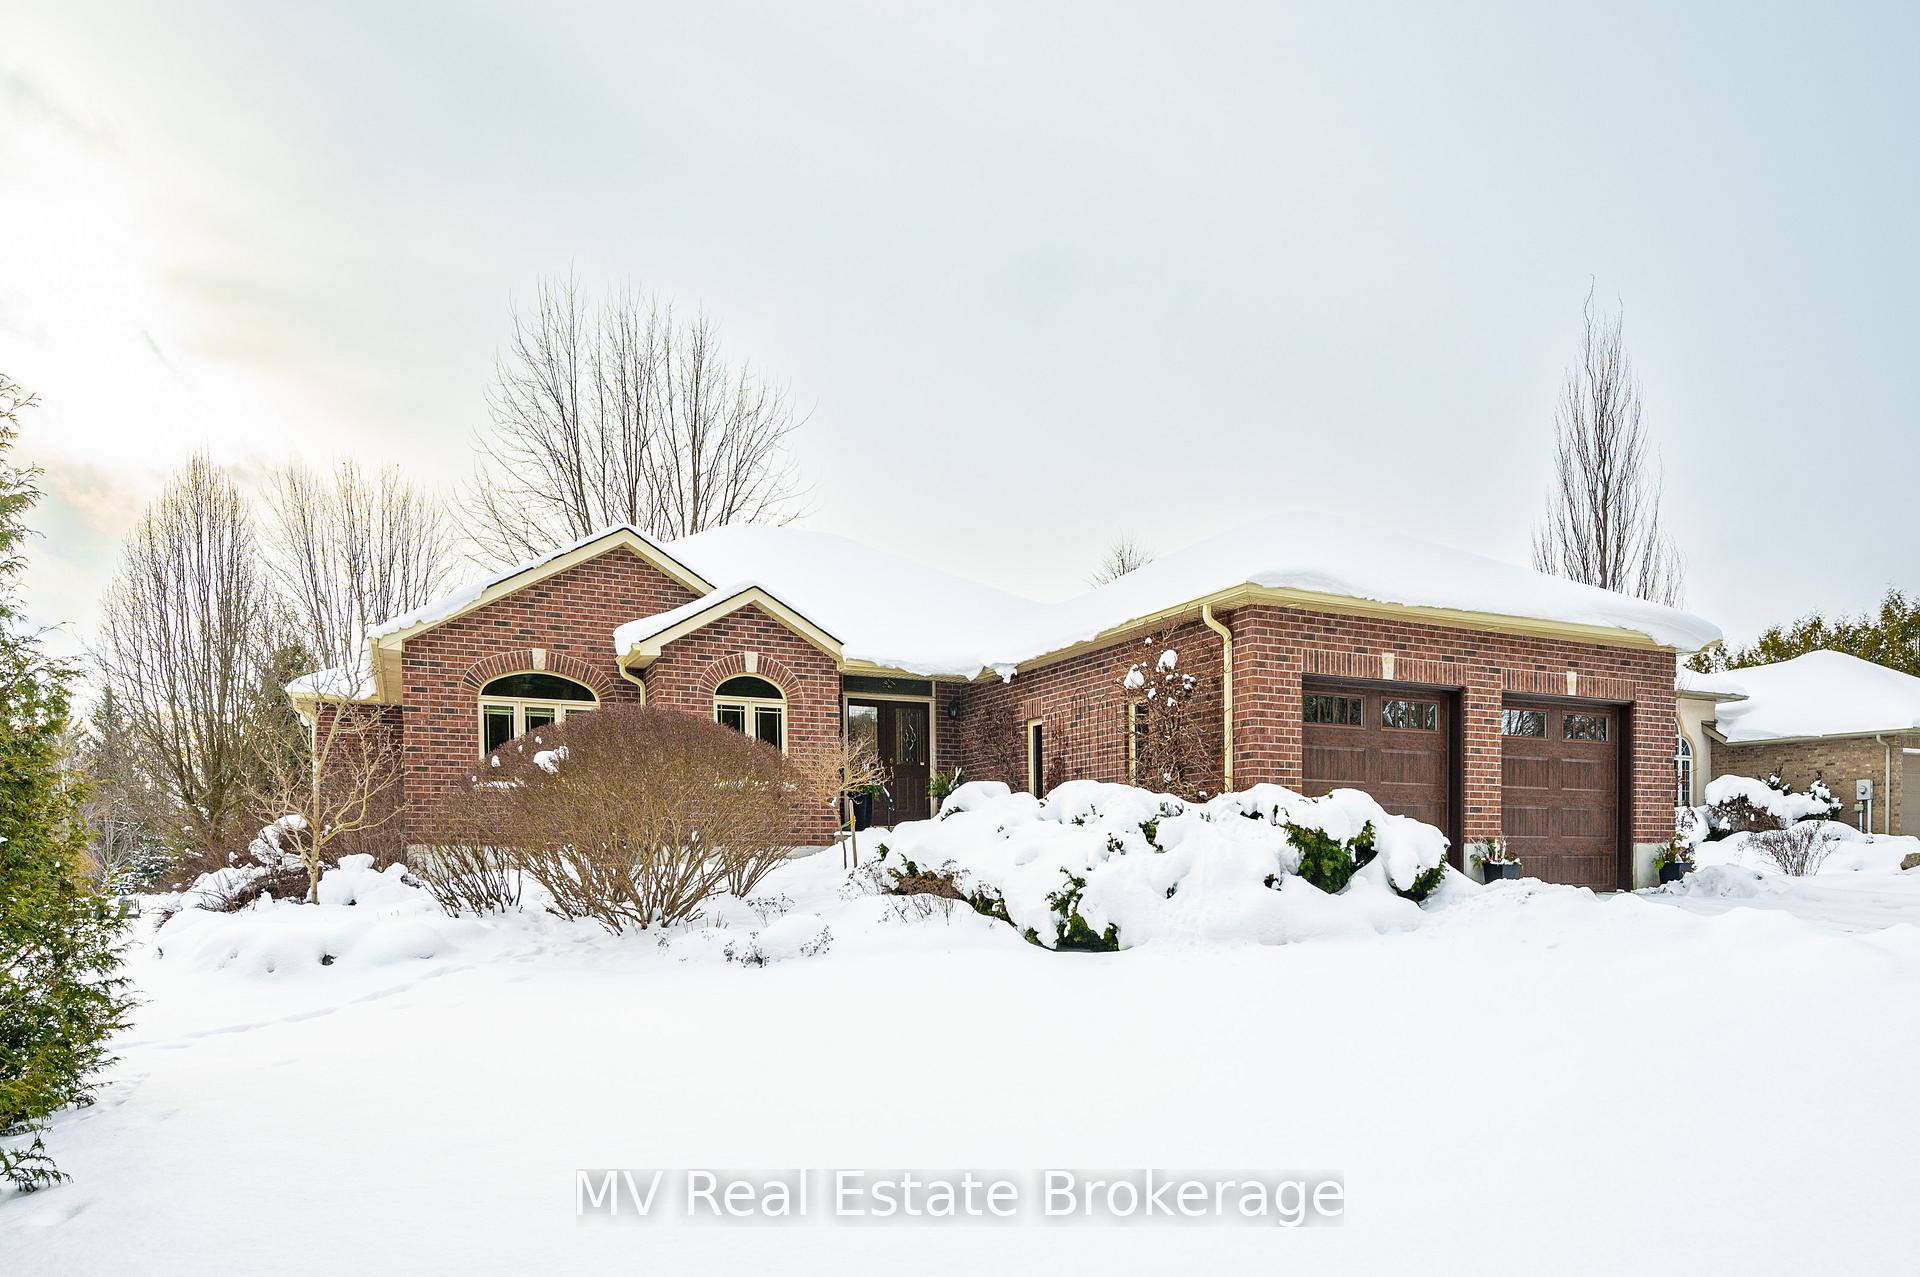
- Exterior: Brick
- Roof: Asphalt shingle
- Foundation: Concrete
- Features: Awnings, deck, landscaped, privacy
- Other structures: Garden shed
- Accessibility: Level within dwelling, open floor plan
- Size: 80.07 × 1,017 ft
- Shape: Rectangular
- Zoning: R1A.70.1
Parking1 Garage, Attached, Private double
- Spaces: 1 Garage
- Garage: Attached
- Driveway: Private double
Heating, water and powerForced air, gas, Central air, Well
- Heating: Forced air, gas
- Cooling: Central air
- Water: Well
- Sewer: Septic
Costs and taxesTaxes $7,306 a year, HST included in the price
- Taxes, 2024: $7,306 a year
- HST: HST included in the price
Included in the saleExisting: refrigerator, wall oven, built-in microwave, gas stovetop, rangehood, dishwasher, washer, dryer, electric lighting fixtures, window coverings, hot water tank, generator, central vacuum, electric garage door opener and remote(s), 2 sheds, Television wall mounts x 2, dyson wall mounted vacuums, freezer in basement, commercial bar fridge in basement, dart board, pool table, pool cue holder, pool table lighting fixture, gas bbq
- Included: Existing: refrigerator, wall oven, built-in microwave, gas stovetop, rangehood, dishwasher, washer, dryer, electric lighting fixtures, window coverings, hot water tank, generator, central vacuum, electric garage door opener and remote(s), 2 sheds
- Not included: Television wall mounts x 2, dyson wall mounted vacuums, freezer in basement, commercial bar fridge in basement, dart board, pool table, pool cue holder, pool table lighting fixture, gas bbq
NearbyGreenbelt/conservation, place of worship, arts centre, hospital, school
- Close to: Greenbelt/conservation, place of worship, arts centre, hospital, school
Listing detailsX11937861, Terminated, Jan 23, 2025
- MLS® number: X11937861
- Status: Terminated
- Listed on: Jan 23, 2025
- Days on market: 69
- Updated: Apr 2, 2025
- Possession: 60-90/Flexible
- Occupied by: Owner
- Listing brokerage: MV Real Estate Brokerage
About this home
953 St David Street N, Centre Wellington (Fergus), ON N1M 2W3
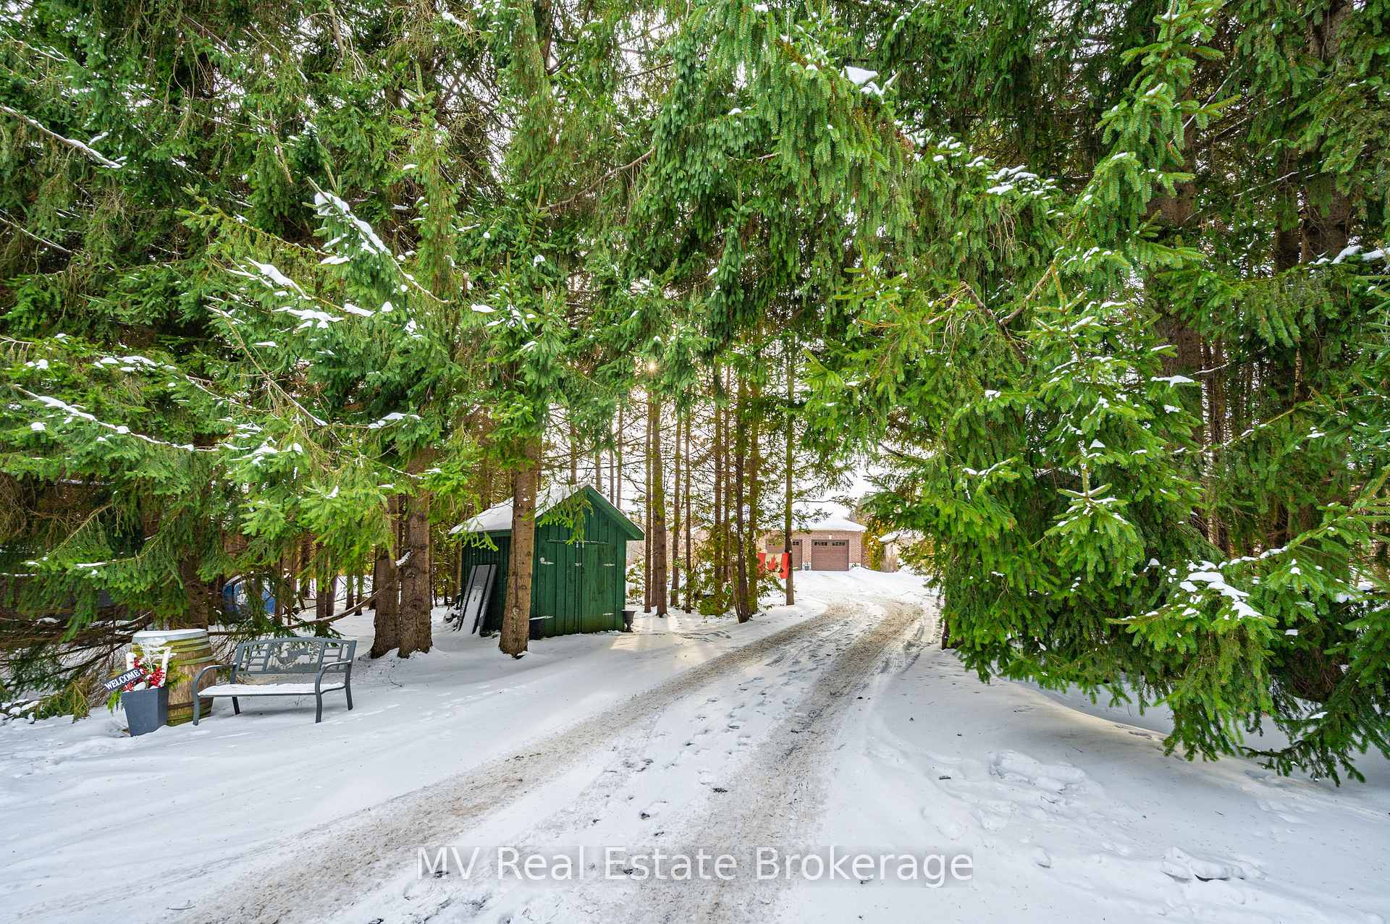
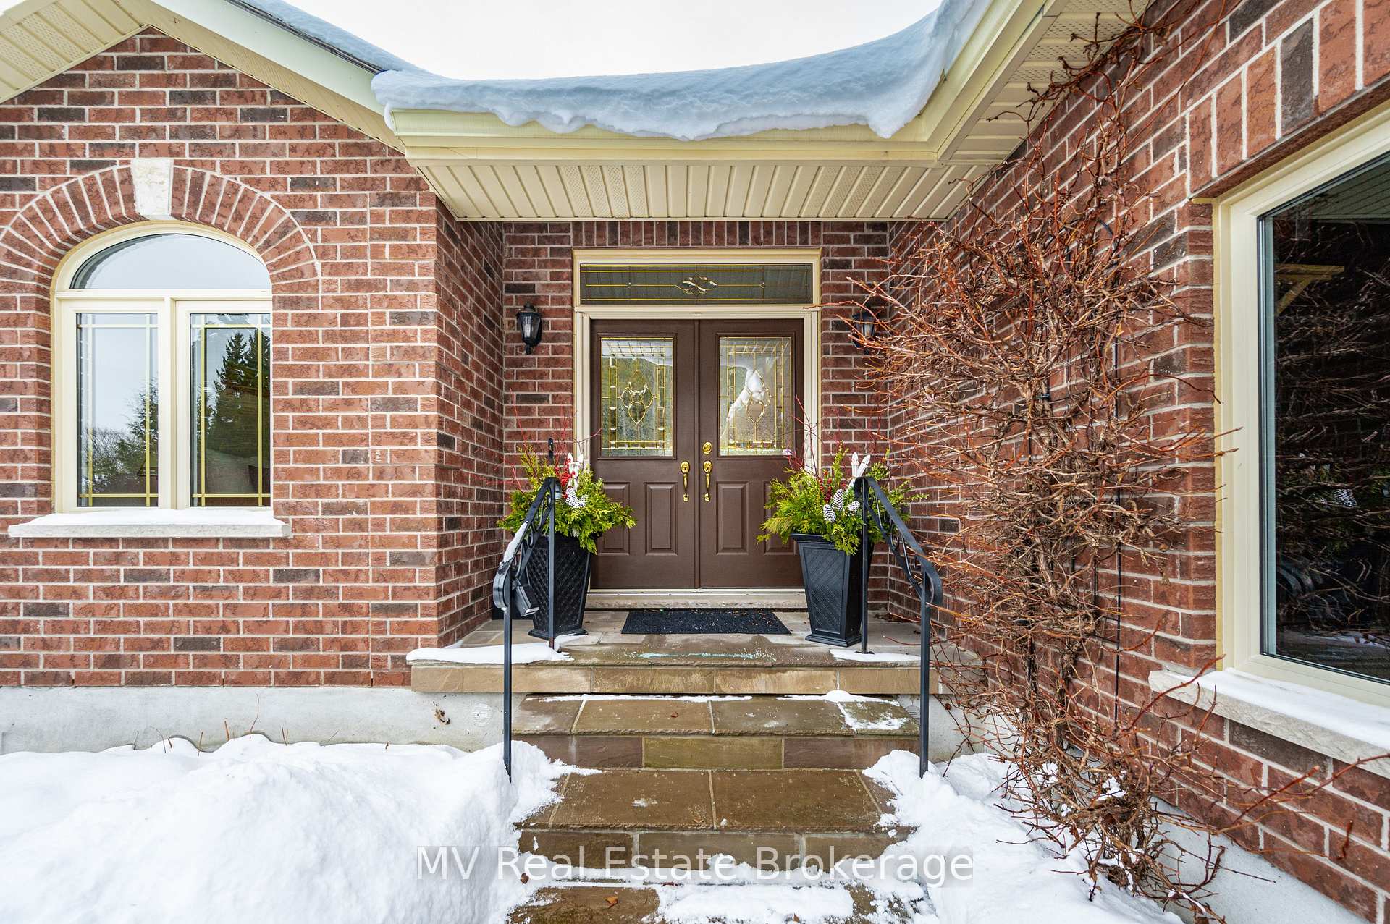
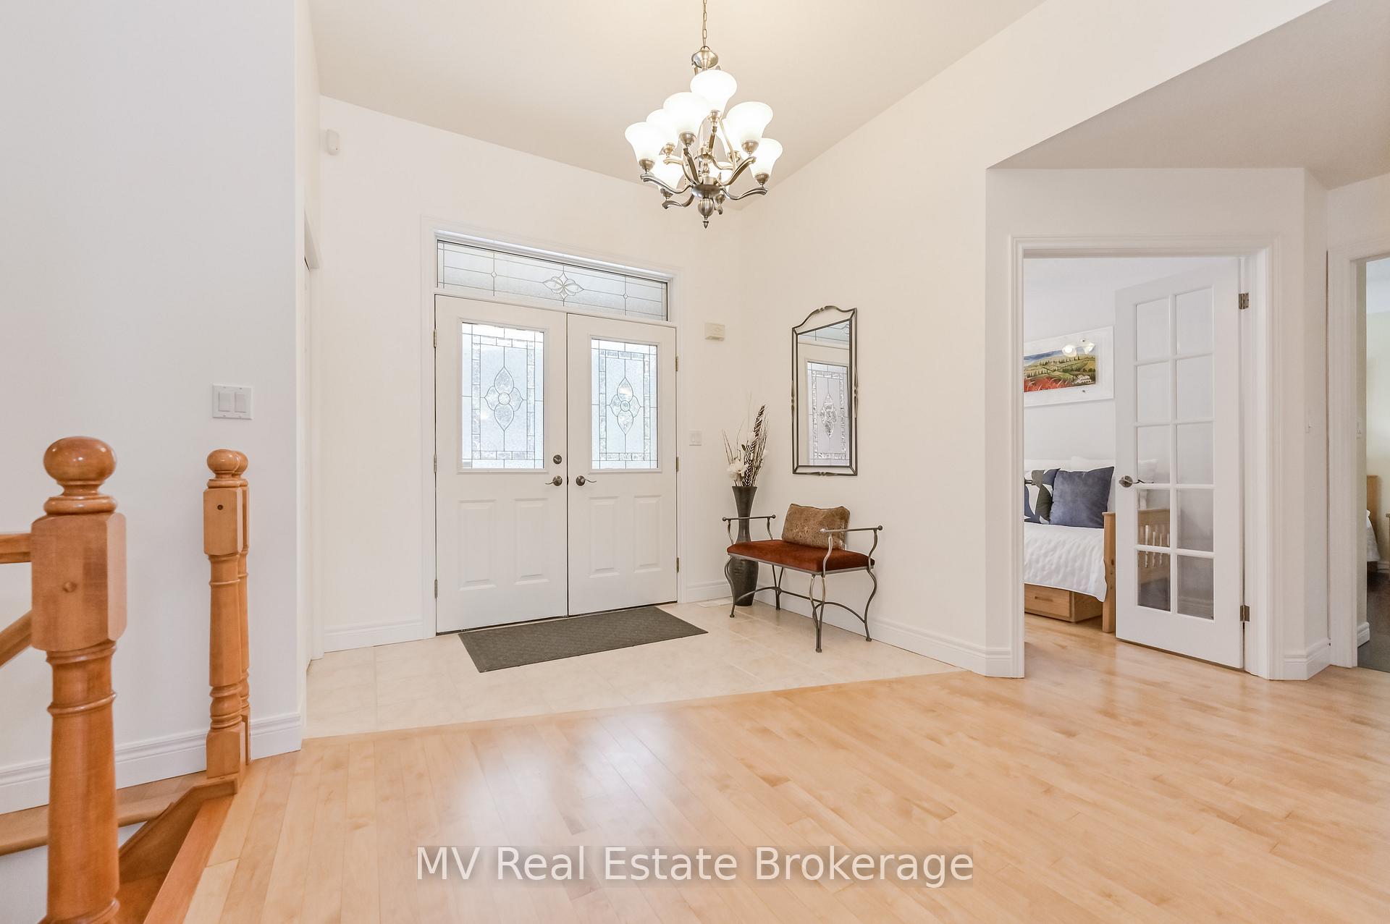
Experience the best of both worlds! This beautiful home is nestled on a quiet 1.86-acre lot in town! A private laneway framed by native white pines leads to a custom-built bungalow with 3+1 bedrooms, 3 full bathrooms, and endless opportunities for outdoor enthusiasts. Built with exceptional attention to detail, this one-owner home blends elegance and functionality. Spacious rooms and a wide hallway create an accessible and welcoming floor plan. High-end features include maple hardwood flooring, built-in audio speakers, and impeccable millwork. Double doors open to a formal foyer with a 10' ceiling. The open-concept great room, perfect for entertaining, features a gas fireplace, built-ins, and walkout access to a two-tiered deck. The adjoining gourmet kitchen boasts cherrywood cabinetry, under-cabinet lighting, quartz countertops, a breakfast bar, and a bright dining area with panoramic backyard views. Families and pet owners will appreciate the main-level laundry/mudroom with access to the oversized double garage, which includes a separate entrance to the finished basement and a rear utility door for lawn equipment. The main level offers three bedrooms and two bathrooms. The private primary suite features a walk-in closet and spa-like ensuite with a double vanity and soaker tub. A fourth bedroom with a semi-ensuite is in the finished lower level, ideal for guests, in-laws, or adult children. The lower level also includes a cozy family room with a fireplace and a recreation room with a bar, perfect for relaxing or entertaining. Enjoy the outdoors with a BBQ or bonfire on your private property, which backs onto a GRCA-protected zone. With space for a pool, gardening, or ATV adventures, this retreat offers serenity while being close to amenities, downtown shops, restaurants, and the 401 corridor. Its the full package! **EXTRAS see separate features/updates list!
Ask about this home
A HOMEH agent will answer your questions about this home.
Around this home
Daily convenience, out of 100, from the distances below
Schools nearby
School rating, out of 10.
Helpful calculators
Your HOMEH agent

"I would see it this week."