

585 Orangeville Road
585 Orangeville Road
 See all 37 photos
Property history
Facts and features
- BasementWalk-out
- Water, sewerWell, septic
- Lot shapeIrregular
- HeatingRadiant
- Fireplace
- Waterfront
The homeDetached, Bungalow, 2,000–2,500 sq ft
- Type: Detached
- Style: Bungalow
- Living space: 2,000–2,500 sq ft
- Basement: Finished with walk-out
- View: River, trees/woods
- Waterfront: Direct
InsideFireplace Yes, family room, other, Vinyl, Concrete, Main level
- Fireplace: Yes, family room, other
- Flooring: Vinyl, Concrete
- Laundry: Main level
- Features: Air exchanger, carpet free, primary bedroom - main floor, water softener, water heater owned
- Rooms above ground: 7
- Rooms in the basement: 5
- Bedrooms: 2 + 2 in the basement
- Bathrooms: 3
- Kitchens: 1
- Family room: Yes
Outside and lotStucco (plaster), Metal, Poured concrete
- Exterior: Stucco (plaster)
- Roof: Metal
- Foundation: Poured concrete
- Other structures: Workshop
- Size: 214.51 × 500.96 ft
- Shape: Irregular
Parking3 Garage, Built-in, Circular drive, private
- Spaces: 3 Garage
- Garage: Built-in
- Driveway: Circular drive, private
Heating, water and powerRadiant, other, Wall unit(s), Well
- Heating: Radiant, other
- Cooling: Wall unit(s)
- Water: Well
- Sewer: Septic
- Natural gas: Yes
- Hydro: Yes
- Telephone: Yes
Costs and taxesTaxes $11,338 a year, Rental items None
- Taxes, 2024: $11,338 a year
- Rental items: None
Included in the saleHanging bookshelf in lower level rec.
- Not included: Hanging bookshelf in lower level rec.
Listing detailsX11939409, Sold, Jan 24, 2025
- MLS® number: X11939409
- Status: Sold
- Listed on: Jan 24, 2025
- Days on market: 70
- Updated: Apr 4, 2025
- Possession: 60 days/TBA
- Occupied by: Owner
- Listing brokerage: Royal LePage RCR Realty
About this home
585 Orangeville Road, Centre Wellington (Fergus), ON N1M 1T9
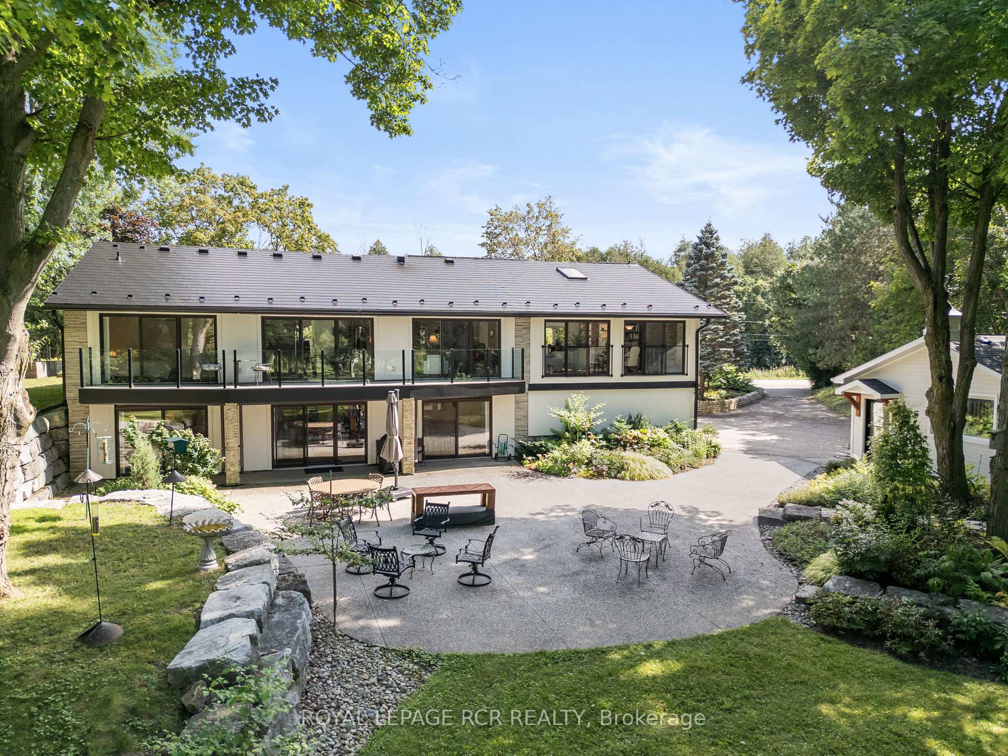
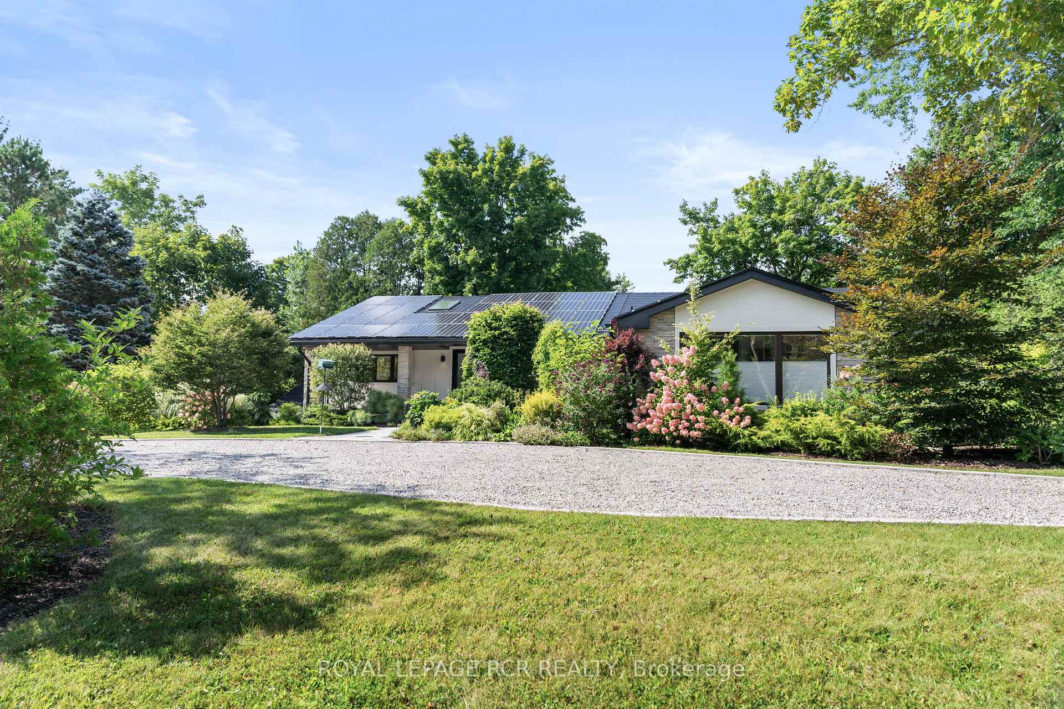
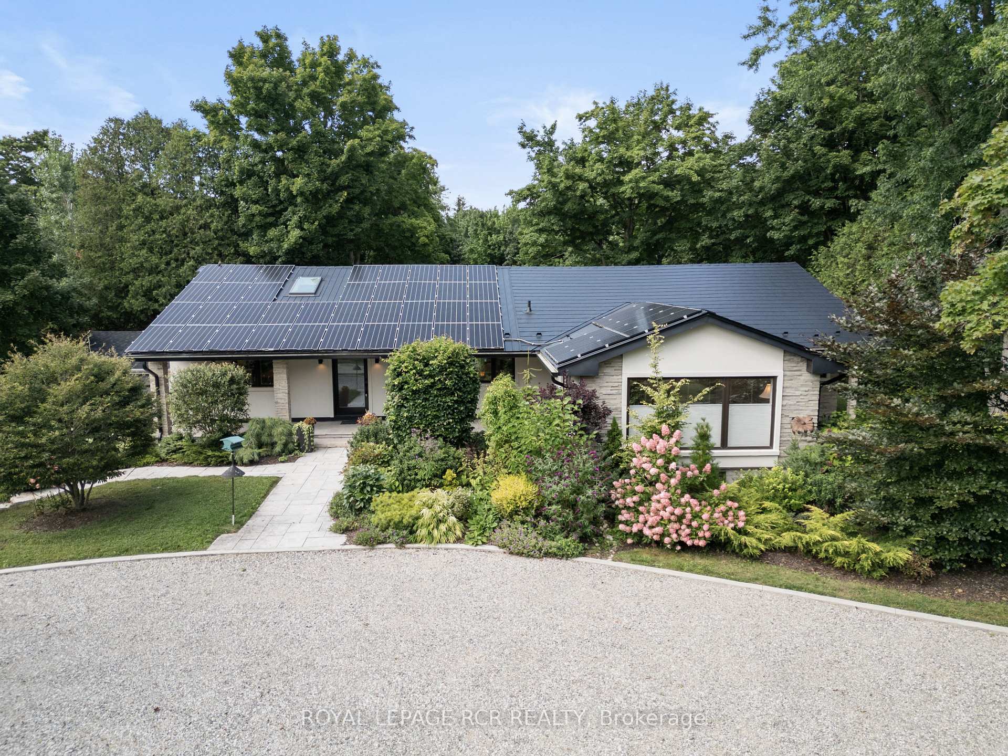
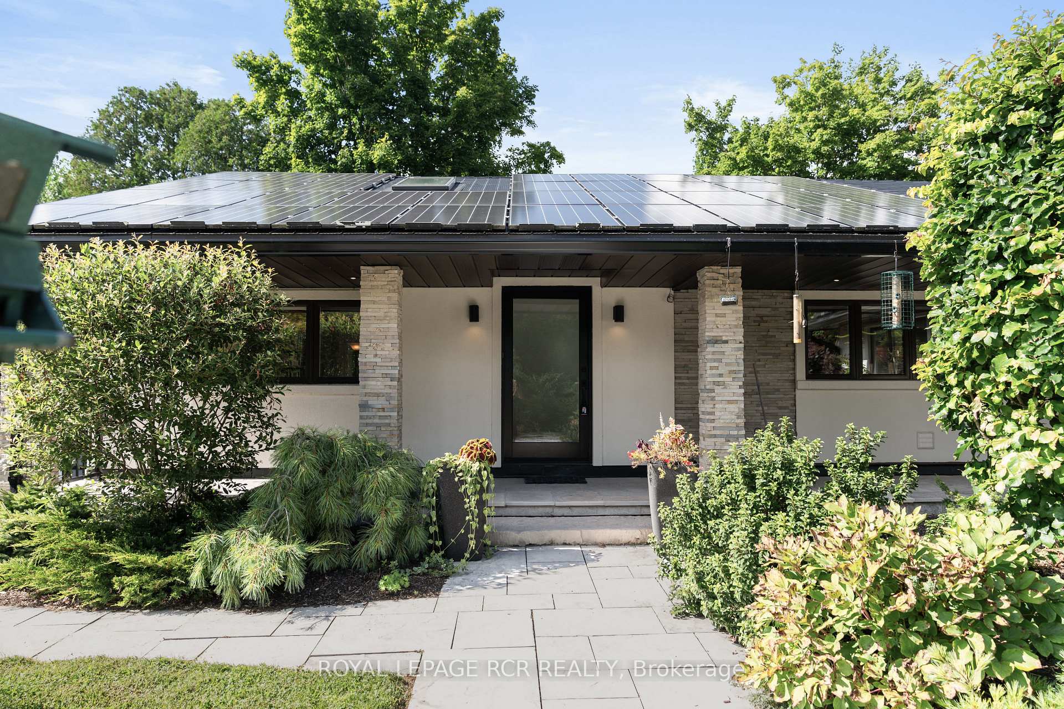
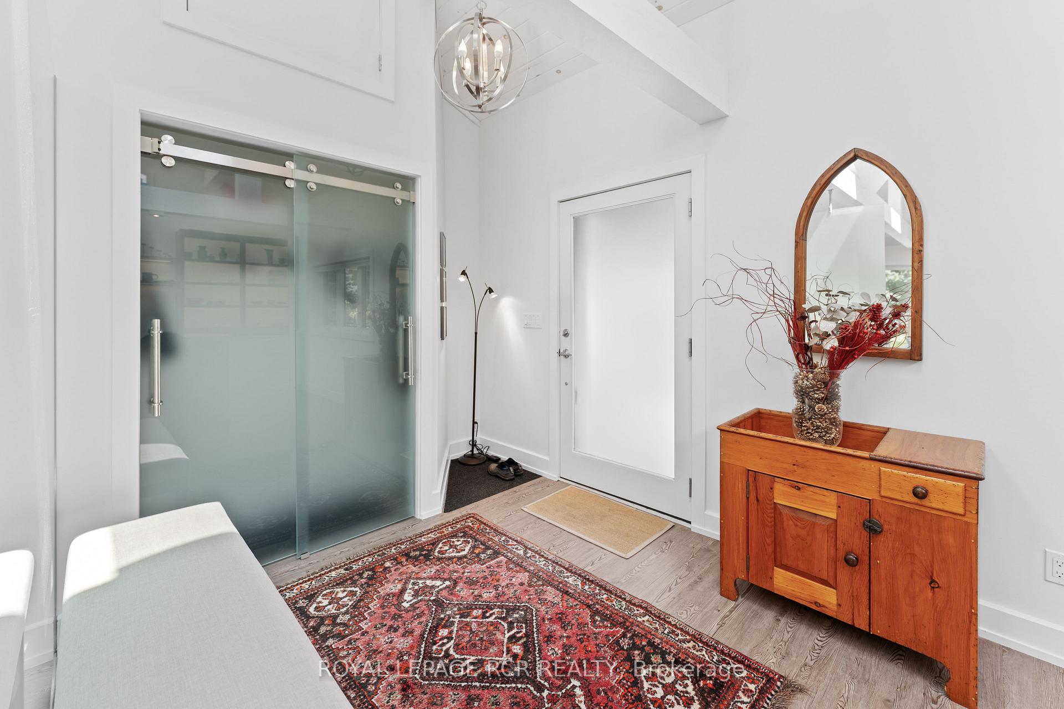
Discover the perfect blend of luxury and tranquility in this beautifully renovated 4 bedroom, 3 bathroom bungalow. Nestled on 1.55 acres backing onto the picturesque Grand River, this home offers an exquisite living experience both inside and out.As you arrive, you'll be greeted by a wrap-around driveway leading to a double car garage and an additional workshop, providing ample space for vehicles and hobbies. The exterior is enhanced by a durable metal roof w/ solar panels, beautifully manicured gardens, and a landscaped walkway and patio, creating an inviting and relaxing atmosphere.Step inside to a modern entryway that opens up to vaulted ceilings adorned with charming wood beams. The family room and kitchenette overlook the expansive backyard, offering a peaceful and scenic view. Adjacent is the large dining room, which features a walkout to the upper deck, perfect for dining al fresco while soaking in the beauty of nature.The heart of the home is the spacious eat-in kitchen, complete with a large island, quartz countertops, a wall oven, abundant cupboard space, and pot lights throughout, making it a chefs delight. The fully finished walkout basement is an entertainer's dream, featuring a home theatre, a large recreational area ideal for playing pool or ping pong, a cozy living room, two additional bedrooms, a 3pc bath, and a wet bar. This bungalow has been meticulously renovated from top to bottom offering a modern luxurious lifestyle in a serene natural setting. It's more than just a home; it's a retreat. Don't miss the chance to make this exceptional home your own. **EXTRAS** In-floor heating throughout the house + Air source heat pump - hybrid system. EV charging in garage. Solar panels on roof.
Ask about this home
A HOMEH agent will answer your questions about this home.
Around this home
Daily convenience, out of 100, from the distances below
Schools nearby
School rating, out of 10.
Helpful calculators
Your HOMEH agent

"I would see it this week."