

30 Inverhill Road
30 Inverhill Road
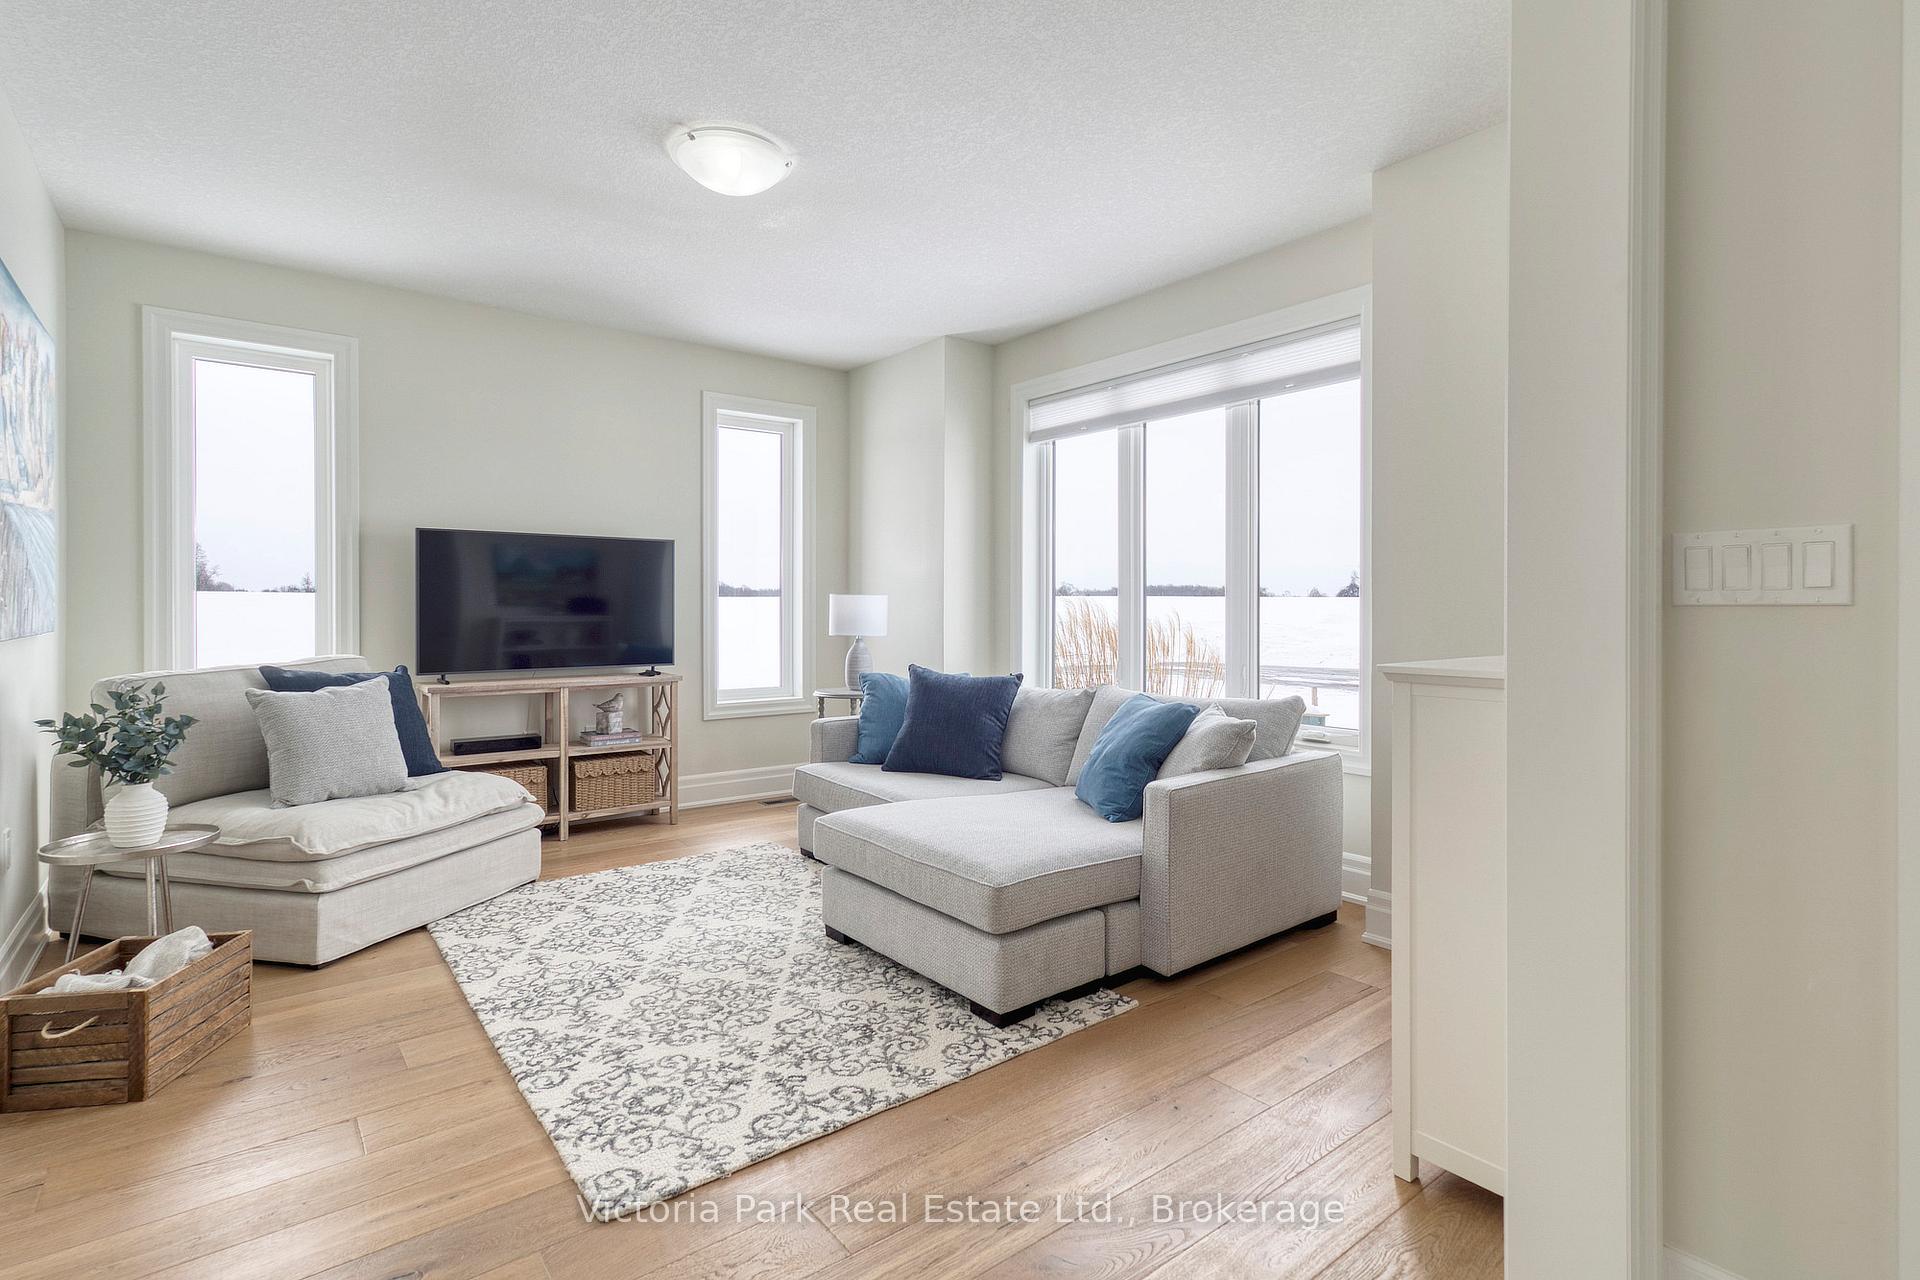 See all 48 photos
Property history
Facts and features
- BasementWalk-out
- Age of home0–5 years
- Water, sewerWell, septic
- HeatingForced air
- Fireplace
- Central air
The homeDetached, Bungalow, Age 0–5 years
- Type: Detached
- Style: Bungalow
- Age: 0–5 years
- Living space: 2,500–3,000 sq ft
- Basement: Unfinished, walk-out
InsideFireplace Yes, family room, natural gas, Main level, Auto garage door remote, ventilation system, water softener, generator - full, sump pump, water heater, water purifier, water treatment
- Fireplace: Yes, family room, natural gas
- Laundry: Main level
- Features: Auto garage door remote, ventilation system, water softener, generator - full, sump pump, water heater, water purifier, water treatment
- Security: Alarm system, carbon monoxide detectors, smoke detector
- Rooms above ground: 12
- Bedrooms: 3
- Bathrooms: 3
- Kitchens: 1
- Family room: Yes
Outside and lotBrick, stone, Asphalt shingle, Poured concrete
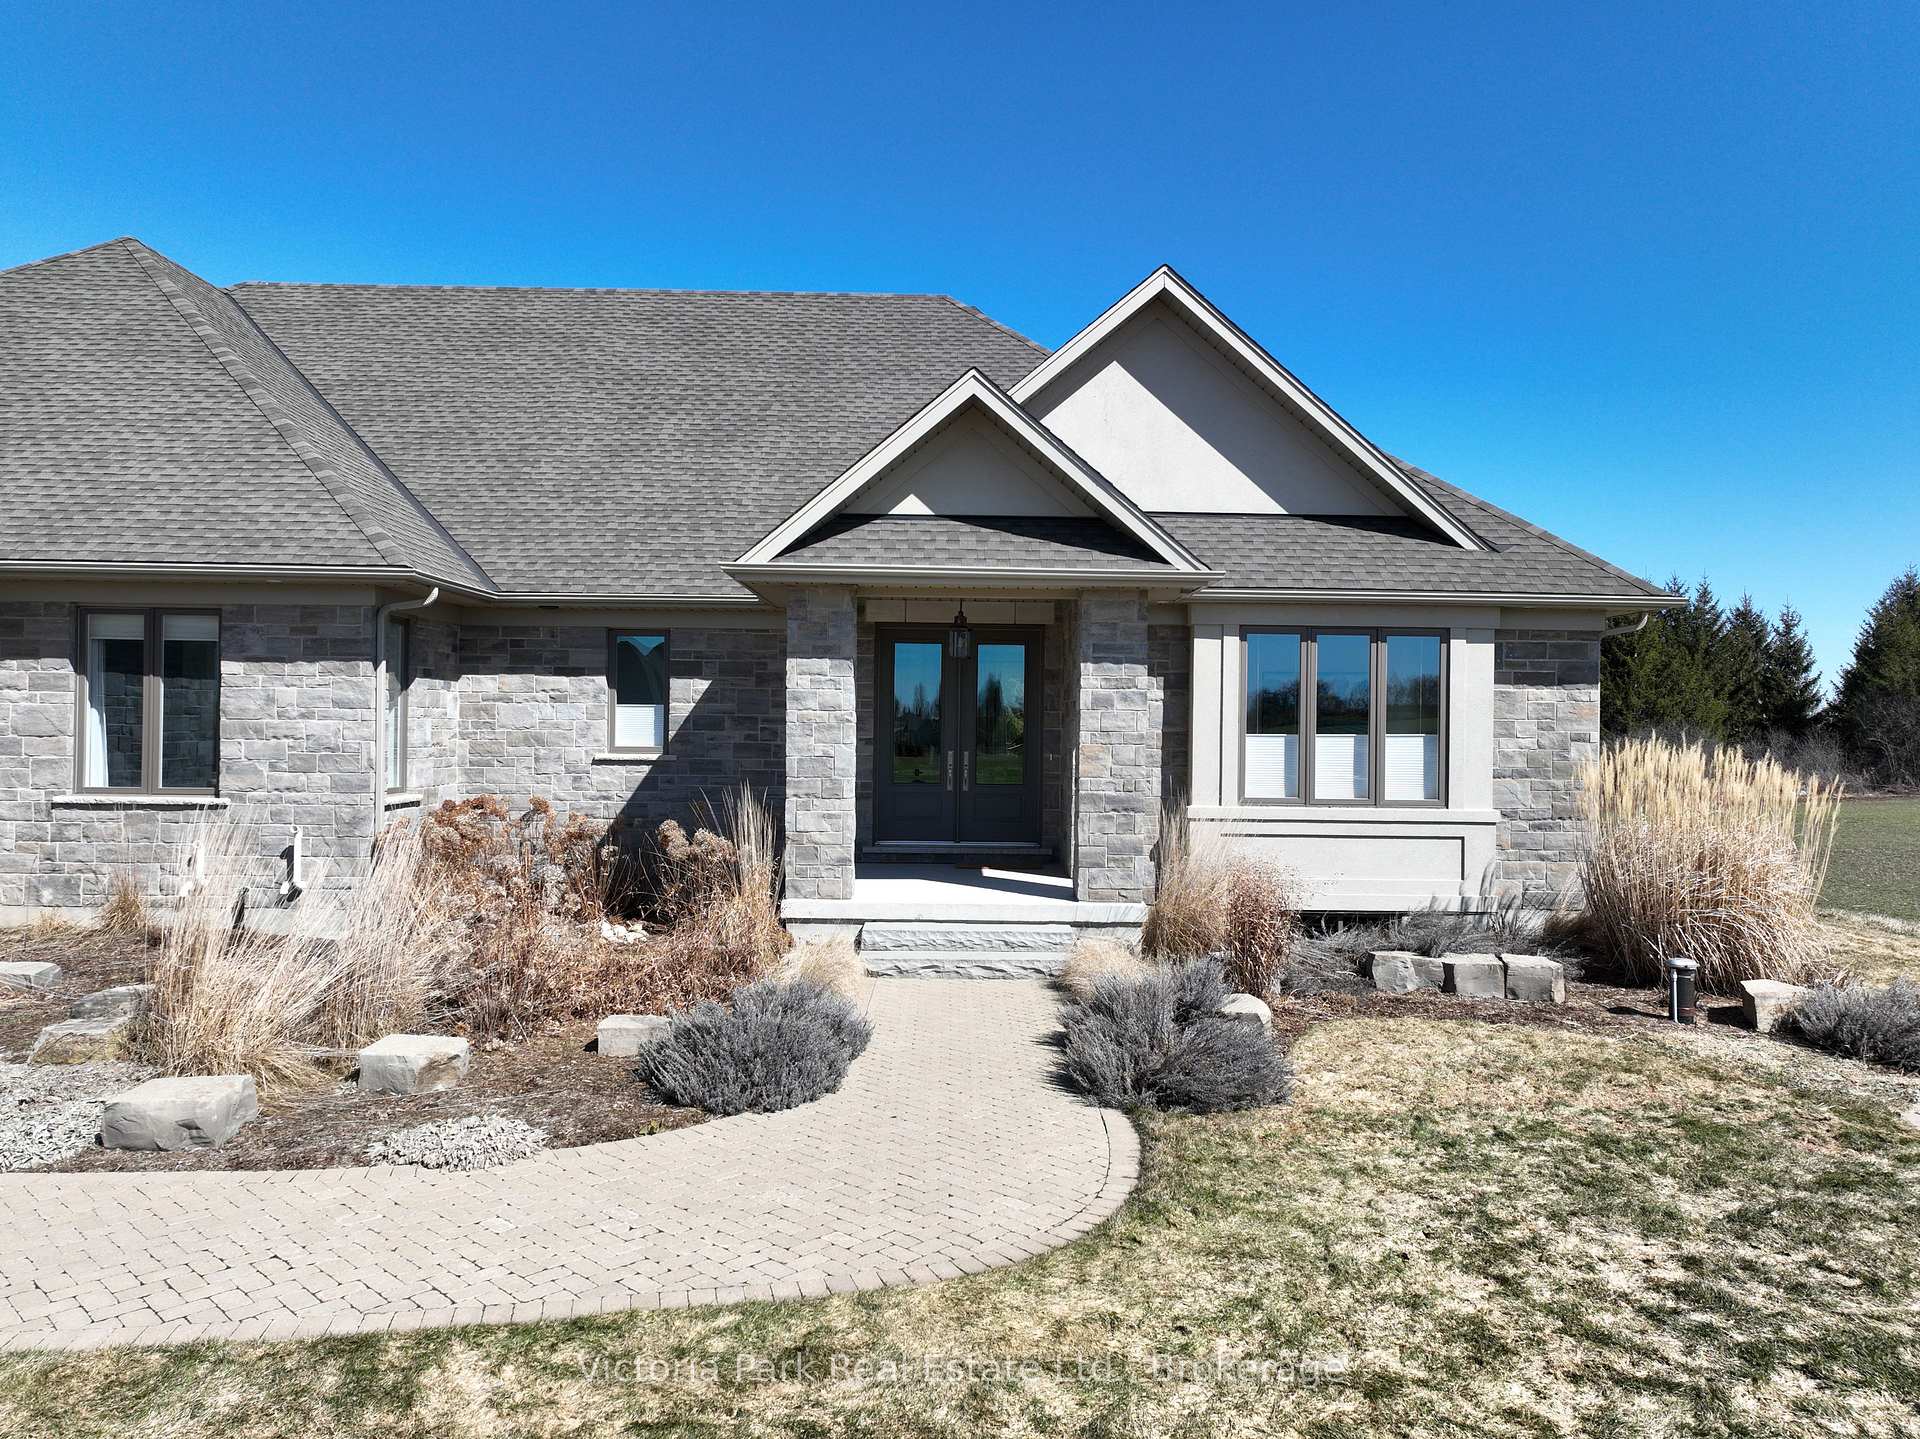
- Exterior: Brick, stone
- Roof: Asphalt shingle
- Foundation: Poured concrete
- Features: Lawn sprinkler system, patio, porch, landscaped
- Size: 124.51 × 252.79 ft
Parking3 Garage, Attached, Private double
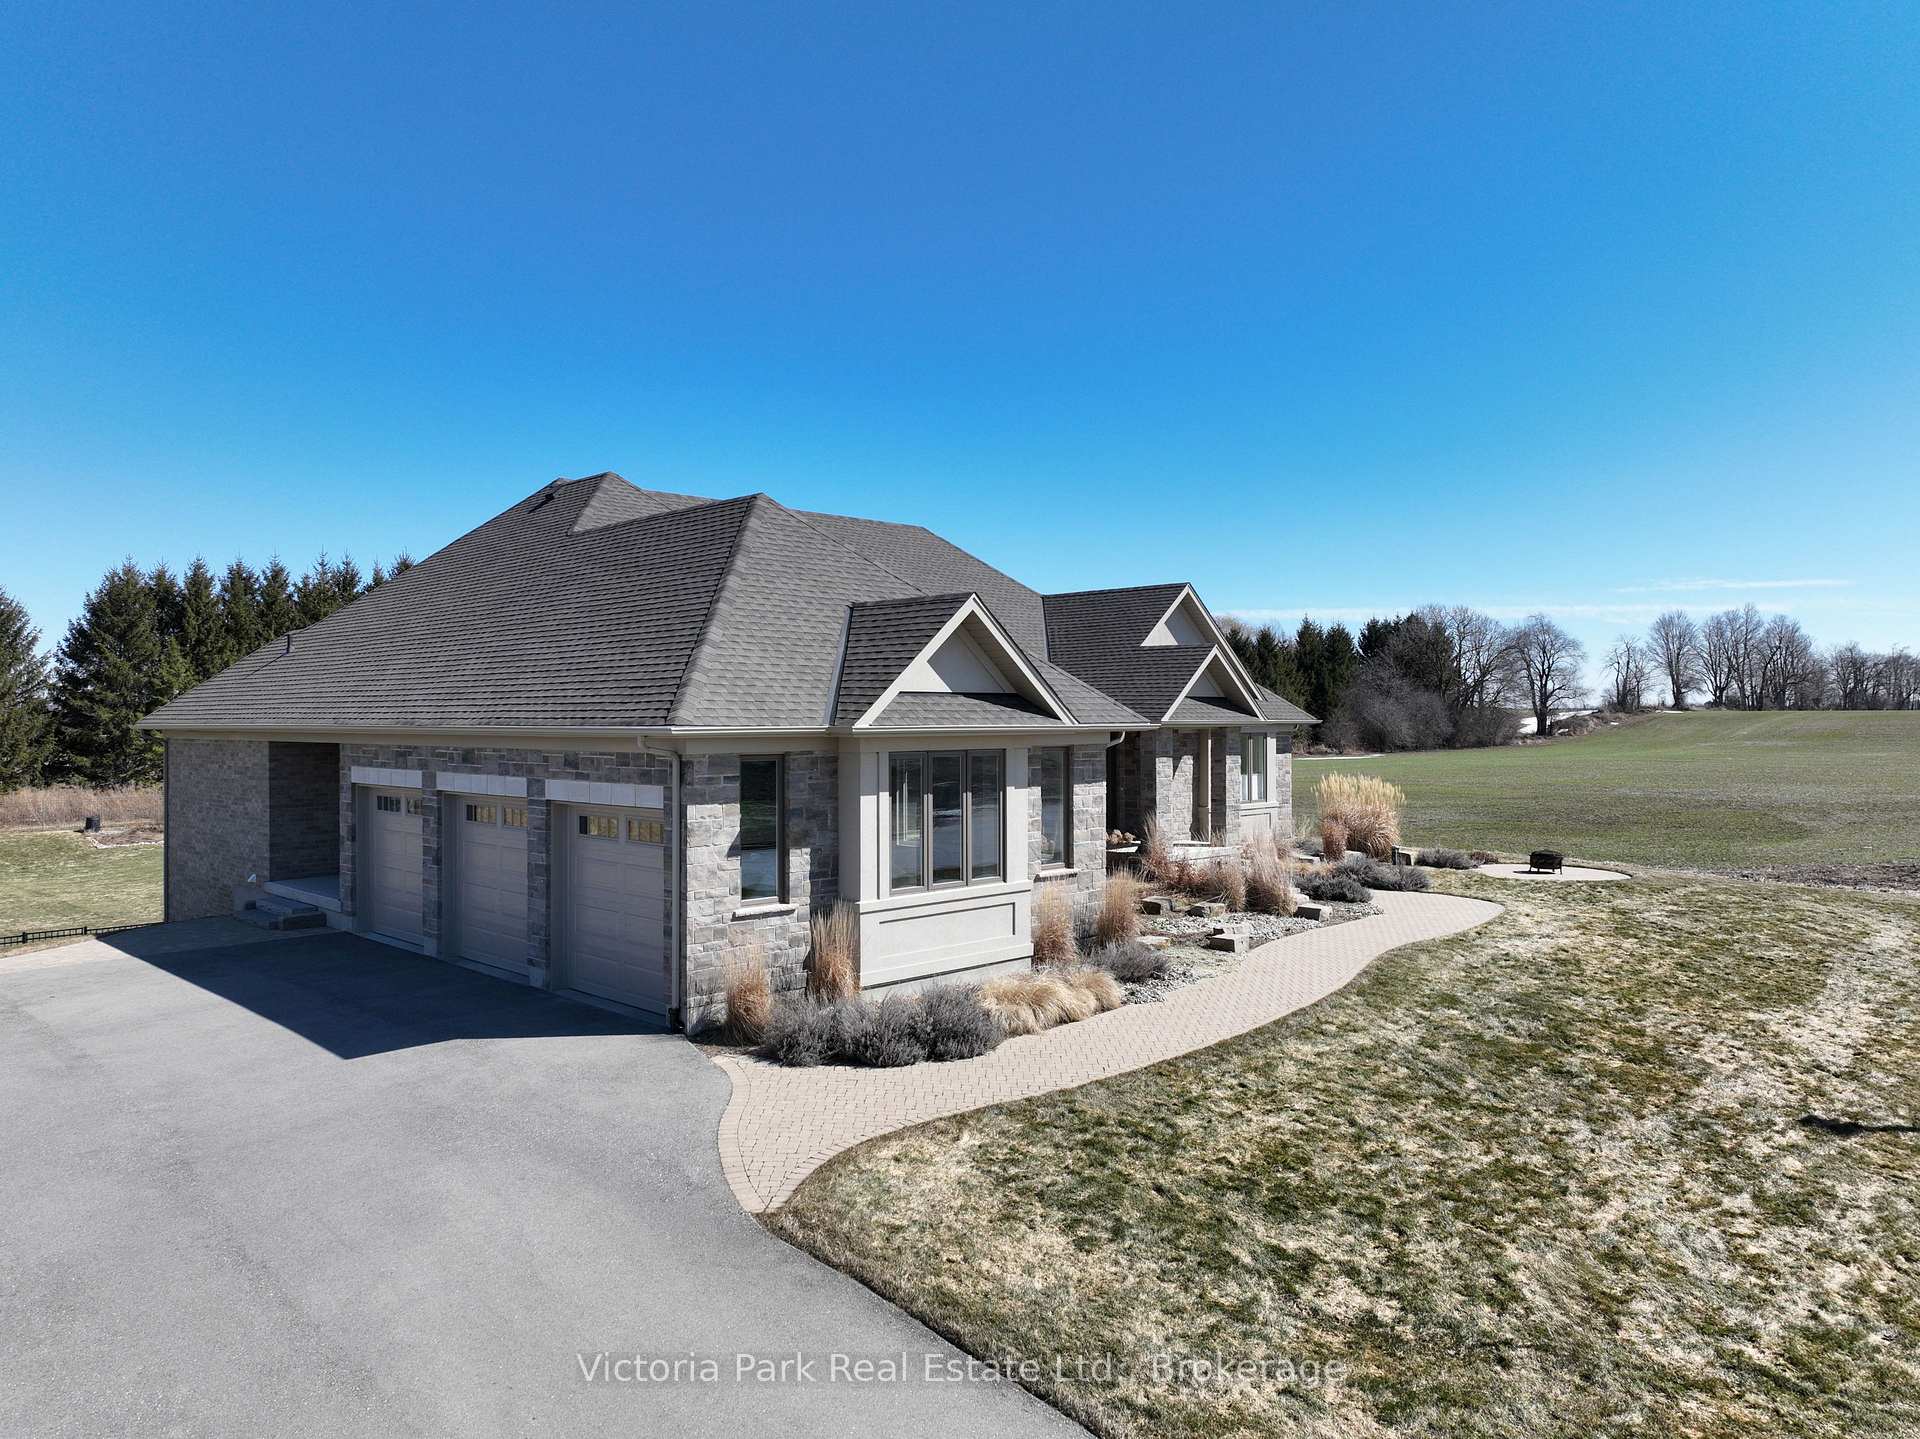
- Spaces: 3 Garage
- Garage: Attached
- Driveway: Private double
Heating, water and powerForced air, gas, Central air, Well
- Heating: Forced air, gas
- Cooling: Central air
- Water: Well
- Sewer: Septic
Costs and taxesTaxes $10,006 a year, HST No HST, Water softener, water heater, reverse osmosis system.
- Taxes, 2024: $10,006 a year
- HST: No HST
- Rental items: Water softener, water heater, reverse osmosis system.
- Under contract: Water purifier, hot water heater
NearbyCampground, fenced yard, library, park, school, golf
- Close to: Campground, fenced yard, library, park, school, golf
Listing detailsX11987098, Sold, Feb 23, 2025
- MLS® number: X11987098
- Status: Sold
- Listed on: Feb 23, 2025
- Days on market: 37
- Updated: Apr 1, 2025
- Possession: 60-89 days
- Occupied by: Owner
- Listing brokerage: Victoria Park Real Estate Ltd.
About this home
30 Inverhill Road, Centre Wellington (Rural Centre Wellington West), ON N0B 1B0
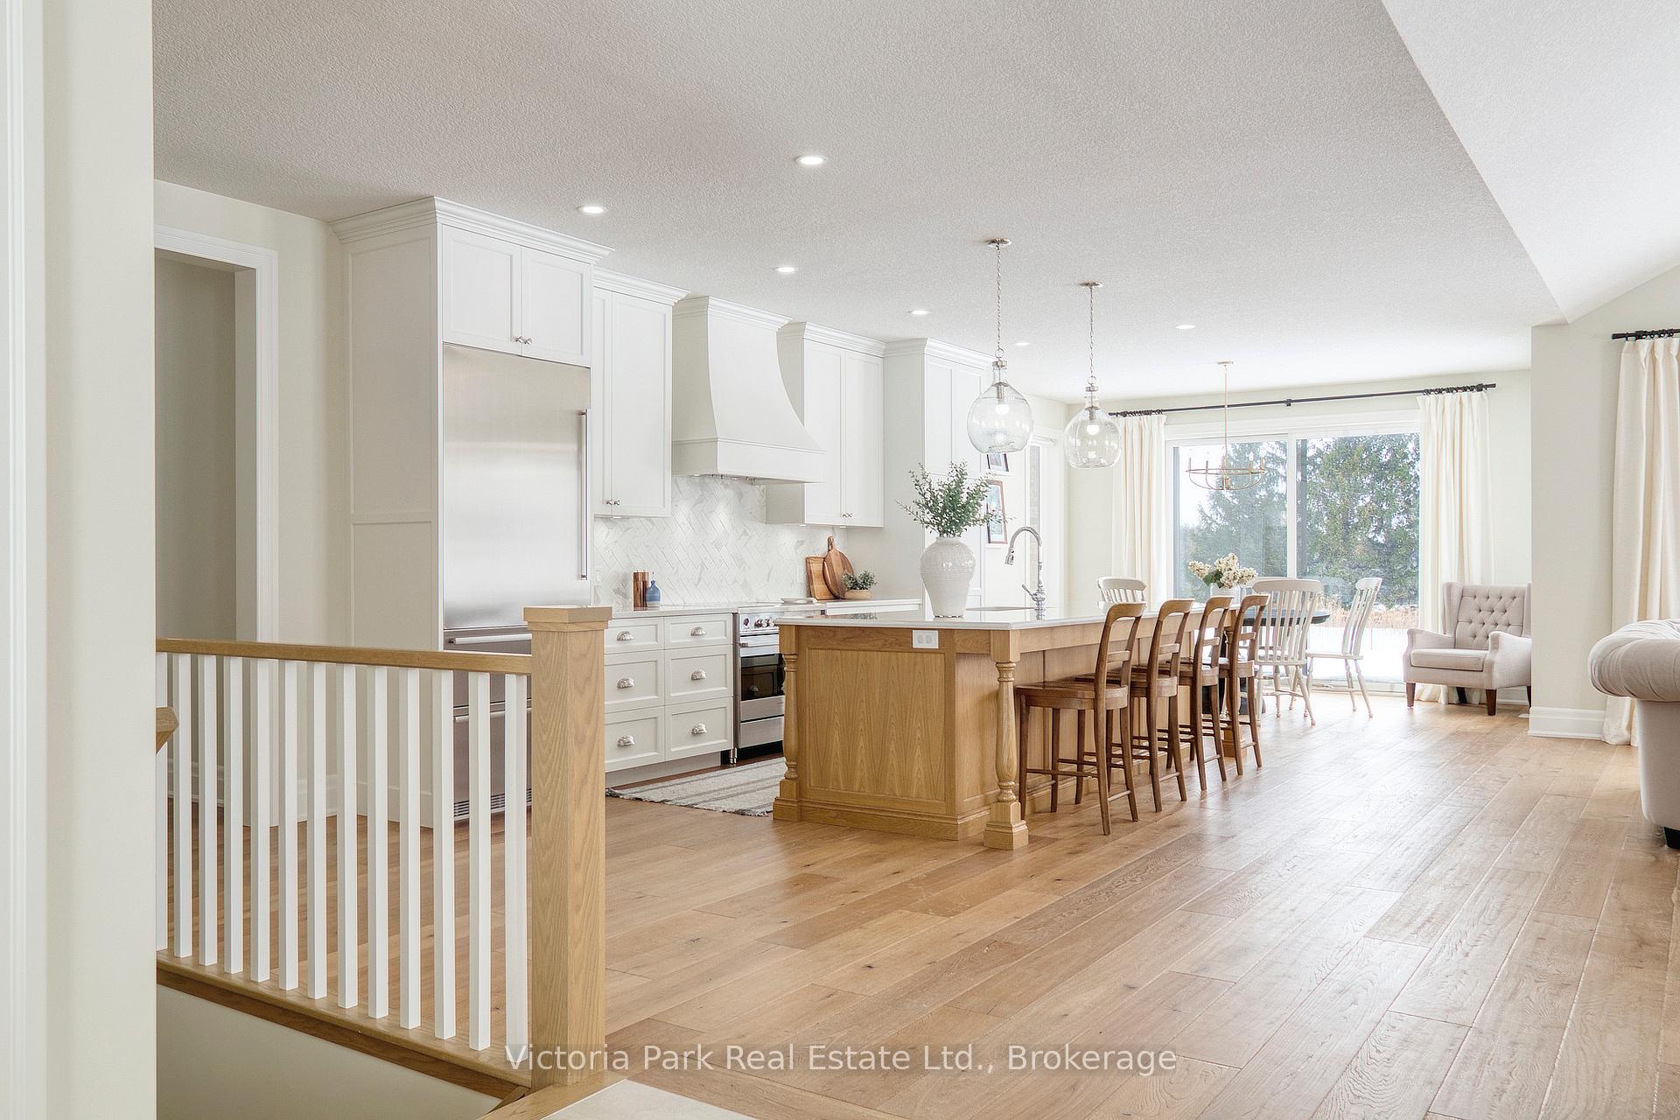
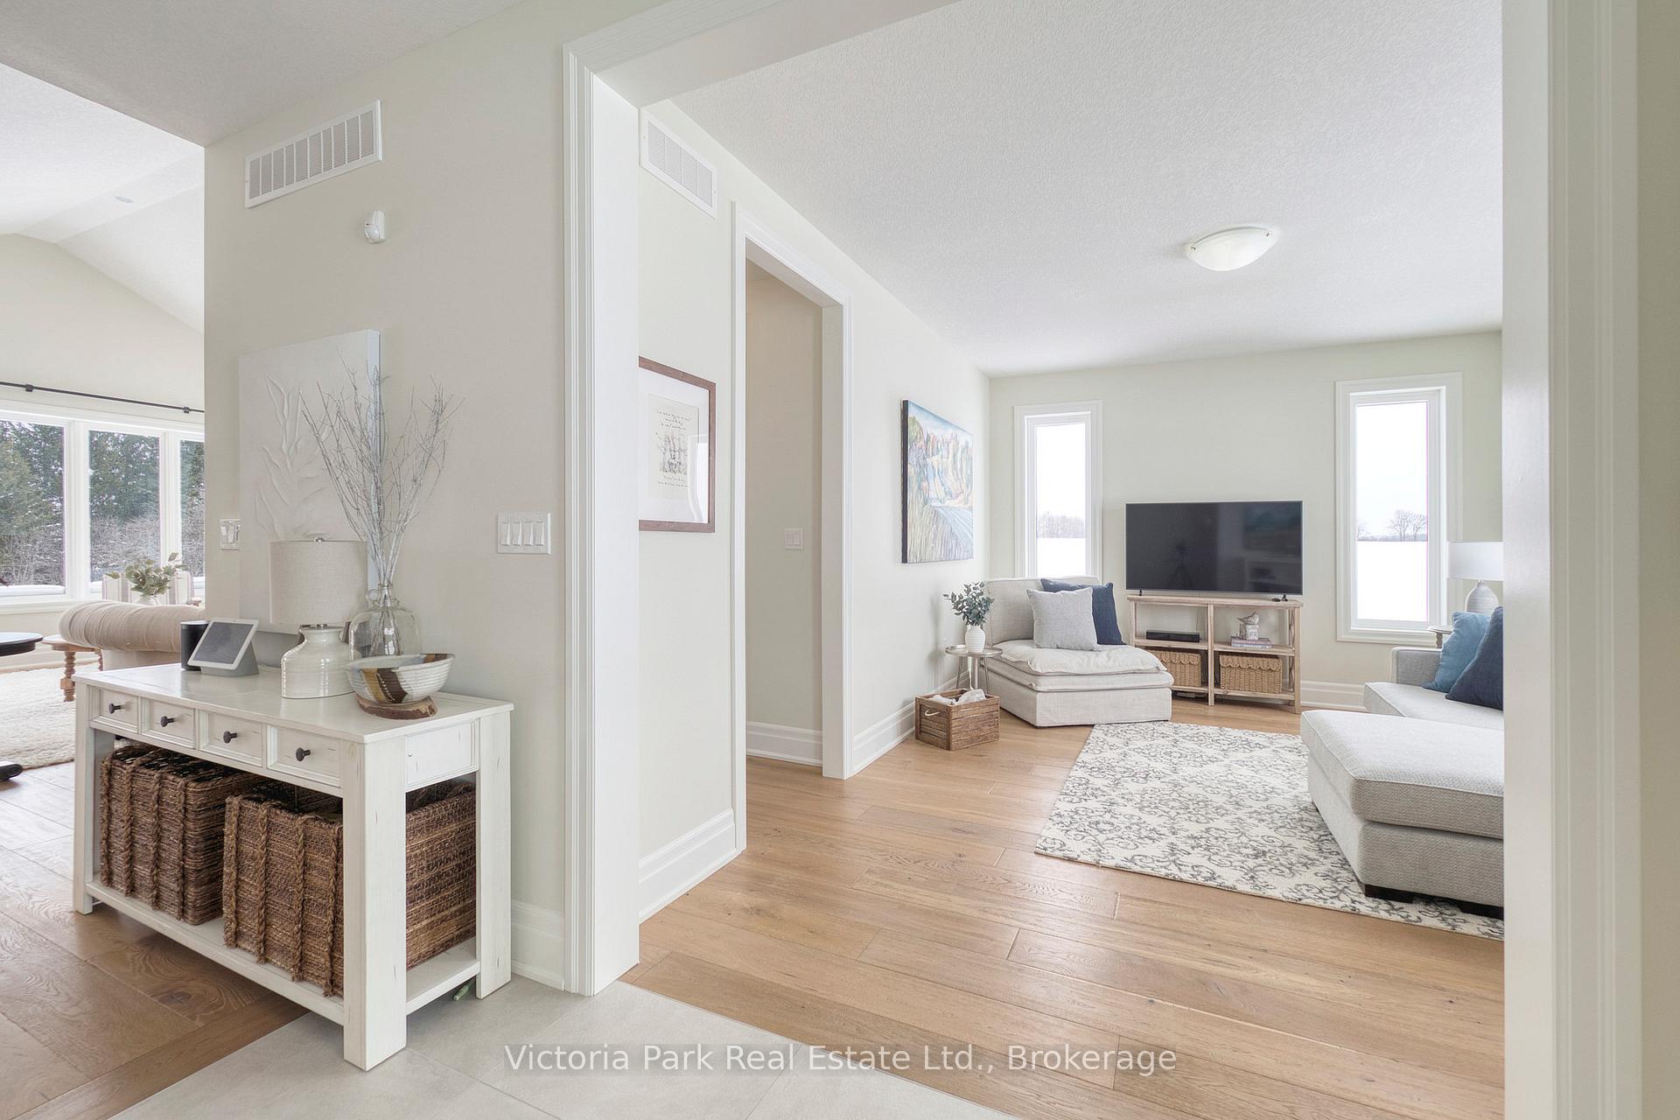
This 2917-square-foot custom home provides the ultimate rural-living experience! Sitting on a generous 124x252ft estate, walk-out, lot at the end of the street, enjoy the serenity that comes with having just 1 neighbour, a tree-lined backdrop, and a 180-degree view of field and sky! Many will search far and wide, but you have just found the quiet, peaceful, and stunning location to call your own. Completed in 2021 with a custom floorplan to overlook the farmer's field, this home was meant to capture the radiant morning sunrise, change of the seasons, natural wildlife nearby, and theatre of the sky during sunset. Capture all that mother nature has to offer from the comfort of the living room. Featuring an expansive and stunning great room with surrounding views, cathedral ceilings, and field stone fireplace, relax with your family and friends in the most beautiful room in the house. Enjoy meal preparation at home with this Barzotti custom kitchen featuring stylish and professional appliances by Fisher & Paykel and Liebherr, an extended kitchen island, induction stovetop, integrated fridge, under-counter microwave, white granite sink, maple cabinetry, luxurious chef's faucet, and pantry cabinet. Enjoy the espresso bar! When the stars come out, retire to your primary bedroom suite, complemented with an impressive ensuite with calming view, free-standing soaker tub, walk-in shower with rain-head shower head and 3x body jets, water closet, and dual sinks in a stunning exotic natural stone counter. Delivering on 3 bedrooms, each with an accompanying bathroom, this home will allow your family and guests to have their own private space. Find coverage and storage in the 3-bay garage. Enjoy the fully-fenced backyard with steel fence, multiple gated entrances, and hobbyist raspberry, strawberry, blueberry, and lavender garden. The entire lawn and front gardens are serviced by the irrigation system. This is a remarkable home! 17 minutes to Guelph/Waterloo. See it today.
Ask about this home
A HOMEH agent will answer your questions about this home.
Around this home
Helpful calculators
Your HOMEH agent

"I would see it this week."