

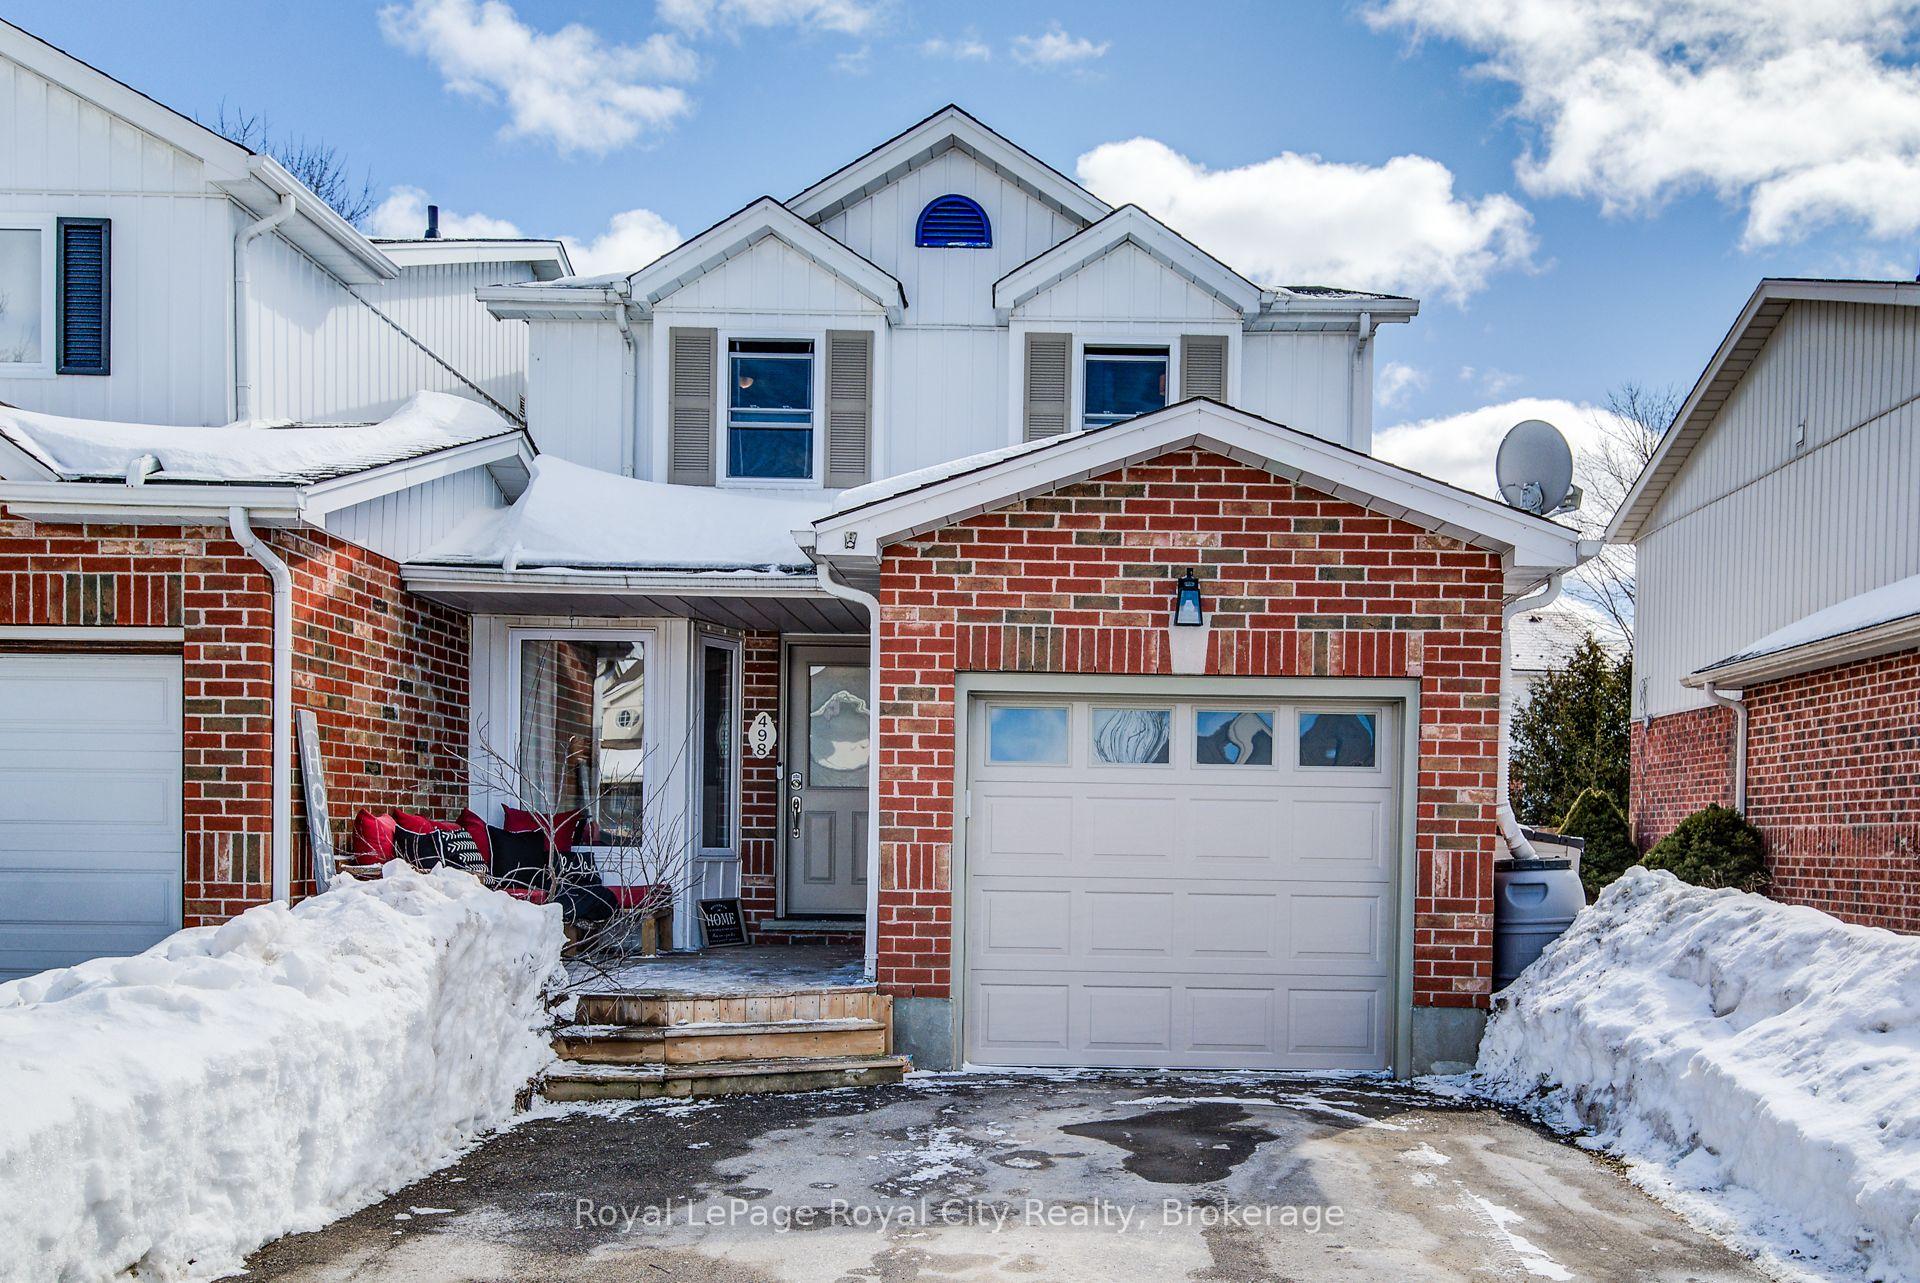
498 Flannery Drive
498 Flannery Drive
 See all 44 photos
Property history
Facts and features
- BasementFinished
- Water, sewerMunicipal
- Lot shapeIrregular
- HeatingForced air
- Fireplace
- Central air
The homeFreehold Townhouse, 2-storey, 1,100–1,500 sq ft
- Type: Freehold Townhouse
- Style: 2-storey
- Living space: 1,100–1,500 sq ft
- Basement: Full, finished
InsideFireplace Yes, natural gas, Lower level, Auto garage door remote, sump pump, water heater owned
- Fireplace: Yes, natural gas
- Laundry: Lower level
- Features: Auto garage door remote, sump pump, water heater owned
- Rooms above ground: 11
- Bedrooms: 3
- Bathrooms: 4
- Kitchens: 1
Outside and lotBrick veneer, vinyl siding, Asphalt shingle, Poured concrete
- Exterior: Brick veneer, vinyl siding
- Roof: Asphalt shingle
- Foundation: Poured concrete
- Other structures: Shed
- Size: 27.98 × 109.77 ft
- Shape: Irregular
Parking1 Garage, Attached, Private
- Spaces: 1 Garage
- Garage: Attached
- Driveway: Private
Heating, water and powerForced air, gas, Central air, Municipal water
- Heating: Forced air, gas
- Cooling: Central air
- Water: Municipal water
- Sewer: Municipal sewer
Costs and taxesTaxes $2,978 a year, HST included in the price, Rental items None
- Taxes, 2025: $2,978 a year
- HST: HST included in the price
- Rental items: None
Included in the saleBasement desk space with file cabinets,2 raised garden beds in back yard garden shed bench and red cushions on front porch, book rail shelving in bedroom 2 and 3,shoe cabinet in upper hall, fridge, stove, dishwasher, washer and dryer, Craft desk in bsmt, ring door bell, all tools & mounts in the garage, edison lights on fence, coat hook behind entry door, once upon a time words in bed#3, tv & mount in main floor living room, 2 baby gates, curtains in bedrooms ironing board & mounting bracket
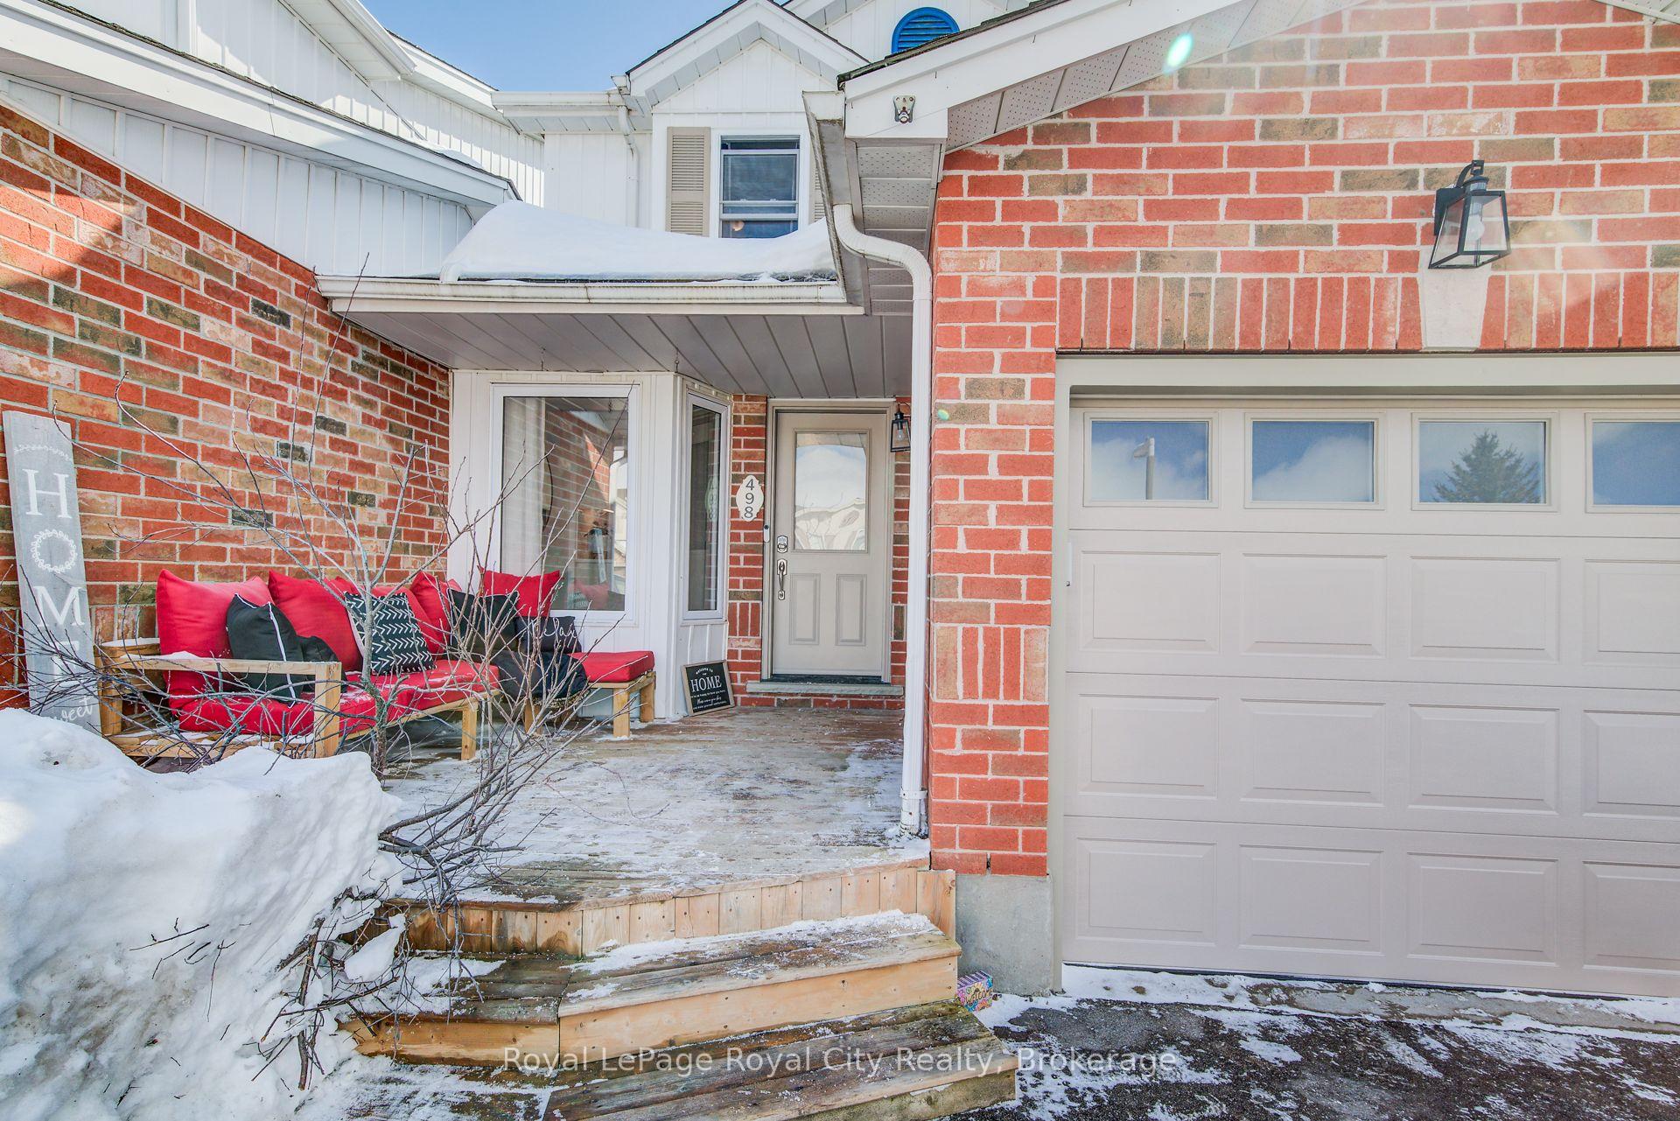
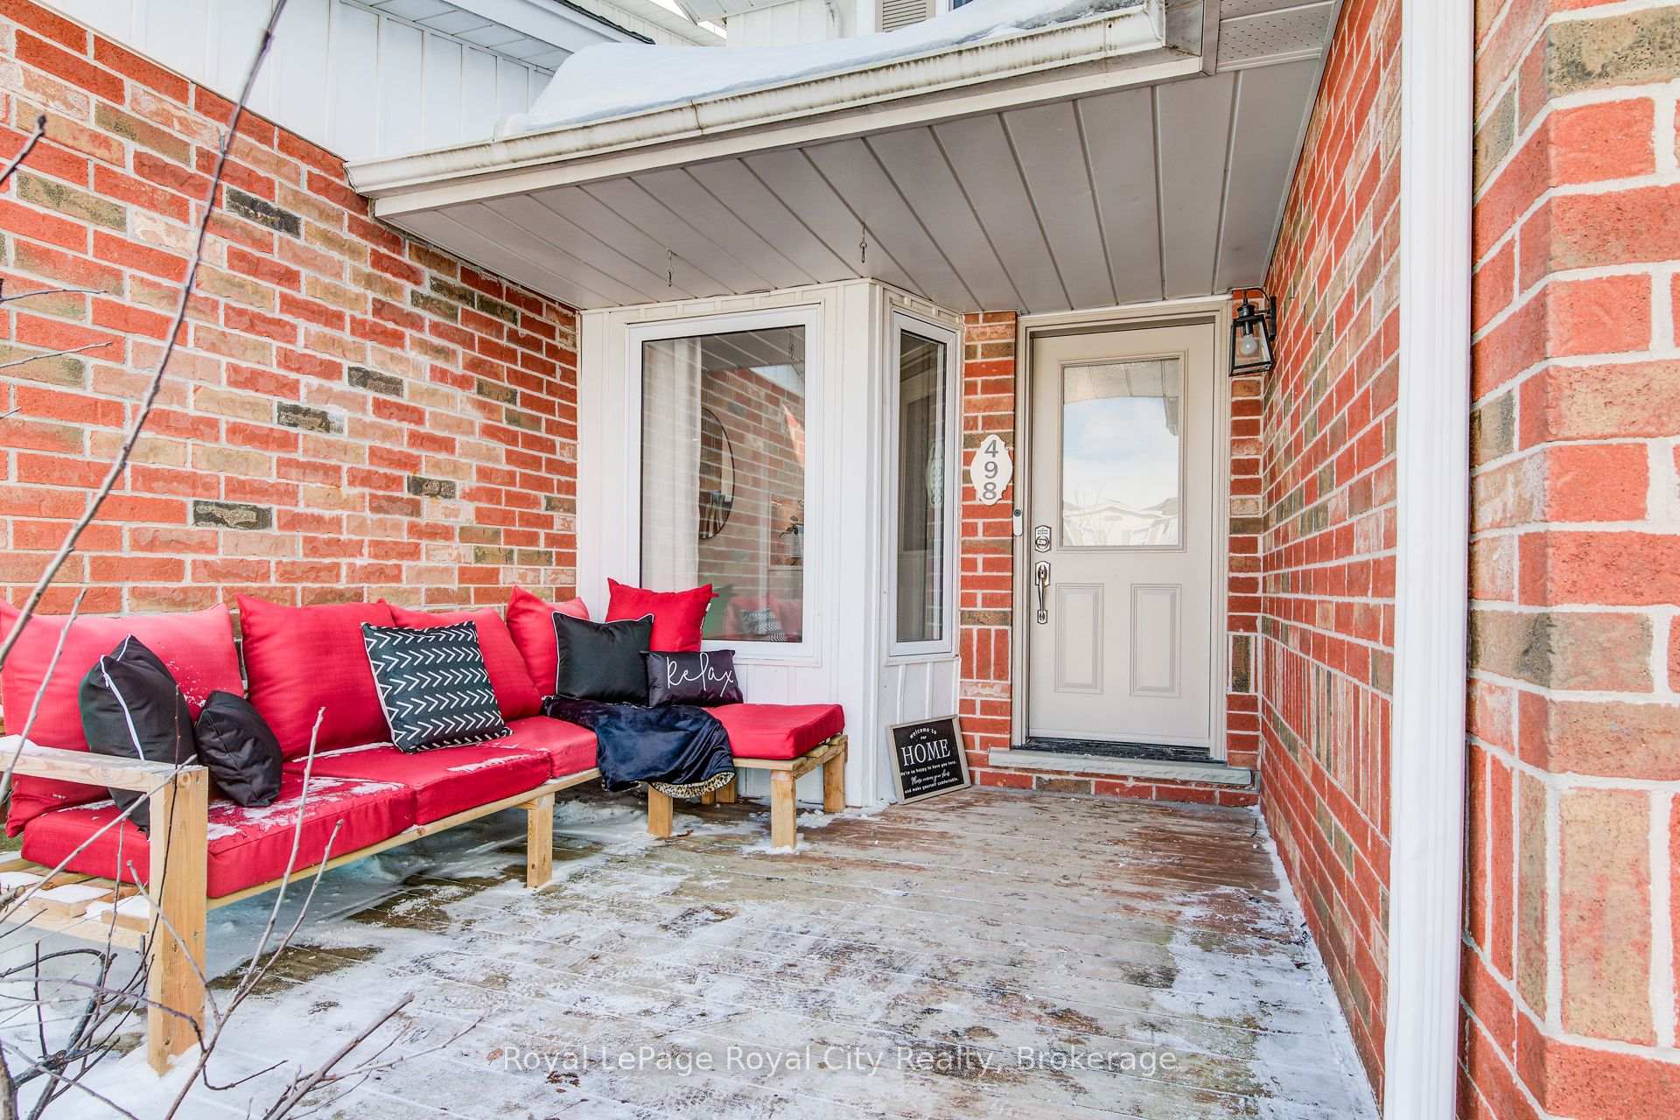
- Included: Basement desk space with file cabinets,2 raised garden beds in back yard garden shed bench and red cushions on front porch, book rail shelving in bedroom 2 and 3,shoe cabinet in upper hall, fridge, stove, dishwasher, washer and dryer
- Not included: Craft desk in bsmt, ring door bell, all tools & mounts in the garage, edison lights on fence, coat hook behind entry door, once upon a time words in bed#3, tv & mount in main floor living room, 2 baby gates, curtains in bedrooms ironing board & mounting bracket
NearbyGolf, hospital, park, school
- Close to: Golf, hospital, park, school
Listing detailsX12008226, Sold, Mar 7, 2025
- MLS® number: X12008226
- Status: Sold
- Listed on: Mar 7, 2025
- Days on market: 24
- Updated: Mar 31, 2025
- Possession: 2025-05-02 / 60-89 days
- Occupied by: Owner
- Listing brokerage: Royal LePage Royal City Realty
About this home
498 Flannery Drive, Centre Wellington (Fergus), ON N1M 3P1
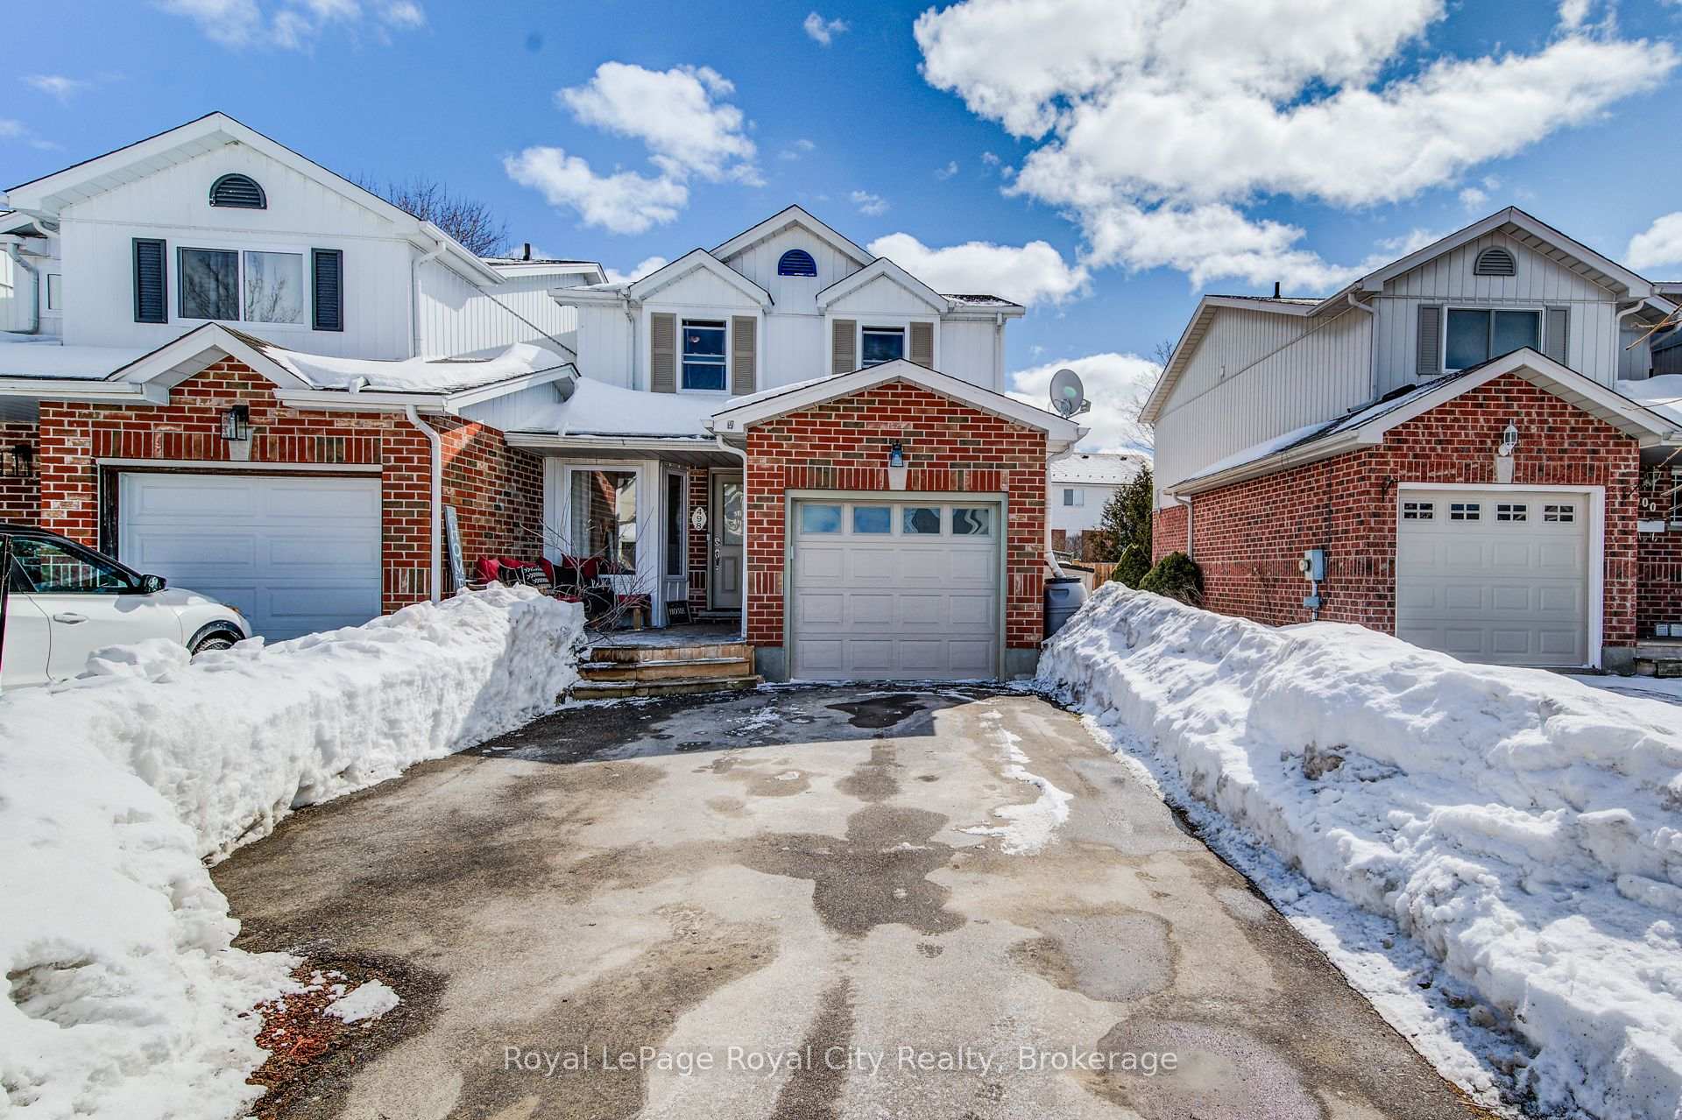
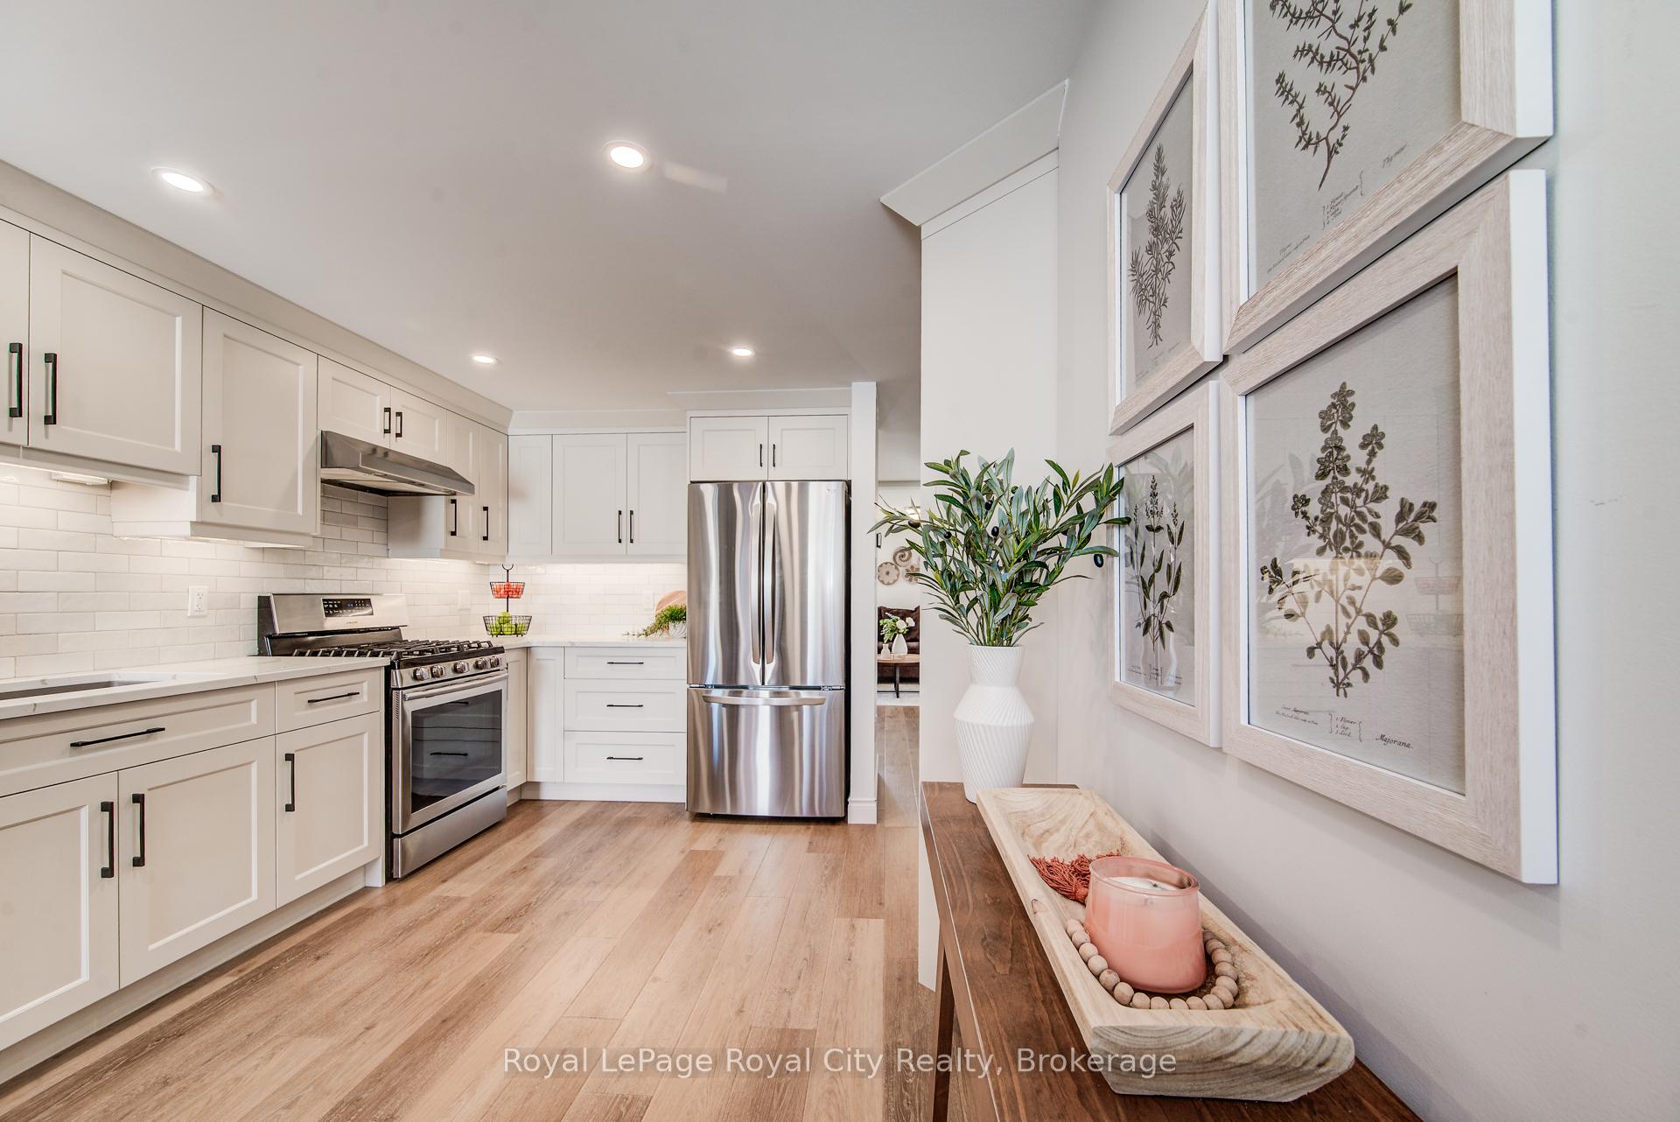
This remarkable 3 bedroom, 4 bathroom, freehold end unit Link home is ideally situated in a family-friendly neighborhood in the south end of Fergus, offering a unique blend of style, comfort, and convenience that is hard to find. The property stands out with its numerous upgrades throughout, ensuring a modern and inviting living experience. The new windows allow for an abundance of natural light to flood the living spaces, creating a warm and welcoming atmosphere. A cozy gas fireplace serves as a focal point in the main living area, perfect for those chilly evenings when you want to unwind in comfort. However, the true heart of the home is undoubtedly the exquisite kitchen, which is equipped with contemporary finishes that blend both functionality and style. The kitchen boasts stunning countertops that provide ample workspace for culinary endeavors, while a separate coffee bar area adds a touch of luxury. The generous dining space adjacent to the kitchen is ideal for family gatherings and entertaining friends, making it a perfect setting for creating lasting memories. The main floor also features a convenient powder room and direct access to the garage. Venturing to the upper level, each room is designed with comfort in mind. The primary suite is a true retreat, complete with a newly renovated ensuite. The main bathroom on this level has also been thoughtfully updated, featuring an elegant double vanity that adds a touch of sophistication. The finished basement of this property provides additional space and versatility, making it an ideal area for recreation, relaxation, or work and includes a 3pc bath. This property presents a rare opportunity to acquire a move-in ready, fully renovated home in one of Fergus's most sought-after locations. With its blend of modern amenities, thoughtful design, and a welcoming community atmosphere, this property is not just a house; its a place to call home.
Ask about this home
A HOMEH agent will answer your questions about this home.
Around this home
Daily convenience, out of 100, from the distances below
Schools nearby
School rating, out of 10.
Helpful calculators
Your HOMEH agent

"I would see it this week."