

45 Torrance Lane
45 Torrance Lane
 See all 44 photos
Property history
Facts and features
- BasementWalk-up
- Age of home16–30 years
- Water, sewerWell, septic
- HeatingForced air
- Fireplace
- Central air
The homeDetached, Bungalow, Age 16–30 years
- Type: Detached
- Style: Bungalow
- Age: 16–30 years
- Living space: 2,000–2,500 sq ft
- Basement: Walk-up, unfinished
InsideFireplace Yes, propane, Main level, Auto garage door remote, erv/hrv, generator - partial, primary bedroom - main floor, propane tank, storage, sump pump, water heater, water purifier, water softener
- Fireplace: Yes, propane
- Laundry: Main level
- Features: Auto garage door remote, erv/hrv, generator - partial, primary bedroom - main floor, propane tank, storage, sump pump, water heater, water purifier, water softener
- Rooms above ground: 10
- Bedrooms: 3
- Bathrooms: 2
- Kitchens: 1
Outside and lotBrick, vinyl siding, Asphalt shingle, Poured concrete
- Exterior: Brick, vinyl siding
- Roof: Asphalt shingle
- Foundation: Poured concrete
- Other structures: Additional garage(s), workshop
- Accessibility: Roll-in shower
- Size: 126.97 × 254.92 ft
- Zoning: RES
Parking2 Garage, Attached, Private double
- Spaces: 2 Garage
- Garage: Attached
- Driveway: Private double
Heating, water and powerForced air, propane, Central air, Well
- Heating: Forced air, propane
- Cooling: Central air
- Water: Well
- Sewer: Septic
- Hydro: Yes
Costs and taxesTaxes $6,406 a year, HST No HST, Propane tank
- Taxes, 2024: $6,406 a year
- HST: No HST
- Rental items: Propane tank
- Under contract: Propane tank
Included in the saleRefrigerator, stove, range hood, dishwasher b/i, washer, dryer and generator., Staging items including curtains. rods will stay.
- Included: Refrigerator, stove, range hood, dishwasher b/i, washer, dryer and generator.
- Not included: Staging items including curtains. rods will stay.
NearbyLake/pond, cul de sac/dead end
- Close to: Lake/pond, cul de sac/dead end
Listing detailsX12033702, Sold, Mar 21, 2025
- MLS® number: X12033702
- Status: Sold
- Listed on: Mar 21, 2025
- Days on market: 14
- Updated: Apr 4, 2025
- Possession: Flexible
- Occupied by: Vacant
- Listing brokerage: Royal LePage Royal City Realty
About this home
45 Torrance Lane, Centre Wellington (Belwood), ON N0B 1J0
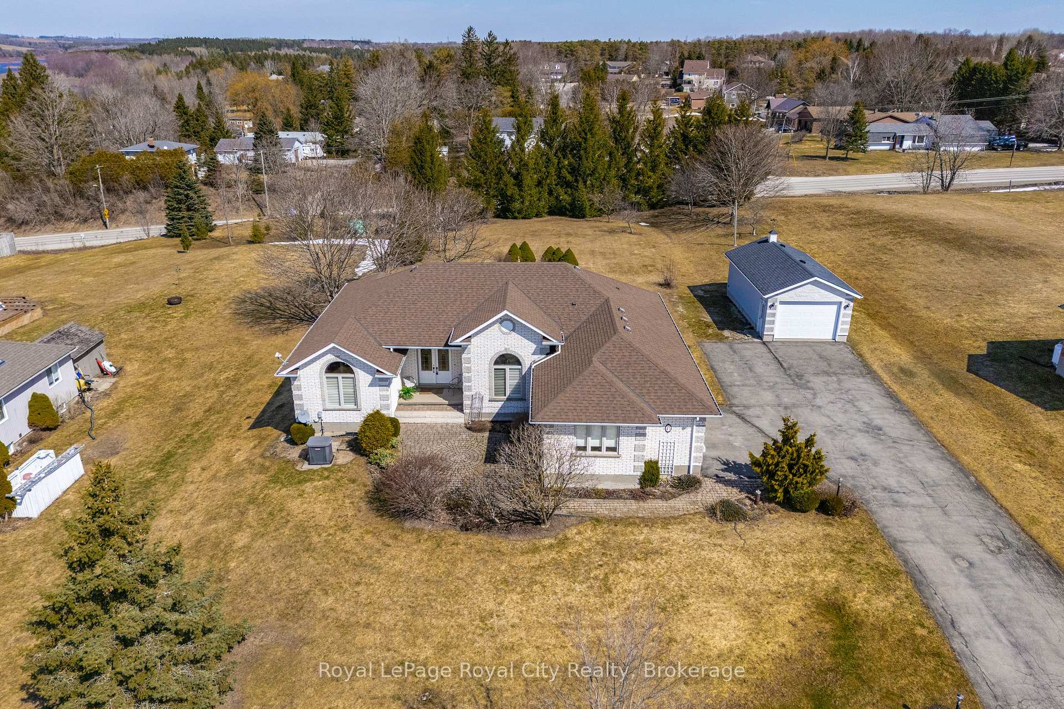
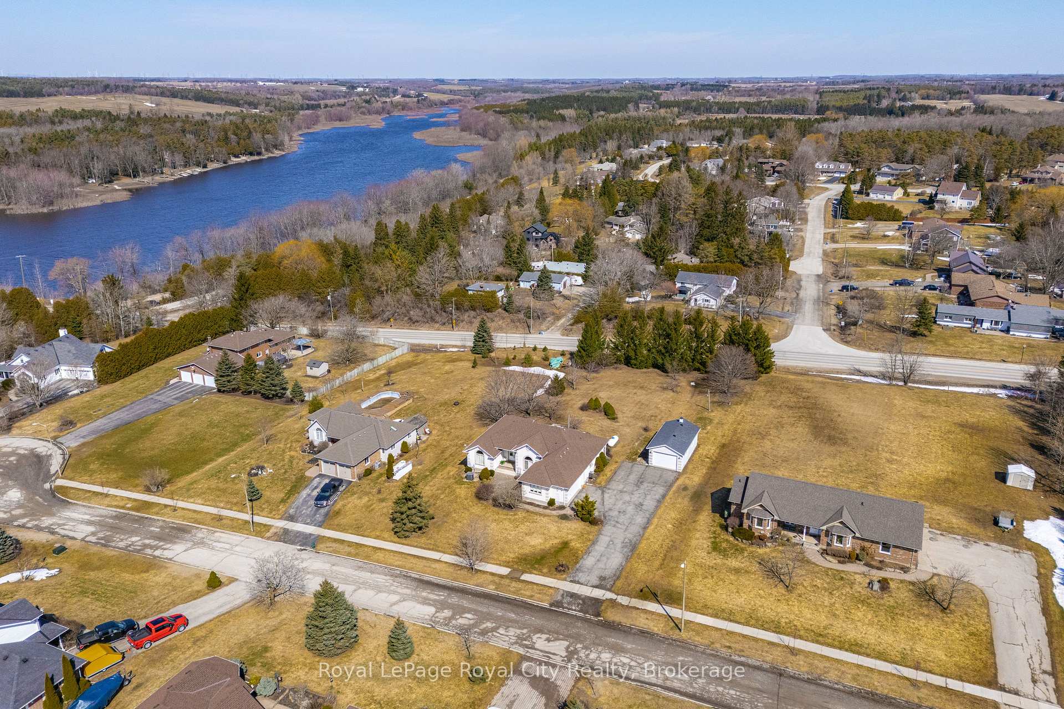
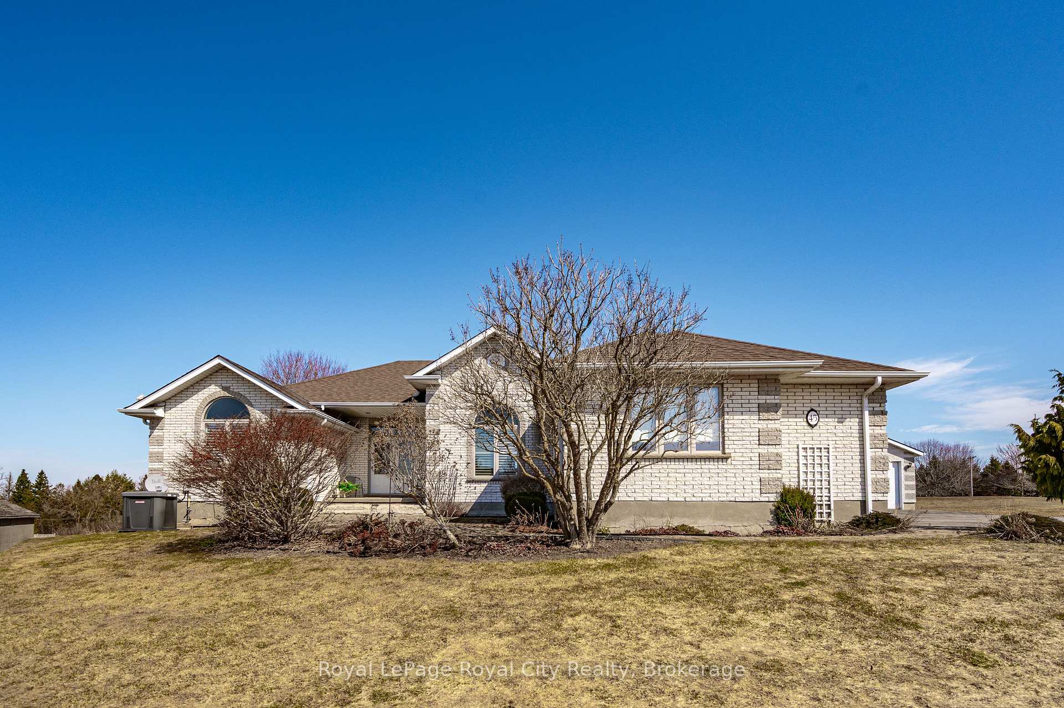
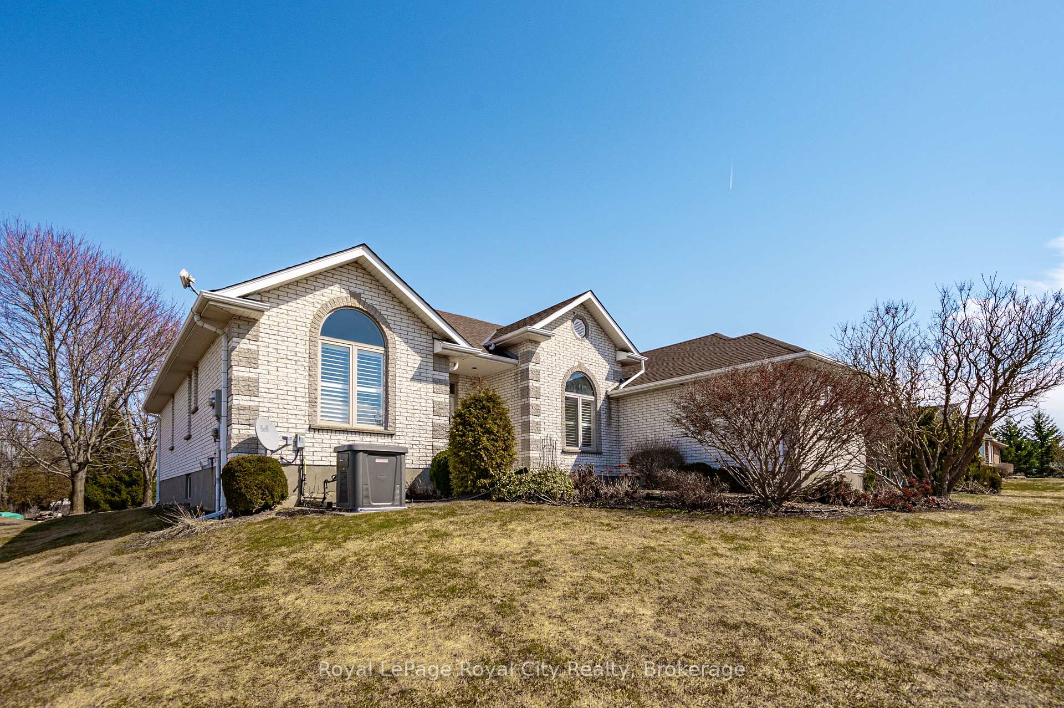
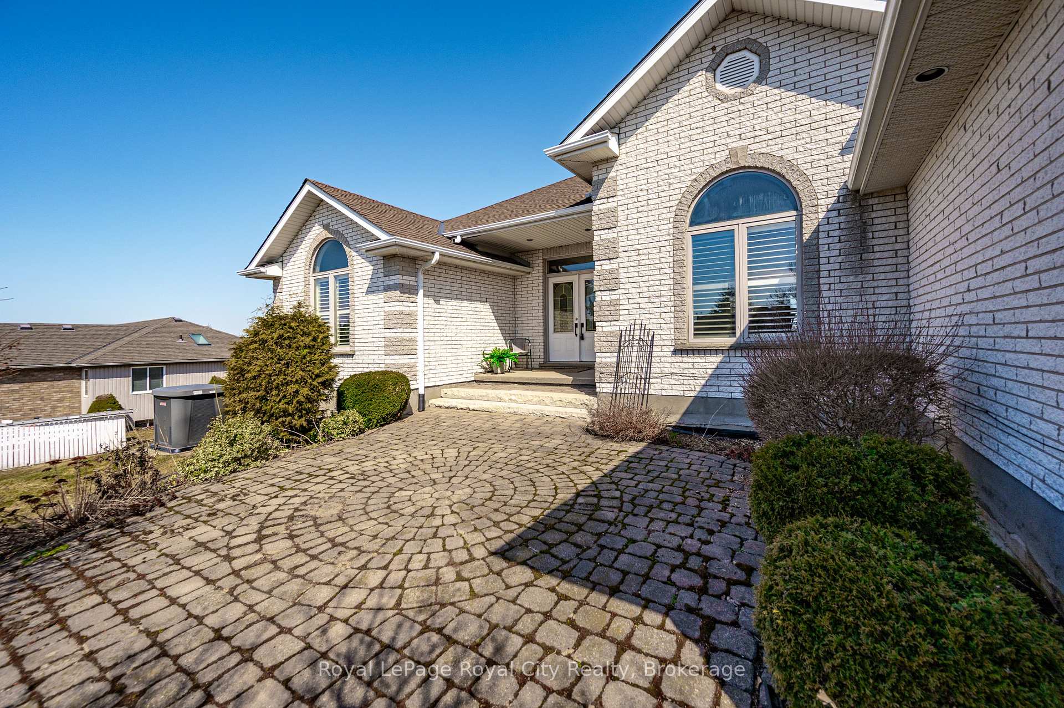
Country estate bungalow with three bedrooms plus office, attached double garage plus detached garage/workshop on.75 acres in Belwood community. Parking is no problem here with space for at least 8 cars. The paving stone walkway winds to a grand front entrance and porch. Inside you are welcomed with an open concept great room with black gas fireplace, soaring cathedral ceilings, pot lights, chandelier, hardwood flooring, panoramic windows and freshly painted walls/trim. The neutral decor will please and provide the perfect backdrop for your special art. The separate dining room is perfect for showcasing formal dinner ware and hosting family events. The kitchen has a casual dinette area with ceramic flooring and neutral cabinetry with fabulous preparation areas. The kitchen sink is positioned with a view of the peaceful property with perennials, trees and deck. I would love to have the long clothes line for summer fresh linens! The primary bedroom is spacious with a walk in closet and updated ensuite bath with heated floors, two sinks, roll in tiled shower and cabinet. The office is off the foyer area and provides a bright, private area to conduct business. On the other side of the living area are the two additional bedrooms plus a 4 pc bath. A main floor laundry room with sink/cabinets leads into the two car garage with stairs to the basement area. A massive basement is ready for finishing with workshop area and storage galore plus a cold cellar. Bonus is the 16 x 32 ft. detached garage/workshop with 100 amp and two overhead doors and cement floors. This custom, executive bungalow offers open concept family living in a country setting near trails, Belwood lake, Fergus, Elora and Guelph. Call your realtor soon!
Ask about this home
A HOMEH agent will answer your questions about this home.
Around this home
Daily convenience, out of 100, from the distances below
Helpful calculators
Your HOMEH agent

"I would see it this week."