

136 Edminston Drive
136 Edminston Drive
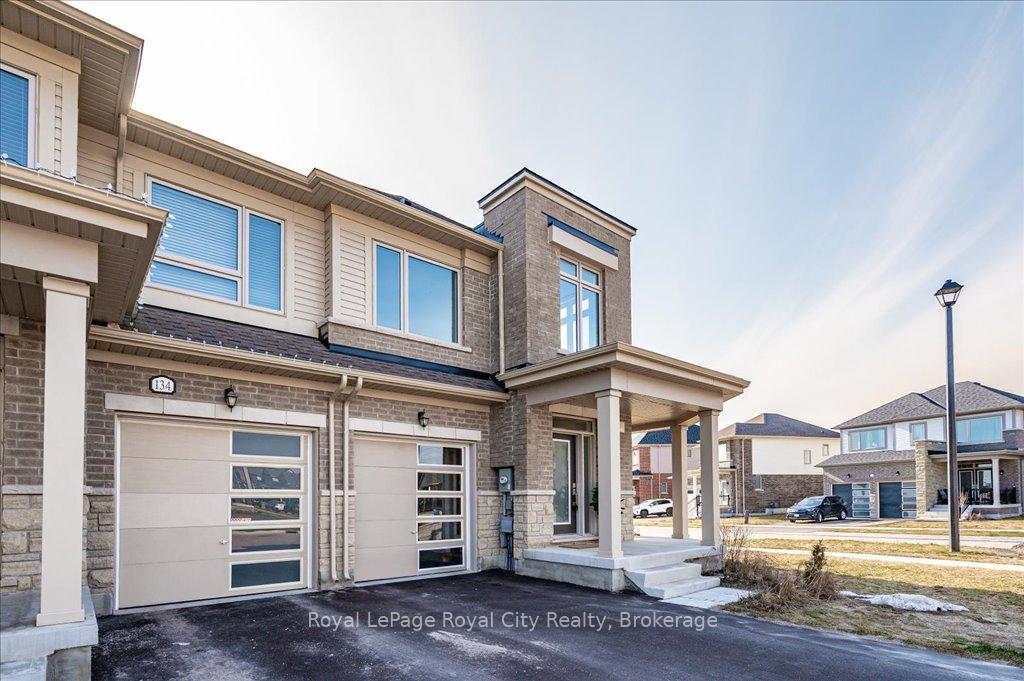 See all 44 photos
Property history
Facts and features
- BasementUnfinished
- Age of home0–5 years
- Water, sewerMunicipal
- HeatingForced air
- Fireplace
- Central air
The homeFreehold Townhouse, 2-storey, Age 0–5 years
- Type: Freehold Townhouse
- Style: 2-storey
- Age: 0–5 years
- Living space: 1,500–2,000 sq ft
- Basement: Full, unfinished
InsideFireplace Yes, electric, Auto garage door remote, water heater, Rooms above ground 11
- Fireplace: Yes, electric
- Features: Auto garage door remote, water heater
- Rooms above ground: 11
- Bedrooms: 4
- Bathrooms: 3
- Kitchens: 1
Outside and lotBrick, Asphalt shingle, Concrete, poured concrete
- Exterior: Brick
- Roof: Asphalt shingle
- Foundation: Concrete, poured concrete
- Size: 32.03 ft frontage
- Zoning: R4.66.6
Parking1 Garage, Attached, Private
- Spaces: 1 Garage
- Garage: Attached
- Driveway: Private
Heating, water and powerForced air, gas, Central air, Municipal water
- Heating: Forced air, gas
- Cooling: Central air
- Water: Municipal water
- Sewer: Municipal sewer
Costs and taxesTaxes $4,276 a year, HST included in the price, Hot water heater
- Taxes, 2024: $4,276 a year
- HST: HST included in the price
- Rental items: Hot water heater
- Under contract: Hot water heater
Included in the saleBuilt-in microwave, carbon monoxide detector, dishwasher, dryer, range hood, refrigerator, smoke detector, washer, window coverings
- Included: Built-in microwave, carbon monoxide detector, dishwasher, dryer, range hood, refrigerator, smoke detector, washer, window coverings
Listing detailsX12028225, Sold, Mar 19, 2025
- MLS® number: X12028225
- Status: Sold
- Listed on: Mar 19, 2025
- Days on market: 18
- Updated: Apr 6, 2025
- Possession: Flexible
- Occupied by: Vacant
- Listing brokerage: Royal LePage Royal City Realty
About this home
136 Edminston Drive, Centre Wellington (Fergus), ON N1M 0J3
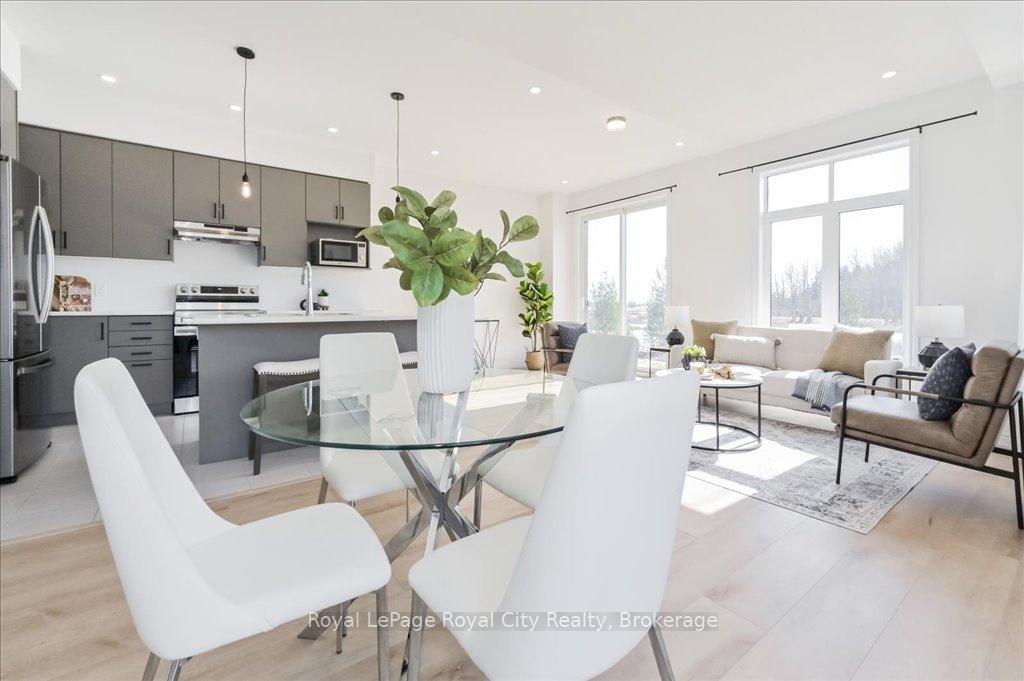
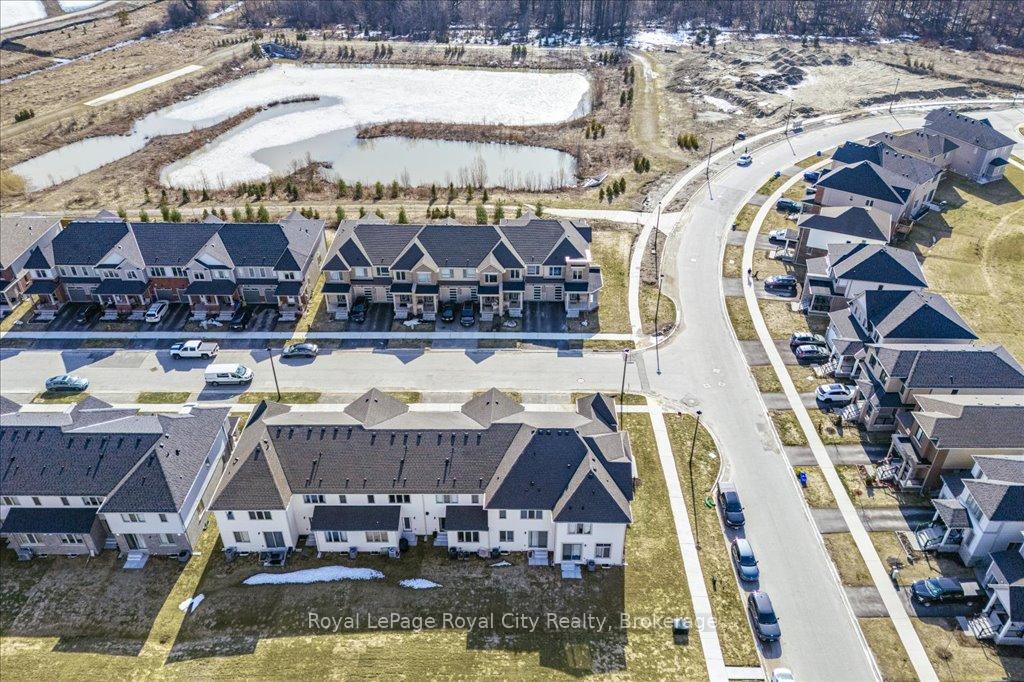
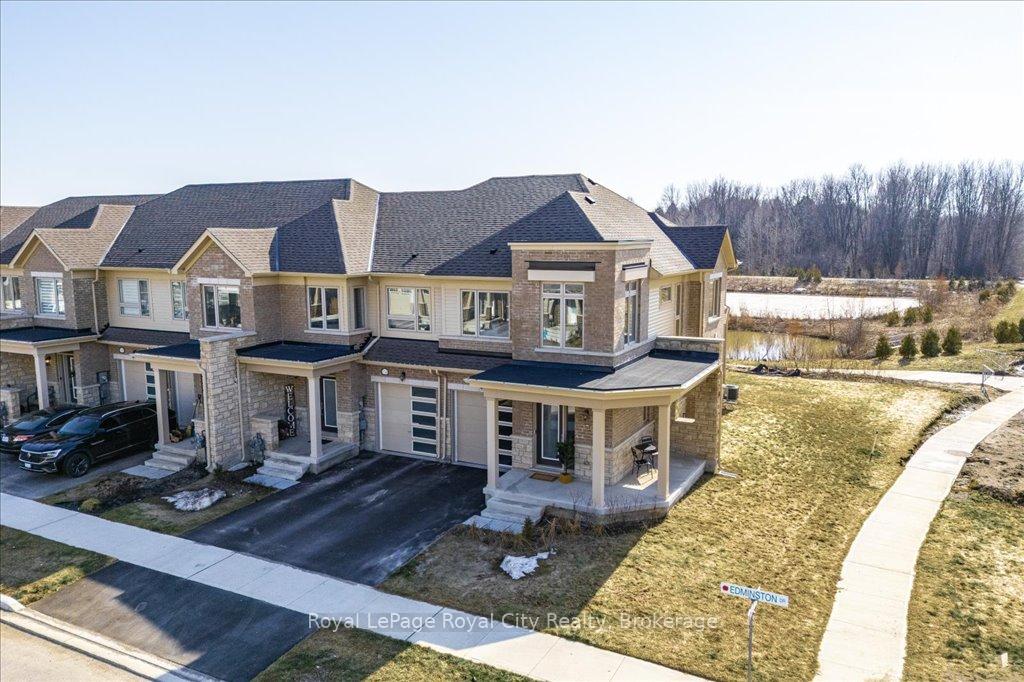
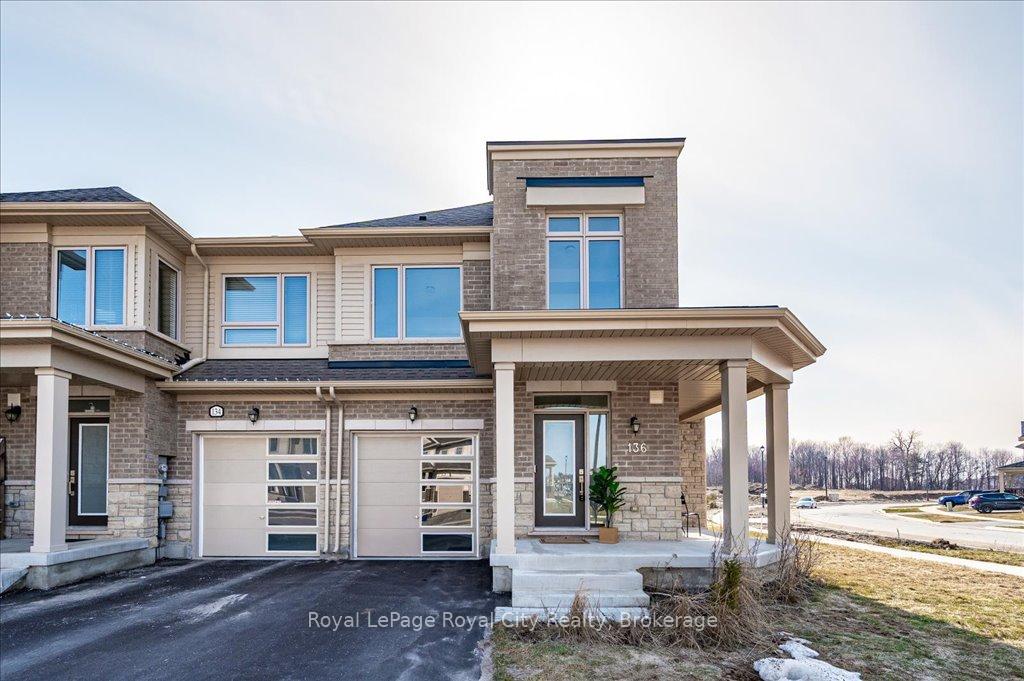
Welcome to 136 Edminston Drive, a newly built end-unit townhome in the charming Storybrook community of Fergus. This bright and airy home features an open-concept main floor, where a chefs kitchen awaits with ample storage, stainless steel appliances, and a spacious island, perfect for entertaining. Hardwood floors flow through the living and dining areas, complemented by pot lights that enhance the warm and inviting ambiance. A convenient two-piece bath completes the main level. Upstairs, youll find three well-appointed bedrooms, as well as a serene primary suite with a private four-piece ensuite. A second-floor laundry room adds practicality and ease to your daily routine. The unfinished basement offers endless possibilities to customize your own space. Step outside and discover a peaceful retreat. Located on a premium lot, this home backs onto a picturesque pond with a scenic walking trail, providing the perfect setting for relaxation and outdoor enjoyment. Don't miss the opportunity to make this stunning townhome your own!
Ask about this home
A HOMEH agent will answer your questions about this home.
Around this home
Daily convenience, out of 100, from the distances below
Schools nearby
School rating, out of 10.
Helpful calculators
Your HOMEH agent

"I would see it this week."