

702 Denny Gate
702 Denny Gate
Property history
Facts and features
- BasementFinished
- Age of home16–30 years
- Water, sewerMunicipal
- HeatingForced air
- Hardwood floors
- Central air
The homeLink, 2-storey, Age 16–30 years
- Type: Link
- Style: 2-storey
- Age: 16–30 years
- Living space: 700–1,100 sq ft
- Basement: Finished, full
InsideHardwood, Broadloom, Lower level, Water softener, sump pump
- Flooring: Hardwood, Broadloom
- Laundry: Lower level
- Features: Water softener, sump pump
- Rooms above ground: 6
- Rooms in the basement: 1
- Bedrooms: 3
- Bathrooms: 3
- Kitchens: 1
Outside and lotBrick, Asphalt shingle, Poured concrete
- Exterior: Brick
- Roof: Asphalt shingle
- Foundation: Poured concrete
- Size: 21 × 111.55 ft
- Zoning: R1
Parking1 Garage, Attached, Private, other
- Spaces: 1 Garage
- Garage: Attached
- Driveway: Private, other
Heating, water and powerForced air, gas, Central air, Municipal water
- Heating: Forced air, gas
- Cooling: Central air
- Water: Municipal water
- Sewer: Municipal sewer
Costs and taxesTaxes $3,002 a year, HST included in the price, Hot water heater
- Taxes, 2024: $3,002 a year
- HST: HST included in the price
- Rental items: Hot water heater
- Under contract: Hot water heater
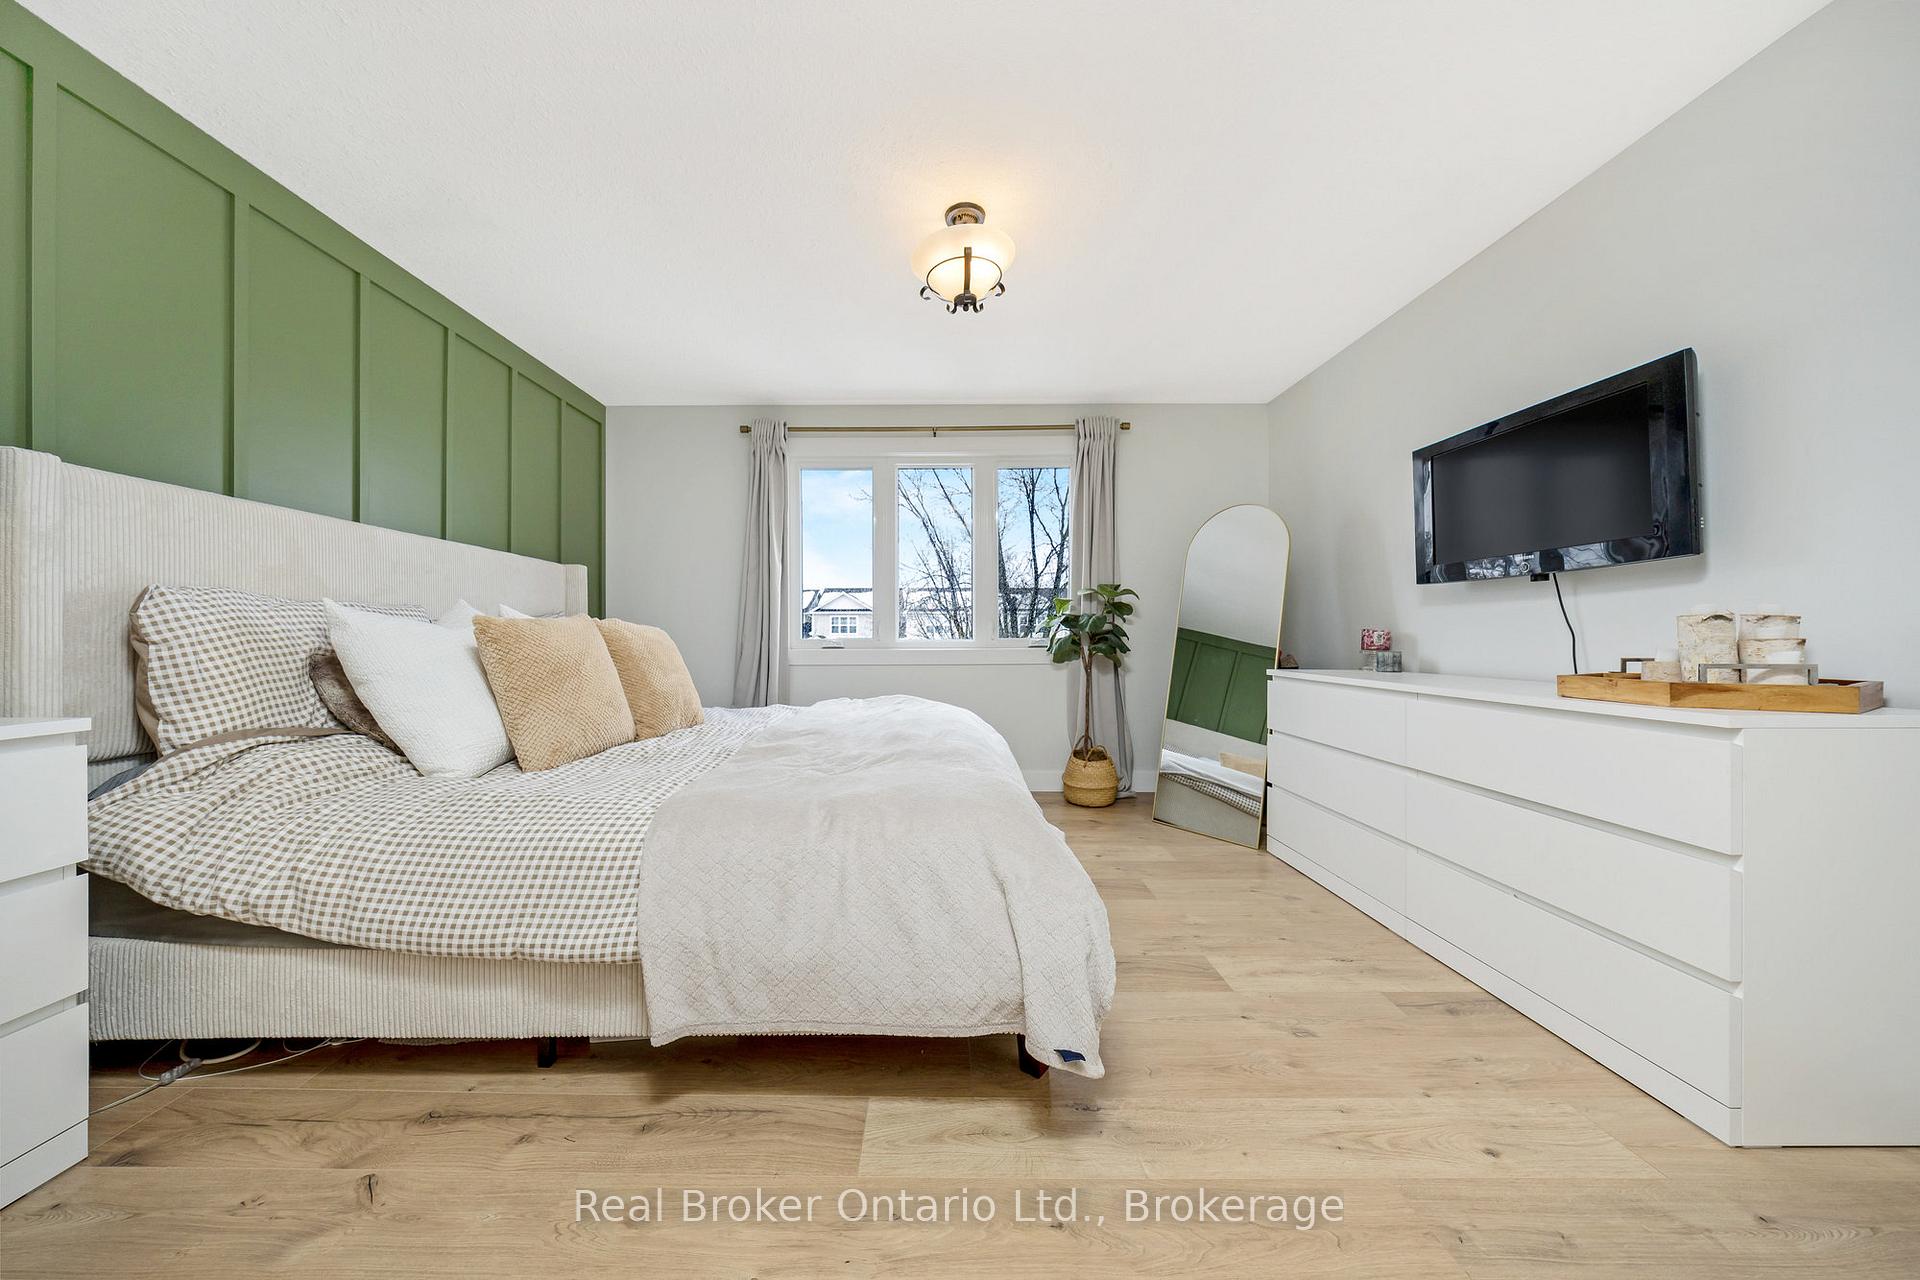
Included in the saleFridge, stove, dishwasher, washer, dryer, all window coverings, all electric light fixtures. updates include: windows 2020, kitchen redone may 2022, upstairs flooring end of 2024, upstairs bathroom (floor and vanity) 2024, main floor trim 2024, basement redone 2020, addition basement bathroom added 2020, Tv and mount in primary is excluded. shelf behind couch excluded
- Included: Fridge, stove, dishwasher, washer, dryer, all window coverings, all electric light fixtures. updates include: windows 2020, kitchen redone may 2022, upstairs flooring end of 2024, upstairs bathroom (floor and vanity) 2024, main floor trim 2024, basement redone 2020, addition basement bathroom added 2020
- Not included: Tv and mount in primary is excluded. shelf behind couch excluded
NearbyRec./commun.centre, park, place of worship, school
- Close to: Rec./commun.centre, park, place of worship, school
Listing detailsX12001631, Sold, Mar 5, 2025
- MLS® number: X12001631
- Status: Sold
- Listed on: Mar 5, 2025
- Days on market: 22
- Updated: Mar 27, 2025
- Possession: Flexible
- Occupied by: Owner
- Listing brokerage: REAL BROKER ONTARIO LTD.
About this home
702 Denny Gate, Centre Wellington (Fergus), ON N1M 3S1
Discover this stunning 3-bedroom townhome nestled in the heart of Fergus, offering an unbeatable location. The open-concept main floor features a spacious living room, modern kitchen, and inviting breakfast area, all leading to a fully fenced backyardperfect for outdoor relaxation. Enjoy elegant hardwood floors, stylish stone countertops throughout and convenient garage access. Upstairs, youll find three generously sized bedrooms and a full bathroom. The finished basement adds even more value with a cozy recreation room, laundry facilities, and an additional 3-piece bathroom. With schools, restaurants, parks, the Sportsplex, and fairgrounds just moments away, youll have easy access to community events and programs, making this the perfect place to call home.
Ask about this home
A HOMEH agent will answer your questions about this home.
Around this home
Daily convenience, out of 100, from the distances below
Schools nearby
School rating, out of 10.
Helpful calculators
Your HOMEH agent

"I would see it this week."