
292 Geddes Street
Centre Wellington (Elora/Salem)292 Geddes Street
Centre Wellington (Elora/Salem)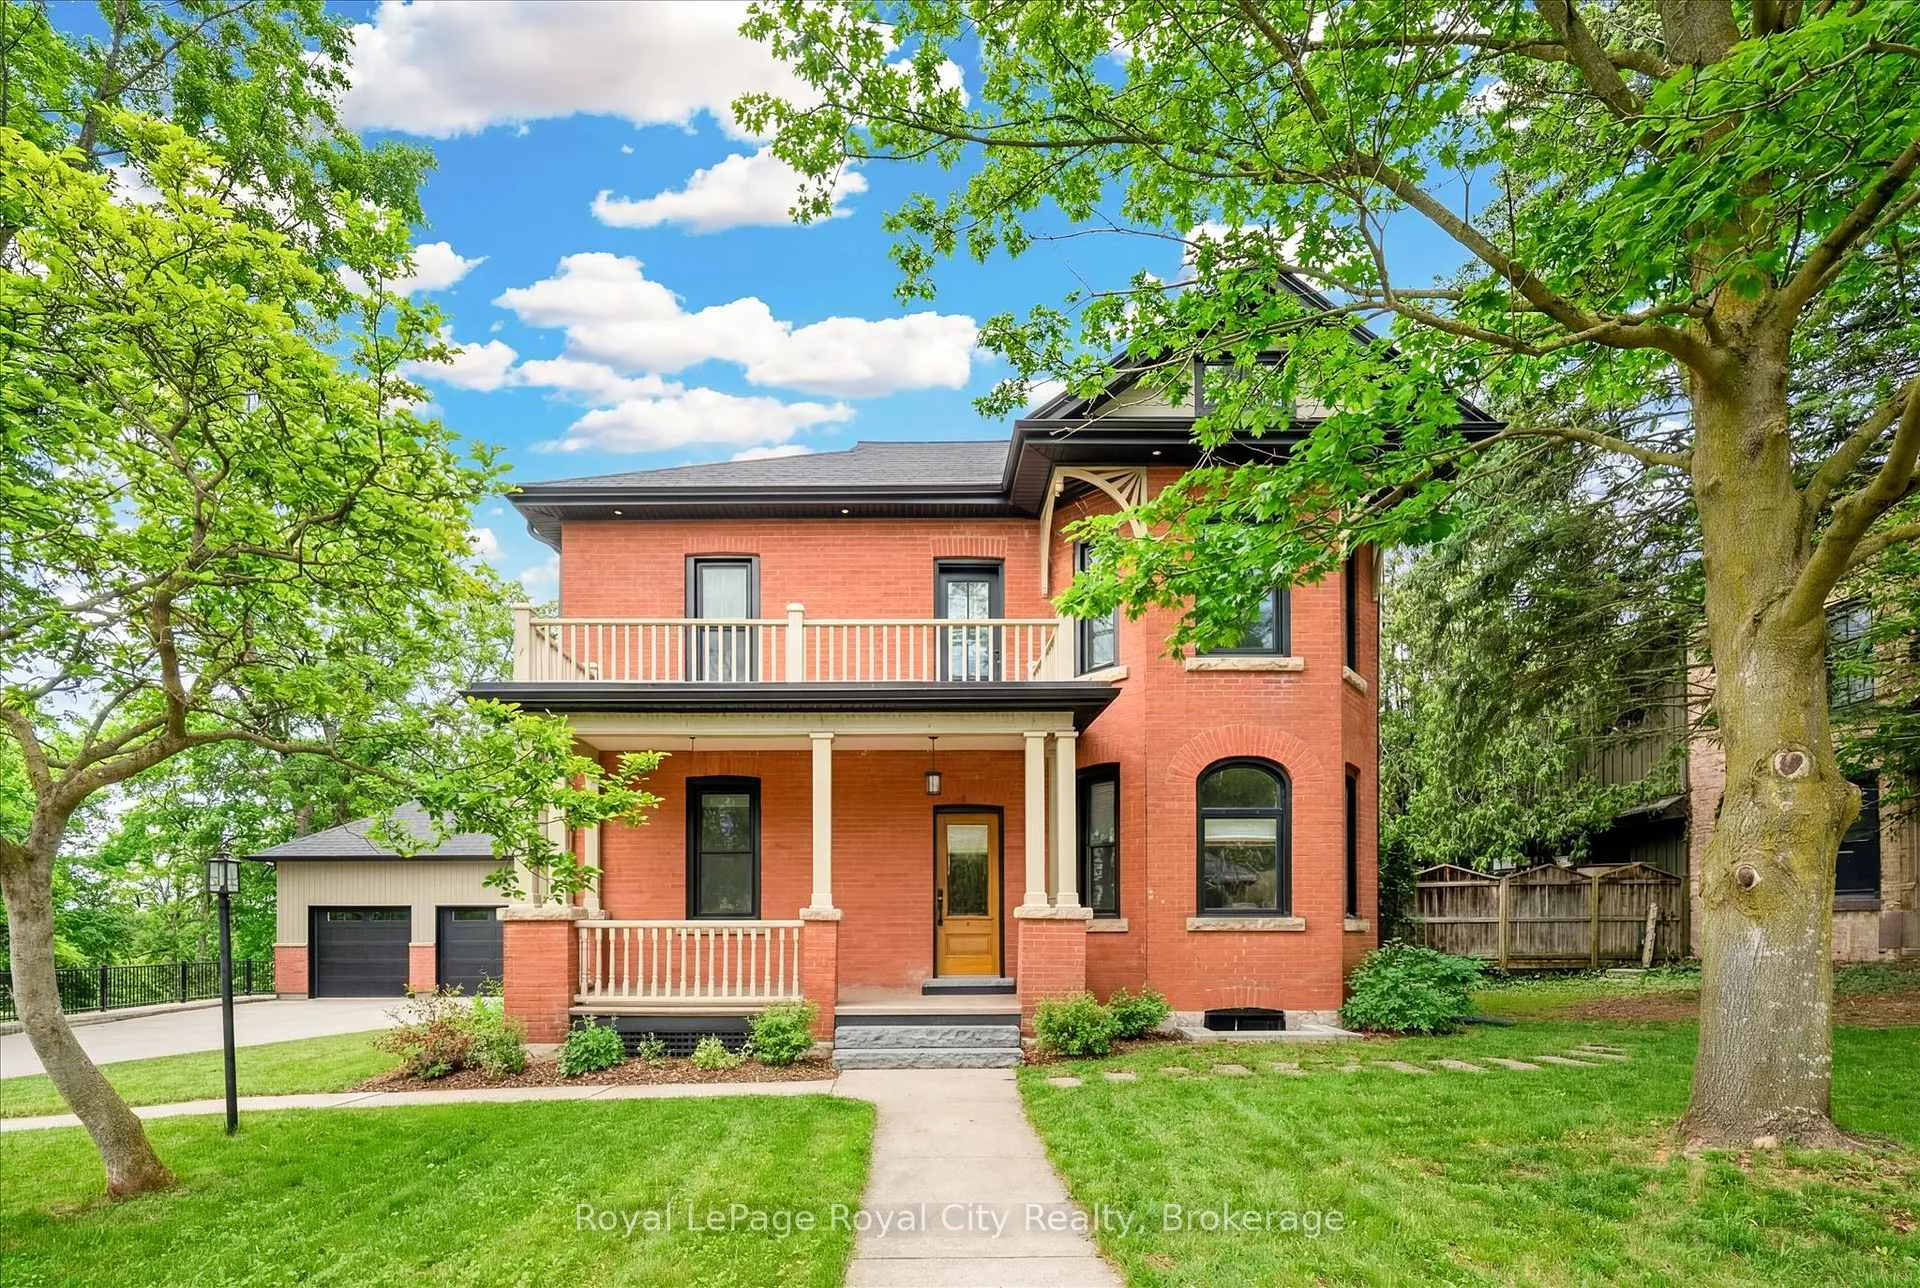
 See all 49 photos
Property history

This listing has ended. It is no longer available.
Property not available for sale or for rent.
About this home
292 Geddes Street, Centre Wellington
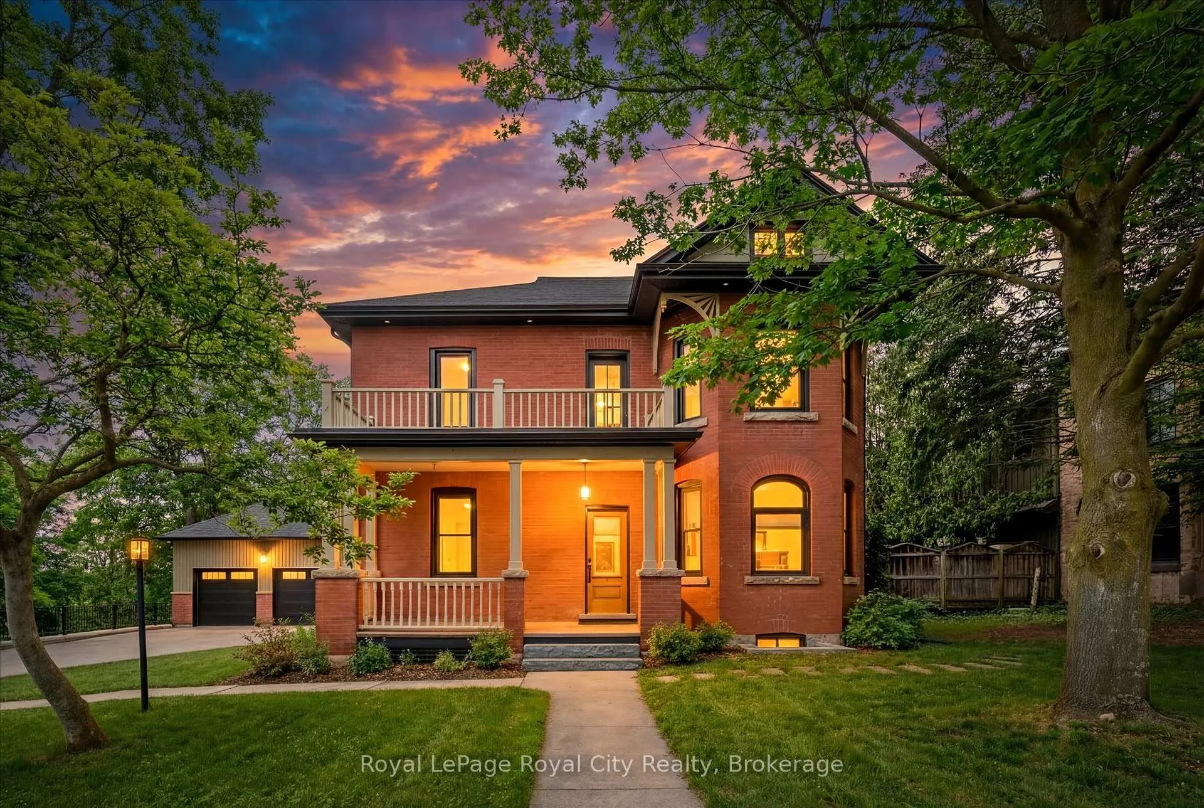
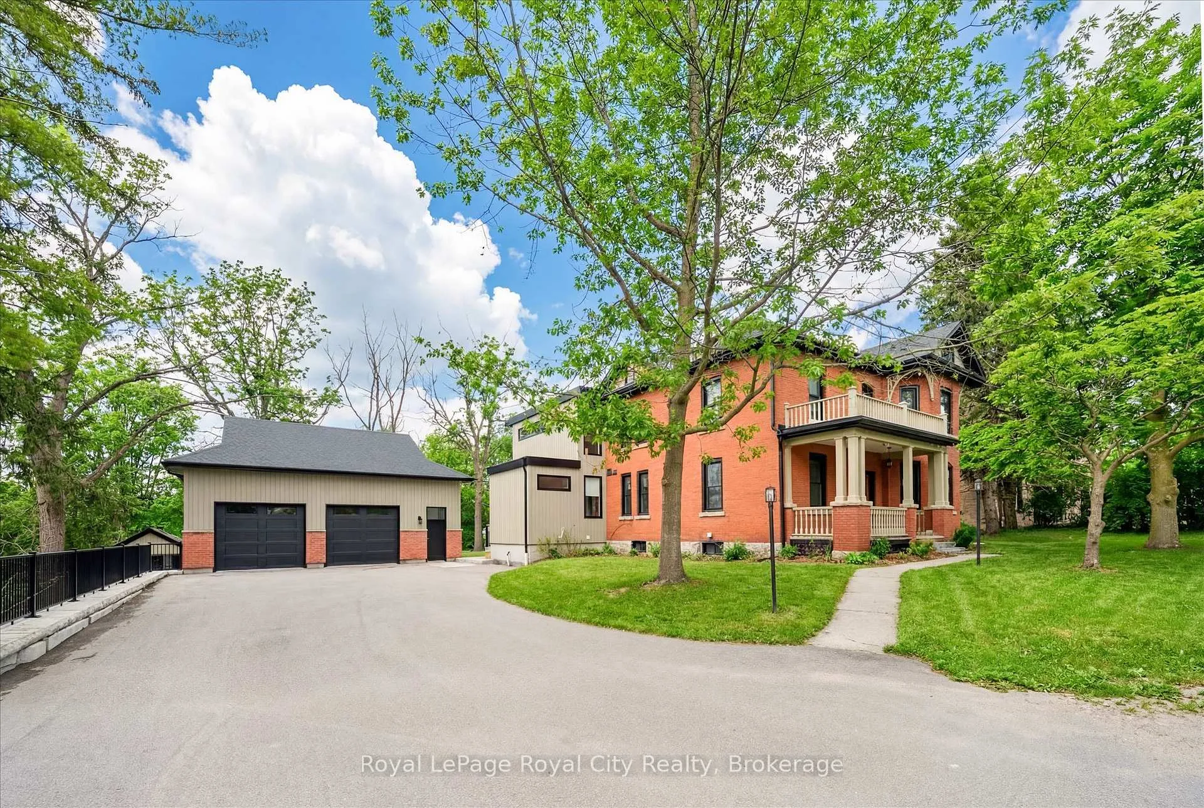
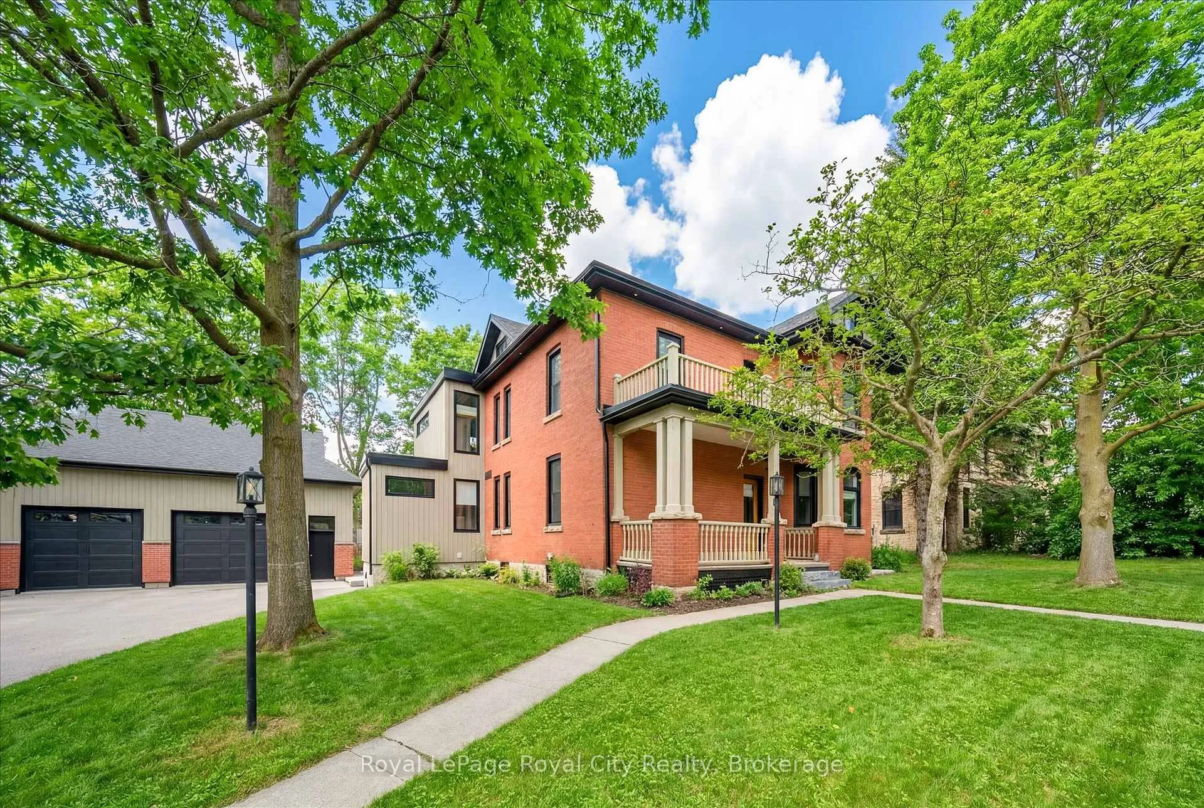
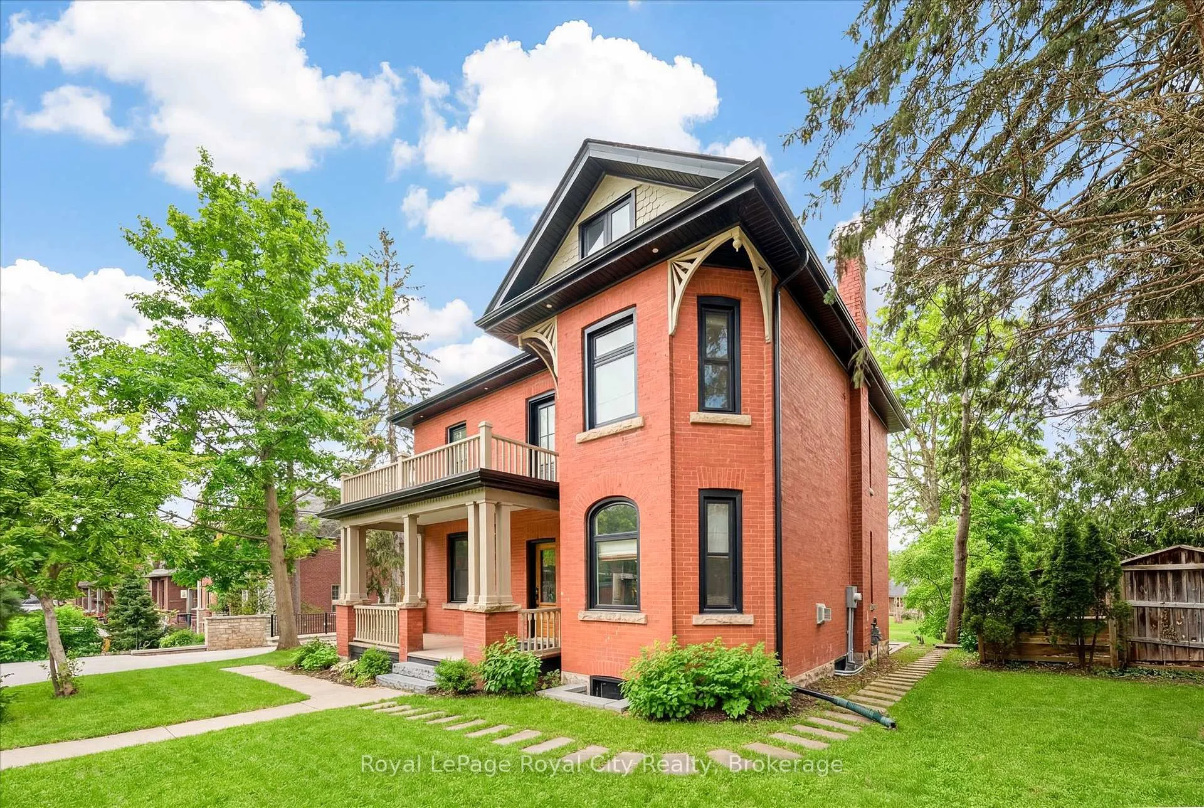
Welcome to 292 Geddes Street - a spectacular standout property in a desired location on the edge of Downtown Elora. This century home underwent an incredible transformation in 2021 / 2022 - totally renovated and restored top to bottom - with a stunning modern addition that blends seamlessly with the original character of the home. A brand new oversized 2 car garage with loft was also built as part of the project (Includes a 3rd bay door at the rear accessed by a second driveway - a great feature for your RV or other toys). The home itself offers over 4400 square of finished living space, including a totally separate lower level suite perfect for guests or use as an AirBnB suite. We will let the pictures do most of the talking, but we will touch on a few features. Four bedrooms on the upper level, including a gorgeous primary suite with beautiful ensuite (heated floor of course). Upper deck off the primary in addition to main level deck off the kitchen. The jaw-dropping kitchen with butler's pantry - located in the modern addition - is certainly one of the highlights here. Gas fireplace in living room. Main floor laundry. Spacious mudroom at rear. A home built for entertaining and for those discerning buyers looking for a special property offering both modern luxury and century home charm. Updated roof, mechanicals, and electrical. Bonus 3rd level attic space. A short stroll to Downtown Elora and everything it has to offer. Homes like this rarely come to market in Elora.
Facts & features
Ask about this home
A HOMEH agent will answer your questions about this home.
Rooms
20 rooms · 4 bathrooms
- Foyer14′8″ × 7′5″108 sq.ft.
- Living room33′2″ × 12′4″410 sq.ft.
- Kitchen18′1″ × 14′10″269 sq.ft.
- Dining room18′6″ × 18′1″335 sq.ft.
- Other10′ × 6′8″66 sq.ft.
- Office14′1″ × 12′3″172 sq.ft.
- Mud room12′ × 12′4″148 sq.ft.
- Bathroom8′2″ × 5′9″47 sq.ft.
- Laundry8′2″ × 7′3″59 sq.ft.
- Bedroom15′8″ × 12′1″189 sq.ft.
- Bedroom 212′5″ × 11′11″148 sq.ft.
- Bedroom 312′2″ × 11′1″135 sq.ft.
- Primary bedroom18′11″ × 17′2″325 sq.ft.
- Bathroom18′6″ × 11′3″209 sq.ft.
- Bathroom12′6″ × 8′3″103 sq.ft.
- Foyer10′6″ × 4′11″52 sq.ft.
- Kitchen16′11″ × 9′8″163 sq.ft.
- Other16′11″ × 8′6″143 sq.ft.
- Bedroom11′ × 8′10″97 sq.ft.
- Bathroom8′9″ × 5′1″44 sq.ft.
Around this home
Schools nearby
School rating, out of 10.
Listing details
Helpful tools
Your HOMEH agent
"Priced 29% over our estimate. I would see it this week."
Ask HOMEH about this home
Price, neighbourhood, monthly cost. Ask anything.
HOMEH Intelligent Agent is an AI, not a licensed representative. Check anything important with your agent.