
339 Daniel Crescent
Centre Wellington (Elora/Salem)339 Daniel Crescent
Centre Wellington (Elora/Salem)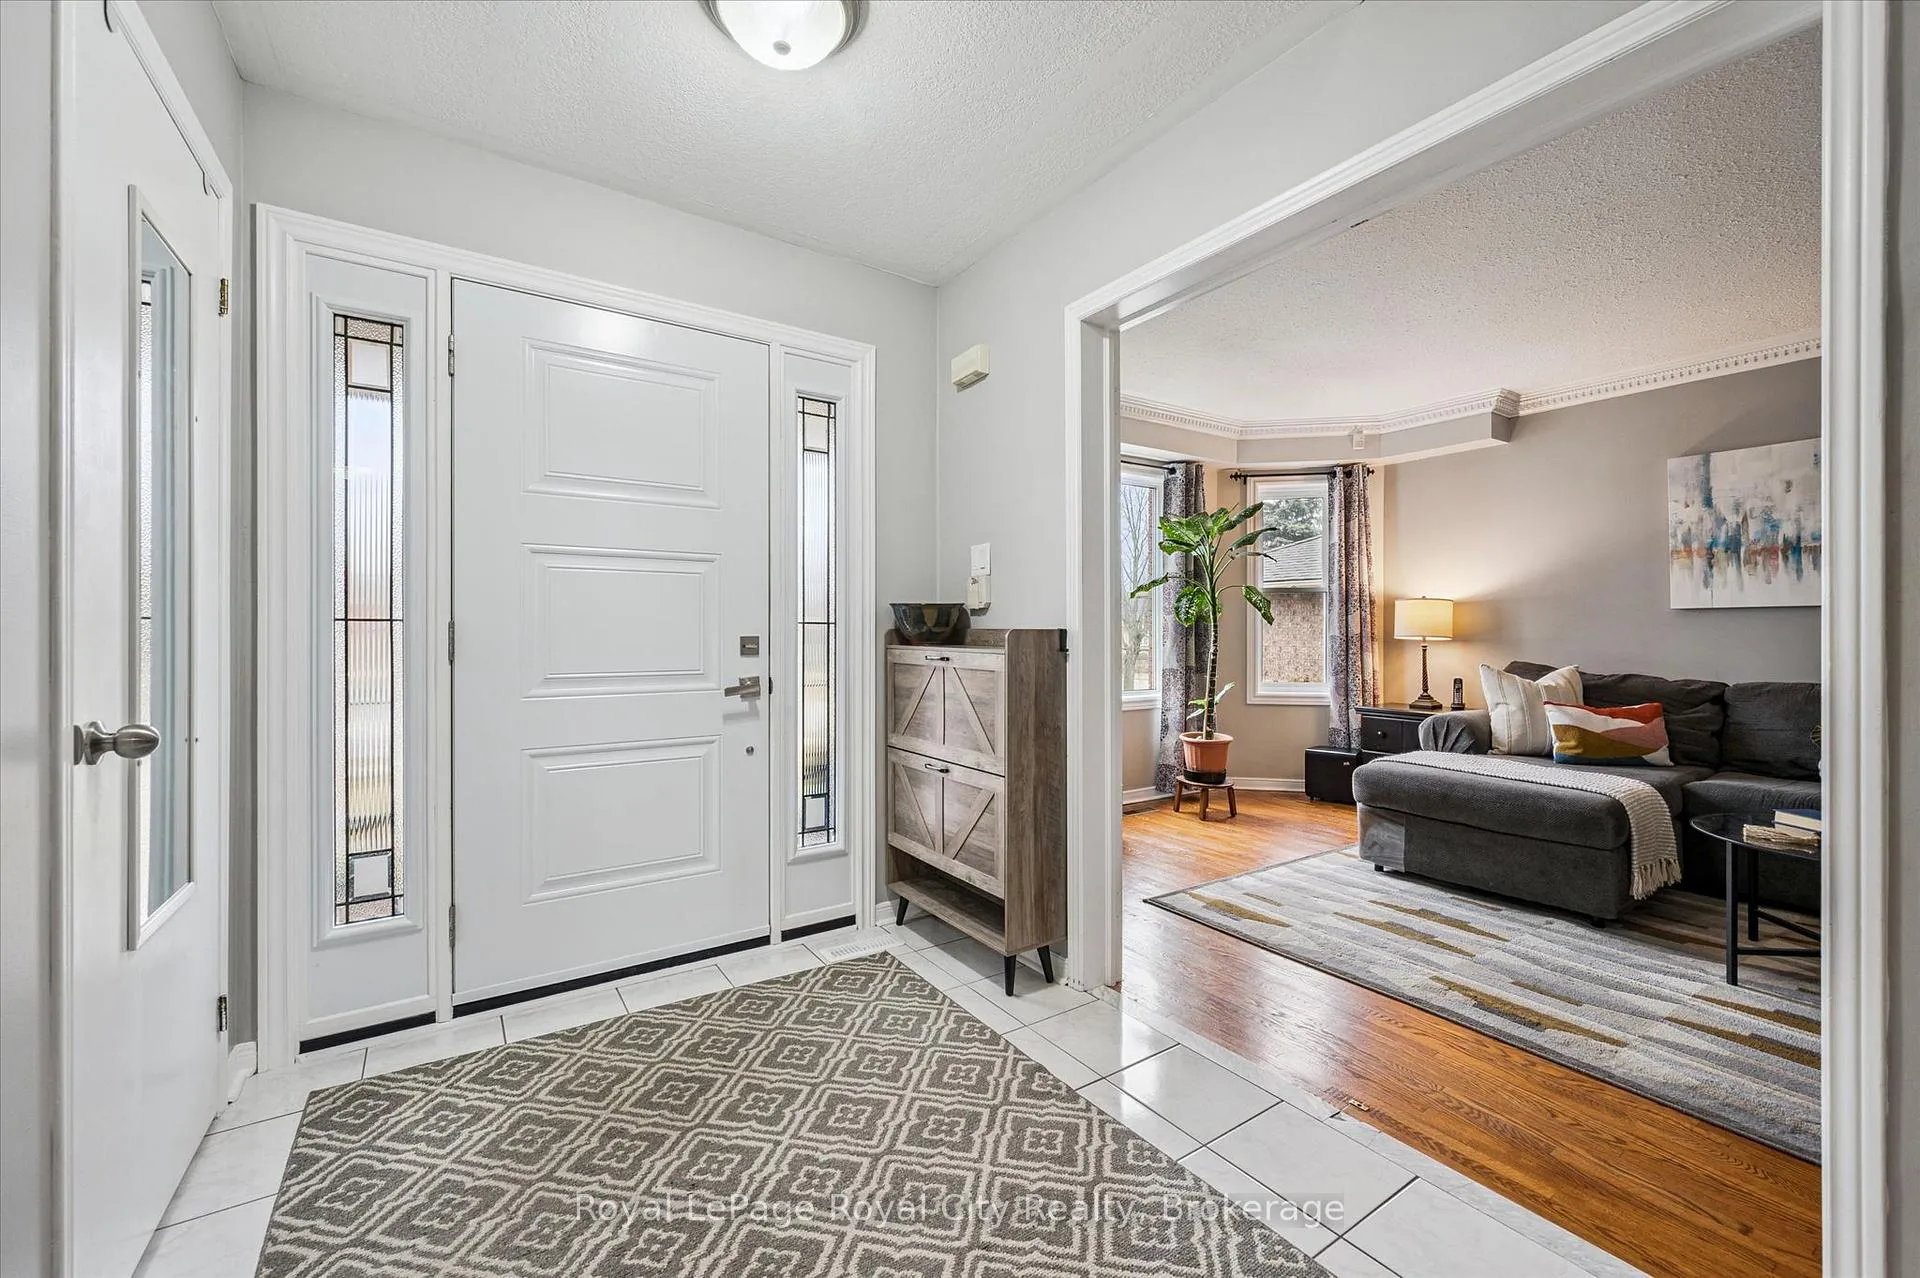
 See all 5 photos
Property history

This listing has ended. It is no longer available.
Property not available for sale or for rent.
Ask about this home
A HOMEH agent will answer your questions about this home.Ask HOMEH
About this home
339 Daniel Crescent, Centre Wellington
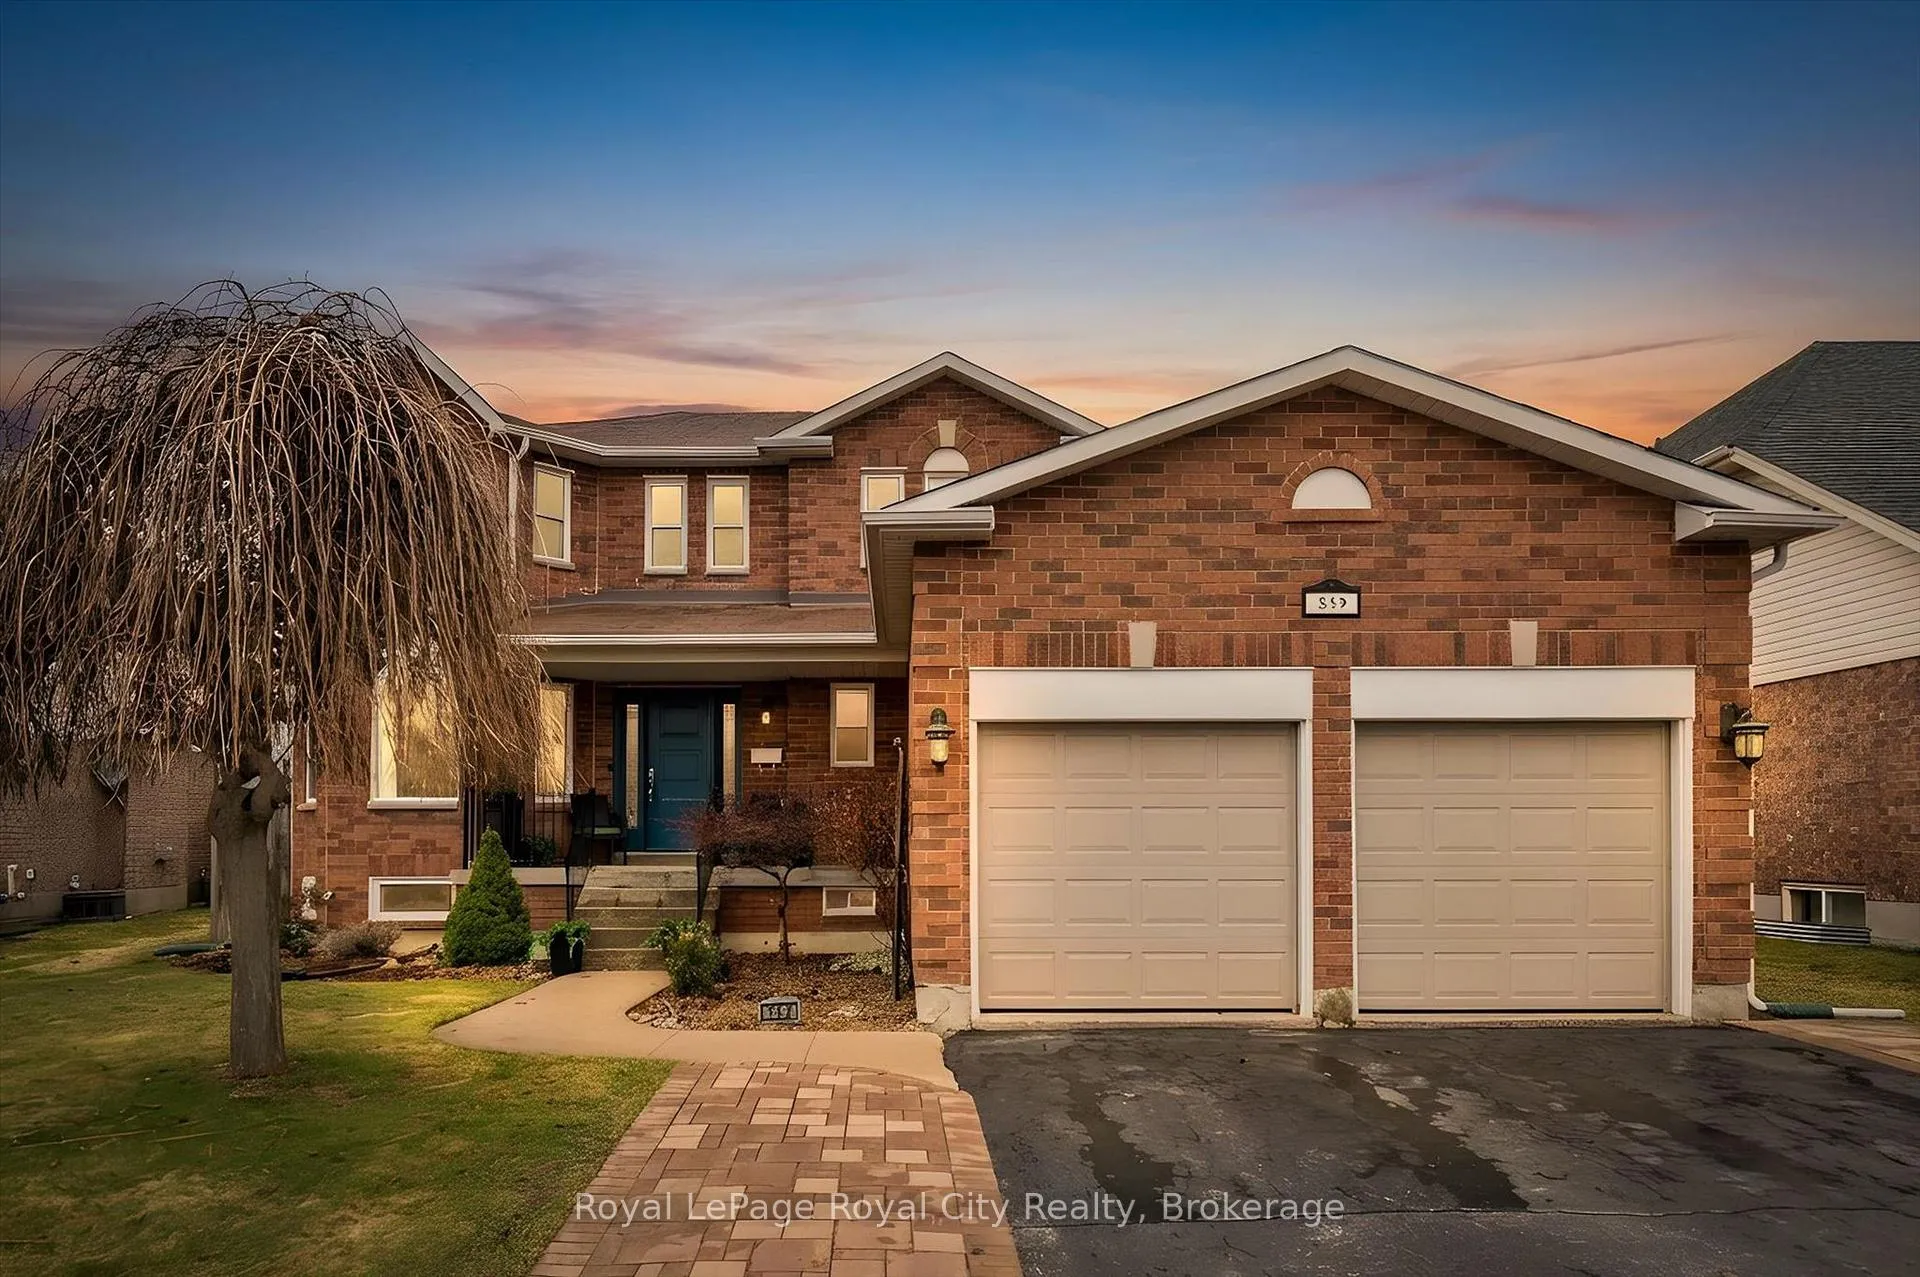
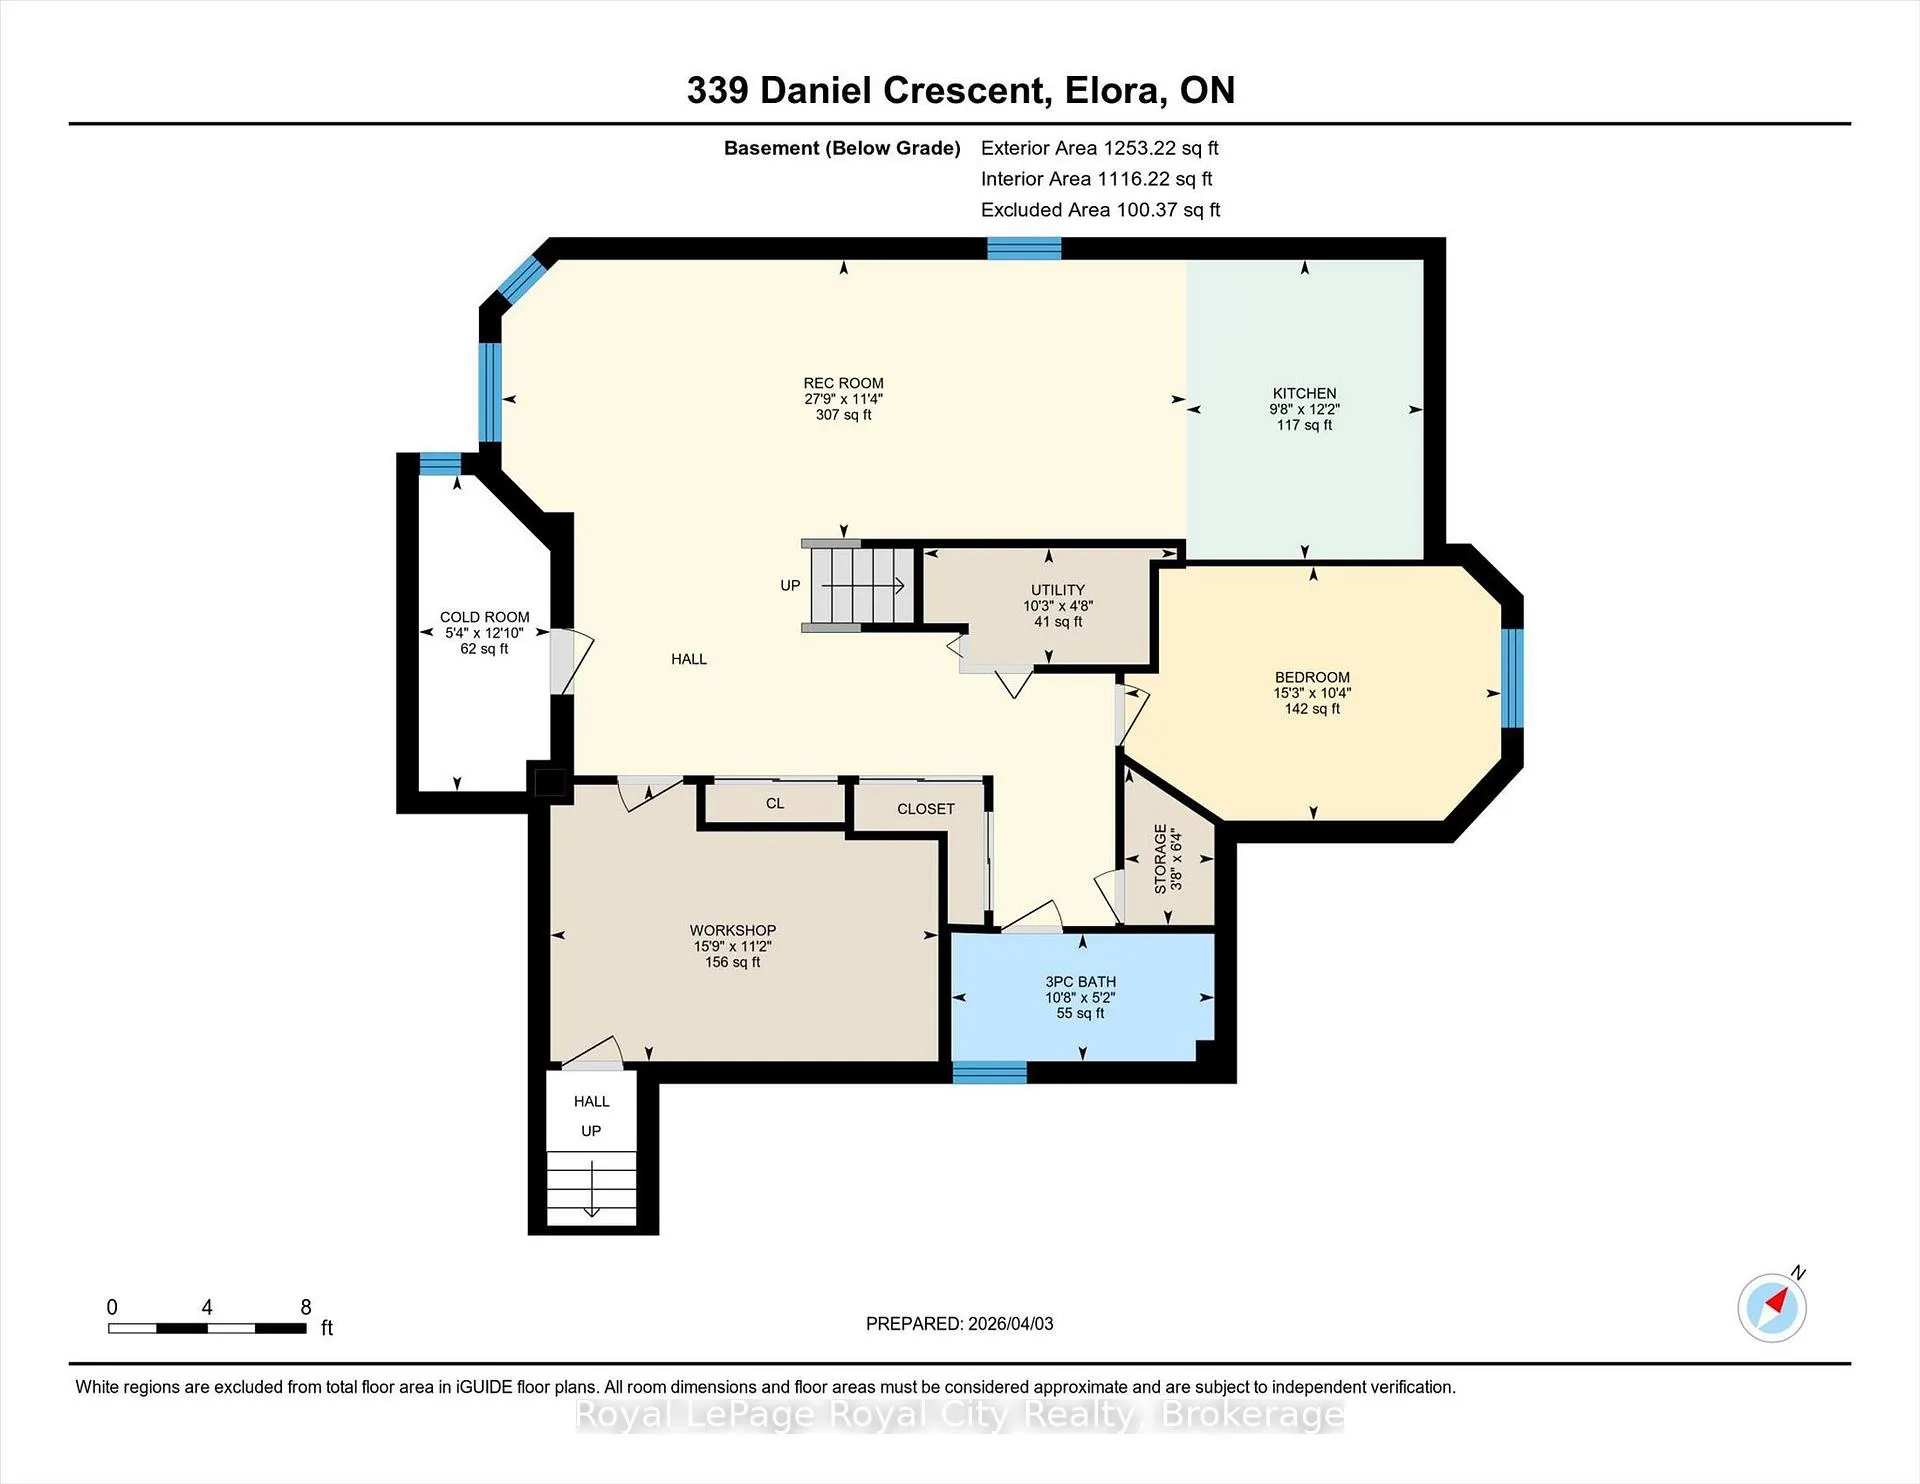
Welcome to a serene, family-friendly street that's truly a hidden gem, reminiscent of the charming settings found in Hallmark movies. MORE PICTURES TO BE ADDED LATER THIS WEEK. This delightful property is the perfect backdrop for everyday family living, beautifully combining tranquility with easy walkable access to all that Elora has to offer. Whether you're in search of a spacious welcoming family home or a versatility for extended family, this solid brick home presents an inviting opportunity. Step inside this grand, stylish four-bedroom home, where you'll immediately feel the warmth of the bright, sun-drenched interior. The large foyer greets you with an elegant curved oak staircase, setting the tone for what's to come. The main floor showcases maple hardwood flooring, and crown molding, complemented by a large traditional rooms. The kitchen with abundant storage, is combined with an oversized breakfast eating area, flowing effortlessly into the surrounding living spaces, ideal for both entertaining and comfortable family living. All 4 bedrooms on the upper level are generously sized, including the primary retreat with a newly remodelled 5-piece ensuite. The lower level is a wonderful bonus, featuring a separate entrance, a kitchen, a full bath, one bedroom, and plenty of storage space-an excellent setup for extended family, aging parents, or older children wanting their own private haven. This home has so much to offer, and with recently updated mechanicals and 95% of the exterior windows and doors refreshed, it's ready for you to make lasting memories. Come explore the possibilities this charming residence holds for your family!
Facts & features
Ask about this home
A HOMEH agent will answer your questions about this home.
Rooms
19 rooms · 4 bathrooms
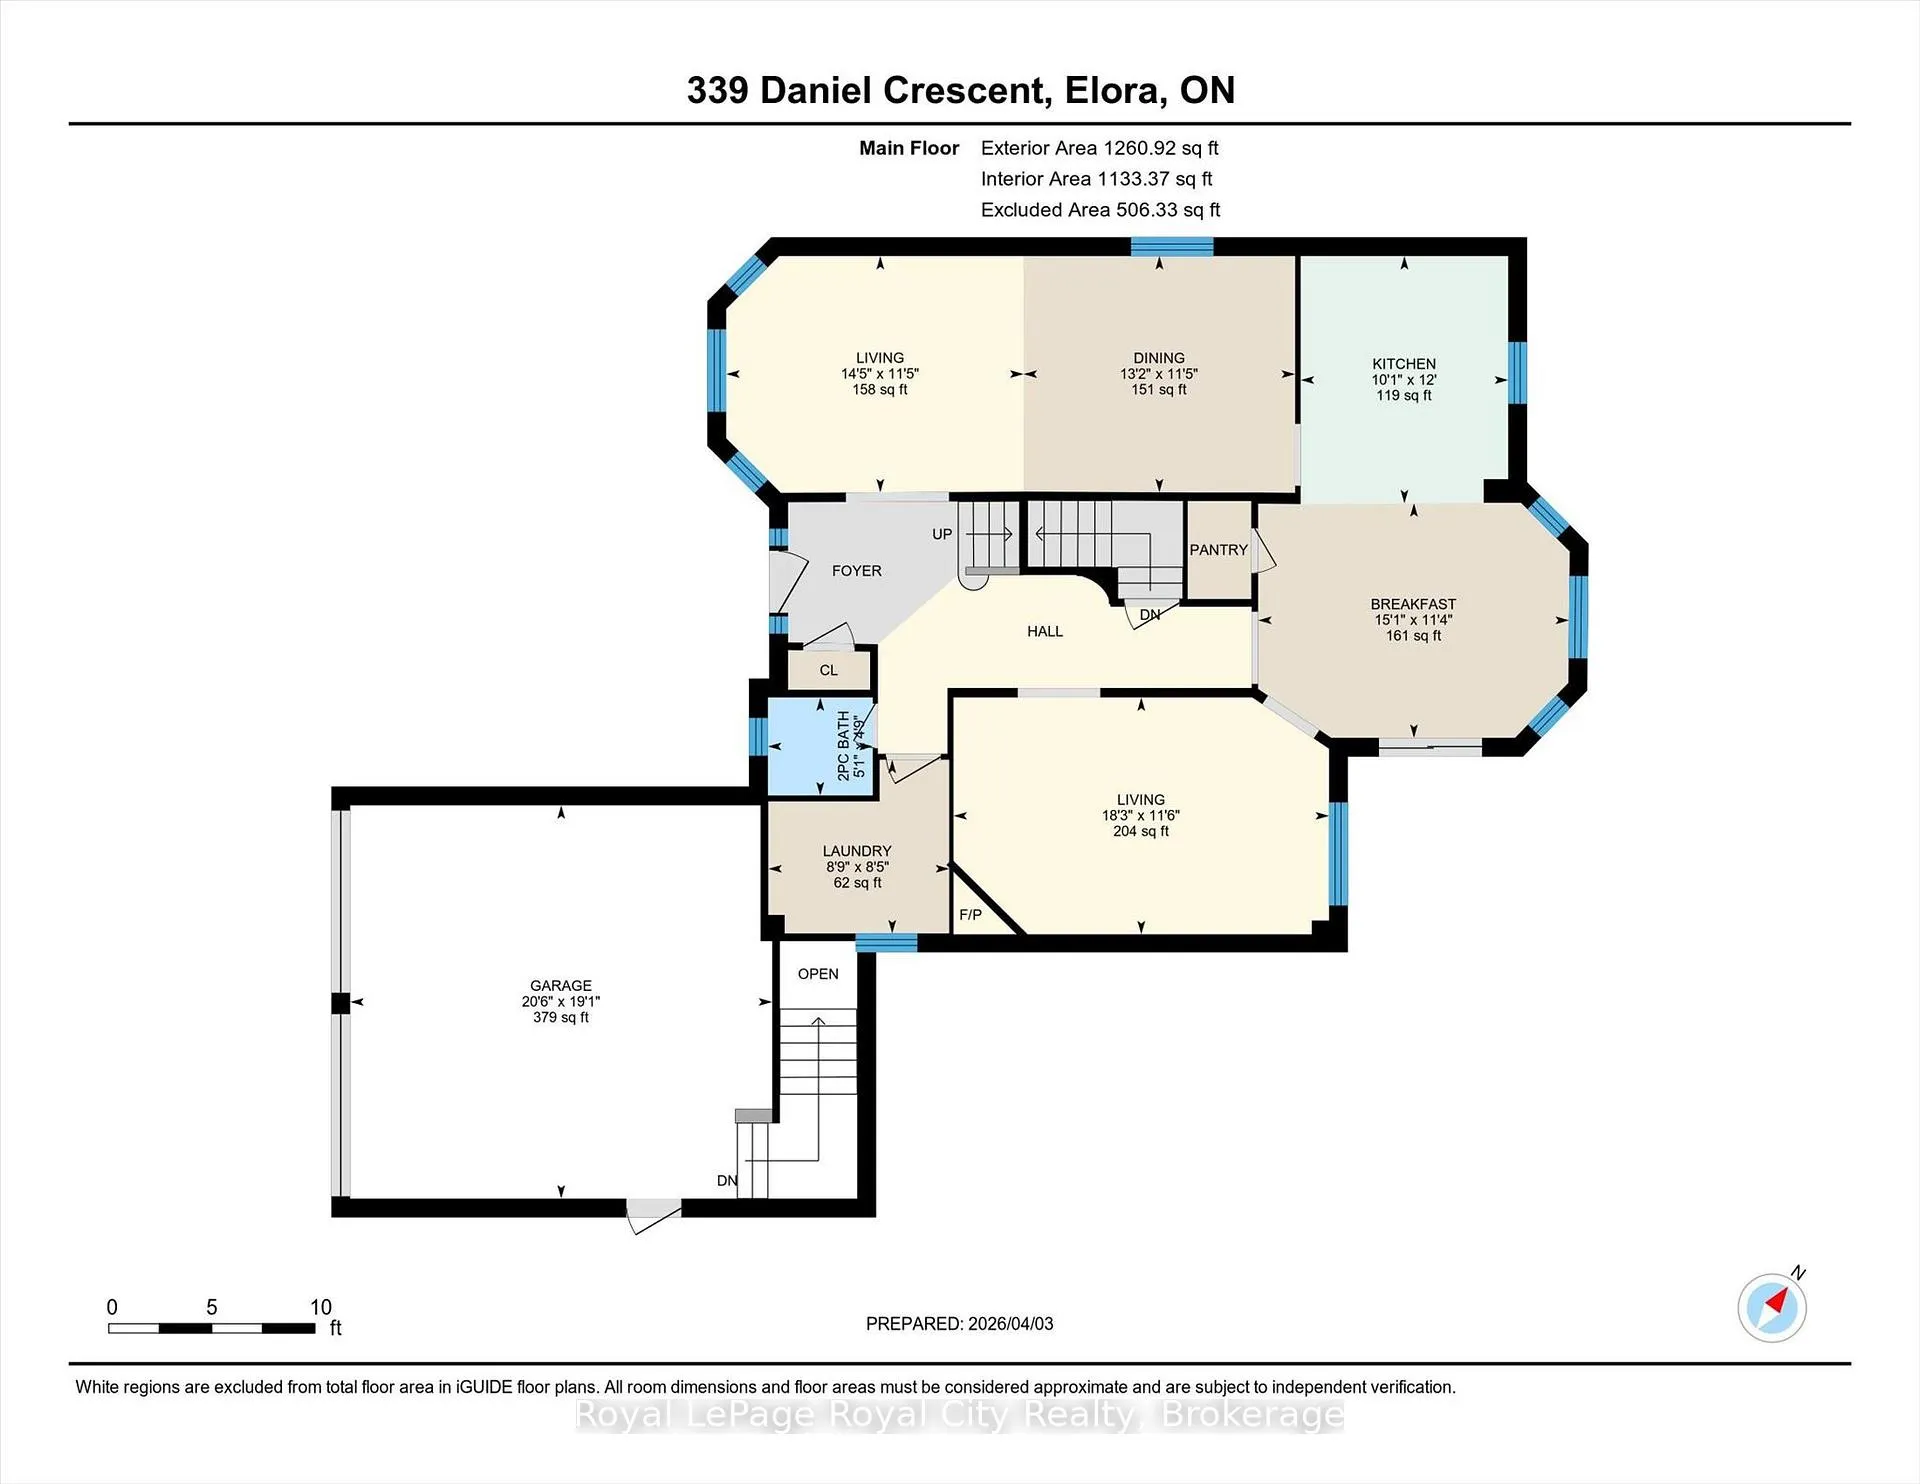
- Foyer8′9″ × 8′5″74 sq.ft.
- Kitchen12′ × 10′1″121 sq.ft.
- Breakfast15′1″ × 11′5″172 sq.ft.
- Dining room13′2″ × 11′5″151 sq.ft.
- Living room14′5″ × 11′5″165 sq.ft.
- Family room18′3″ × 11′6″209 sq.ft.
- Bathroom5′1″ × 4′9″24 sq.ft.
- Laundry8′9″ × 8′5″74 sq.ft.
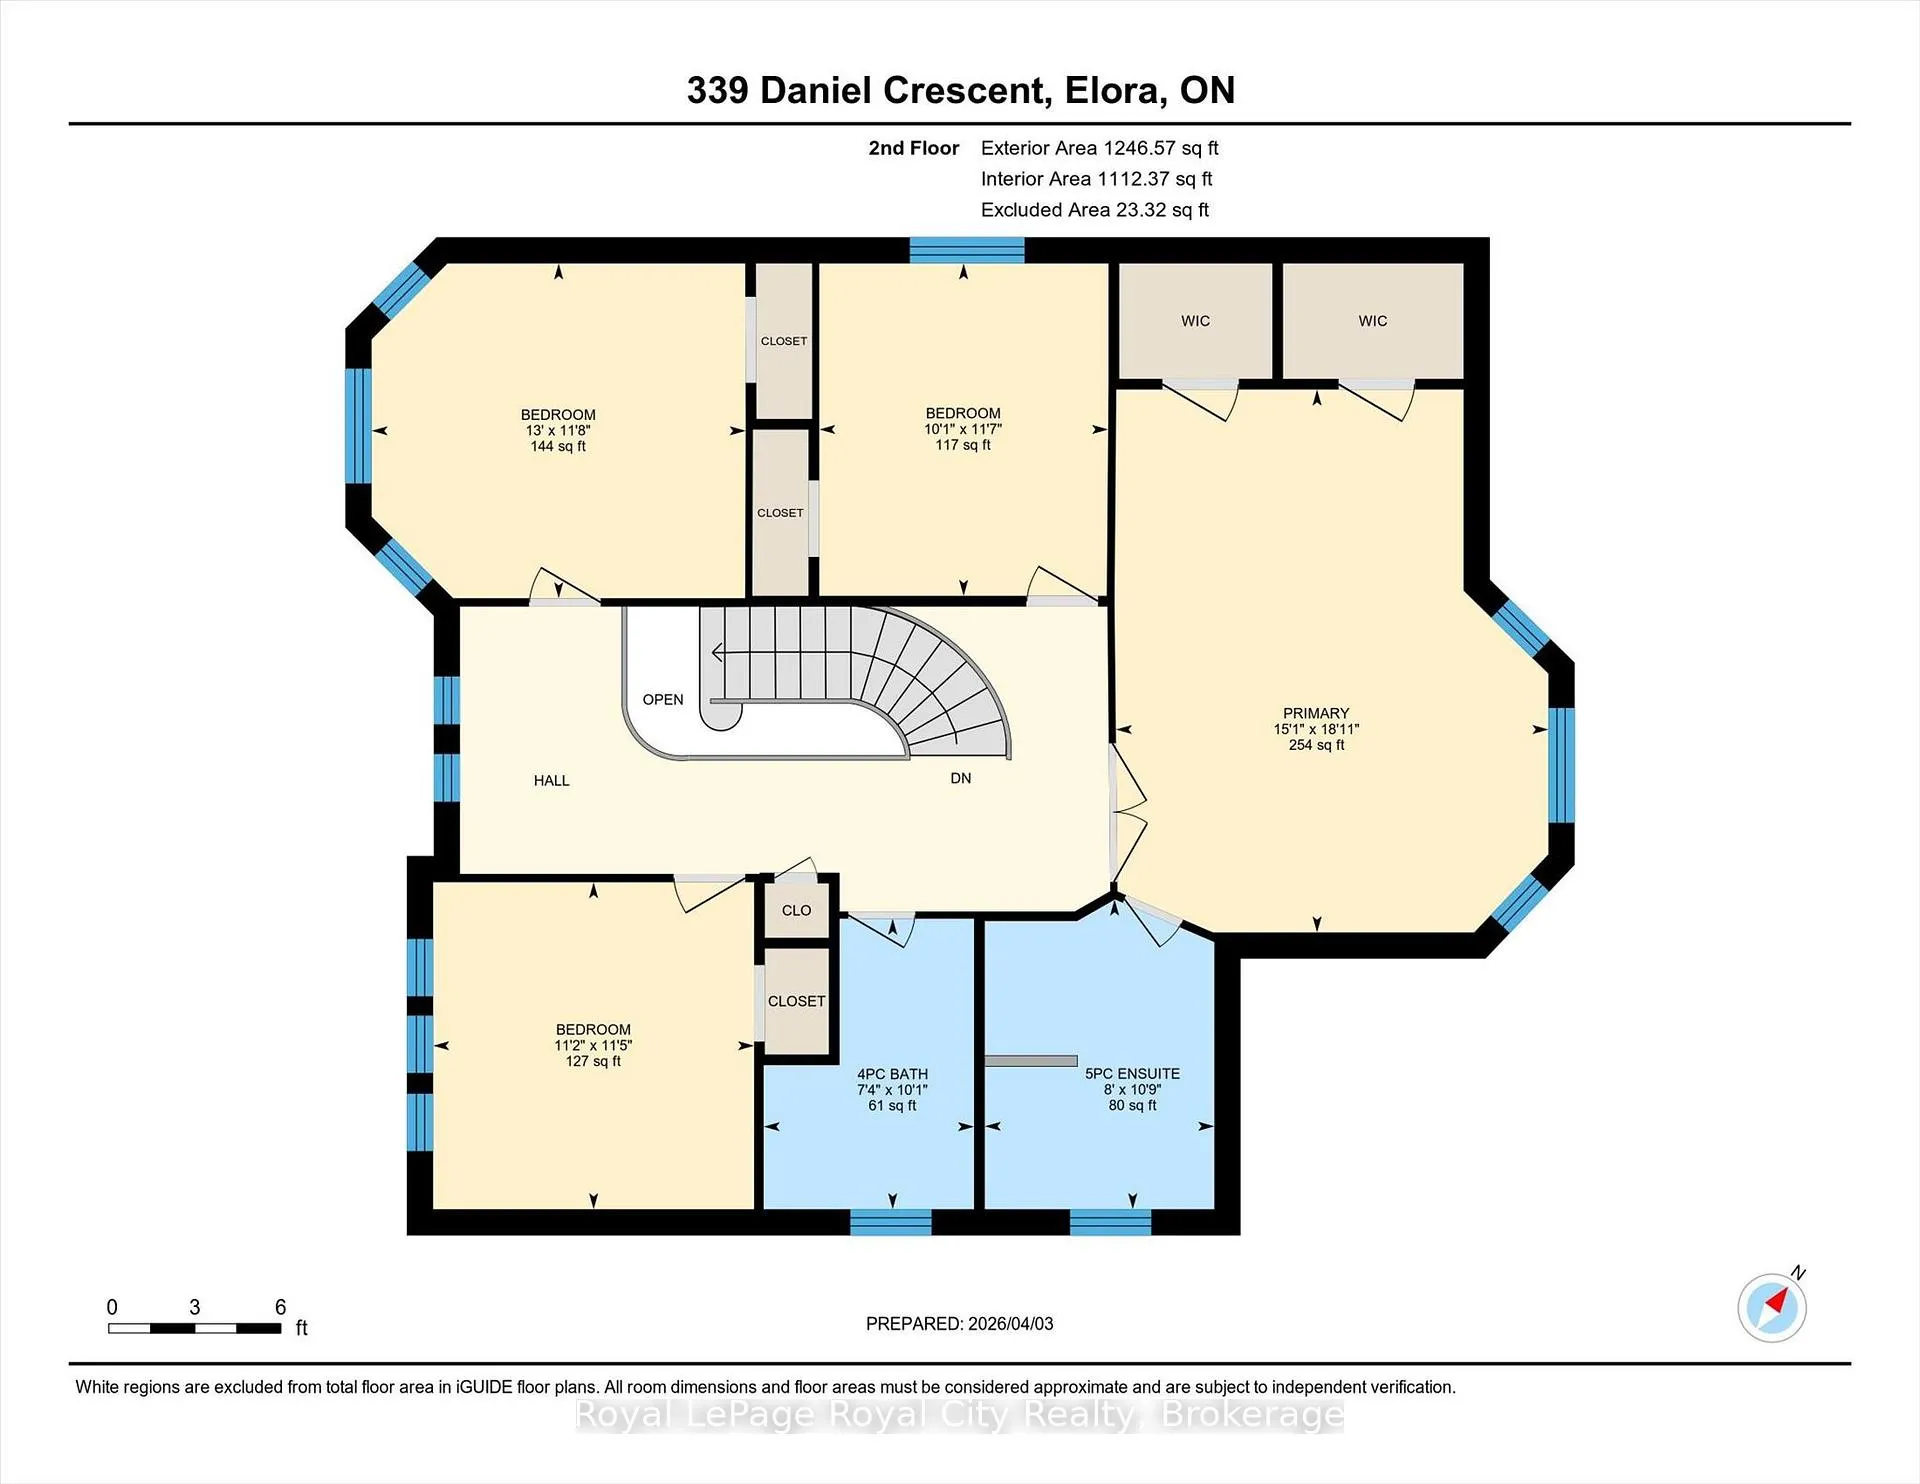
- Primary bedroom18′11″ × 15′1″286 sq.ft.
- Bathroom10′10″ × 8′86 sq.ft.
- Bedroom 213′1″ × 11′8″153 sq.ft.
- Bedroom 311′5″ × 11′2″127 sq.ft.
- Bedroom 411′7″ × 10′1″117 sq.ft.
- Bathroom10′2″ × 7′4″75 sq.ft.
- Kitchen12′2″ × 9′7″117 sq.ft.
- Recreation27′9″ × 11′4″314 sq.ft.
- Bathroom10′8″ × 5′2″55 sq.ft.
- Bedroom 515′3″ × 10′4″158 sq.ft.
- Workshop15′9″ × 11′3″176 sq.ft.
Around this home
Schools nearby
School rating, out of 10.
Listing details
Helpful tools
Your HOMEH agent
"Priced 7% under our estimate. I would see it this week."
Ask HOMEH about this home
Price, neighbourhood, monthly cost. Ask anything.
HOMEH Intelligent Agent is an AI, not a licensed representative. Check anything important with your agent.