
36 Emily Street
Centre Wellington (Elora/Salem)36 Emily Street
Centre Wellington (Elora/Salem)
 See all 40 photos
Property history

This listing has ended. It is no longer available.
Property not available for sale or for rent.
Ask about this home
A HOMEH agent will answer your questions about this home.Ask HOMEH
About this home
36 Emily Street, Centre Wellington
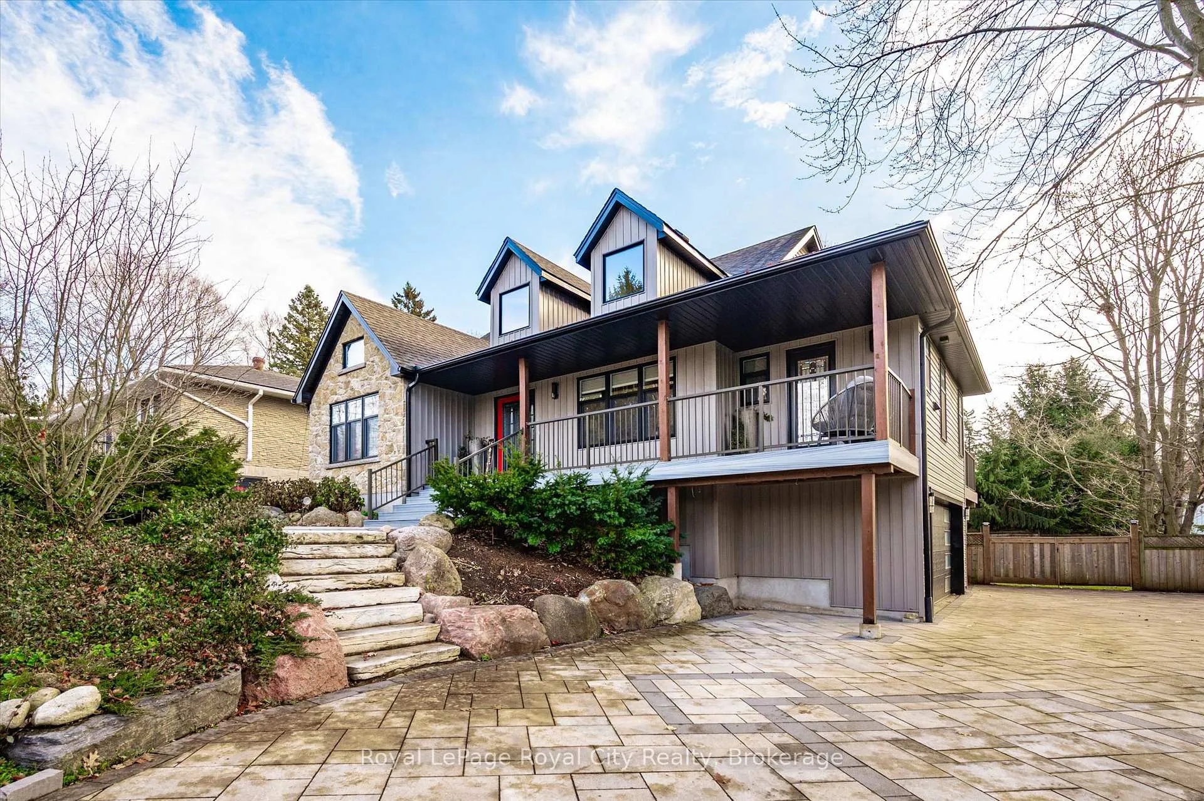
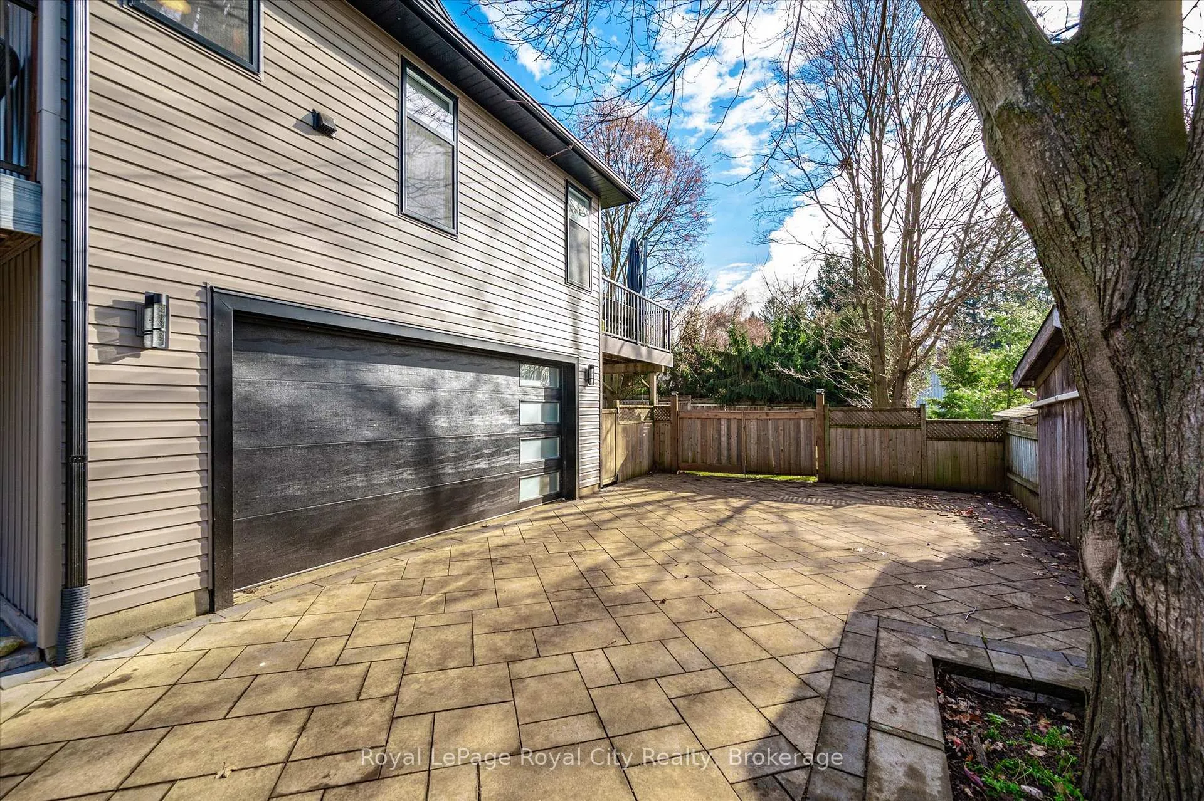
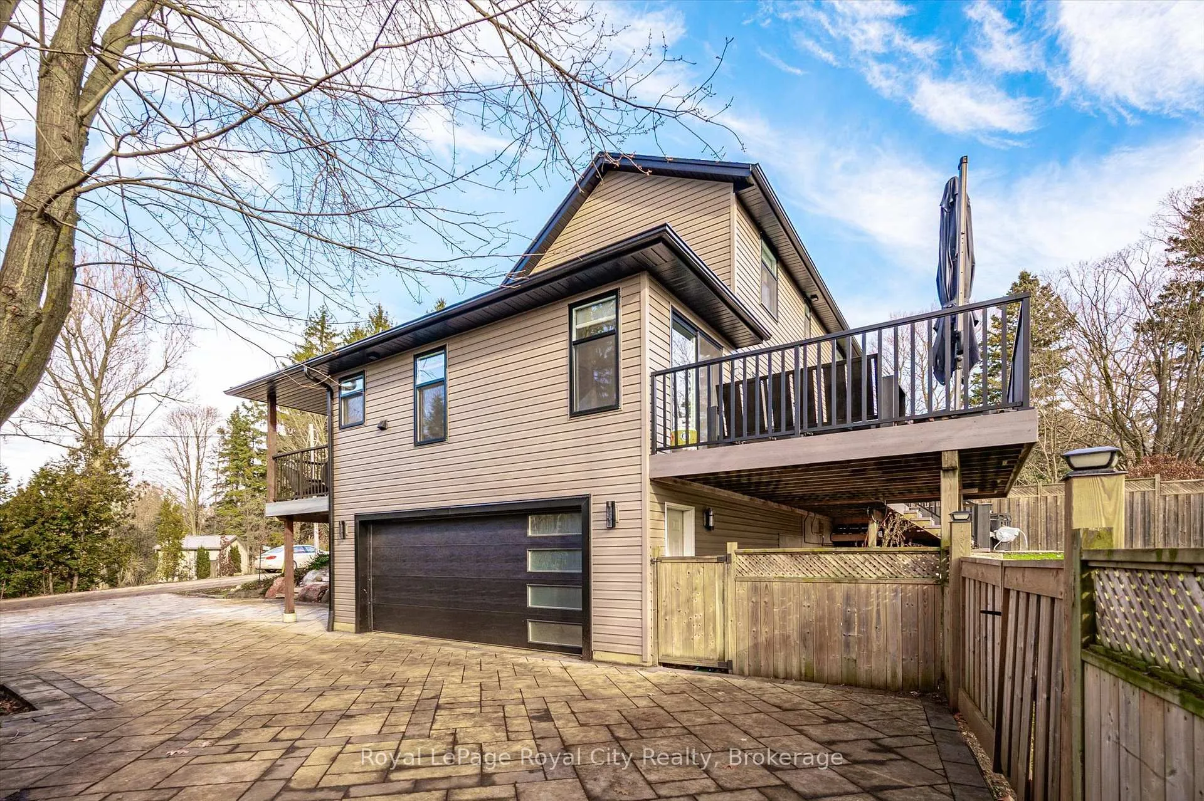
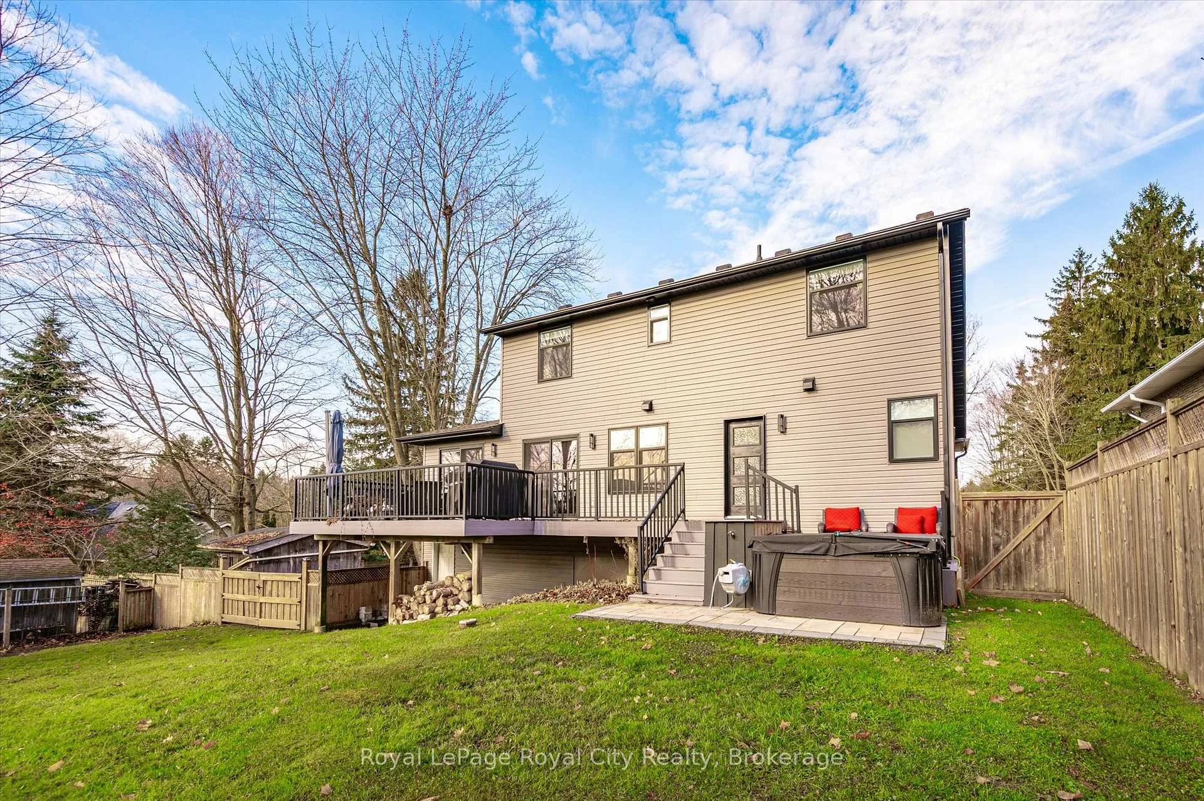
If you are looking for a beautifully updated custom built home walking distance to Downtown Elora, then this is it! This one is a real gem hiding in plain sight. Located on a very quiet little known street - not even a lot of the locals know it is there. If you are a discerning buyer looking for something different, you need to take a look. The current owner has done a truly spectacular job with high end updates over the past couple years - designer kitchen including new appliances, a jaw dropping luxury ensuite, fireplace wall and maple flooring to name a few - plus exterior updates like windows, siding, composite decking, interlock driveway and more. Great curb appeal with a magazine ready interior to match. Open concept with vaulted ceiling to upper level. A very spacious feeling home with plenty of natural light. Over 2200 square feet of living space, 3 bedrooms and 3 bathrooms. (Flexible floor plan would allow for a 4th bedroom on lower level if needed.) Main floor primary suite with walk through closet and that "to die for" ensuite. Renovated main floor laundry room. Two more bedrooms and nicely updated bath on the upper level. Completely finished lower level with walk out to double car garage. Covered front porch and spacious decking out back (with hot tub and gas bbq hookup). Situated on an amazing large private treed lot. Fenced year yard. Close to the Gorge and walking trails - and a short stroll to the restaurants, cafes, shops and everything Elora has to offer. A special home with a flexible & unique layout that will work for both empty nesters and families.
Facts & features
Ask about this home
A HOMEH agent will answer your questions about this home.
Rooms
12 rooms · 3 bathrooms
- Living room13′5″ × 20′10″280 sq.ft.
- Dining room14′6″ × 9′8″140 sq.ft.
- Kitchen11′1″ × 19′11″220 sq.ft.
- Laundry6′10″ × 6′9″46 sq.ft.
- Bathroom6′10″ × 2′7″18 sq.ft.
- Primary bedroom13′2″ × 12′5″163 sq.ft.
- Bathroom10′9″ × 13′4″144 sq.ft.
- Bedroom11′ × 11′4″124 sq.ft.
- Bedroom10′11″ × 11′5″124 sq.ft.
- Bathroom7′5″ × 8′59 sq.ft.
- Family room10′ × 18′1″181 sq.ft.
- Recreation12′9″ × 11′7″148 sq.ft.
Around this home
Schools nearby
School rating, out of 10.
Listing details
Helpful tools
Your HOMEH agent
"I would see it this week."
Ask HOMEH about this home
Price, neighbourhood, monthly cost. Ask anything.
HOMEH Intelligent Agent is an AI, not a licensed representative. Check anything important with your agent.