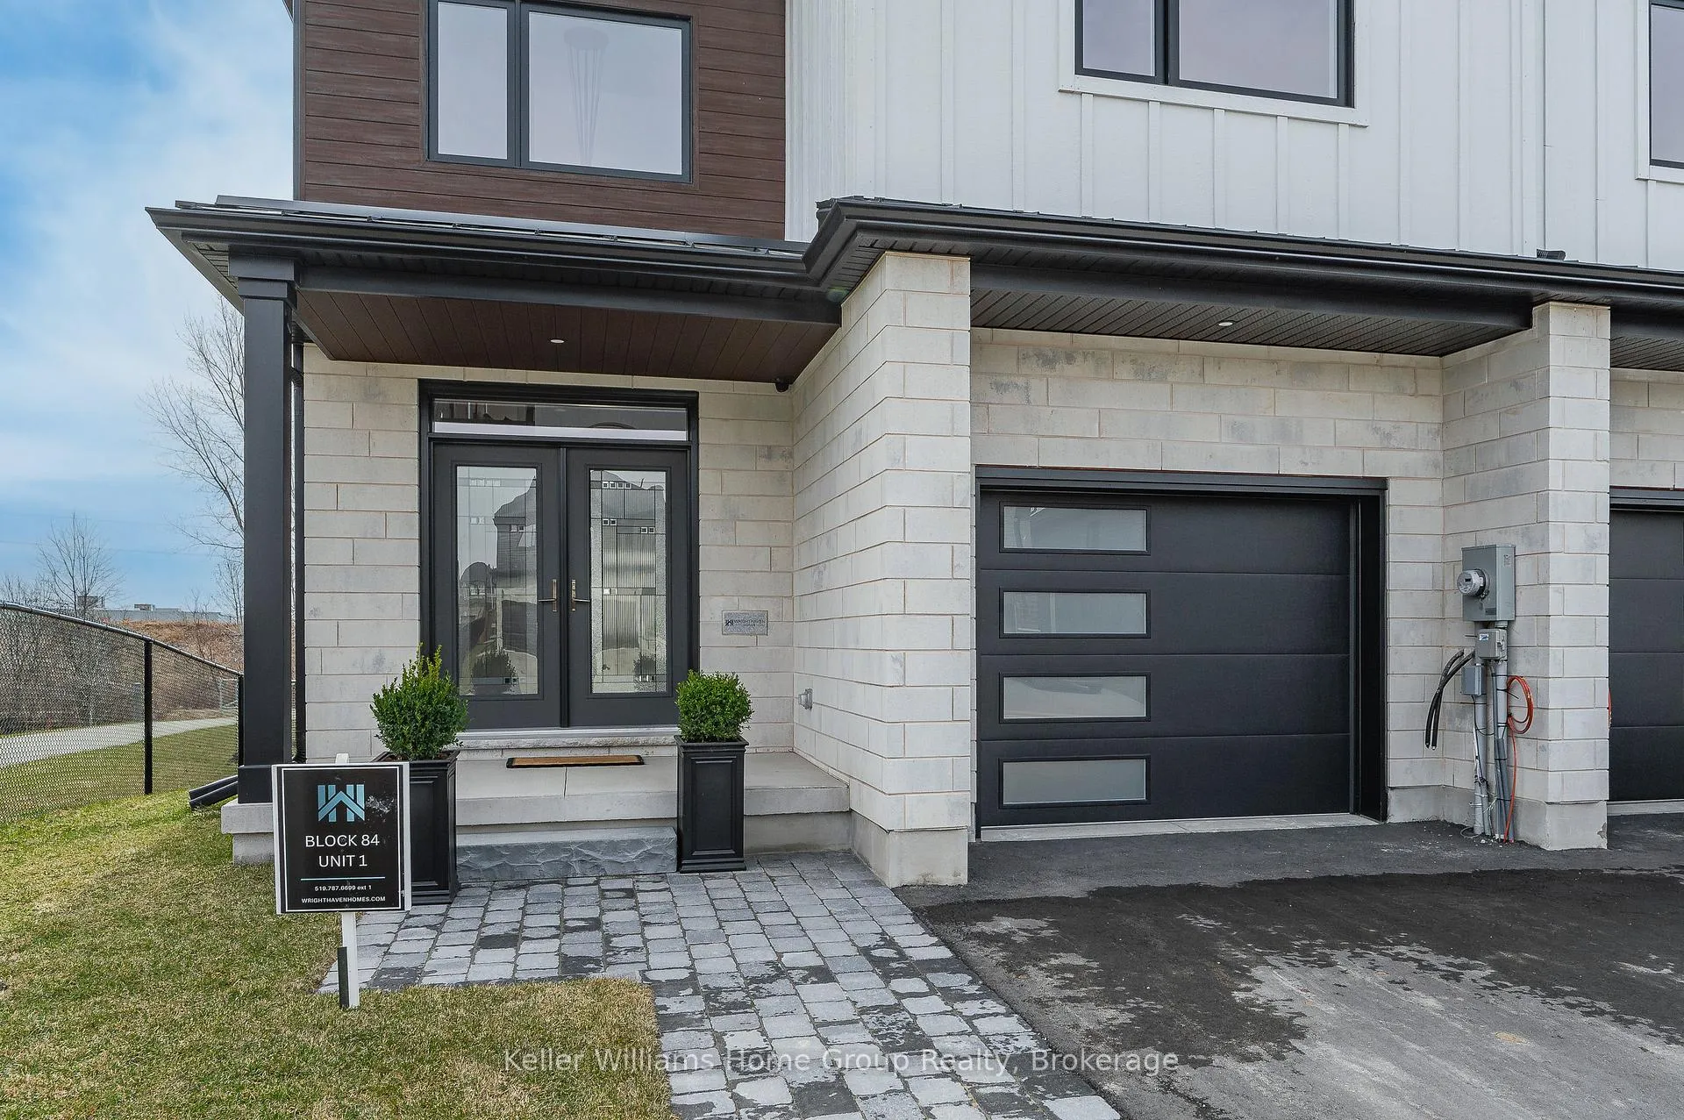
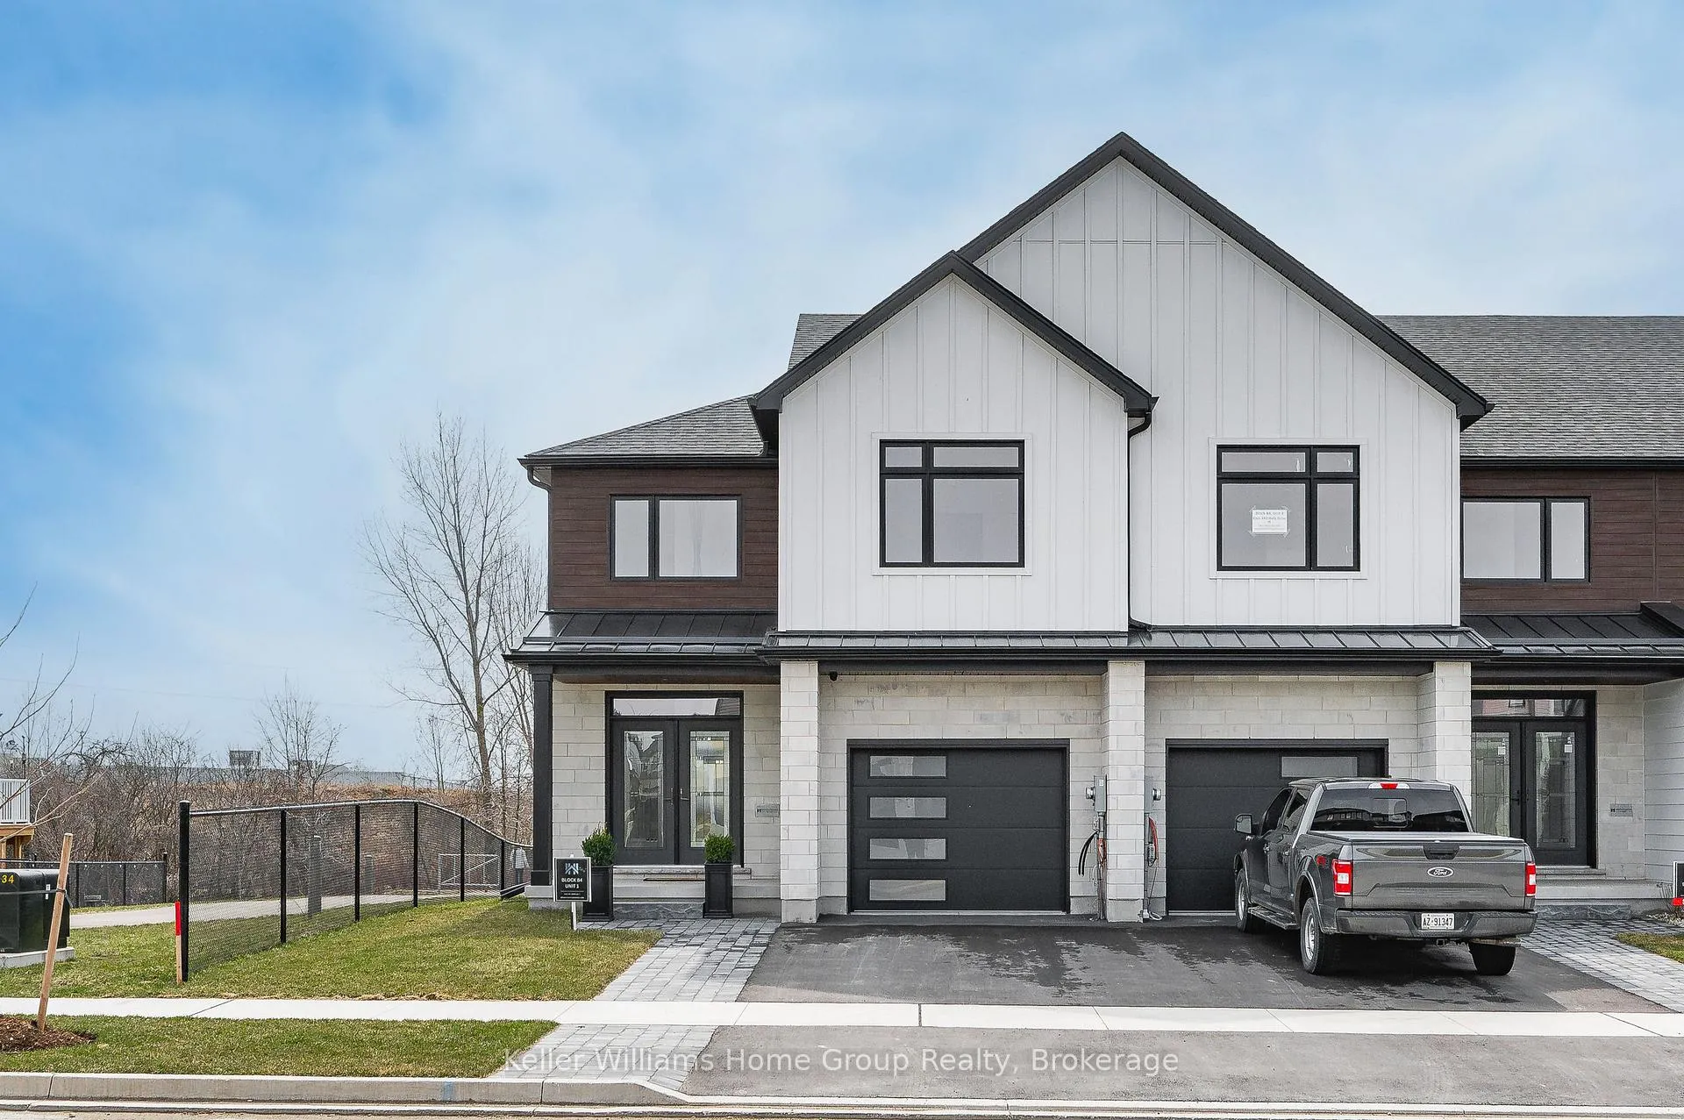
Front of 37 Halls Drive

37 Halls Drive
Centre Wellington (Elora/Salem)
Freehold Townhouse Sold
1/50
Front of 37 Halls Drive

37 Halls Drive
Centre Wellington (Elora/Salem)
Freehold Townhouse Sold
Photo 2 of 50 – 37 Halls Drive, Centre WellingtonPhoto 3 of 50 – 37 Halls Drive, Centre WellingtonPhoto 4 of 50 – 37 Halls Drive, Centre WellingtonPhoto 5 of 50 – 37 Halls Drive, Centre WellingtonSee all 50 photos
Asked for: $799,900Sold Apr 30, 2026
3 Bedrooms
3 Bathrooms
1 Garage
1.5K–2K sq.ft
27×115 ft
Freehold Townho…

Property history

Facts and features

  • BasementUnfinished
  • Age of homeNew
  • Water, sewerMunicipal
  • HeatingForced air
What stands out
  • Fireplace
  • Central air
The homeFreehold Townhouse, 2-storey, New
  • Type: Freehold Townhouse
  • Style: 2-storey
  • Age: New
  • Living space: 1,500–2,000 sq ft
  • Basement: Full, unfinished
InsideFireplace Yes, electric, living room, Water softener, water heater, sump pump, separate heating controls, floor drain, erv/hrv, Carbon monoxide detectors, smoke detector
  • Fireplace: Yes, electric, living room
  • Features: Water softener, water heater, sump pump, separate heating controls, floor drain, erv/hrv
  • Security: Carbon monoxide detectors, smoke detector
Rooms
  • Rooms above ground: 11
  • Bedrooms: 3
  • Bathrooms: 3
  • Kitchens: 1
Outside and lotBrick, other, Asphalt shingle, Poured concrete
Outside
  • Exterior: Brick, other
  • Roof: Asphalt shingle
  • Foundation: Poured concrete
Lot
  • Size: 27 × 115 ft
Parking1 Garage, Attached, Private
  • Spaces: 1 Garage
  • Garage: Attached
  • Driveway: Private
Heating, water and powerForced air, other, Central air, Municipal water
  • Heating: Forced air, other
  • Cooling: Central air
  • Water: Municipal water
  • Sewer: Municipal sewer
Costs and taxesPlus HST, On demand hot water heater
  • HST: Plus HST
  • Rental items: On demand hot water heater
Included in the saleWater softener. inclusions to be determined with builder
  • Included: Water softener. inclusions to be determined with builder
NearbyGolf, hospital, greenbelt/conservation, river/stream, school
  • Close to: Golf, hospital, greenbelt/conservation, river/stream, school
Listing detailsX12084274, Sold, Apr 14, 2025
  • MLS® number: X12084274
  • Status: Sold
  • Listed on: Apr 14, 2025
  • Days on market: 381
  • Updated: Apr 30, 2026
  • Possession: Flexible
  • Occupied by: Vacant
  • Listing brokerage: Keller Williams Home Group Realty

About this home

37 Halls Drive, Centre Wellington (Elora/Salem), ON N0B 1S0

Water SoftenerWater HeaterSump PumpSeparate Heating ControlsFloor DrainERV/HRV

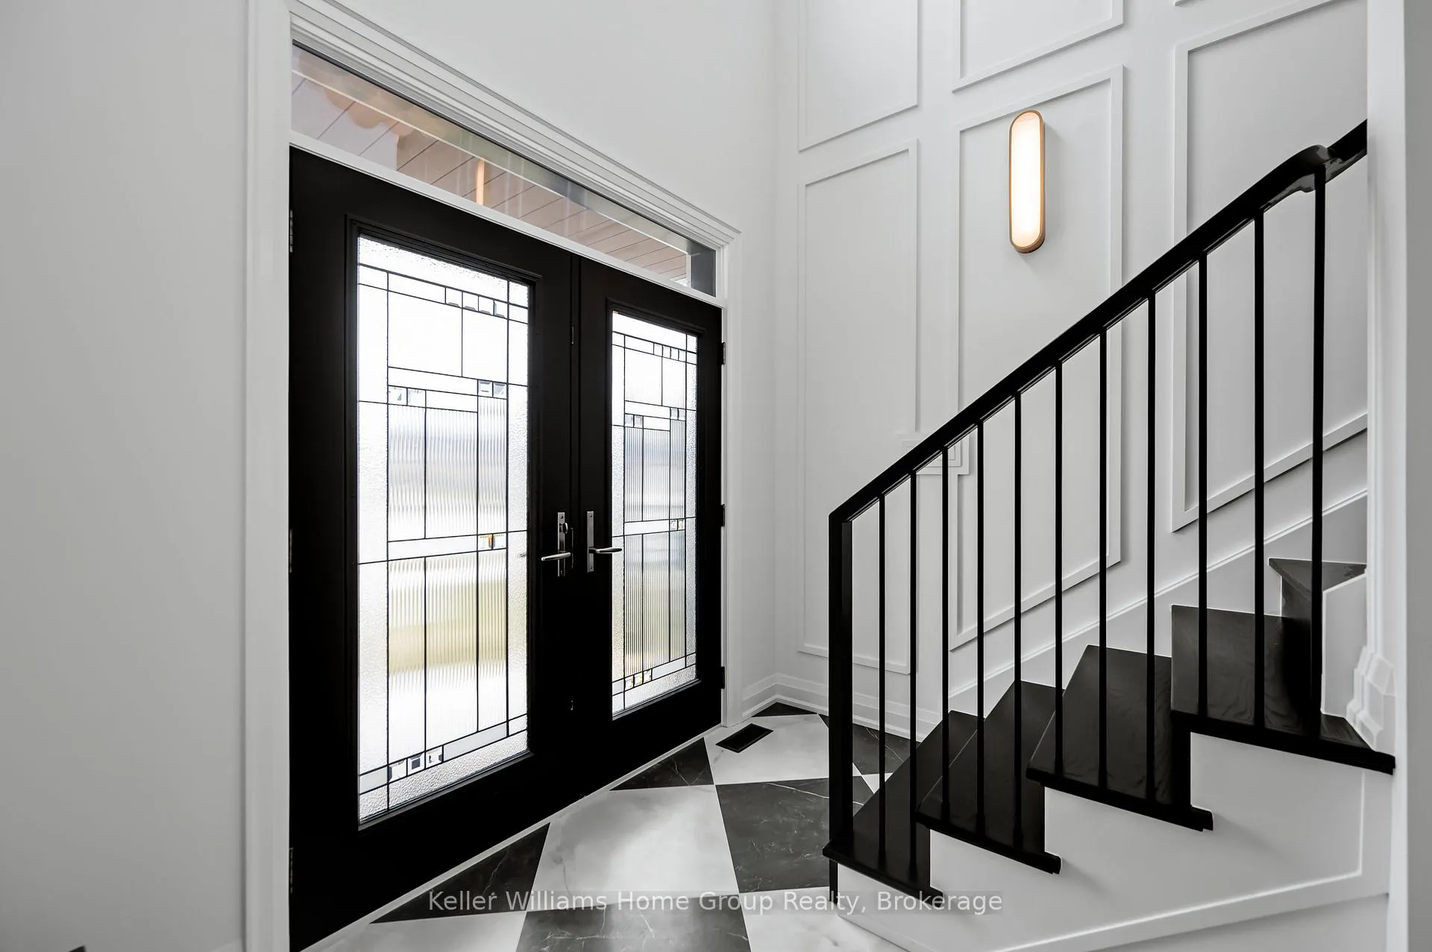
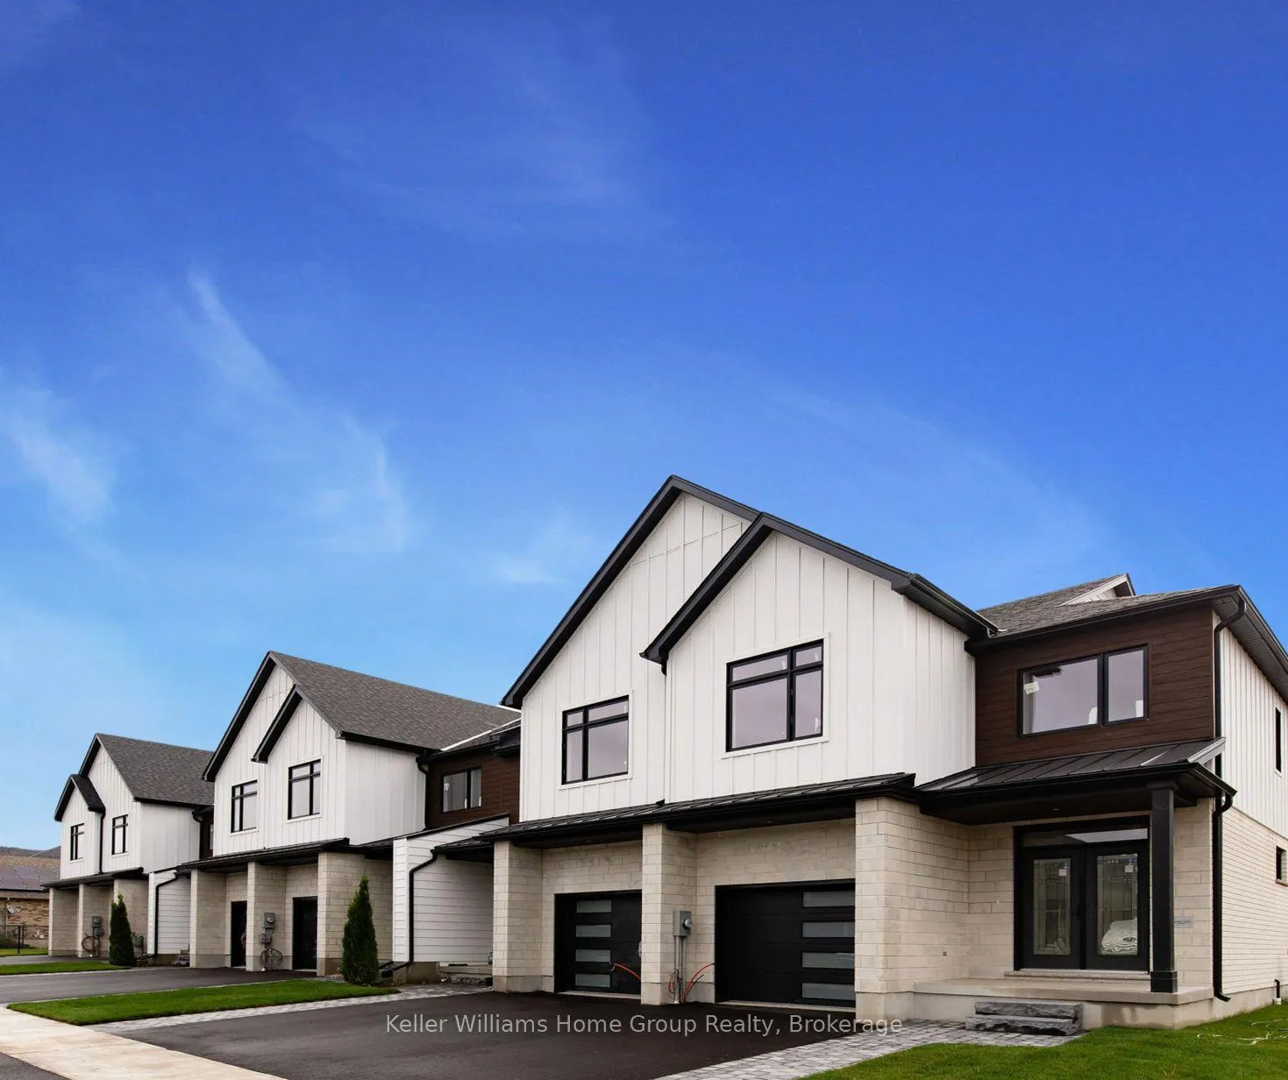
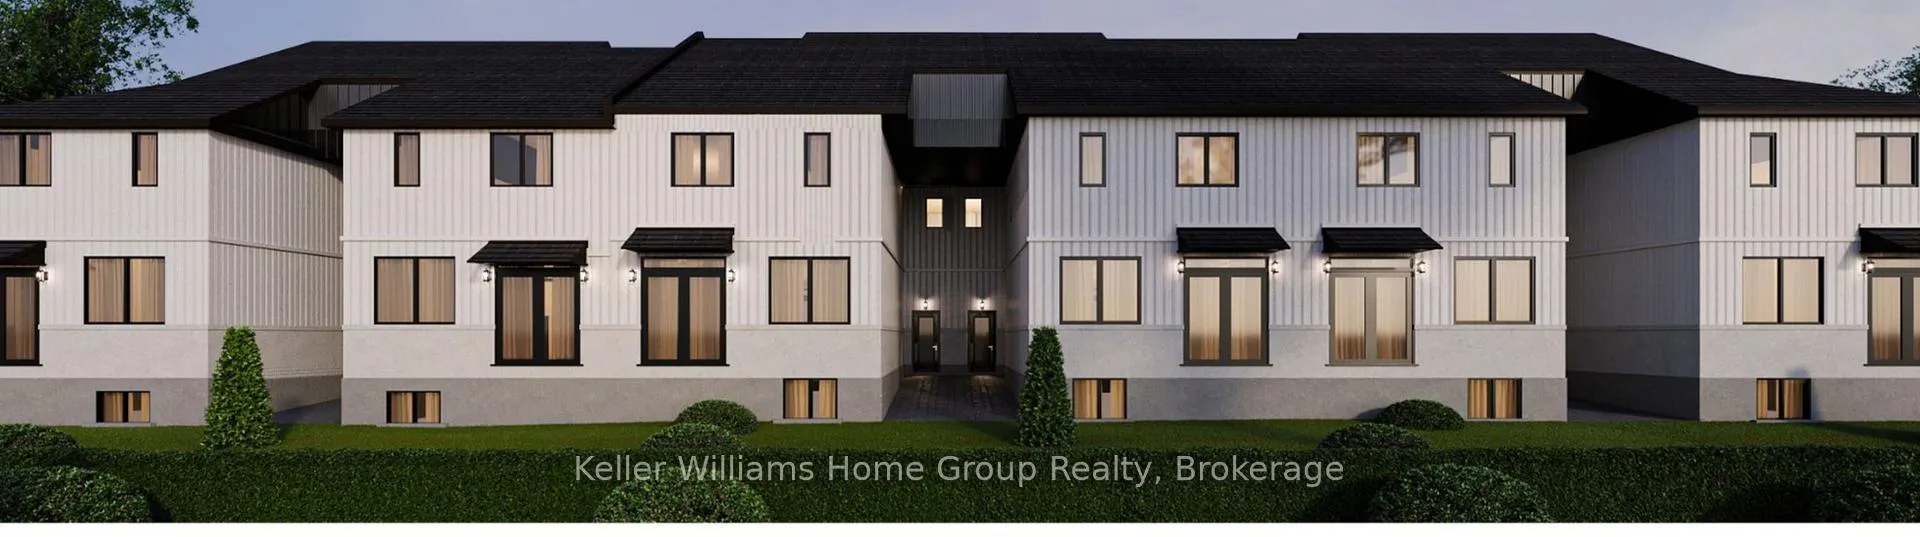
LUXURY FREEHOLD TOWNHOME WITH DESIGNER FINISHES & ELEVATED LIVING. Experience refined living in this architecturally designed freehold townhome, where every detail has been curated to deliver a true luxury lifestyle. Soaring 9' main floor ceilings set the tone, complemented by wide-plank engineered hardwood extending through the great room and second floor, creating a seamless, upscale aesthetic throughout. The kitchen is a statement in both design and function, featuring full-height cabinetry up to 42" with crown to ceiling, Level 3 solid surface countertops, integrated valance lighting, premium storage solutions, and an optional apron-front sink for a custom designer look. The great room offers a warm, sophisticated focal point with a framed electric fireplace and tray ceiling detail, perfect for both everyday living and elevated entertaining. Retreat to spa-inspired bathrooms with marble niche detailing, upgraded fixtures, and clean modern finishes, while solid oak staircases with black metal spindles add timeless architectural character. Exterior excellence continues with premium wood and aluminum siding with architectural "wood-look" accents, a stone and brick façade with steel roof highlights, and a private backyard with a deck and mature cedar privacy screening. Built for modern luxury living, this home also includes a high-efficiency heat pump with zoned climate control, enhanced insulation and sound separation between units, and smart home readiness with CAT6 wiring, as well as security and central vacuum rough-ins. Additional premium features include a designer lighting package with pot lights, a wet bar rough-in in the basement, floating or full-height vanities, and custom millwork with an upgraded trim profile. This is not a standard townhome-it's a design-driven residence offering the feel of a detached luxury home with the convenience of low-maintenance living. Sophisticated, turnkey, and built to impress.

Ask about this home

A HOMEH agent will answer your questions about this home.

Ask a question
Thinking of selling your home?See what your home is worth today.

Around this home

Waterloo St/Halls Dr
74Errands
100Parks
61Schools

Daily convenience, out of 100, from the distances below

ParkGranwood Park · 8 within 1 km5 min walk293 m
GroceryDar's Country Market13 min walk786 m
SchoolMontessori School of Elora13 min walk770 m
PharmacyShoppers Drug Mart16 min walk982 m
Cafés & foodLittle Free Pantry · 15 within 1 km11 min walk682 m
Gym & rec centreRT Health Company16 min walk970 m
LibraryWellington County Library - Elora Branch18 min walk1.1 km
WalkDriveStraight-line distance, open map data
Grocery0.8 km
Park0.3 km
Coffee0.7 km
Dining0.7 km
Gym1.0 km

Schools nearby

School rating, out of 10.

Montessori School of Eloraelementary · Private · 0.8 km
—
Elora Public Schoolelementary · Public · 1.0 km
6.2/10Fair
St Mary - Elora Catholic Elementary Schoolelementary · Catholic · 1.4 km
6.9/10Good
Contact agent

Helpful calculators

Mortgage
Affordability
Closing costs
Land transfer tax
Property tax
Down payment
CMHC insurance
Stress test
Cashback Rebate

Your HOMEH agent

KimHOMEH agent · Centre Wellington

"Priced 6% over the Hestimate. I would see it this week."

Ask Kim

© 2026 HOMEH Inc., Brokerage · RECO Registration #6000380 · 505 Highway 7 East, Unit 308, Thornhill, ON L3T 7T1 · Listing data courtesy of the MLS® System of the listing brokerage, deemed reliable but not guaranteed.

Disclaimers and terms

* Hestimate. HOMEH's estimate of this home's value, from recent sales and current market data; it may change over time.

HOMEH is operated by HOMEH Inc., a licensed Ontario real estate brokerage regulated by the Real Estate Council of Ontario (RECO) under the Trust in Real Estate Services Act, 2002 (TRESA). Under TRESA, consumers are entitled to the RECO Information Guide before entering into a representation agreement. Broker of Record Licence #5034208. Toronto Regional Real Estate Board Member #20004000.

Cashback Rebate. Paid by HOMEH Inc., Brokerage from the commission it receives, on closing, to eligible buyers who came to HOMEH as HOMEH leads. Subject to the buyer representation agreement, lender approval and legal limits; amounts vary with price, commission received and transaction type. Not a government incentive, tax credit or refund. Full terms and conditions apply.

Mortgage. Payment figures are estimates for illustration only, not an offer to lend; all financing is on approved credit (OAC). HOMEH Inc., Brokerage is not a mortgage broker, agent or lender; mortgage products and advice come from independent professionals licensed by the Financial Services Regulatory Authority of Ontario (FSRA).

Hestimate. Worked out with automated tools from recent nearby sales of similar homes. For information only, not an appraisal.

Accuracy. Listings, market data, photos, school, transit and neighbourhood information come from sources believed reliable, including the MLS® System and the Toronto Regional Real Estate Board (TRREB), but are not warranted accurate, current or complete. MLS® listing data is copyright TRREB. It must only be used by consumers with a bona fide interest in the purchase, sale or lease of real estate, and not for any commercial purpose.

Programs. Programs, incentives and benefits on this website are privately administered, may change or end without notice, and imply no government authority, endorsement or affiliation.

Not intended to solicit clients currently under contract with another brokerage.

The trademarks REALTOR®, REALTORS® and the REALTOR® logo are controlled by The Canadian Real Estate Association (CREA) and identify real estate professionals who are members of CREA. The trademarks MLS®, Multiple Listing Service® and the associated logos are owned by CREA and identify the quality of services provided by real estate professionals who are members of CREA. Used under licence.