
 See all 44 photos
Property history
Book a viewing
Ask HOMEH

"I would see it this week."
384 South River Road, Centre Wellington
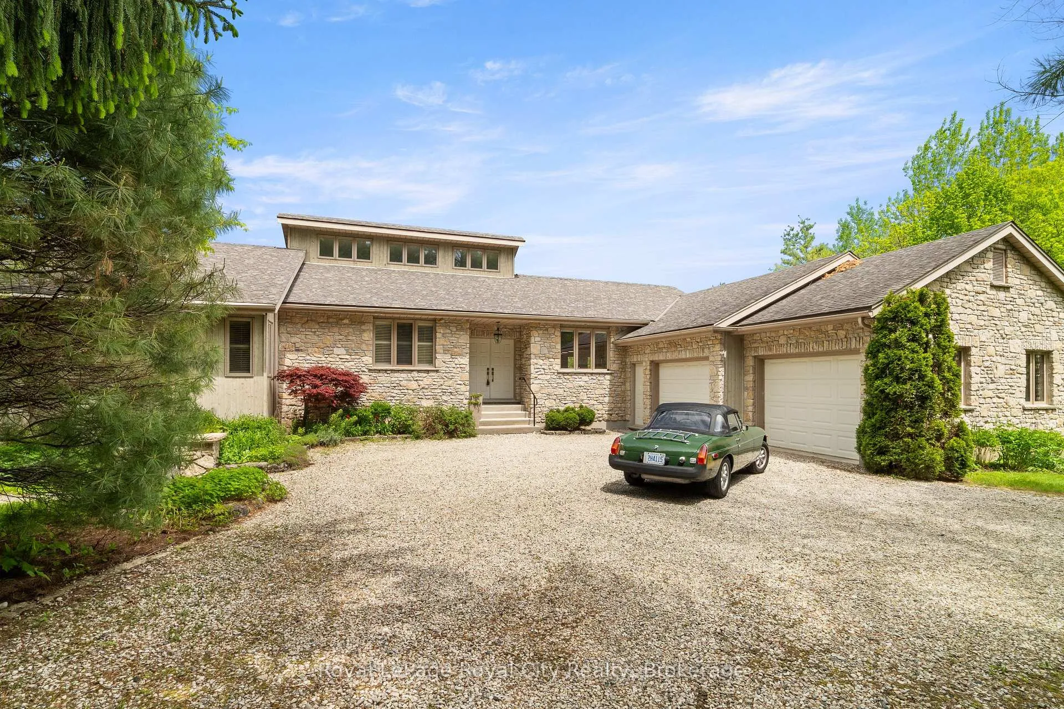
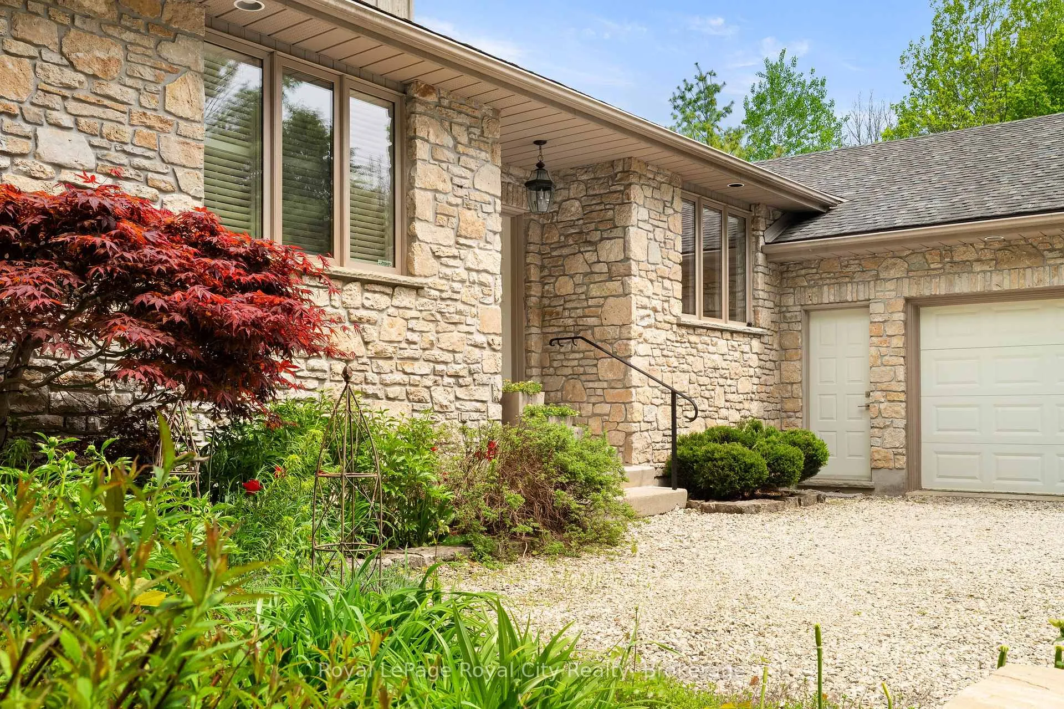
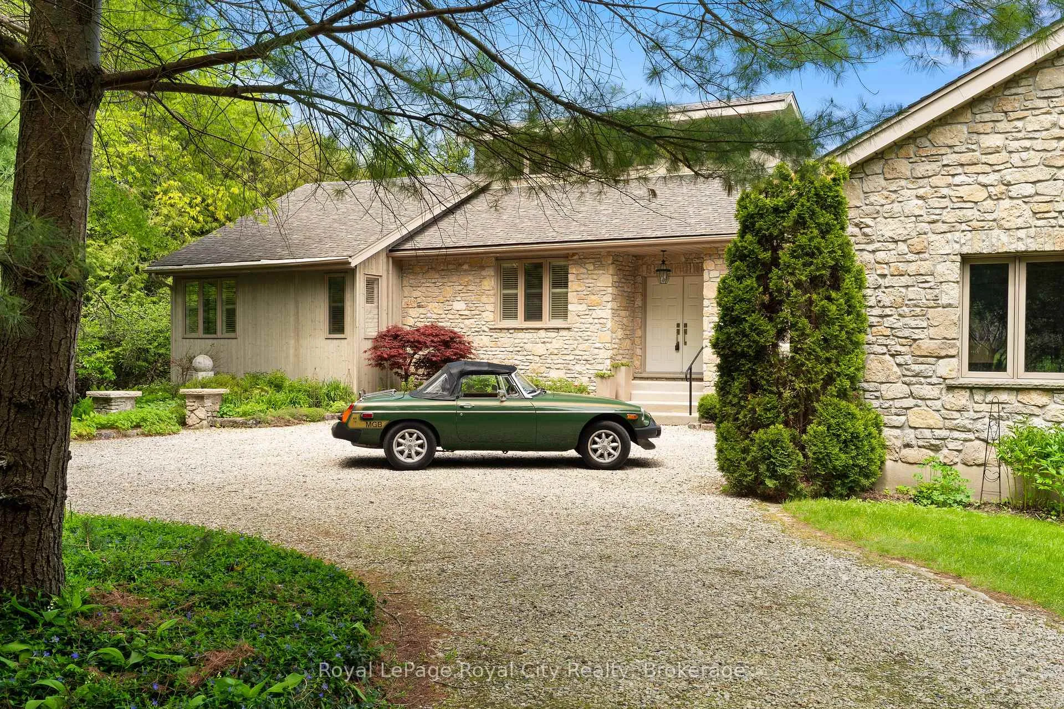
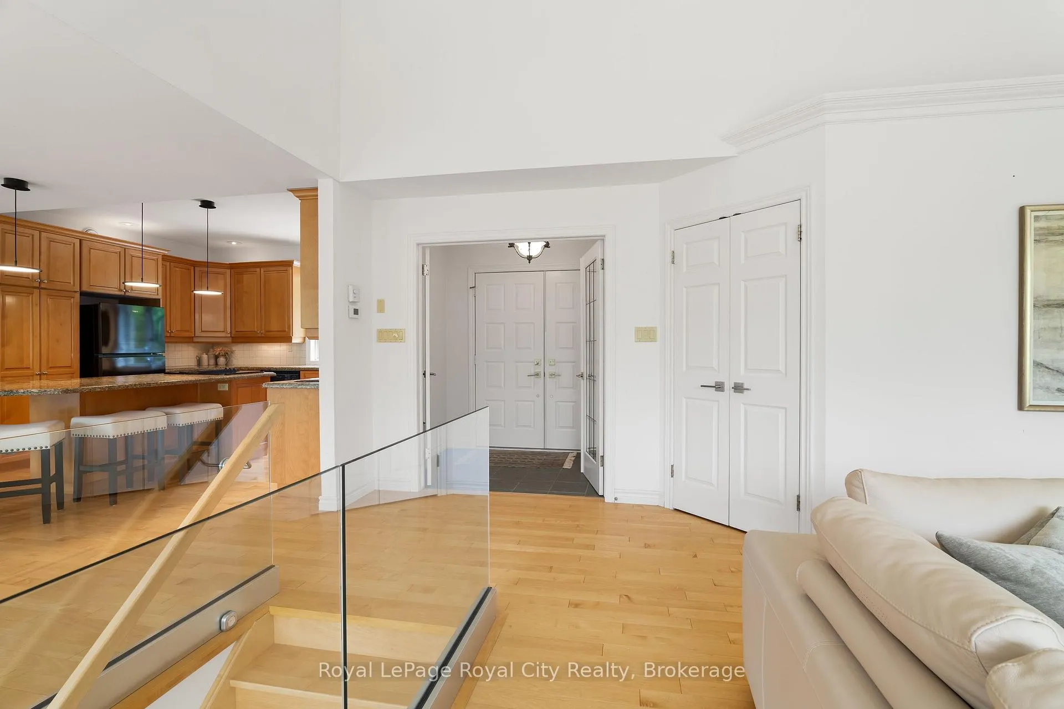
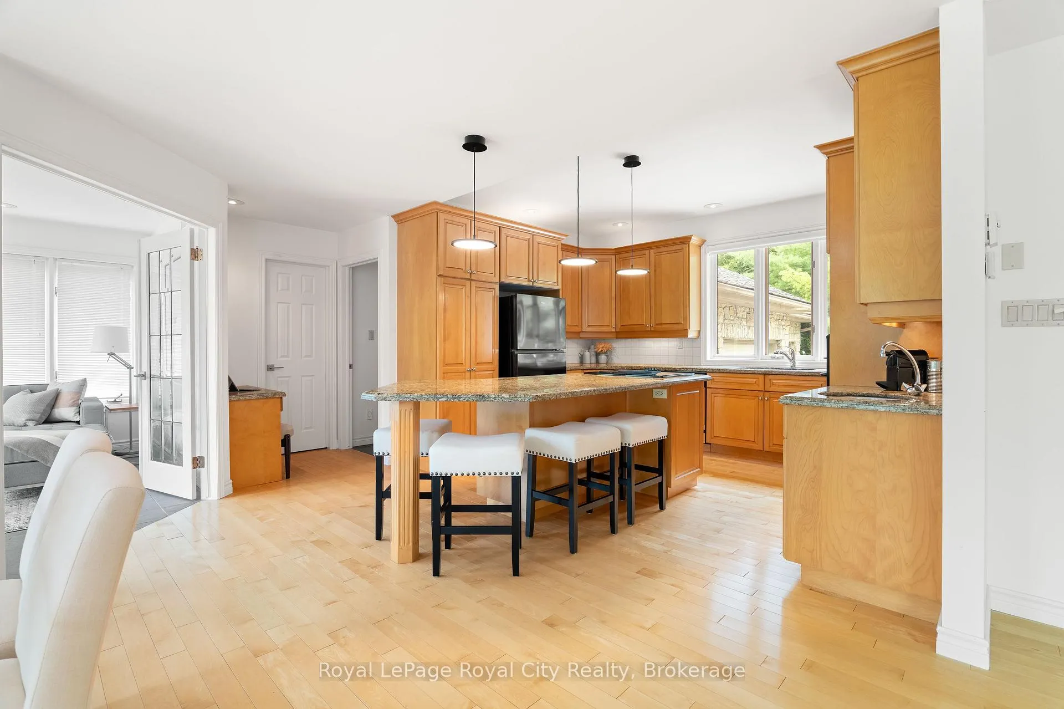
Once in a rare while, a property comes to market that immediately leaves a lasting impression. This is one of those extraordinary homes. Thoughtfully custom-built and strategically positioned on the lot to maximize natural sunlight, this stunning bungalow with a walkout basement offers an exceptional connection to nature. Floor-to-ceiling windows frame breathtaking views of the protected greenspace beyond, where deer, foxes, ducks, and countless bird species create a truly private and peaceful setting. Perfectly situated on prestigious South River Road between Elora and Fergus, this riverfront property enjoys direct access to the renowned Trestle Bridge Trail, a scenic multi-use pathway featuring a spectacular crossing over the Grand River and connecting both communities. The main living area is anchored by a dramatic floor-to-ceiling stone, wood-burning fireplace, while the luxurious primary suite features its own gas fireplace and a spa-inspired 6-piece ensuite with a soaker tub, an oversized glass shower with dual showerheads, and a private water closet. A bright sunroom overlooks the backyard and opens onto a large deck, providing the perfect space to relax and enjoy the surrounding landscape. Designed for entertaining, the walkout lower level features in-floor radiant heating throughout, a custom-designed bathroom with handpicked travertine floors, a spacious rec room with a second stone wood-burning fireplace, bar complete with a Fisher & Paykel dishwasher, a Sub-Zero fridge and storage, a dedicated home gym, a private office, and a third bedroom with convenient access to the bathroom. Adding to the home's distinctive character, the exterior combines natural wood and limestone, much of which was excavated on-site and incorporated into the home's construction. A double-car attached garage completes the package. Offering exceptional craftsmanship, stunning riverfront surroundings, and one of the area's most desirable locations, this property truly stands apart.
Facts & features
Book a viewing
Rooms
18 rooms · 4 bathrooms
- Sunroom10′1″ × 12′8″128 sq.ft.
- Bedroom9′3″ × 13′1″121 sq.ft.
- Dining room15′5″ × 19′3″297 sq.ft.
- Laundry10′4″ × 8′7″89 sq.ft.
- Primary bedroom13′ × 16′6″214 sq.ft.
- Living room23′6″ × 25′587 sq.ft.
- Kitchen10′8″ × 13′9″147 sq.ft.
- Bathroom4′6″ × 4′11″22 sq.ft.
- Bathroom11′3″ × 11′6″129 sq.ft.
- Bathroom17′9″ × 16′7″295 sq.ft.
- Recreation25′7″ × 22′7″577 sq.ft.
- Utility room7′4″ × 7′3″54 sq.ft.
- Bathroom10′11″ × 6′11″76 sq.ft.
- Utility room4′8″ × 9′8″45 sq.ft.
- Bedroom11′ × 15′9″173 sq.ft.
- Family room13′2″ × 13′171 sq.ft.
- Office13′10″ × 17′7″242 sq.ft.
- Exercise room11′ × 21′4″234 sq.ft.
Around this home
Schools nearby
School rating, out of 10.
Listing details
Helpful tools
Your HOMEH agent
"I would see it this week."
Ask HOMEH about this home
Price, neighbourhood, monthly cost. Ask anything.
HOMEH Intelligent Agent is an AI, not a licensed representative. Check anything important with your agent.