

39 Henderson Street
39 Henderson Street
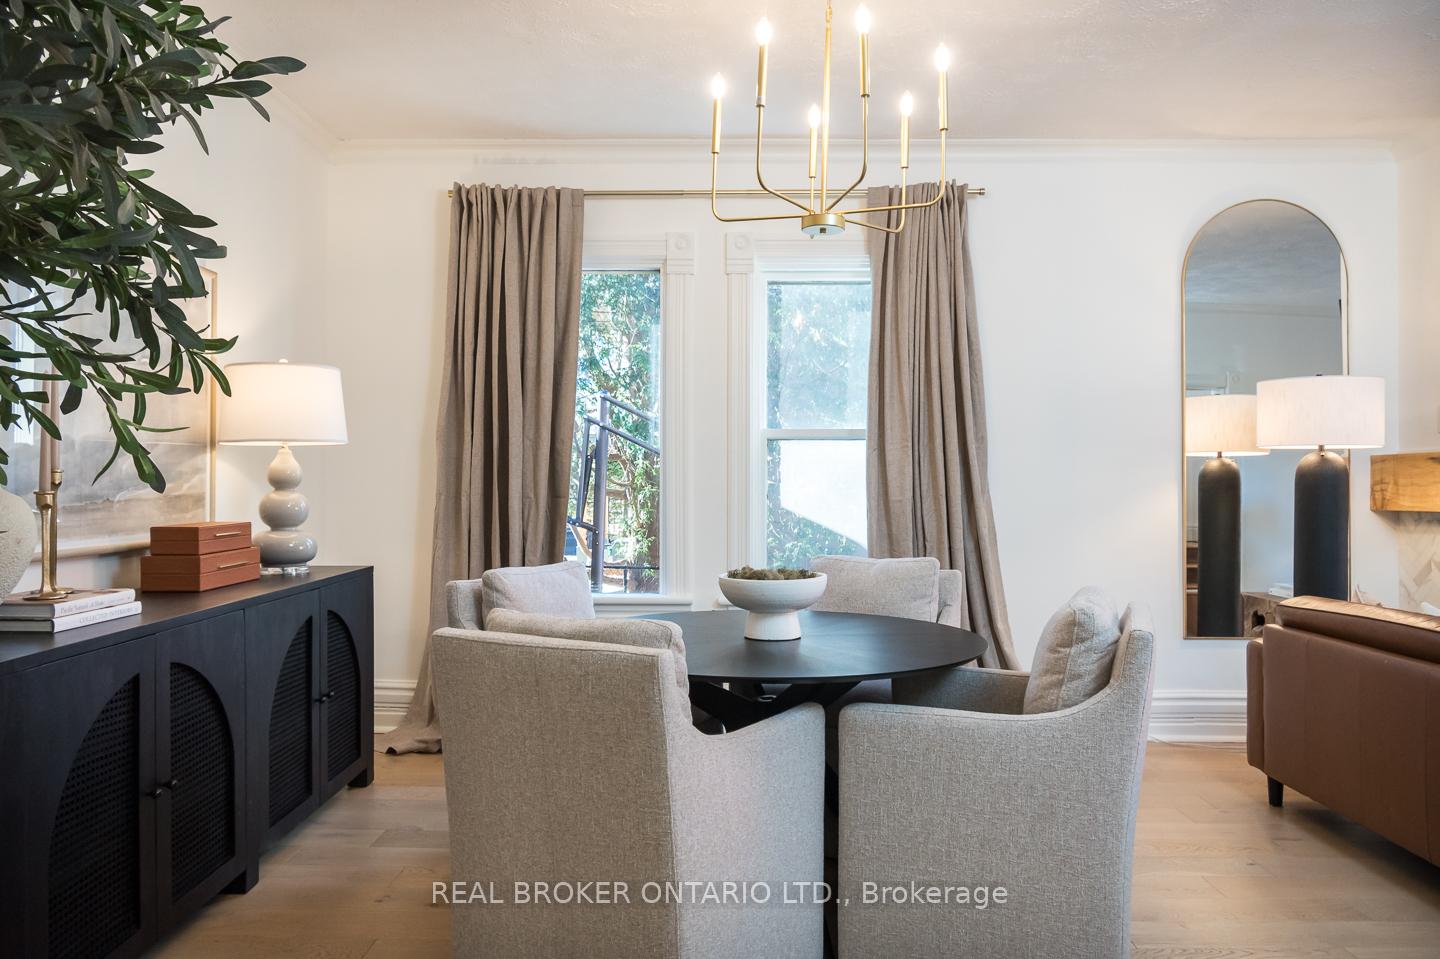 See all 39 photos
Property history
Facts and features
- BasementUnfinished
- Age of home100+
- Water, sewerMunicipal
- HeatingForced air
- Hardwood floors
- Fireplace
- Central air
- Inground pool
The homeDetached, 3-storey, 100+
- Type: Detached
- Style: 3-storey
- Age: 100+
- Living space: 3,000–3,500 sq ft
- Basement: Full, unfinished
- View: Pool, trees/woods
InsideFireplace Yes, natural gas, Hardwood, Heated, Broadloom, Main level
- Fireplace: Yes, natural gas
- Flooring: Hardwood, Heated, Broadloom
- Laundry: Main level
- Features: Auto garage door remote
- Rooms above ground: 9
- Bedrooms: 4
- Bathrooms: 3
- Kitchens: 1
Outside and lotBrick, Asphalt shingle, Stone
- Exterior: Brick
- Roof: Asphalt shingle
- Foundation: Stone
- Pool: Inground, salt
- Features: Deck, landscaped, privacy
- Other structures: Garden shed
- Size: 72 × 140.74 ft
Parking1 Garage, Attached, Private
- Spaces: 1 Garage
- Garage: Attached
- Driveway: Private
Heating, water and powerForced air, gas, Central air, Municipal water
- Heating: Forced air, gas
- Cooling: Central air
- Water: Municipal water
- Sewer: Municipal sewer
Costs and taxesTaxes $6,737 a year, HST included in the price, Hot water tank
- Taxes, 2024: $6,737 a year
- HST: HST included in the price
- Rental items: Hot water tank
- Under contract: Hot water heater
Included in the saleStainless steel kitchen aid fridge, jenn air induction stove, bosch dishwasher, kitchen aidchimney hood fan, beverage fridge, floating shelving, closet shelving, lg clothes washer,lg clothes dryer, all electric light fixtures, pool equipment including solar blanket, winter cover, skimmer, heater, pump, pool vacuum. garage door opener with associated remotes,shed. water softener, rain barrel(s), shelving in the basement., Curtains. 2 mounted tvs.
- Included: Stainless steel kitchen aid fridge, jenn air induction stove, bosch dishwasher, kitchen aidchimney hood fan, beverage fridge, floating shelving, closet shelving, lg clothes washer,lg clothes dryer, all electric light fixtures, pool equipment including solar blanket, winter cover, skimmer, heater, pump, pool vacuum. garage door opener with associated remotes,shed. water softener, rain barrel(s), shelving in the basement.
- Not included: Curtains. 2 mounted tvs.
NearbyFenced yard, greenbelt/conservation, park, place of worship, library
- Close to: Fenced yard, greenbelt/conservation, park, place of worship, library
Listing detailsX12183354, Sold, May 29, 2025
- MLS® number: X12183354
- Status: Sold
- Listed on: May 29, 2025
- Days on market: 69
- Updated: Aug 6, 2025
- Possession: Flexible
- Occupied by: Owner
- Listing brokerage: REAL BROKER ONTARIO LTD.
About this home
39 Henderson Street, Centre Wellington (Elora/Salem), ON N0B 1S0
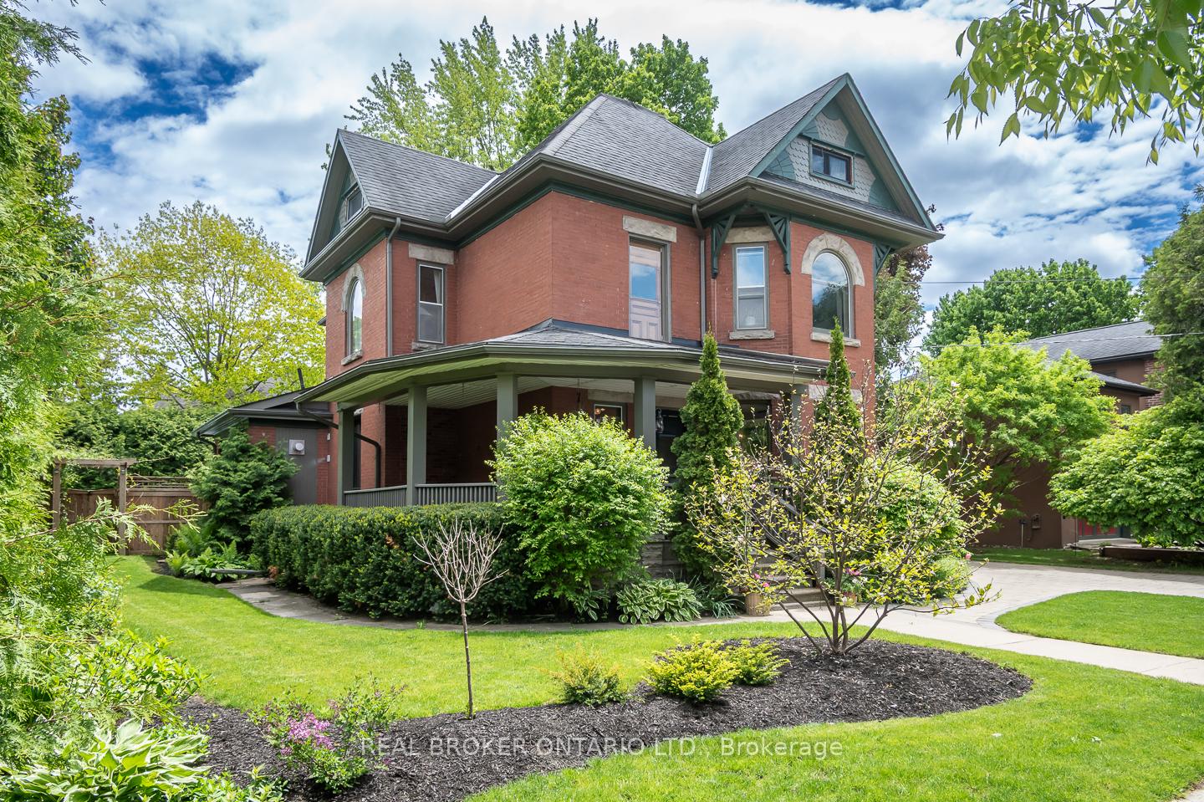
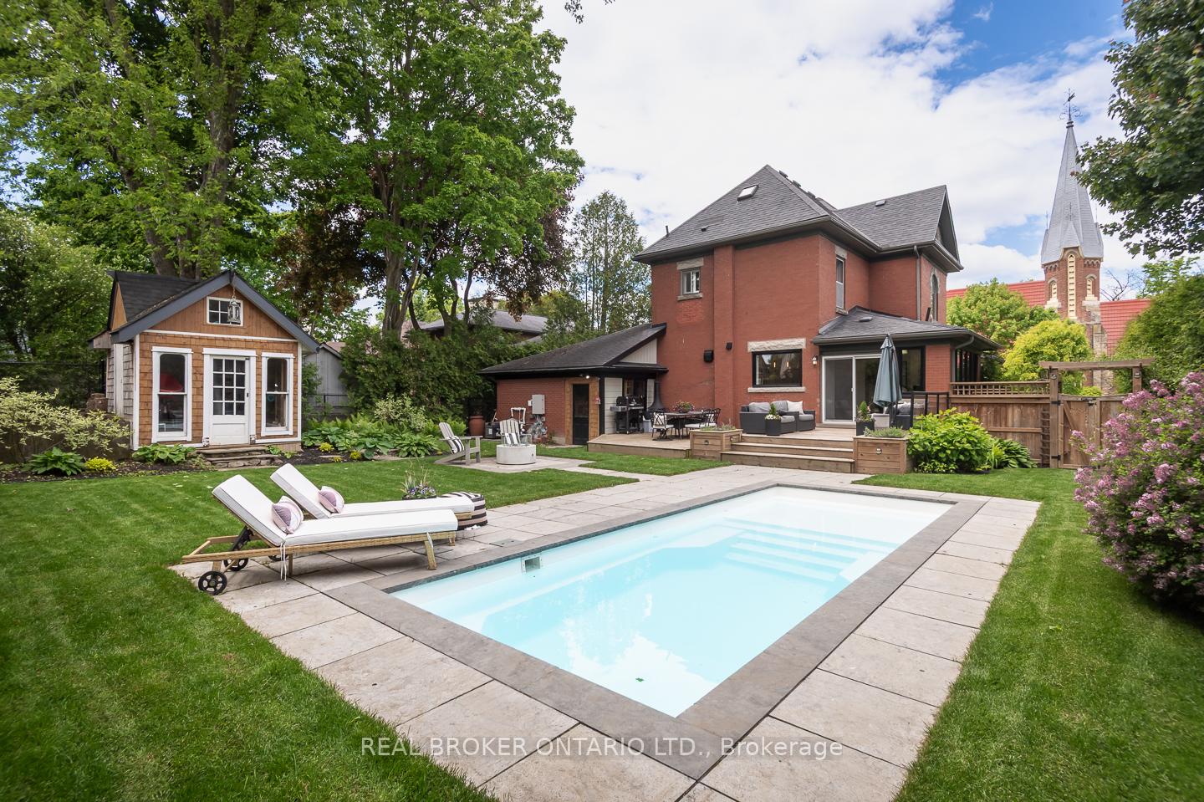
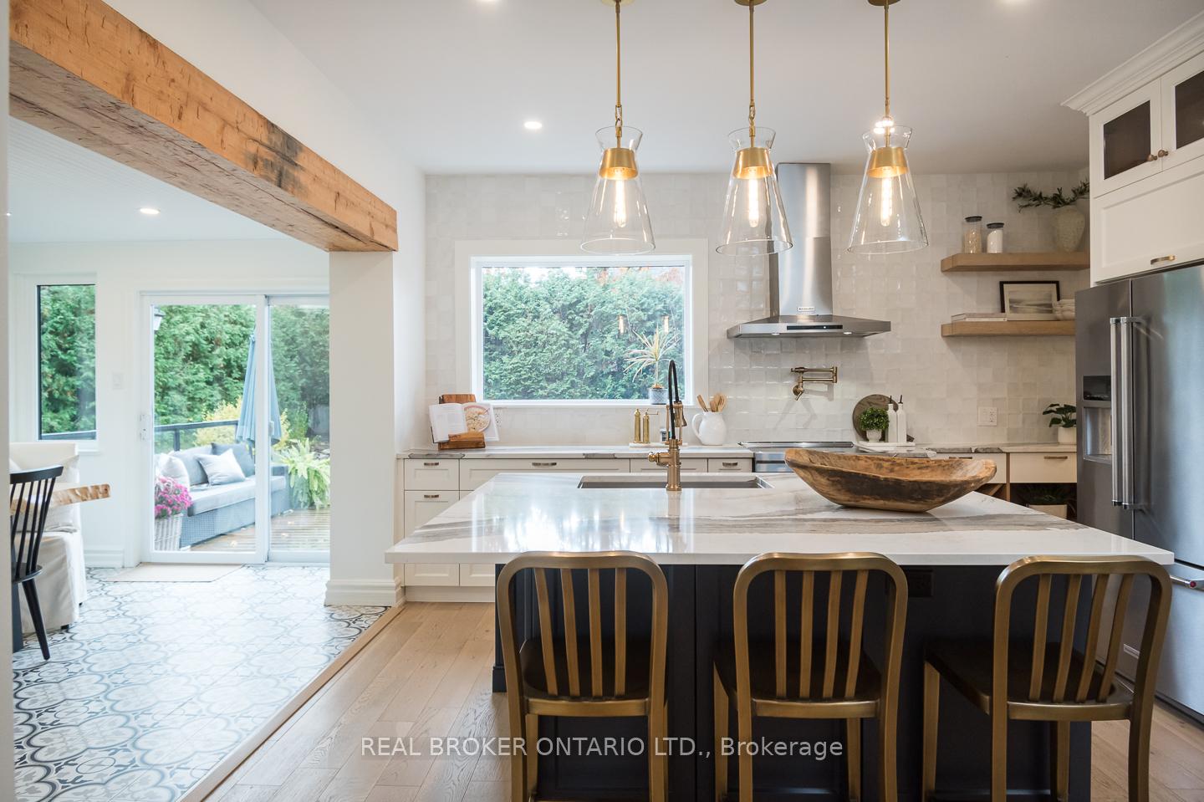
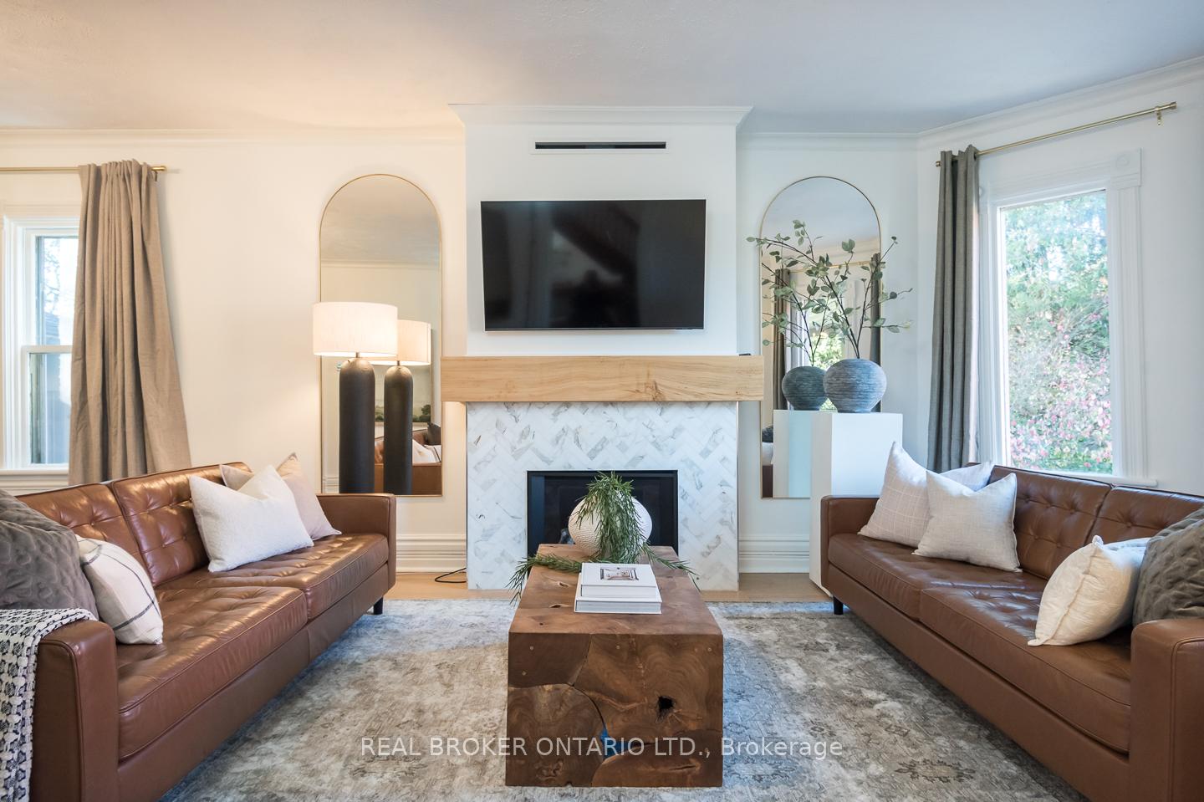
This Victorian masterpiece in the heart of Elora is perfect for those who value heritage charm alongside practical luxury. Inside, the home welcomes you with soaring ceilings, a grand original staircase & beautifully restored woodwork that whispers of its storied past. Cast-iron heat registers & pocket doors add character, while white oak wide-plank floors & a cozy gas fireplace modernize it. Sunlight pours through oversized windows, creating a bright & airy ambiance in each room.At the heart of this home is the chefs kitchen, with an oversized window framing views of your private backyard. A secondary staircase to the second floor adds a nod to classic design & the breakfast bar offers the perfect spot for casual meals or gathering with friends. The adjacent dining room, complete with gas fireplace & heated floors. For added convenience, the main floor includes a laundry room, pantry, beverage bar, and a chic powder room. Step outside to discover your backyard sanctuary, centred around a heated saltwater pool. Whether you are lounging poolside, hosting friends around the gas fire pit, or relaxing in one of the multiple seating areas, this lush, private space offers endless opportunities for connection and relaxation. Ascend the original staircase to the second floor, where three spacious bedrooms share a beautifully renovated 3-piece bath, blending modern comfort with historic charm. An elegant home office, complete with a built-in bookshelf, offers a quiet, refined workspace. A dedicated staircase leads you to the serene third-floor retreat.This third-floor offers an expansive space with a walk-in closet, a luxurious ensuite with a soaker tub and glass shower, and room for a reading nook, workout area, or additional lounge space. The village buzzes with vibrant daytime energy, farmers markets, events & festivals while evenings are respectfully quiet, offering the perfect balance of community connection and peaceful retreat.
Ask about this home
A HOMEH agent will answer your questions about this home.
Around this home
Daily convenience, out of 100, from the distances below
Schools nearby
School rating, out of 10.
Helpful calculators
Your HOMEH agent

"I would see it this week."