
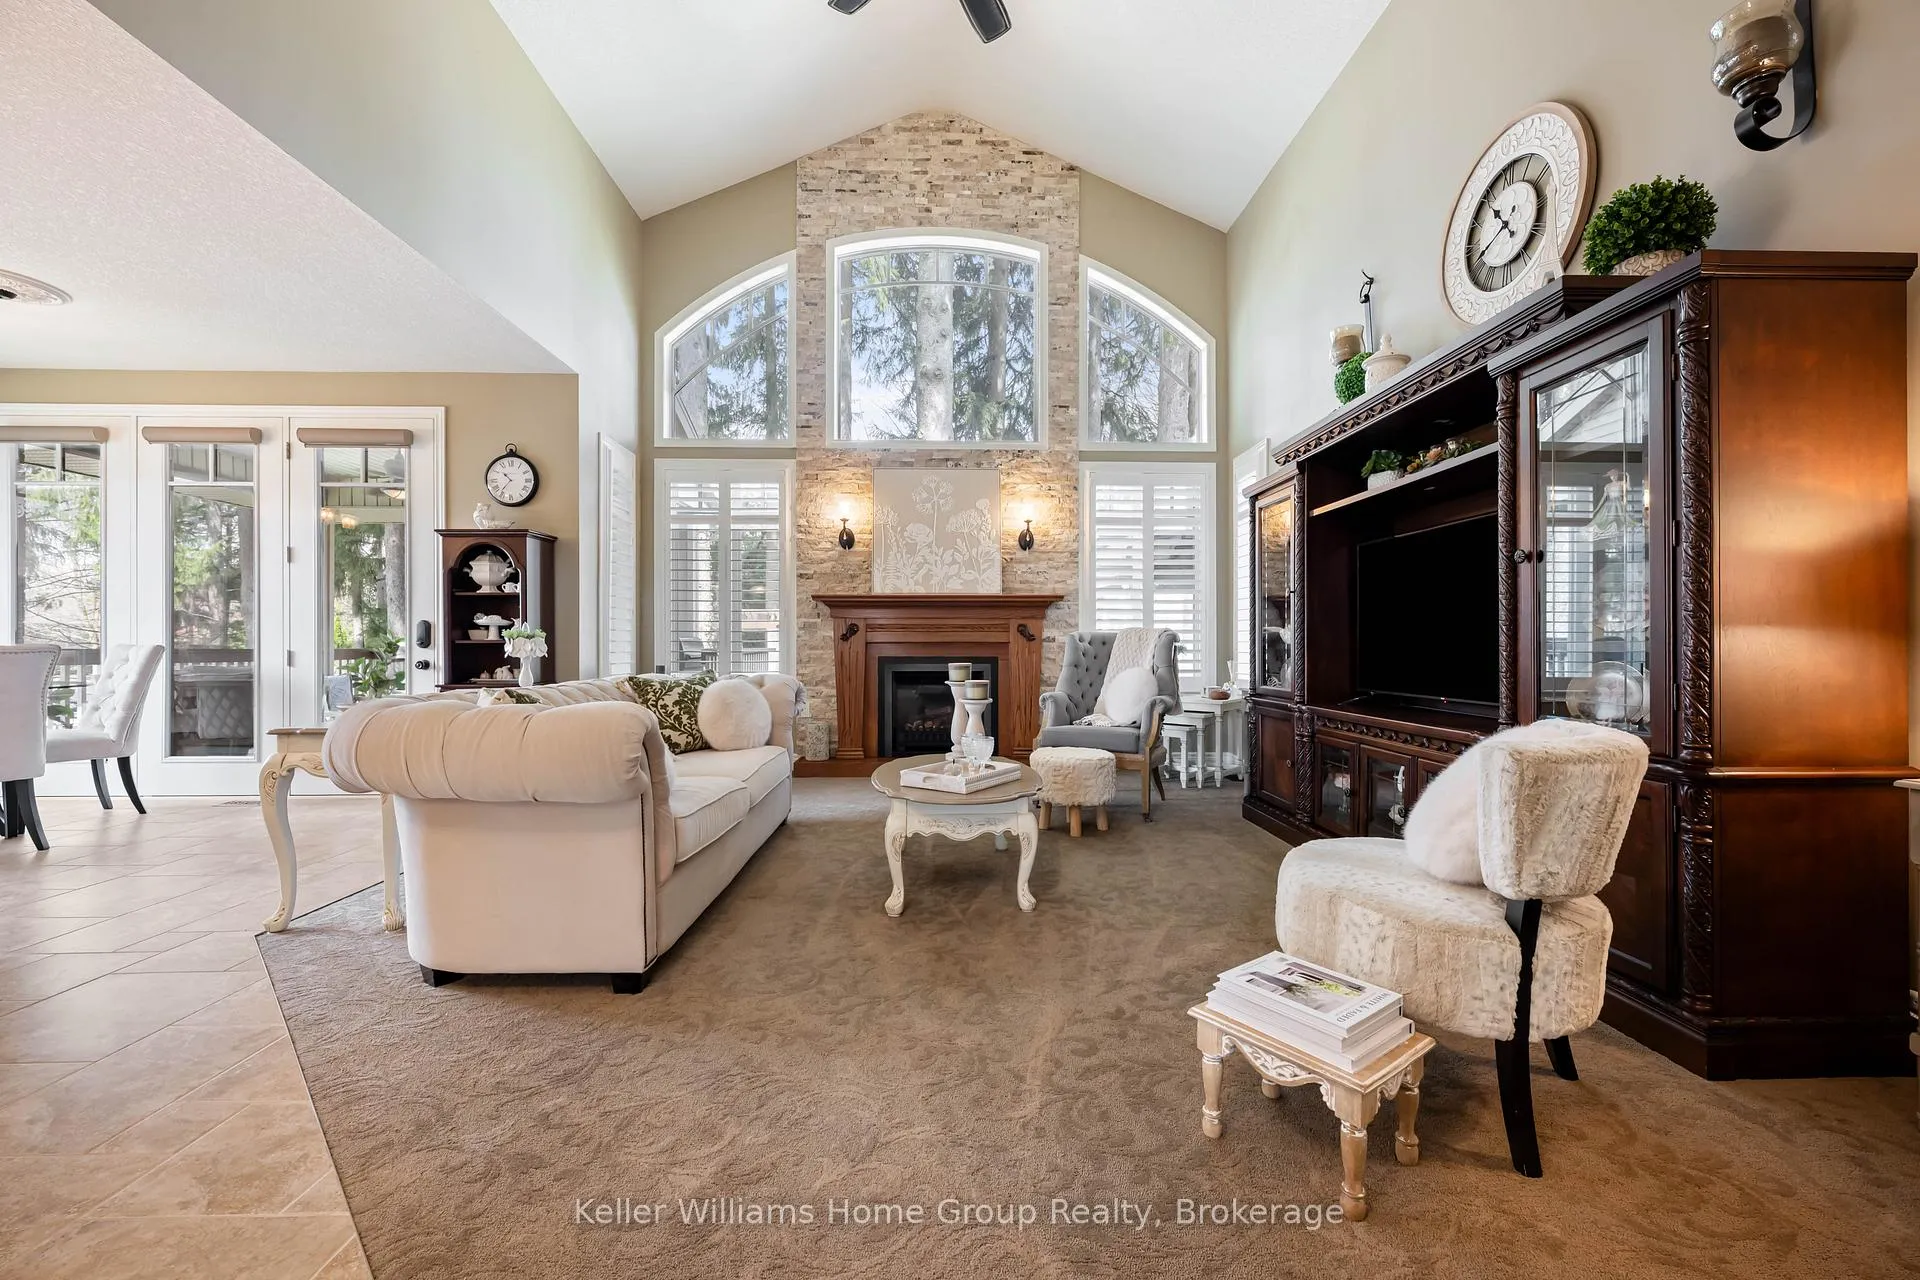
 See all 50 photos
Property history

This listing has ended. It is no longer available.
Property not available for sale or for rent.
Ask about this home
A HOMEH agent will answer your questions about this home.Ask HOMEH
About this home
40 Sophia Street, Centre Wellington
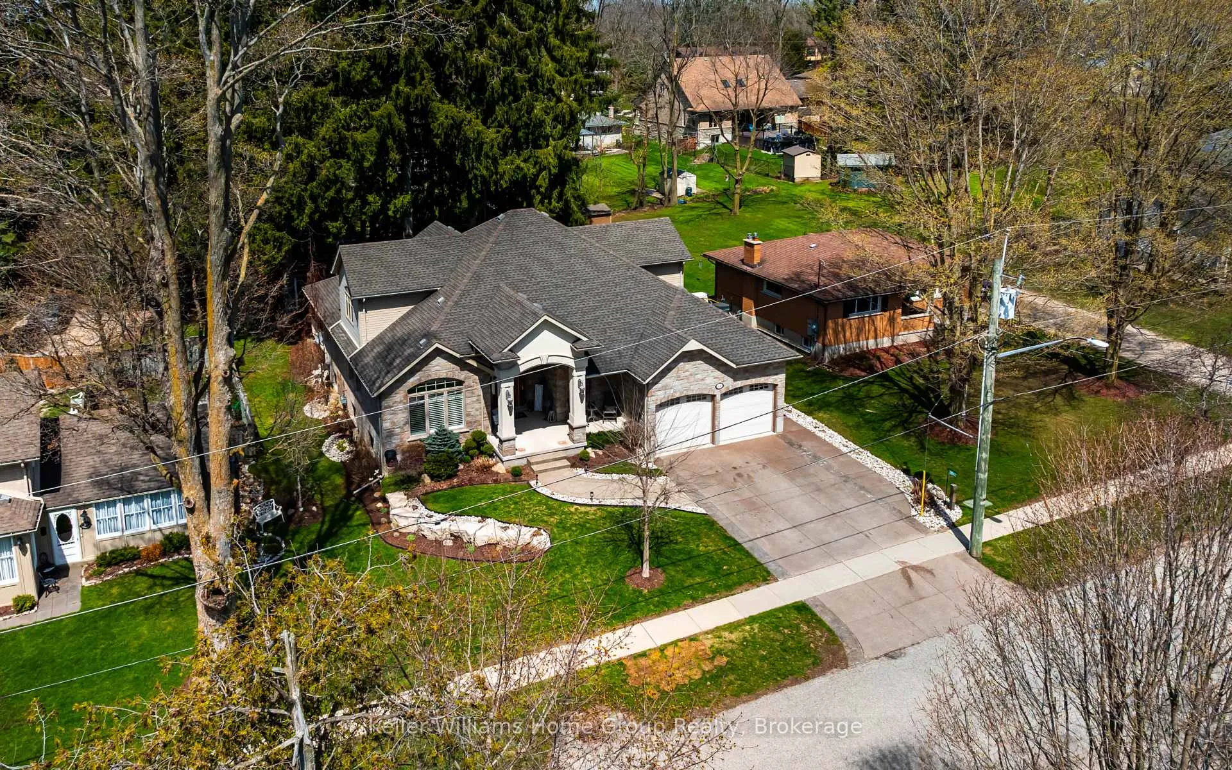
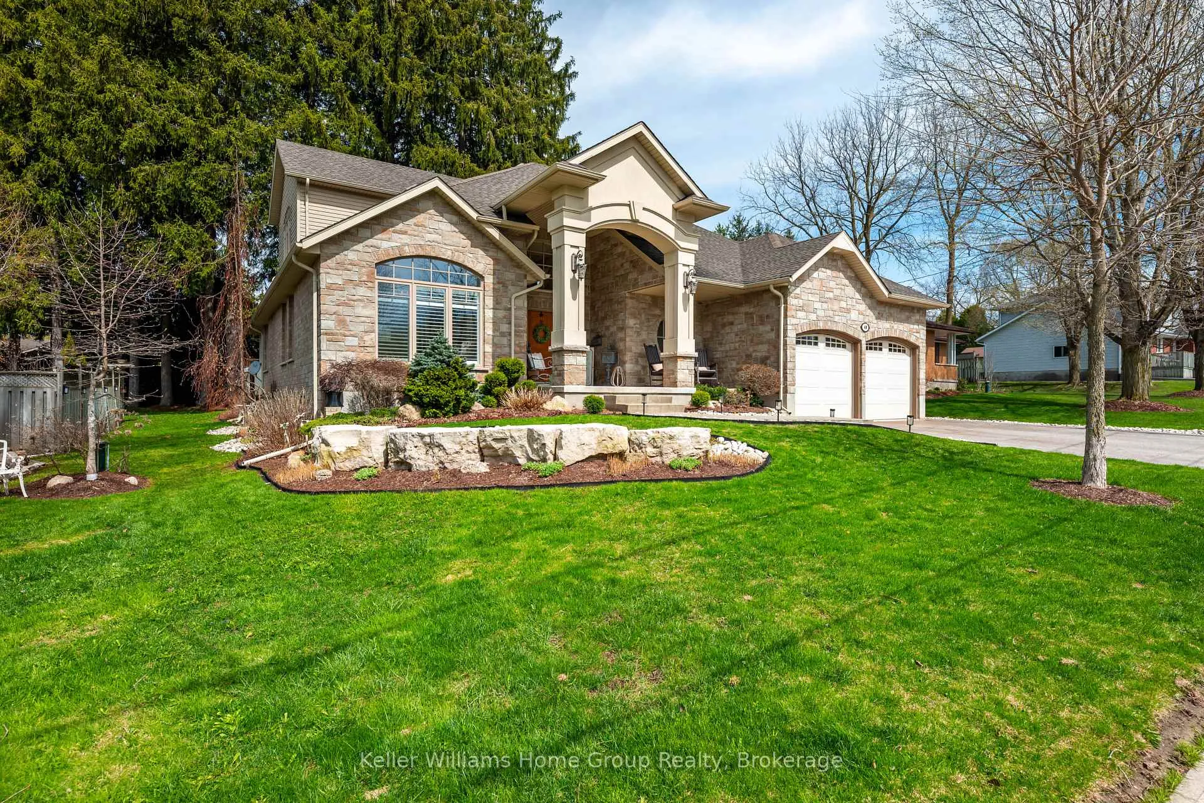
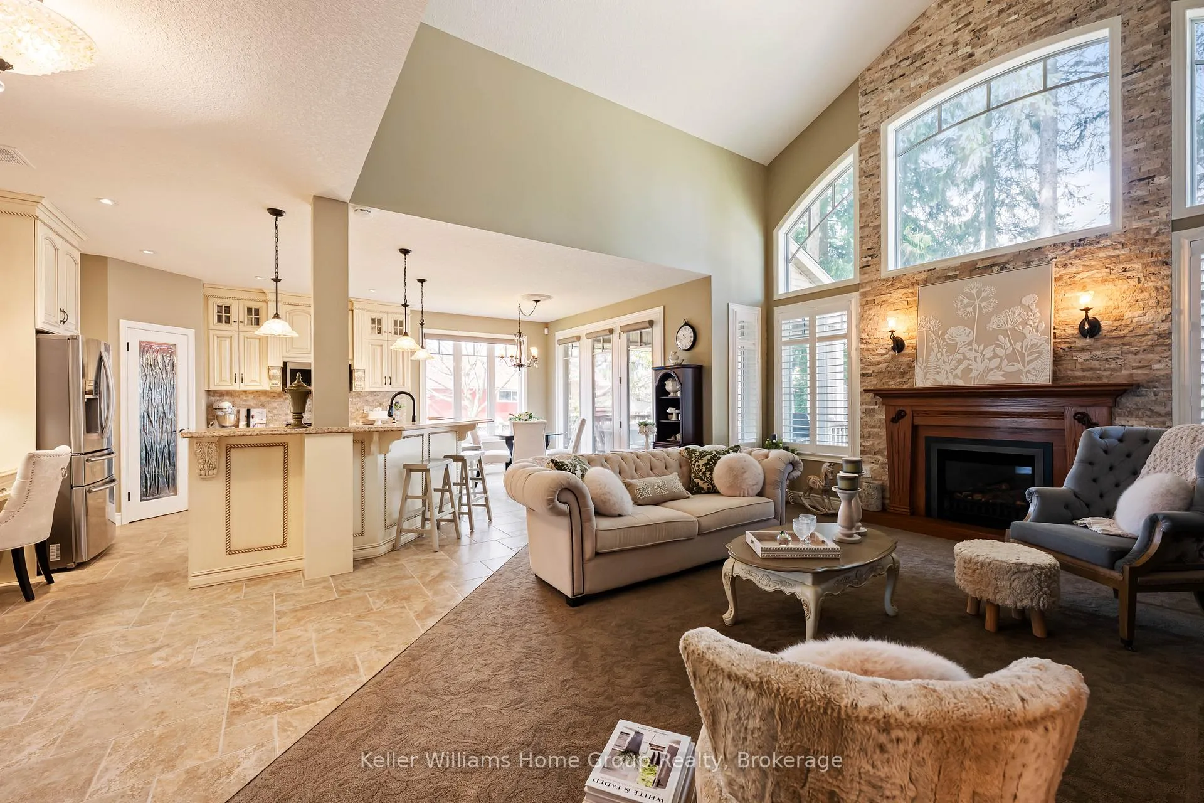
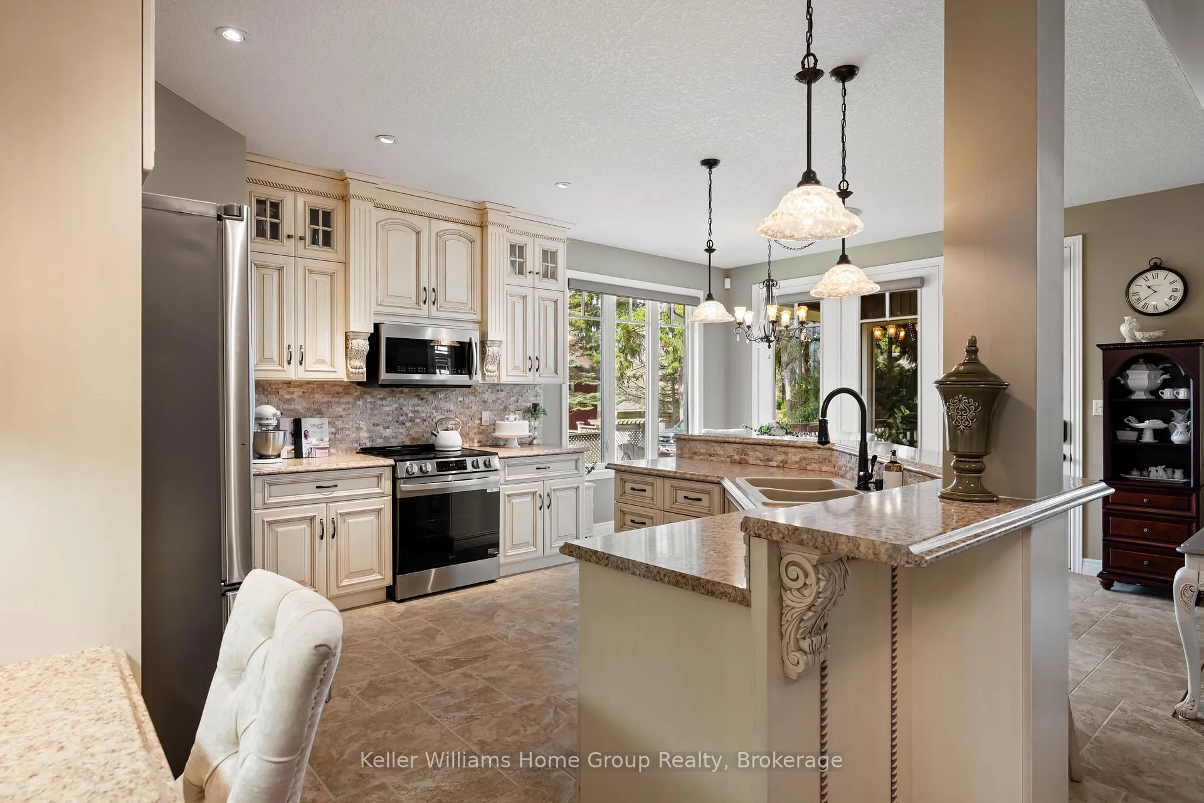
It doesn't get better than this! Enjoy the beauty of historic Elora, walking distance to the Grand River, trails, Shops/Restaurants in one of the most incredible homes ever to be built in this friendly community! This Keating Construction custom Bungaloft offers a fantastic floor plan AND legal, bright two bedroom basement apartment with separate entrance from the side, PLUS your very own park like yard (0.30 Acre). From the moment you enter this home you will be impressed with the attention to detail, quality of the build and "wow" factor with the open concept layout, vaulted ceiling and large picture window looking out to mature trees! Enjoy sitting on one of the three decks with a morning coffee while listening to the birds chirp. With over 4000 sq feet of finished living space, this home offers space for in laws, adult children or large family gatherings and is ideal for entertaining inside and out! Convenient main floor living with large primary bedroom (private walk out to deck) and luxury ensuite, along with a second adjacent guest bedroom on the main floor. As you enter this magnificent home you are greeted by a large foyer with soaring ceilings and a bright den at the front with French doors, which could serve as an ideal home office. Upstairs you will find another incredible space that offers two bedrooms with a full bathroom (ensuite) and sitting area that overlooks the great room with an incredible view of nature through the large windows. Main floor also offers a formal dining area which is open concept plus gourmet kitchen with breakfast bar and butlers pantry, plus two piece powder room. There is only one of these gems in Elora and it is 40 Sophia St., which is being offered for sale for the first time by its original owner! View additional photos, floor plan and video in links attached to listing. Flexible closing available for the lucky buyer of this hard to find home!
Facts & features
Ask about this home
A HOMEH agent will answer your questions about this home.
Rooms
17 rooms · 4 bathrooms
- Bedroom14′8″ × 13′6″198 sq.ft.
- Laundry7′ × 9′1″63 sq.ft.
- Bedroom14′ × 15′1″211 sq.ft.
- Dining room9′ × 13′117 sq.ft.
- Dining room11′ × 13′6″148 sq.ft.
- Kitchen12′ × 13′156 sq.ft.
- Living room13′ × 12′6″162 sq.ft.
- Bathroom3′ × 9′6″28 sq.ft.
- Bathroom5′ × 7′35 sq.ft.
- Game room19′10″ × 15′6″307 sq.ft.
- Bedroom15′7″ × 13′202 sq.ft.
- Bathroom5′ × 8′5″42 sq.ft.
- Bedroom13′1″ × 13′2″173 sq.ft.
- Living room19′4″ × 22′11″443 sq.ft.
- Bathroom4′11″ × 5′25 sq.ft.
- Bedroom24′3″ × 9′3″224 sq.ft.
- Bedroom13′1″ × 13′3″174 sq.ft.
Around this home
Listing details
Helpful tools
Your HOMEH agent
"I would see it this week."
Ask HOMEH about this home
Price, neighbourhood, monthly cost. Ask anything.
HOMEH Intelligent Agent is an AI, not a licensed representative. Check anything important with your agent.