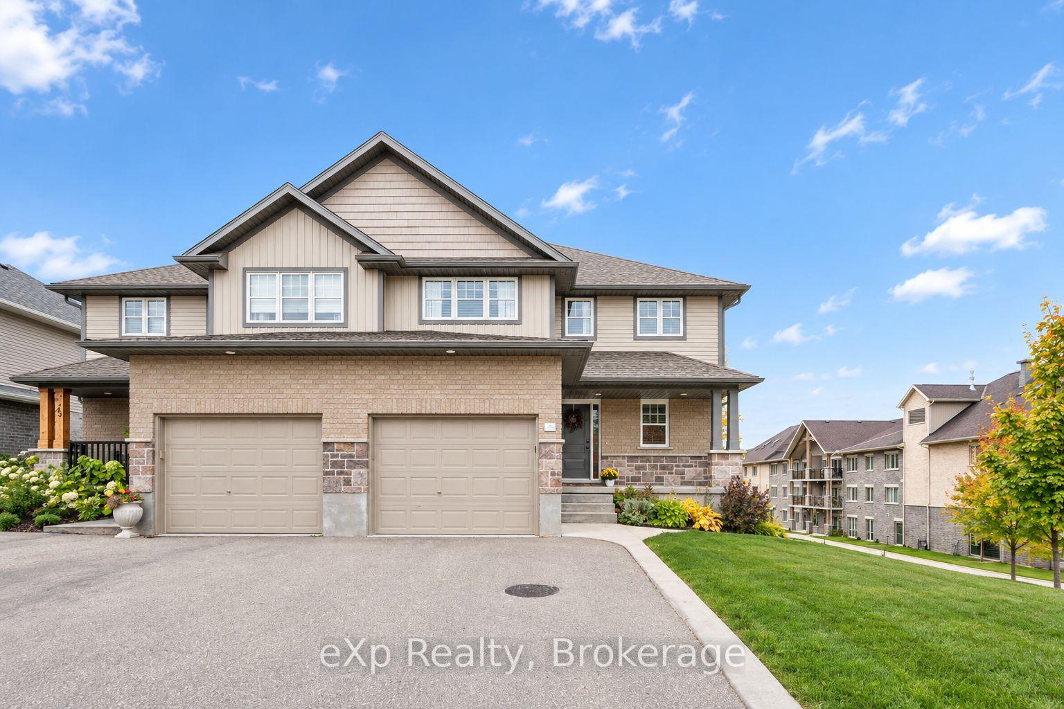
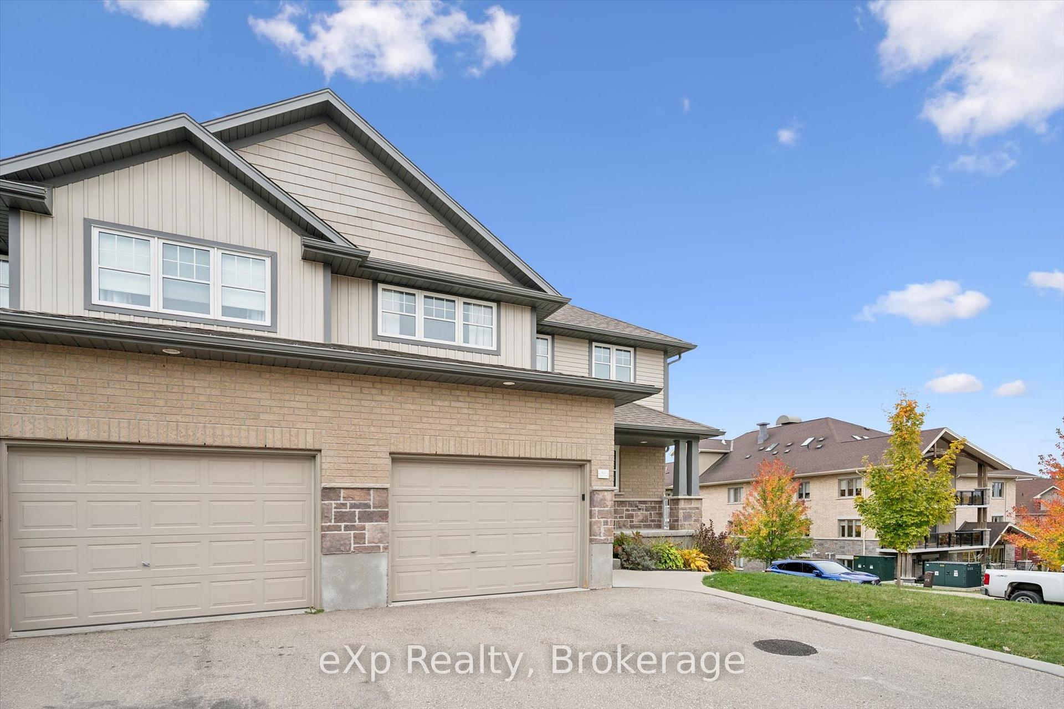
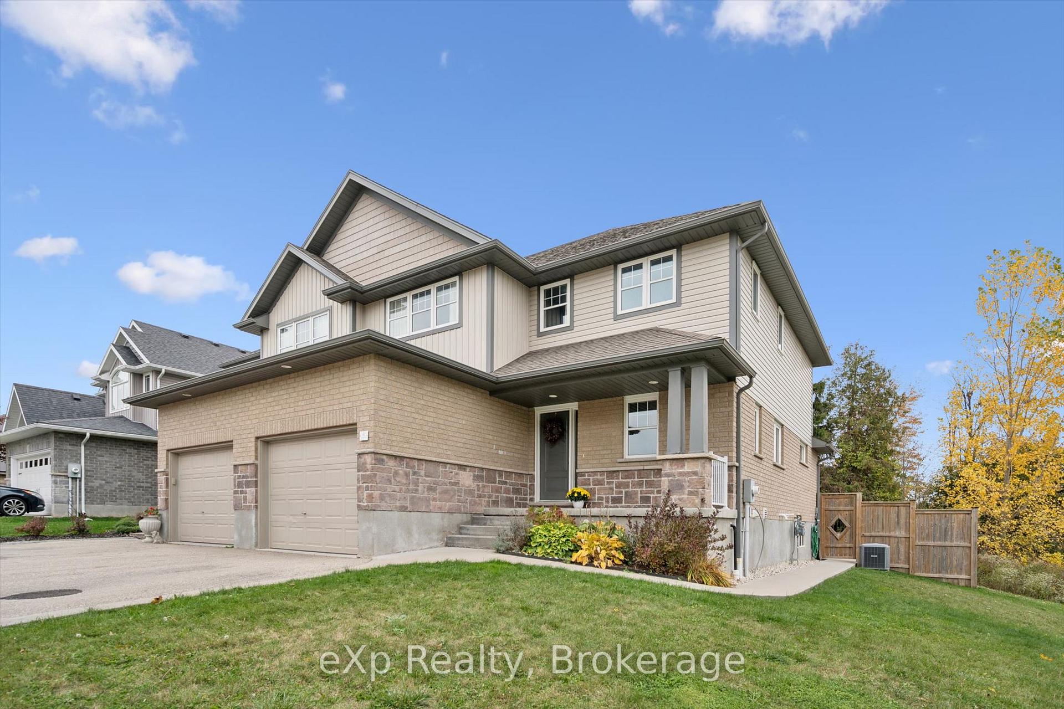
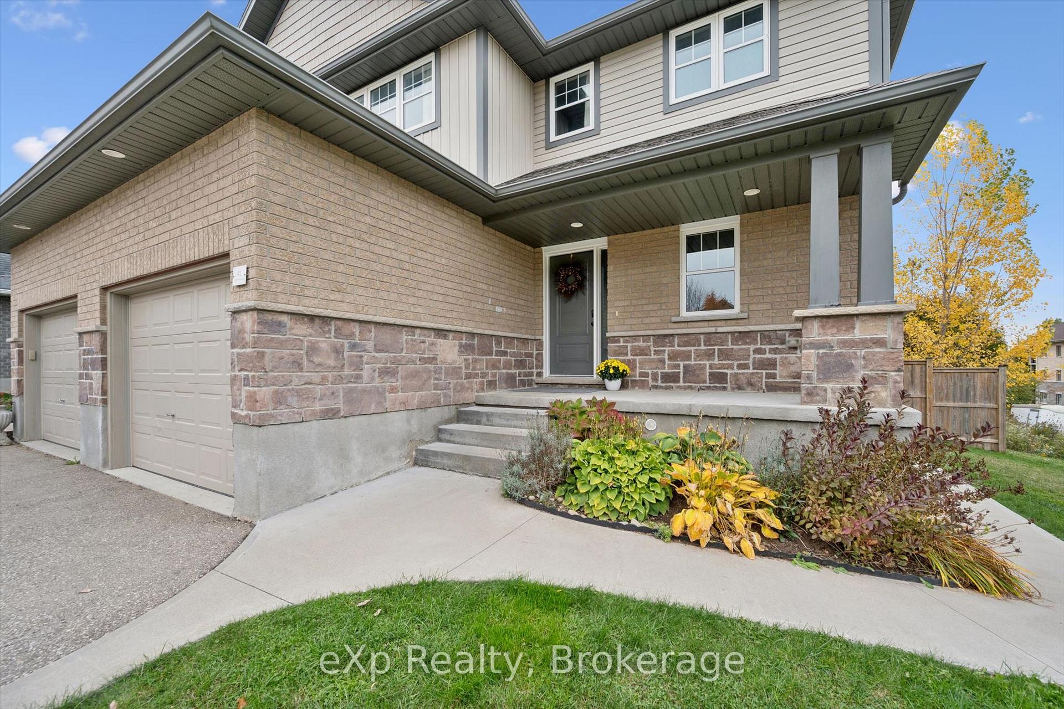
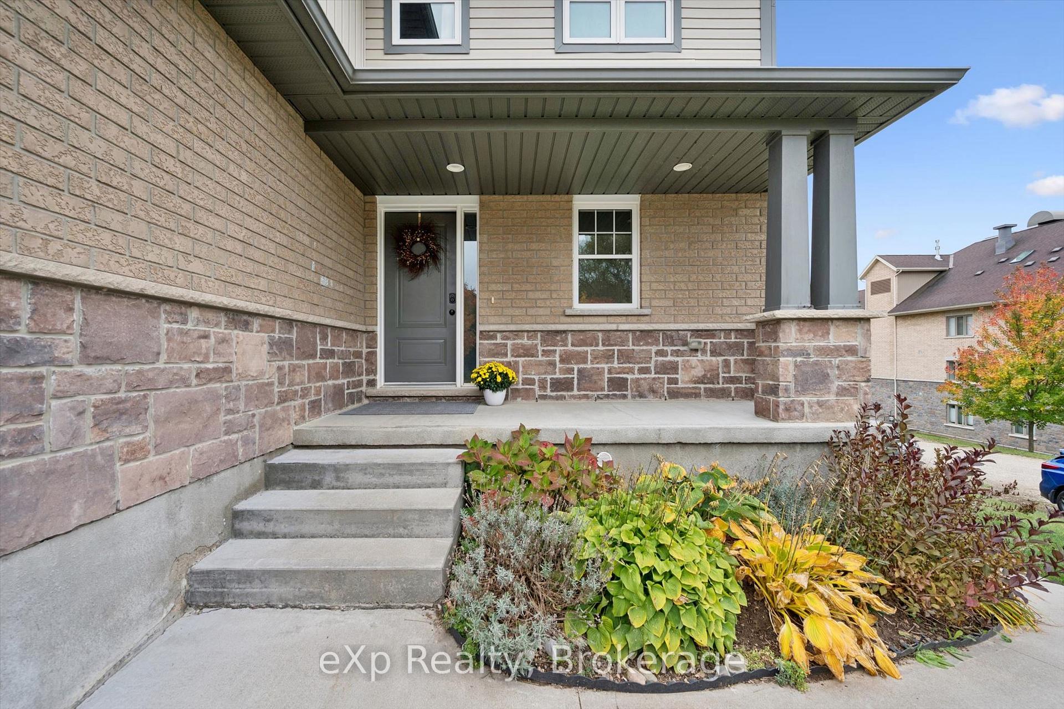
Welcome to 41 Stumpf Street, a beautifully finished three bedroom semi-detached home in one of Elora's most desirable locations. Backing onto Elora Meadows Park and within walking distance of downtown Elora, you'll be close to local shops, restaurants, cafés, trails and the Grand River, making it easy to enjoy everything this vibrant village has to offer. Step inside to a bright and inviting open-concept main floor featuring beautiful hardwood flooring, large windows and a spacious layout perfect for everyday living and entertaining. The generous primary bedroom offers a walk-in closet and private ensuite, while the additional bedrooms provide plenty of space for family, guests or a home office. Main floor laundry adds everyday convenience.Thoughtful upgrades include additional insulation in both the attic and garage. The unfinished basement provides excellent potential for future living space and includes a bathroom rough-in, giving you the flexibility to create a space that works for your lifestyle.The fully fenced backyard is designed for relaxing and entertaining, with stamped concrete, a custom deck with built-in bench seating and a hot tub. With no condo fees, all appliances and mechanicals included, plus the hot tub, this is a fantastic opportunity to enjoy comfortable, low-maintenance living in an exceptional Elora location. Walk to downtown, enjoy the park right outside your door and experience all that Elora has to offer.
Read more
Water Heater OwnedWater Softener
Facts & features
TypeSemi-Detached
Style2-storey
Size1.5K~2K Sq.Ft.
Lot32.5 x 124.7 ft
Tax$4,785 (2025)
HeatingForced air, gas
CoolingCentral air
BasementUnfinished
Parking2 drive
WaterMunicipal
Book a viewing
Wed28Oct
Thu29Oct
Fri30Oct
Sat31Oct
Sun1Nov
Pick a time
Rooms
10 rooms · 3 bathrooms
Main floor5 rooms
Bathroom20′ × 13′5″269 sq.ft.
Laundry20′ × 23′11″479 sq.ft.
Dining room39′8″ × 29′10″1185 sq.ft.
Living room46′7″ × 58′9″2736 sq.ft.
Kitchen39′8″ × 34′1″1355 sq.ft.
Second floor5 rooms
Bathroom21′8″ × 29′2″632 sq.ft.
Bedroom 340′8″ × 40′1628 sq.ft.
Bathroom29′11″ × 26′7″794 sq.ft.
Primary bedroom55′5″ × 53′2″2947 sq.ft.
Bedroom 240′ × 40′1602 sq.ft.
Bathrooms3
3-pcSecond3-pcSecond2-pcMain
Thinking of selling your home?See what your home is worth today.

 See all 50 photos
