

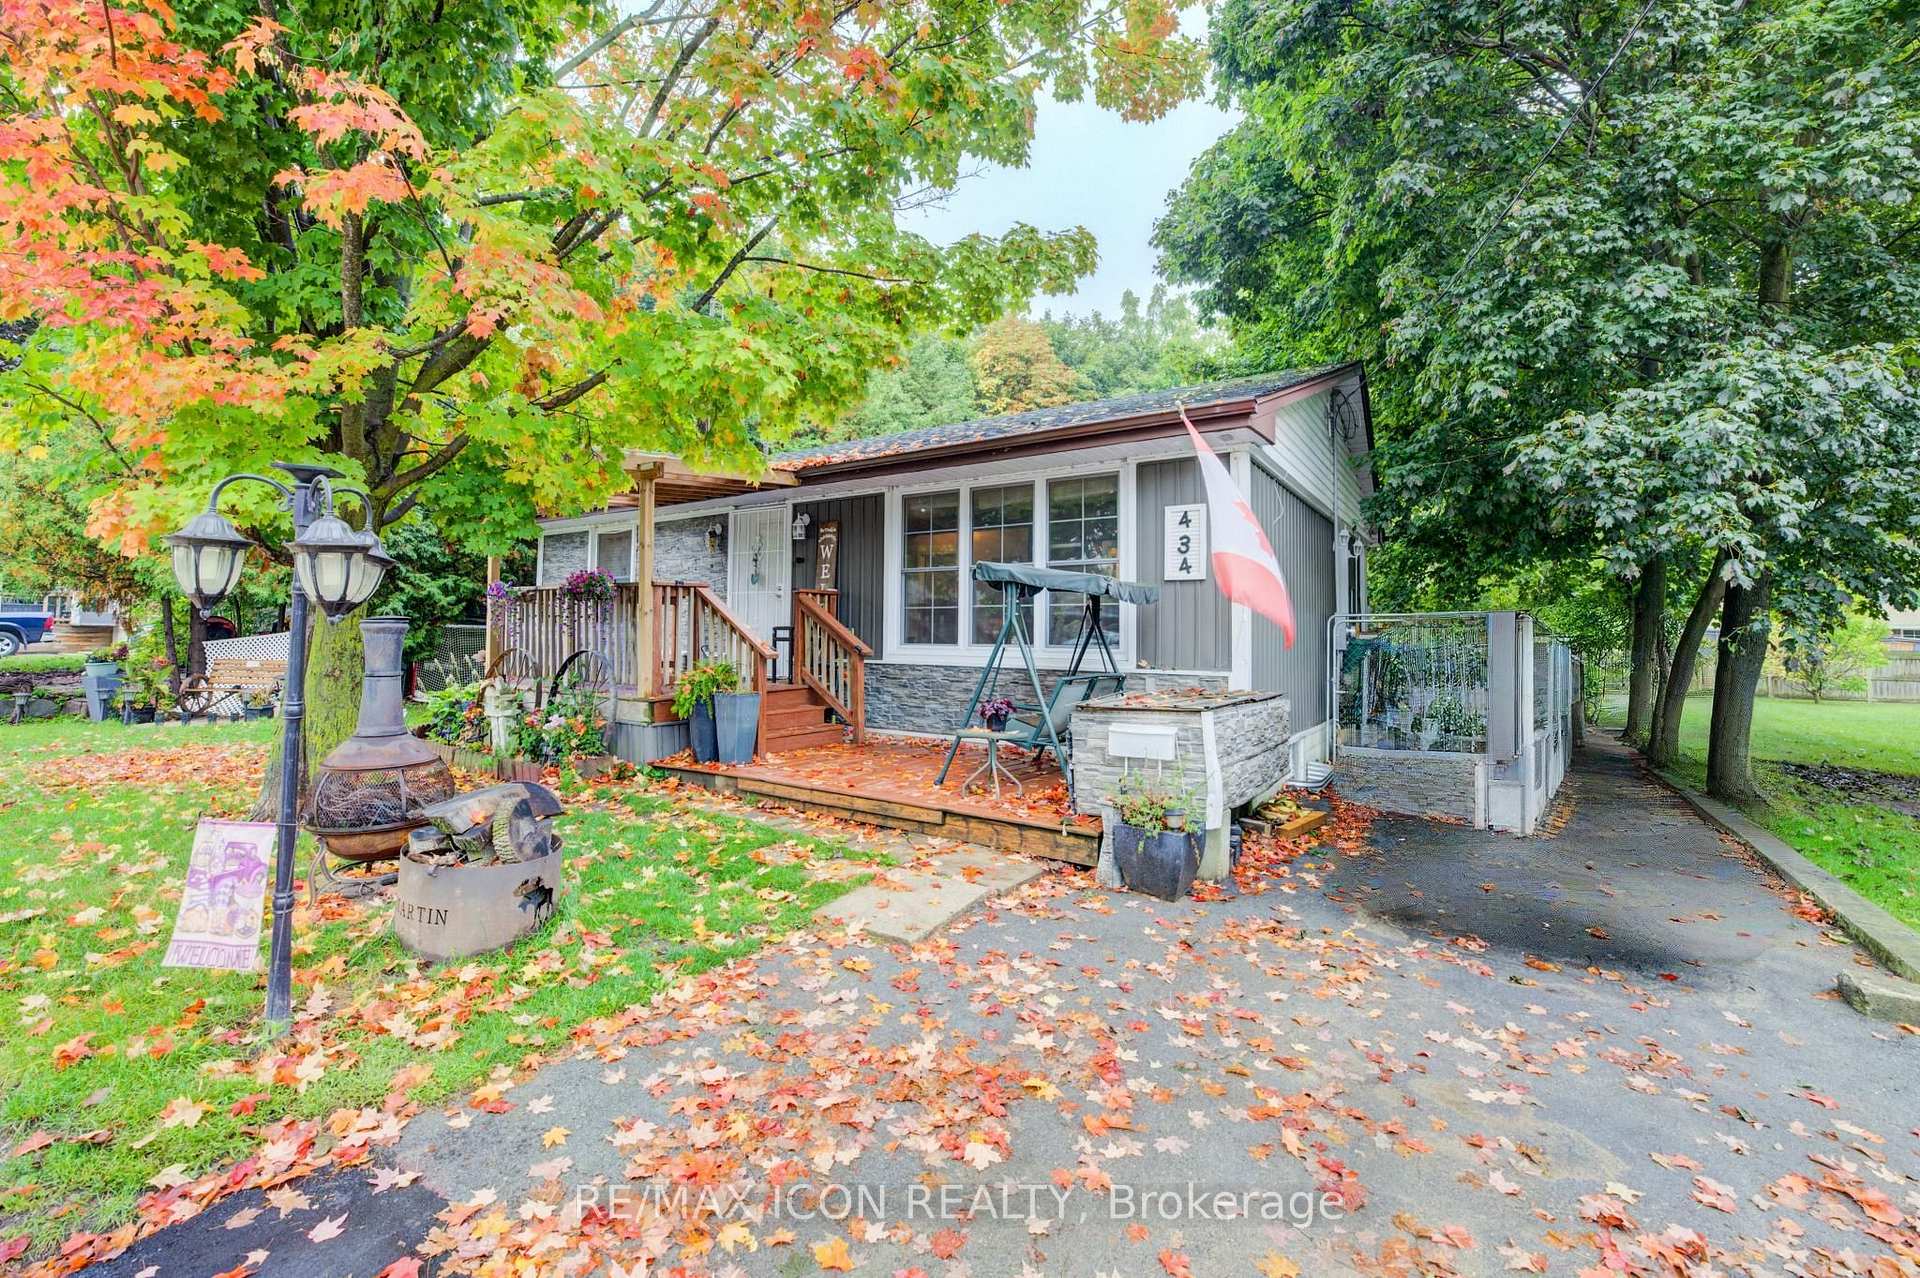
434 Hill Street E
Detached Sold
1/35434 Hill Street E
Detached Sold
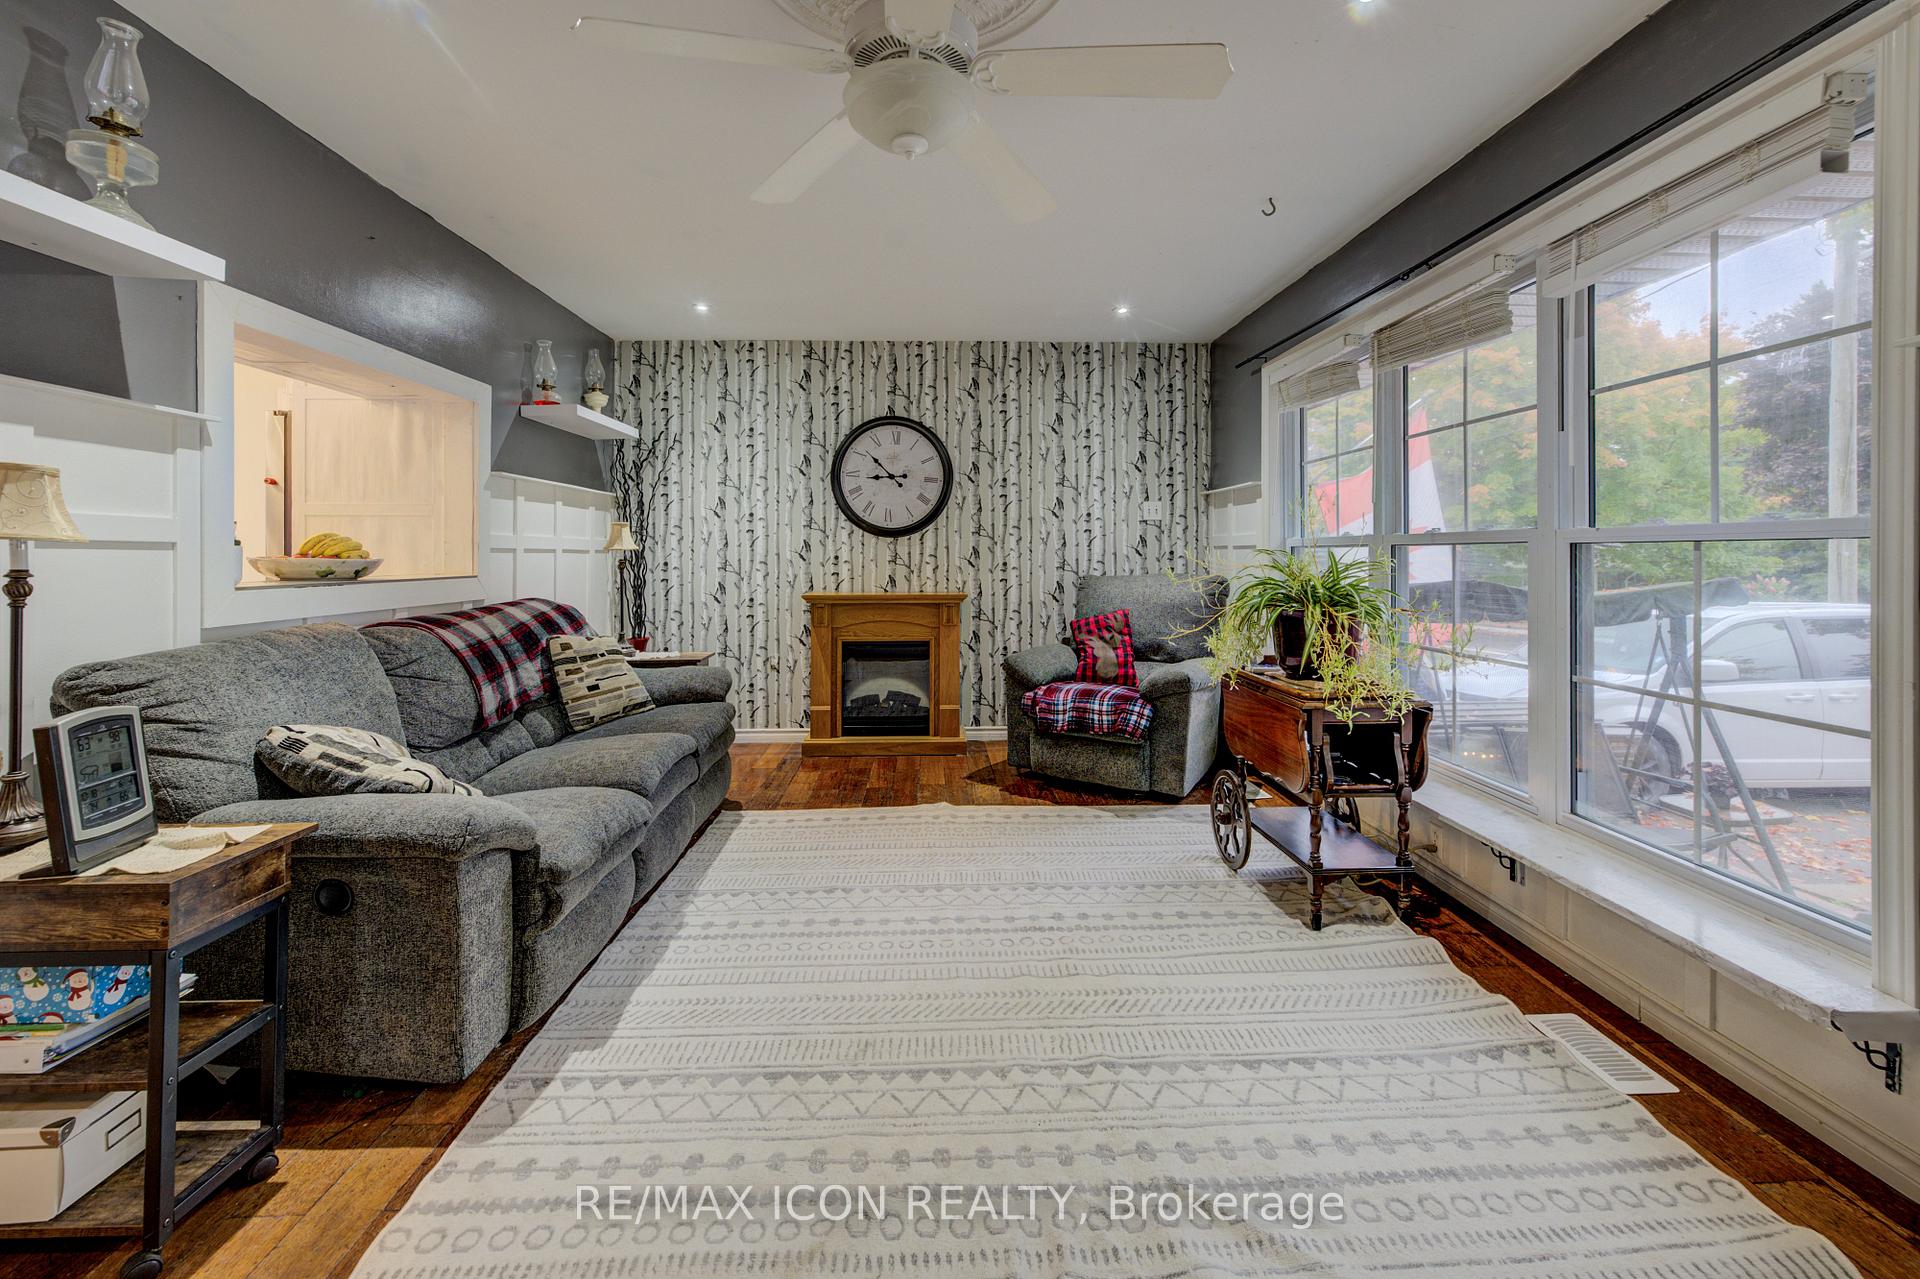 See all 35 photos
2+1 Bedrooms
2 Bathrooms
0 Garage
700–1.1K sq.ft
55×100 ft
$3,516/yr
Property history
Facts and features
- BasementFull
- Age of home51–99 years
- Water, sewerMunicipal
- HeatingForced air
What stands out
- Fireplace
- Central air
The homeDetached, Bungalow, Age 51–99 years
- Type: Detached
- Style: Bungalow
- Age: 51–99 years
- Living space: 700–1,100 sq ft
- Basement: Full, partial basement
InsideFireplace Yes, electric, Sump pump, upgraded insulation, Rooms above ground 6
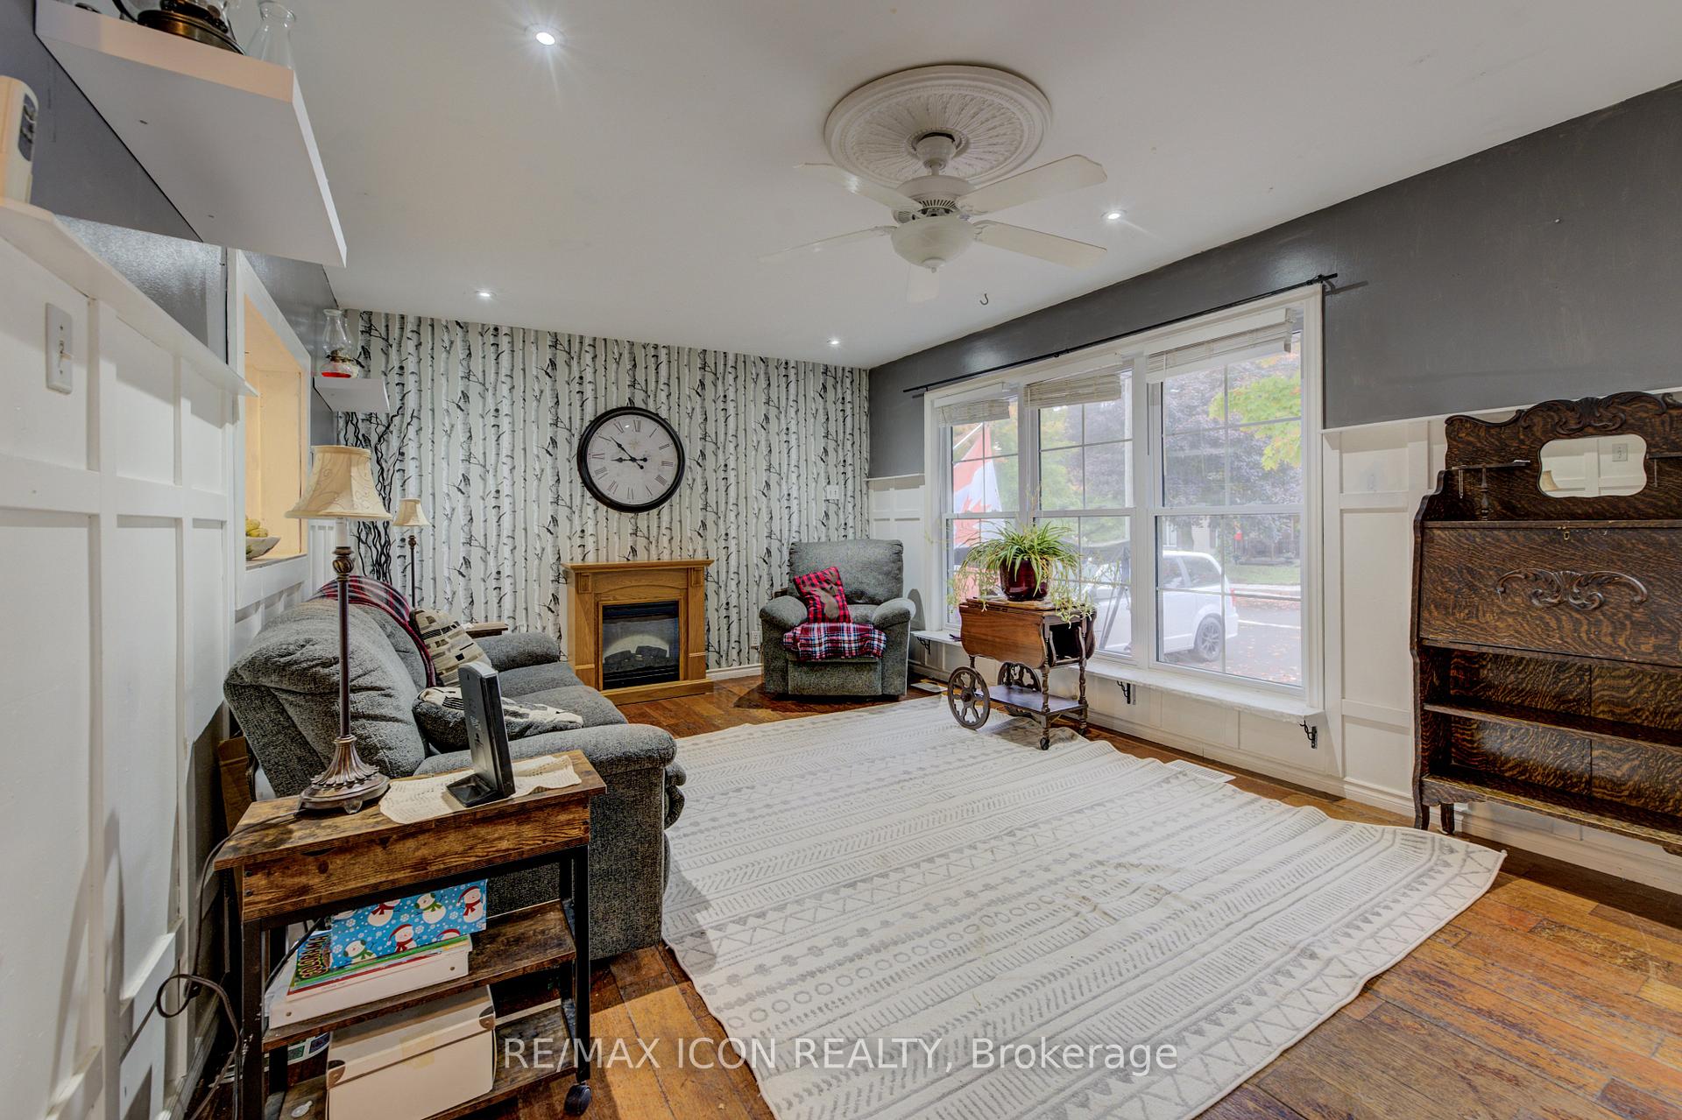
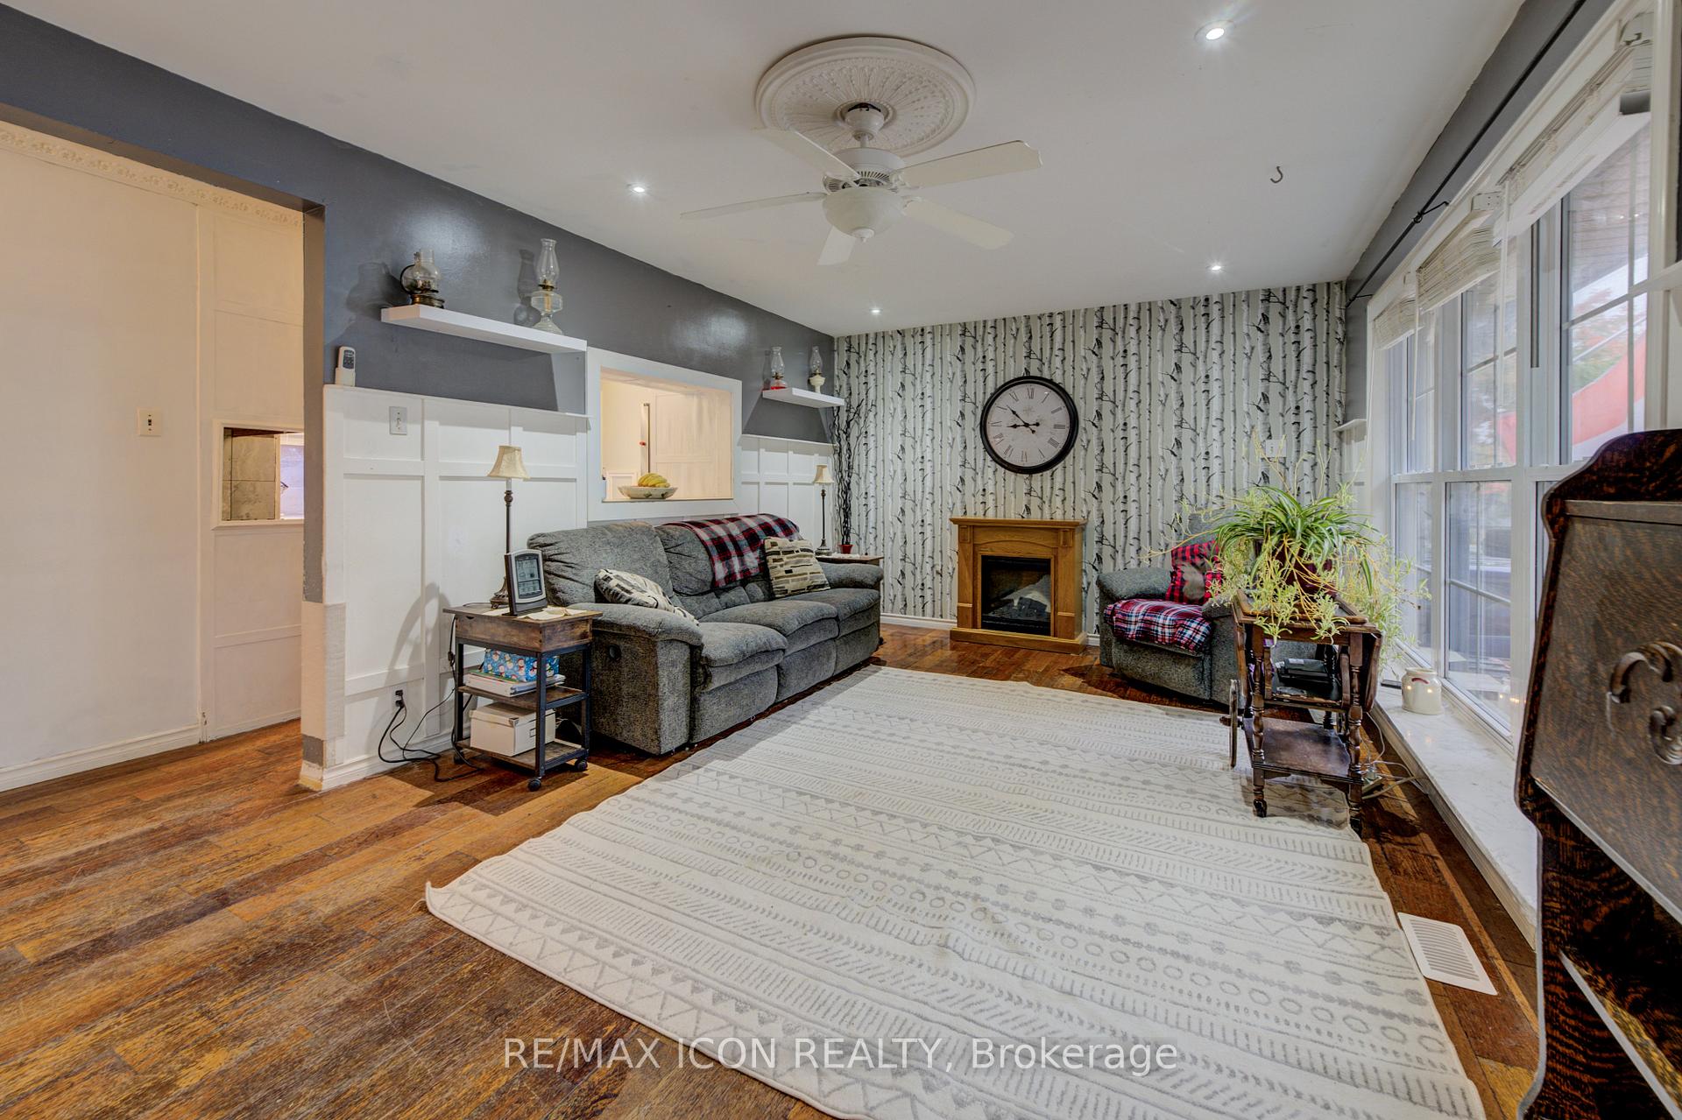
- Fireplace: Yes, electric
- Features: Sump pump, upgraded insulation
- Rooms above ground: 6
- Rooms in the basement: 4
- Bedrooms: 2 + 1 in the basement
- Bathrooms: 2
- Kitchens: 1
Outside and lotVinyl siding, Asphalt shingle, Concrete block
Outside
- Exterior: Vinyl siding
- Roof: Asphalt shingle
- Foundation: Concrete block
- Features: Deck
- Size: 55 × 100 ft
- Zoning: R2
Parking5 Parking, Private double
- Spaces: 5 Parking
- Driveway: Private double
Heating, water and powerForced air, gas, Central air, Municipal water
- Heating: Forced air, gas
- Cooling: Central air
- Water: Municipal water
- Sewer: Municipal sewer
Costs and taxesTaxes $3,516 a year, HST included in the price, Hot water tank-gas, water softener
- Taxes, 2025: $3,516 a year
- HST: HST included in the price
- Under contract: Hot water tank-gas, water softener
Included in the saleDishwasher, fridge, stove, washer, dryer, freezer, carbon monoxide detector, steel storage cabinet, Floating shelves in livingroom, moose key holder, all television brackets, electric fireplace in livingroom, closet organizer in basement closet
- Included: Dishwasher, fridge, stove, washer, dryer, freezer, carbon monoxide detector, steel storage cabinet
- Not included: Floating shelves in livingroom, moose key holder, all television brackets, electric fireplace in livingroom, closet organizer in basement closet
NearbyHospital, library, park, place of worship, rec./commun.centre, school
- Close to: Hospital, library, park, place of worship, rec./commun.centre, school
Listing detailsX12429131, Sold, Sep 26, 2025
- MLS® number: X12429131
- Status: Sold
- Listed on: Sep 26, 2025
- Days on market: 63
- Updated: Nov 28, 2025
- Possession: 2025-12-11 / 30-59 days
- Occupied by: Owner
- Listing brokerage: RE/MAX ICON REALTY
About this home
434 Hill Street E, Centre Wellington (Fergus), ON N1M 1H7
Sump PumpUpgraded InsulationHospitalLibraryParkPlace Of Worship
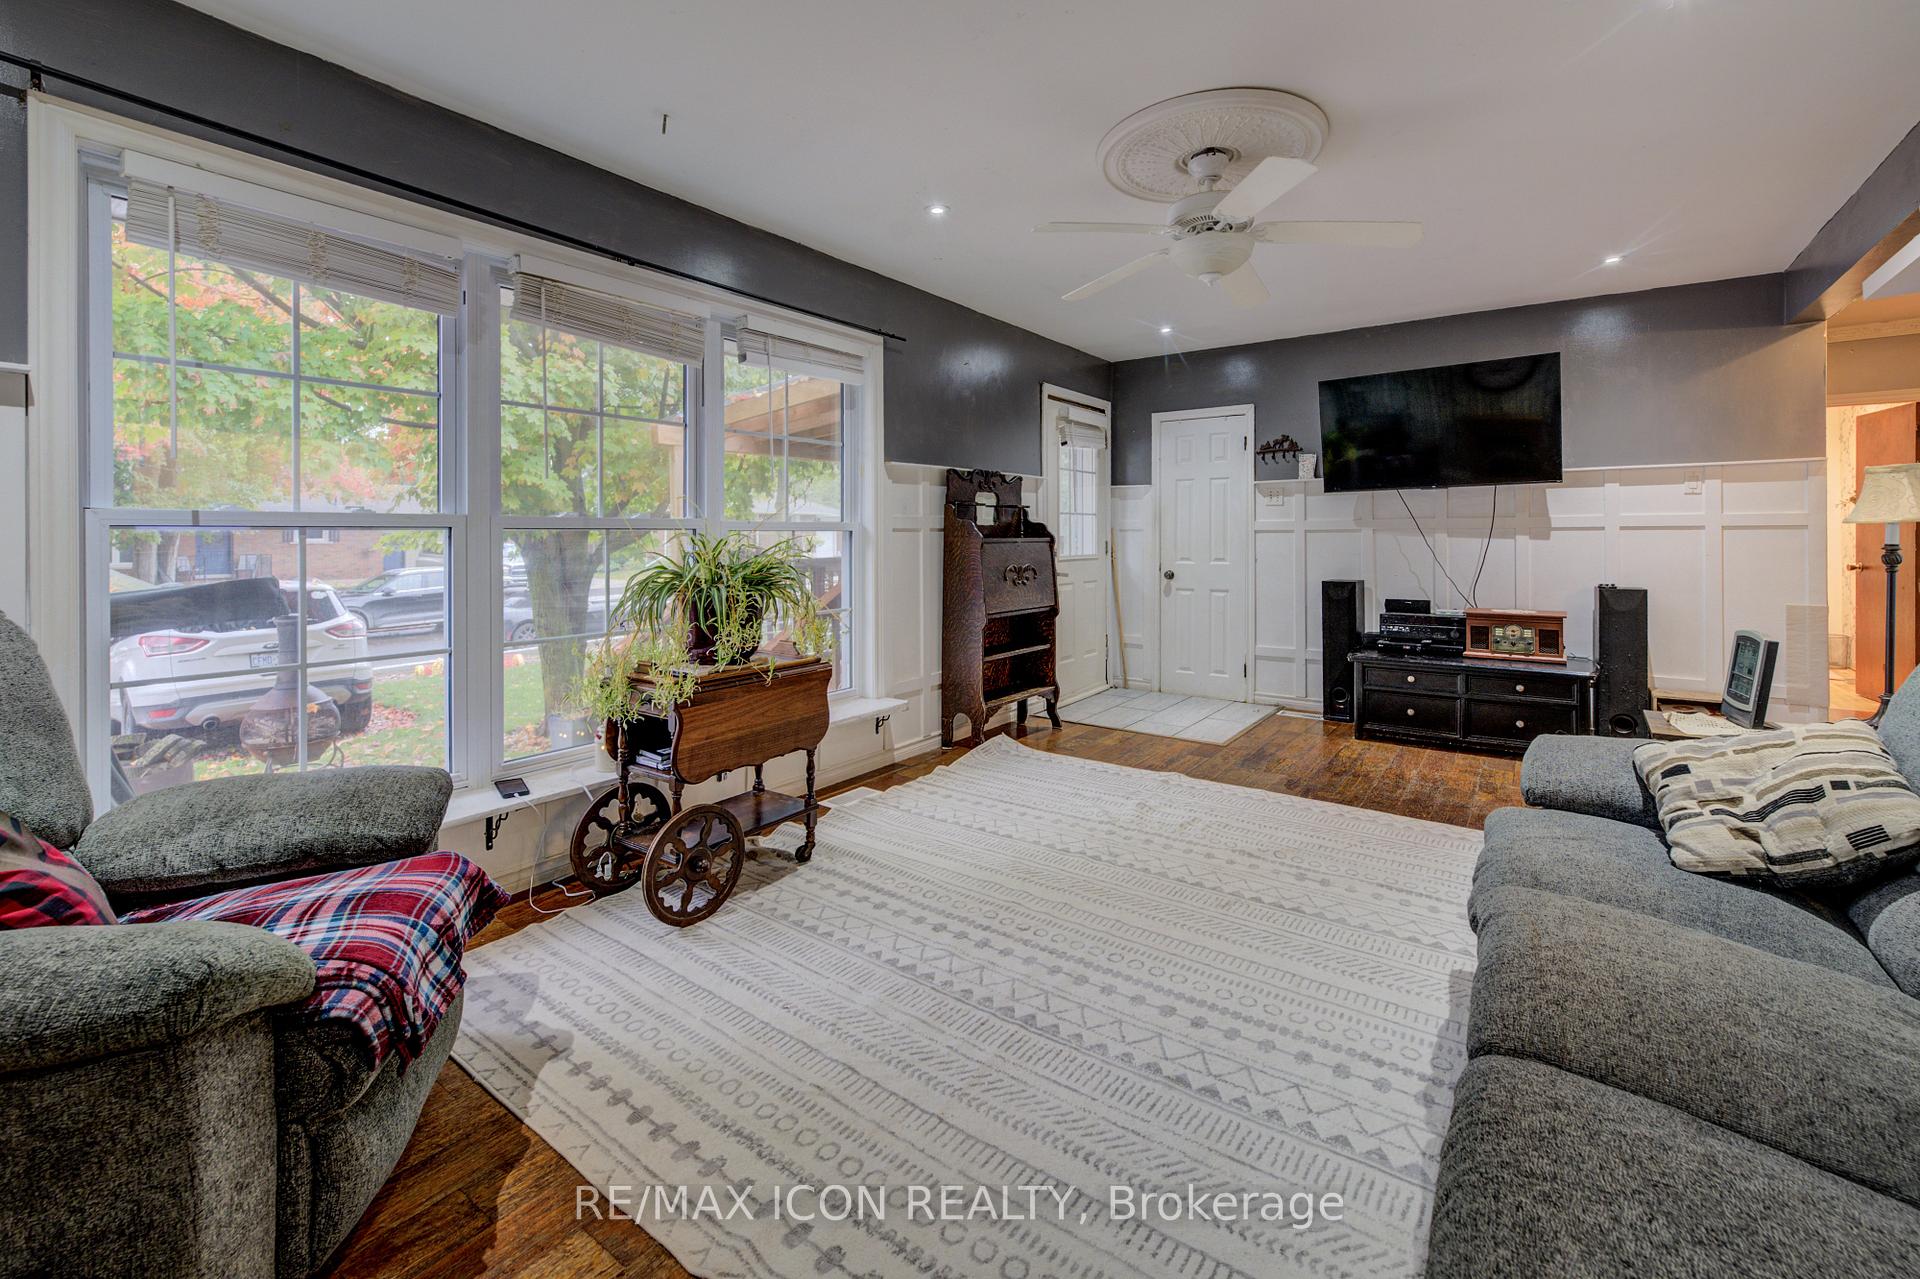
New siding 2018, new eaves trough with gutter guards 2023, living room floor Brazilian mohogany salvaged from the Old Elora Mill,, Newer vinyl windows,
Read more
Ask about this home
A HOMEH agent will answer your questions about this home.
Ask a question
Thinking of selling your home?See what your home is worth today.
Around this home
Herrick St
Errands
Parks
Schools
Daily convenience, out of 100, from the distances below
ParkWillke Park · 14 within 1 km3 min walk210 m
GroceryCircle K11 min walk672 m
SchoolVictoria Terrace Public School5 min walk290 m
PharmacyFergus Pharmacy & Compounding Center5 min walk328 m
Cafés & foodPizza Delight · 12 within 1 km10 min walk598 m
Gym & rec centreFergus Curling Club13 min walk770 m
LibraryWellington County Library - Fergus Branch14 min walk836 m
WalkDriveStraight-line distance, open map data
Grocery0.7 km
Park0.2 km
Coffee0.6 km
Dining0.6 km
Gym1.4 km
Schools nearby
School rating, out of 10.
Victoria Terrace Public Schoolelementary · Public · 0.3 km
4.6/10Low
Maranatha Christian Schoolelementary · Private · 0.7 km
—
St Joseph - Fergus Catholic Elementary Schoolelementary · Catholic · 1.0 km
8.6/10Excellent
Contact agent
Helpful calculators
Mortgage
Affordability
Closing costs
Land transfer tax
Property tax
Down payment
CMHC insurance
Stress test
Cashback Rebate
Your HOMEH agent

KimHOMEH agent · Centre Wellington
"I would see it this week."
Ask Kim